216 Vance Avenue Unit: Unit: B, Black Mountain, NC

NEXT
PREV
$450,000

($338/sqft)

List Status: Contingent
216 Vance Avenue
Black Mountain, NC 28711


4 beds
2 baths
1332 living sqft
Top Features
  • Built in  1962
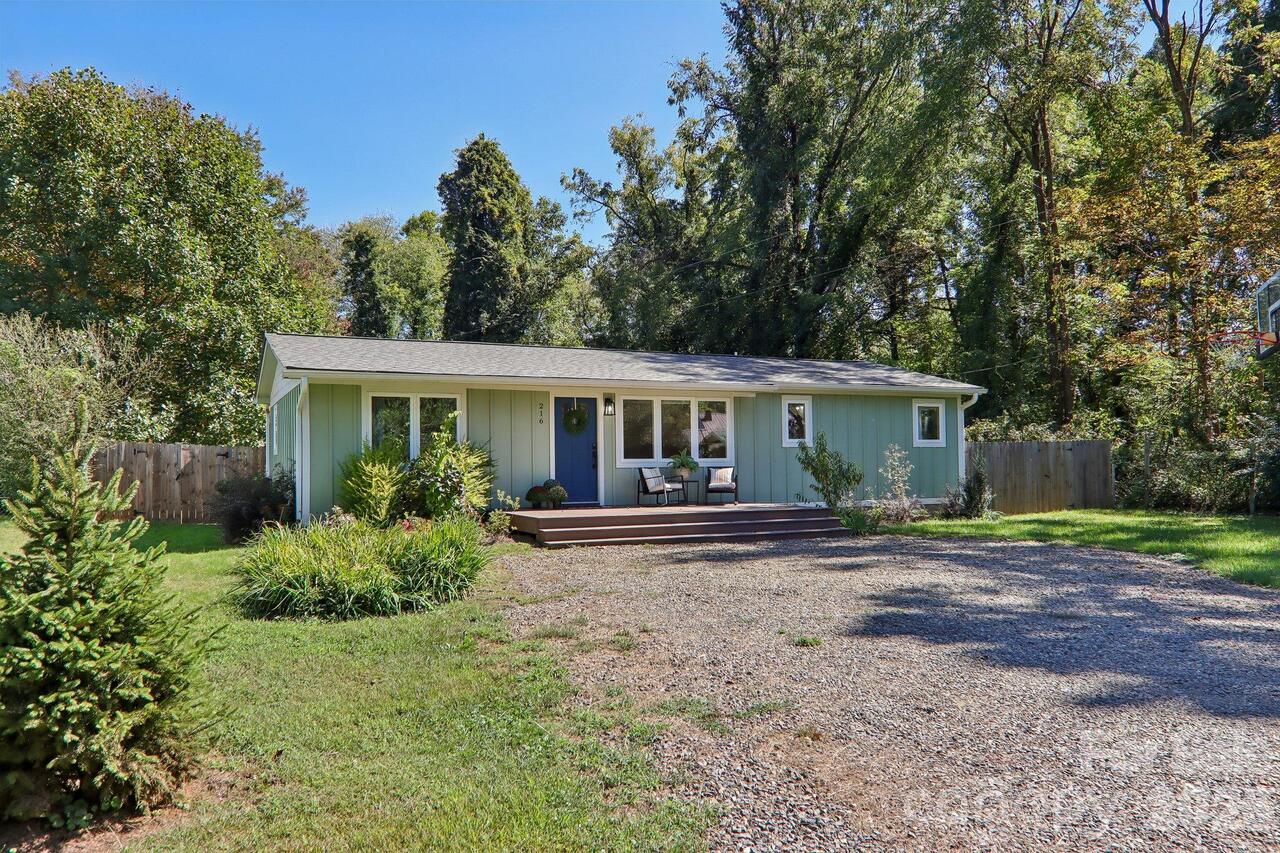
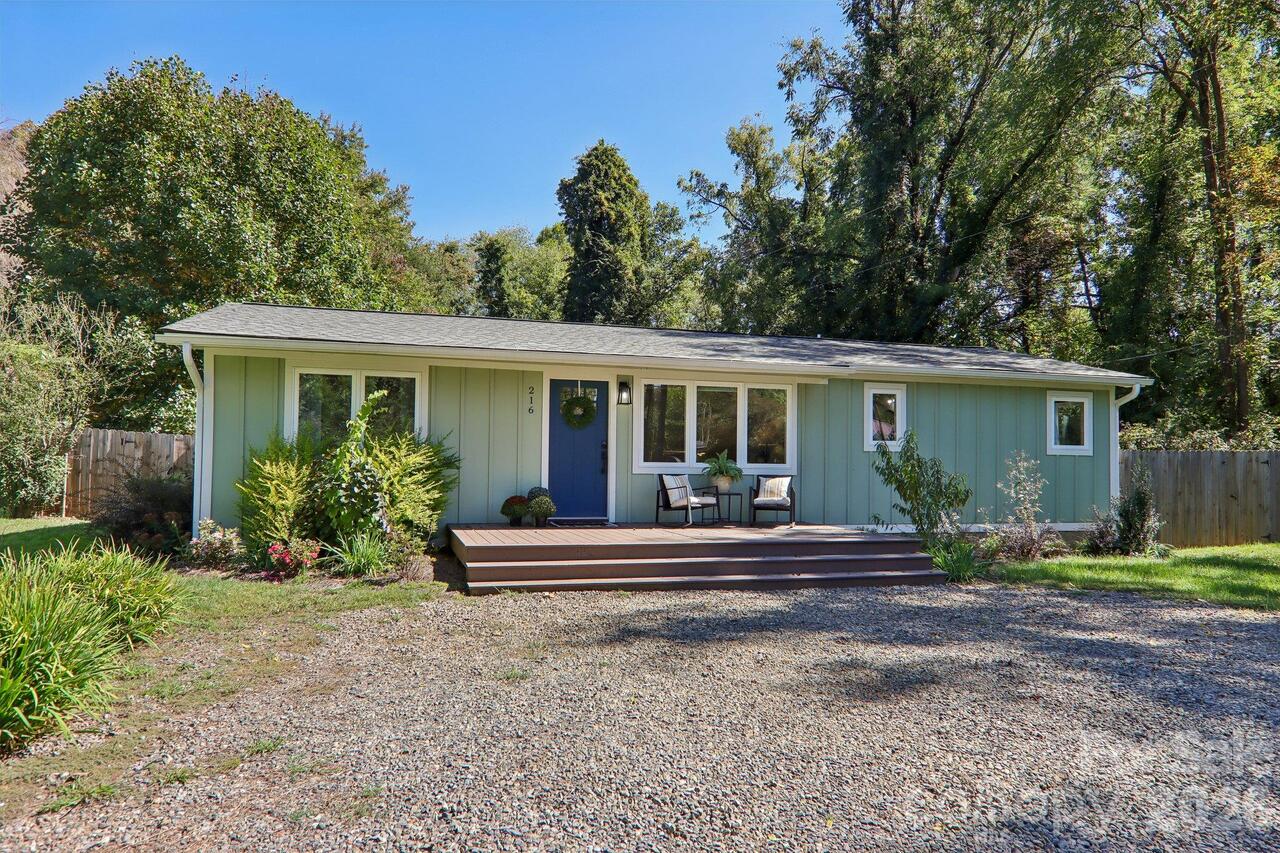
  • Style: Ranch
  • Single Family Residence
Description
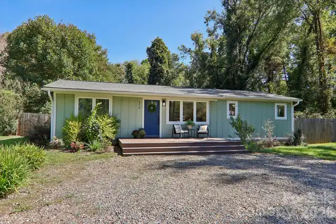
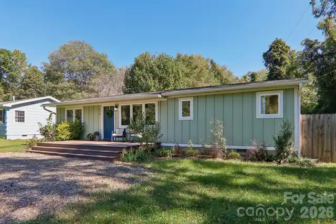
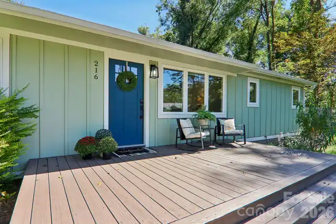
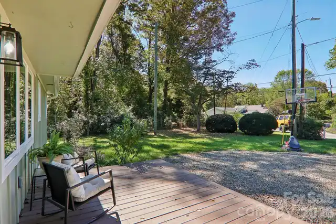
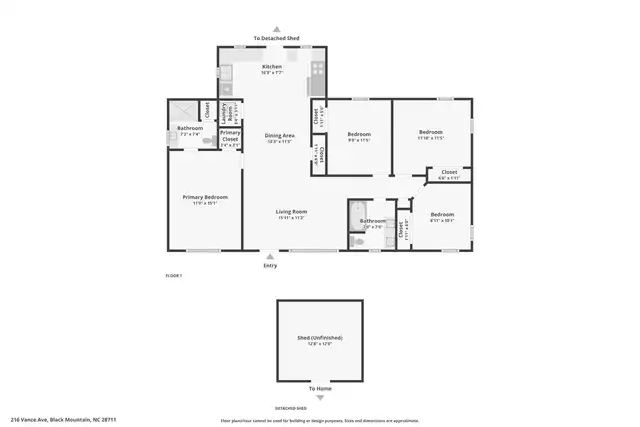
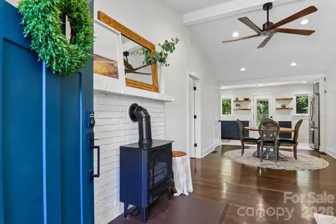
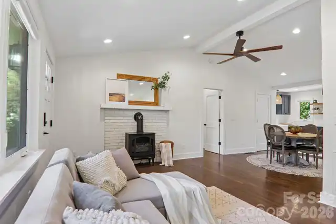
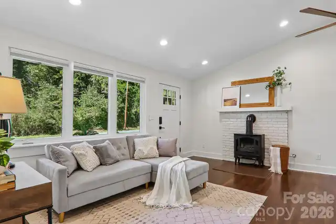
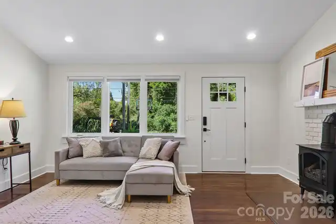
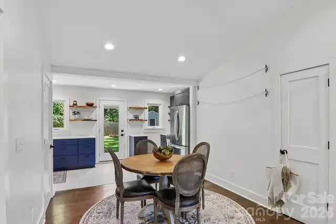
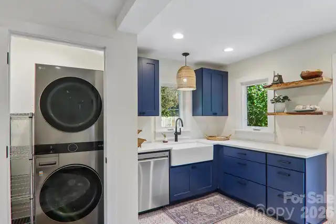
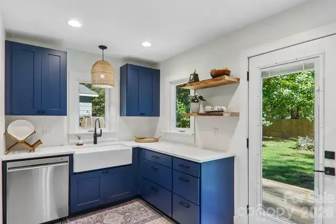
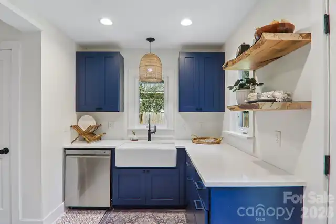
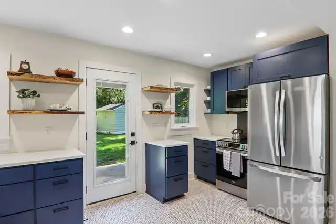
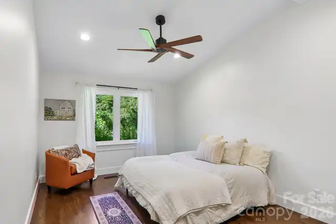
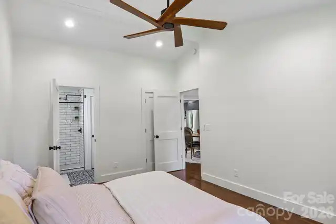
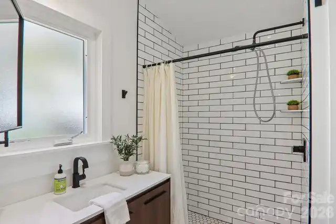
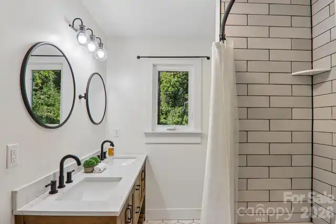
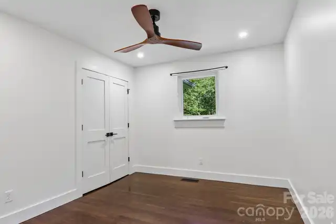
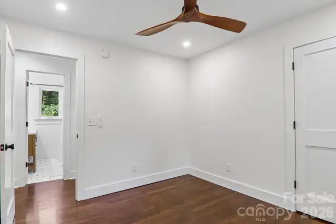
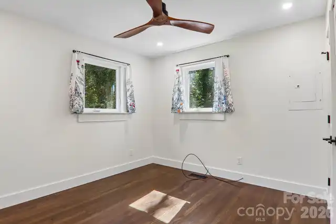
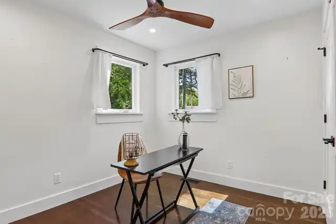
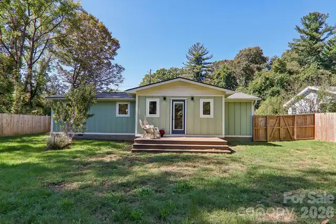
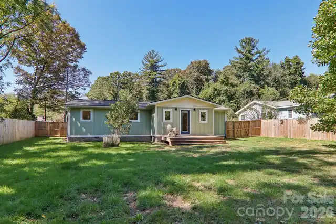
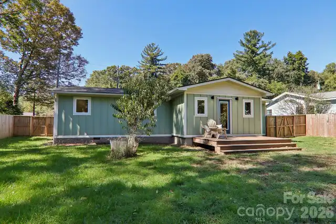
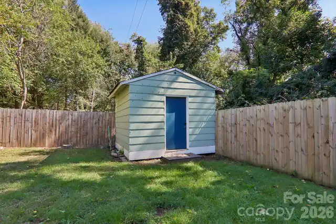
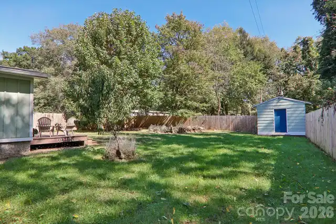
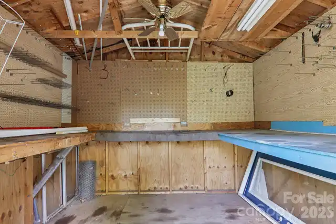
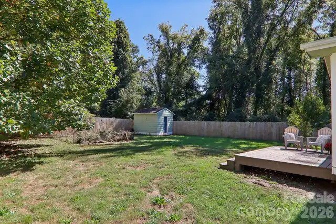
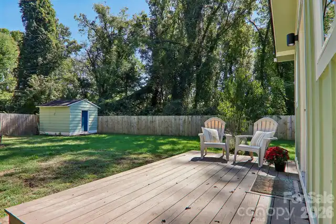
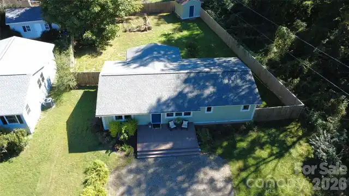
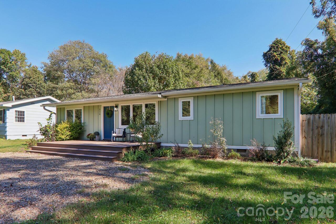
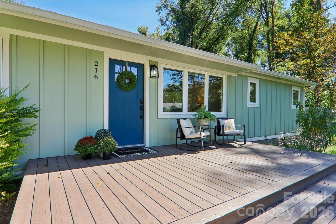
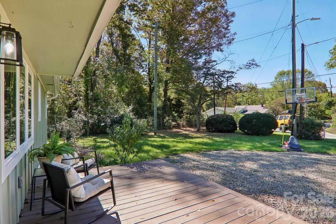
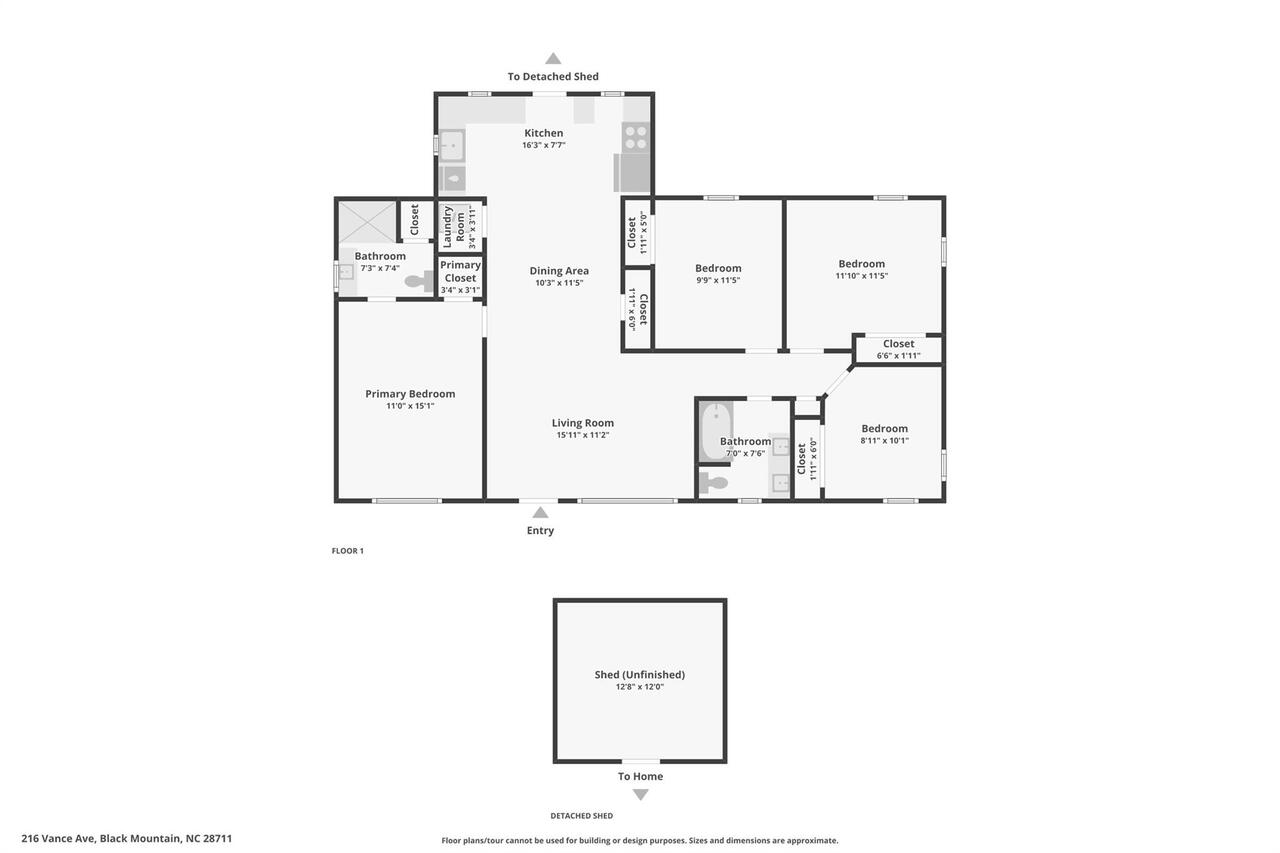
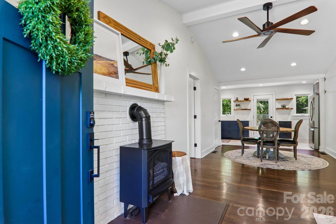
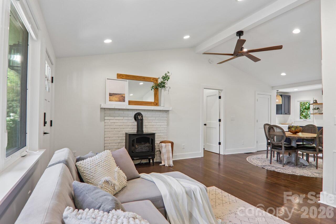
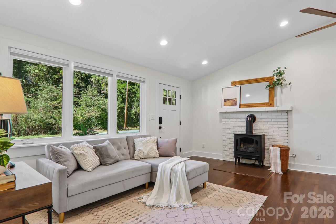
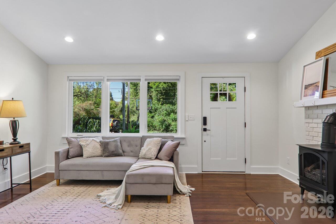
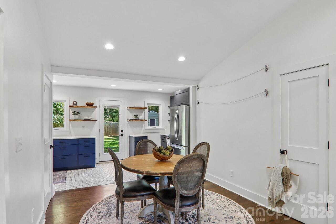
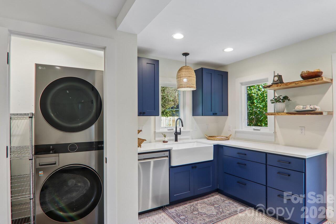
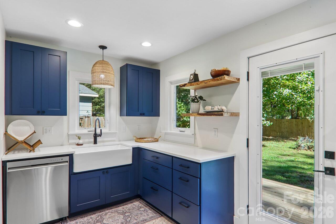
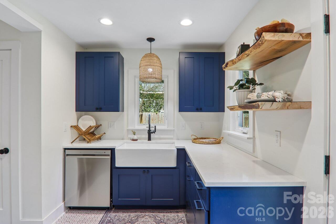
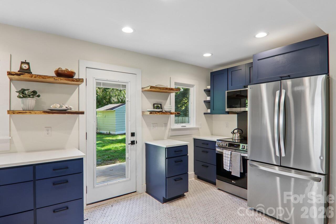
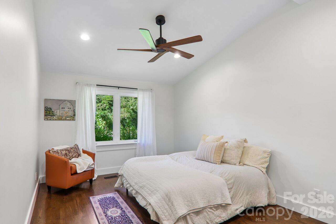
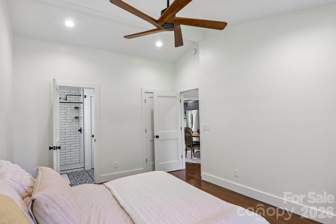
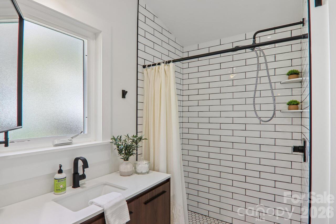
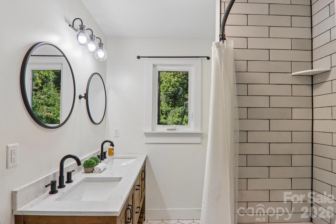
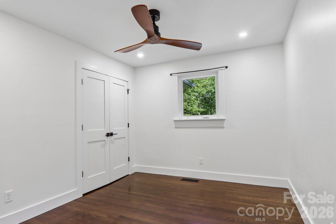
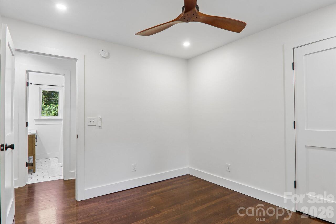
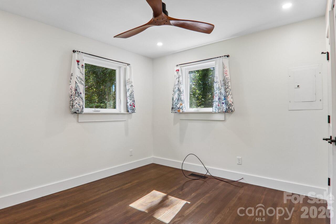
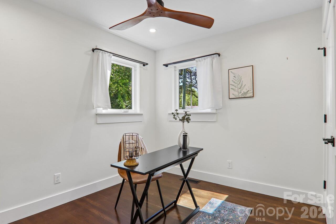
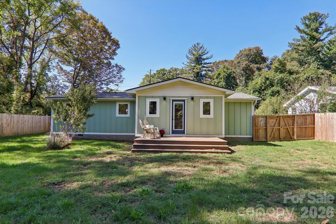
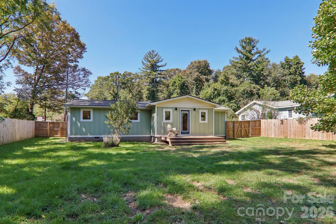
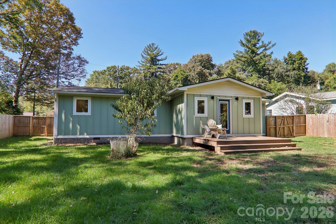
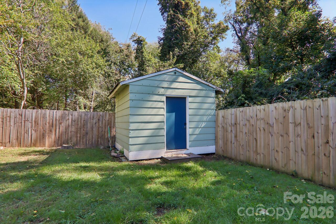
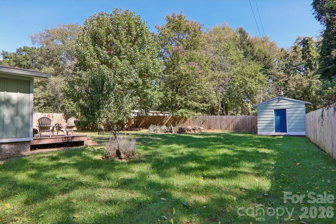
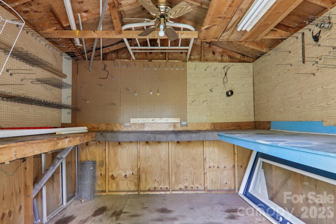
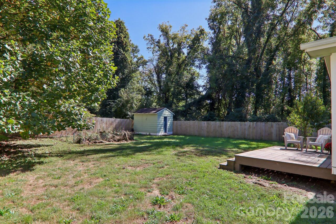
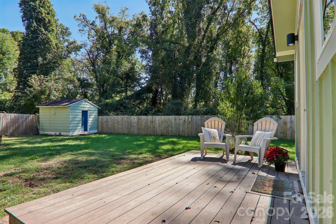
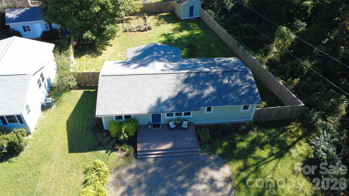
Walk to downtown Black Mountain from this fully renovated 4-bedroom, 2-bath single-level home located on a dead end street. Stroll to local restaurants, breweries, shops, and festivals, then come home to a house that feels brand new. Everything has been updated: new roof, windows, doors, HVAC, kitchen, appliances, and completely remodeled bathrooms. (with in the last 3 years) It's truly move-in ready. Out back, a private, fully fenced yard gives you room for a dog, a fire pit, a hot tub, or all three. A storage building with electric and gravel parking for multiple vehicles add everyday practicality. With its walkable location, four bedrooms, and minutes-to-Asheville access, this home is a strong fit for a short-term rental investor, a second home, or full-time living. Honest note: you'll hear some highway noise in the yard, but the new insulated windows keep it quiet inside. A recent survey is on file.

Property Details
Property Features
Property Sub Type
Single Family Residence
Style
Ranch
County
Buncombe
Additional Information
Above Grade Finished Area
1332
Additional Parcels YN
false
Appliances
Dishwasher, Electric Oven, Electric Range, ENERGY STAR Qualified Washer, ENERGY STAR Qualified Dryer, Microwave, Refrigerator
Assigned Spaces
3
Association YN
false
Assumable
No
Basement YN
false
Bathrooms Total Integer
2
Bedroom Main
4
CCR Subject To
No
Carport YN
false
City Taxes Paid To
Black Mountain
Construction Type
Site Built
ConstructionMaterials
Hardboard Siding
Cooling
Heat Pump
CumulativeDaysOnMarket
179
Deed Reference
6455-1944
Door Features
Insulated Door(s)
Down Payment Resource YN
1
Elementary School
Black Mountain
Exterior Features
Storage
Fencing
Fenced
Fireplace Features
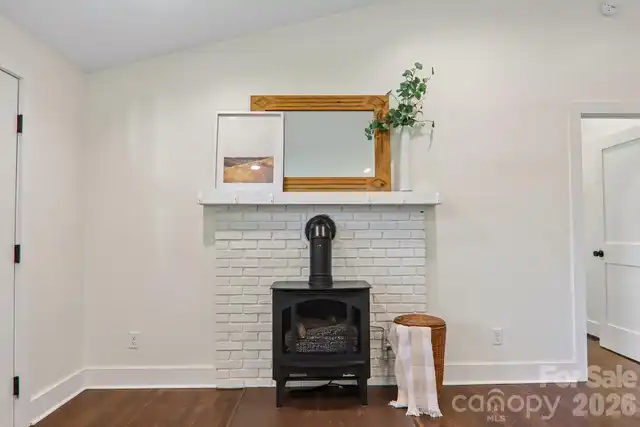
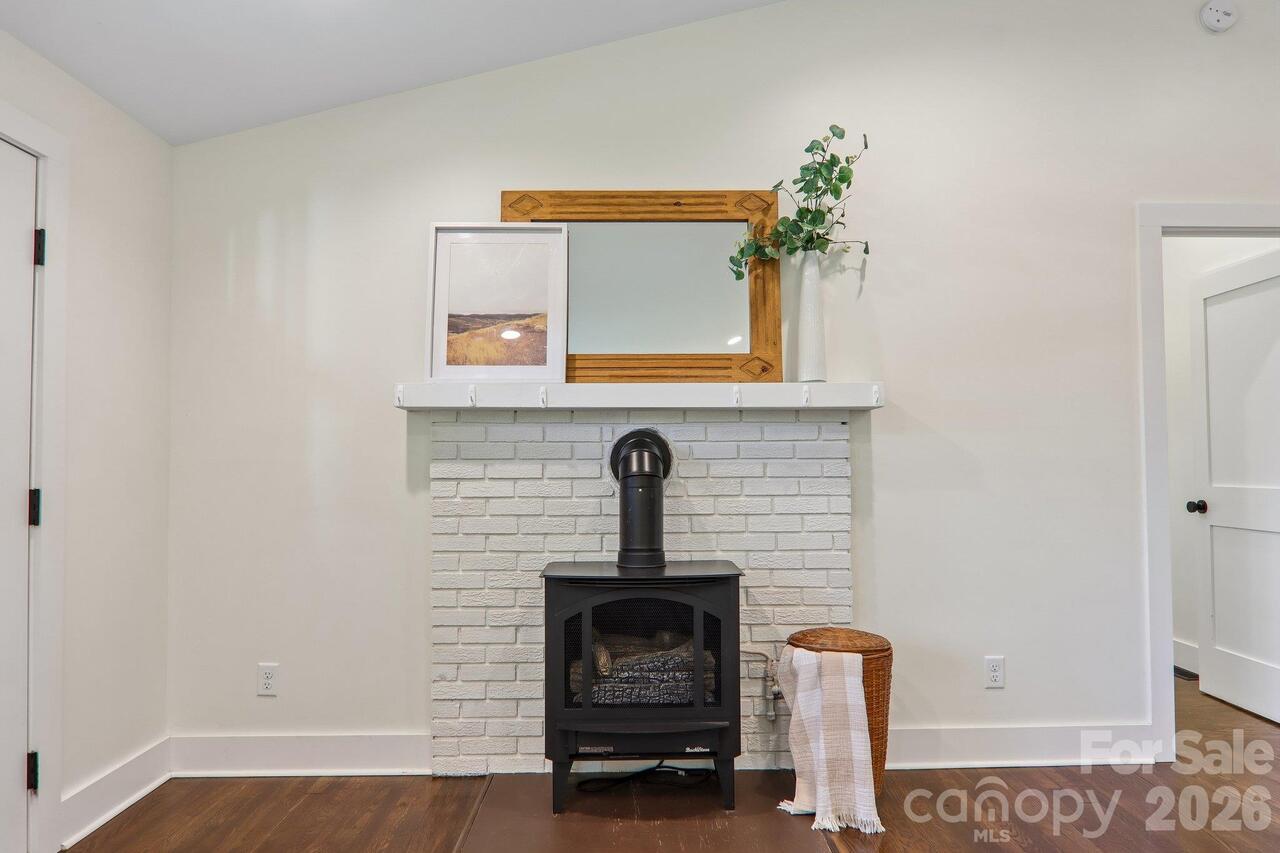
Electric
Fireplace YN
true
Flooring
Tile, Wood
Foundation Details
Crawl Space
Full Bath Main
2
Garage YN
false
Heating
Heat Pump
High School
Charles D Owen
Interior Features
Pantry
Land Included YN
1
Laundry Features
Electric Dryer Hookup, Laundry Room, Washer Hookup
Levels
One
Lot Features
Corner Lot
Lot Size Area
0.22
Lot Size Units
Acres
Middle Or Junior School
Charles D Owen
Mls Major Change Type
Under Contract-Show
New Construction YN
false
Open Parking YN
false
Owner Agent YN
1
Parcel Number
0619-13-9207-00000
Parking Features
Driveway
Patio And Porch Features
Deck
Plat Book Slide
6455/1944
Plat Reference Section Pages
2-109
Restrictions
Short Term Rental Allowed
Road Responsibility
Publicly Maintained Road
Road Surface Type
Gravel, Paved
Roof
Architectural Shingle
Room Count
8
Security Features
Carbon Monoxide Detector(s), Smoke Detector(s)
Senior Community YN
false
Sewer
Public Sewer
Sq Ft Total Property HLA
1332
SqFt Main
1332
Syndicate Participation
Participant Options
Syndicate To
CarolinaHome.com, IDX, IDX_Address, Realtor.com
Tax Assessed Value
283800
Water Source
City
Window Features
Insulated Window(s), Window Treatments
Zoning
UR-8
Zoning Specification
UR-8
Neighborhood Map
Popup

Property Photos
Listing Photo
Listing Photo
Listing Photo
Listing Photo
Listing Photo
Listing Photo
Listing Photo
Listing Photo
Listing Photo
Listing Photo
Listing Photo
Listing Photo
Listing Photo
Listing Photo
Listing Photo
Listing Photo
Listing Photo
Listing Photo
Listing Photo
Listing Photo
Listing Photo
Listing Photo
Listing Photo
Listing Photo
Listing Photo
Listing Photo
Listing Photo
Listing Photo
Listing Photo
Listing Photo
Listing Photo
Listing Photo
Listing Photo
Listing Photo
Listing Photo
Listing Photo
Listing Photo
Listing Photo
Listing Photo
Listing Photo
Listing Photo
Listing Photo
Listing Photo
Listing Photo
Listing Photo
Listing Photo
Listing Photo
Listing Photo
Listing Photo
Listing Photo
Listing Photo
Listing Photo
Listing Photo
Listing Photo
Listing Photo
Listing Photo
Listing Photo
Listing Photo
Listing Photo
Listing Photo
Listing Photo
Listing Photo
Listing Photo
Listing Photo
Listing Photo
Listing Photo
Listing Photo
Listing Photo

MLS #CAR4430740 Listing courtesy of Real Broker, Llc provided by Canopy MLS as distributed by MLS GRID.
Similar Listings