808 Lakey Gap Road, Black Mountain, NC

NEXT
PREV
$585,000

($232/sqft)

List Status: Active
808 Lakey Gap Road
Black Mountain, NC 28711


4 beds
3 baths
2525 living sqft
Top Features
  • View: Winter
  • Built in  1987
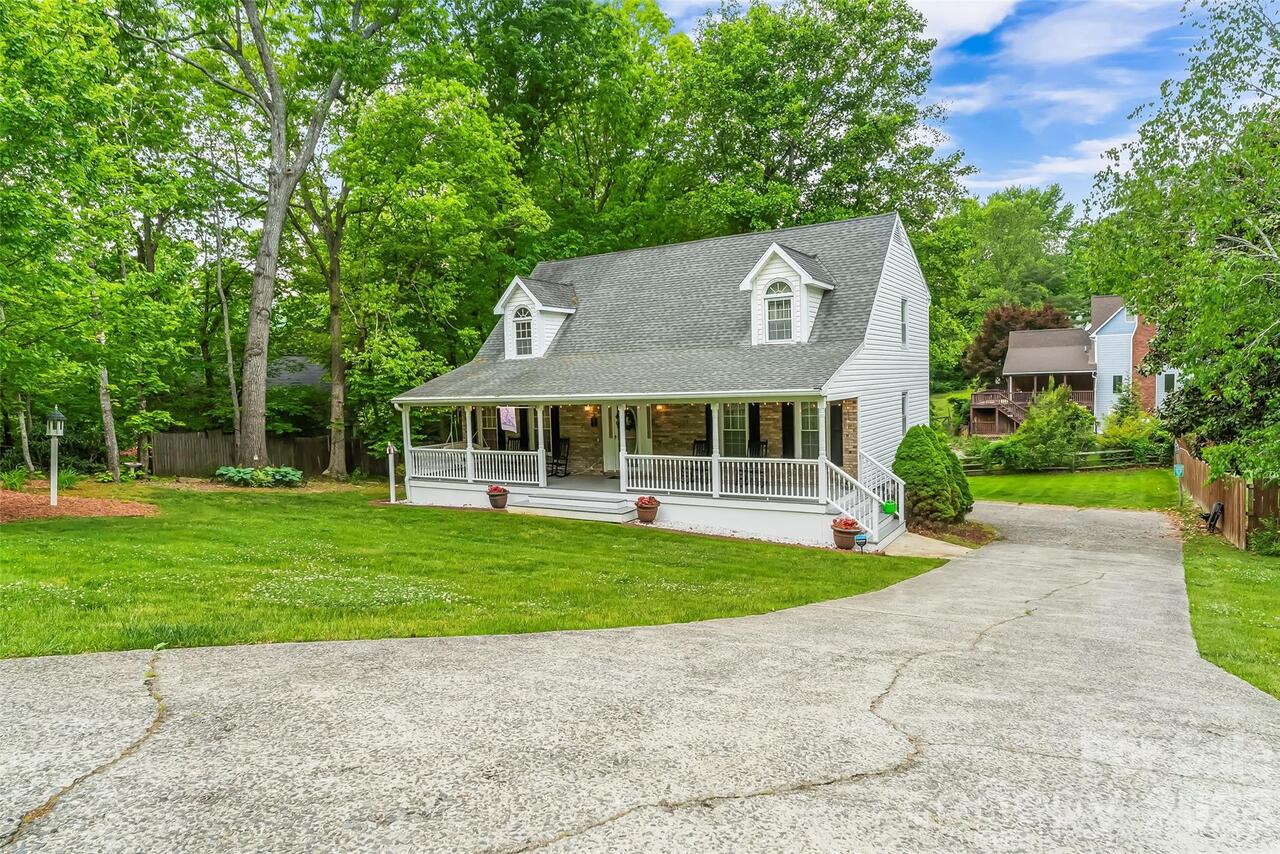
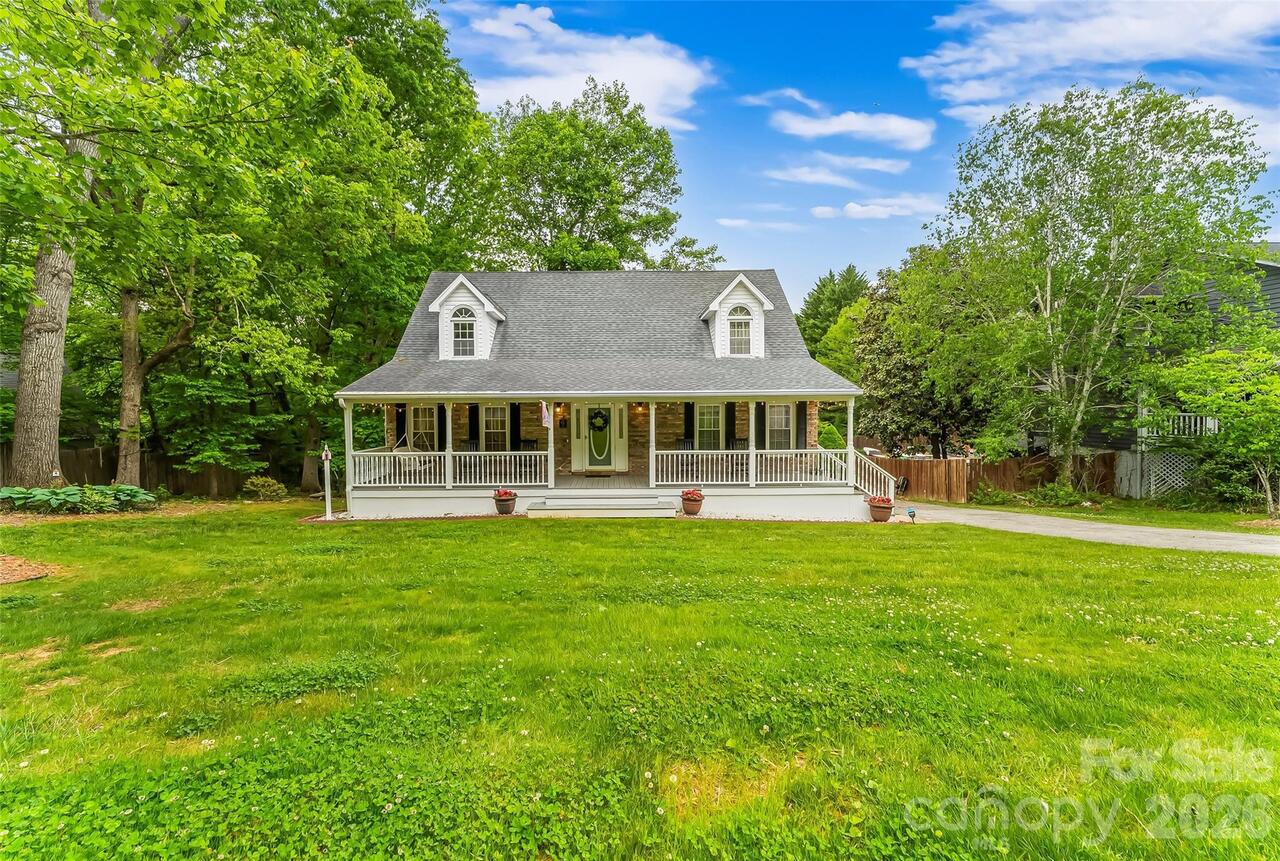
  • Style: Cape Cod
  • Single Family Residence
Description
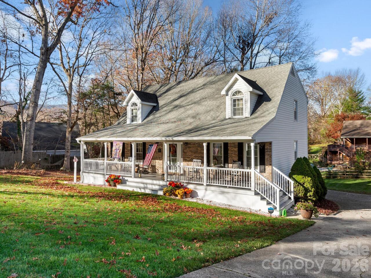
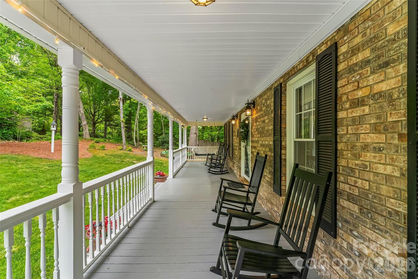
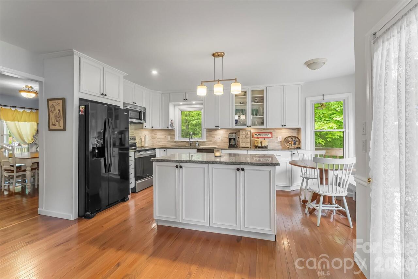
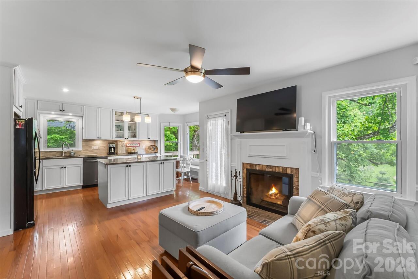
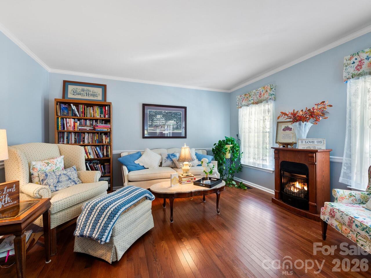
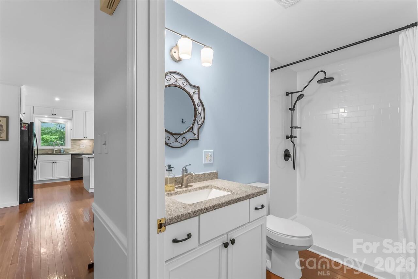
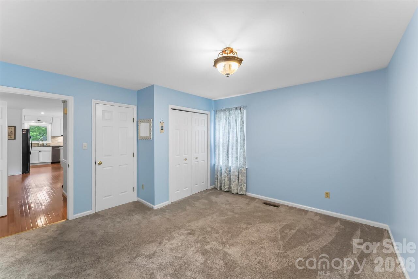
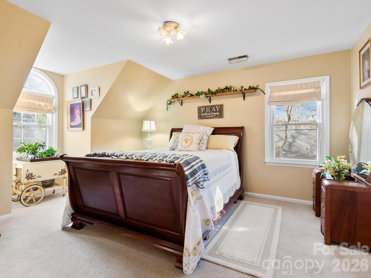
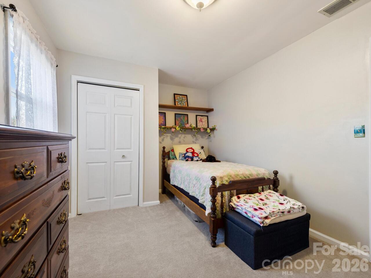
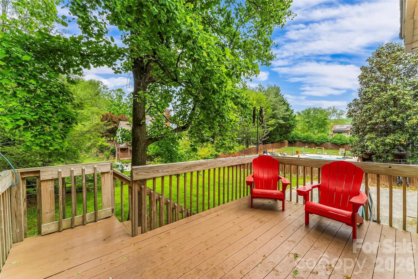
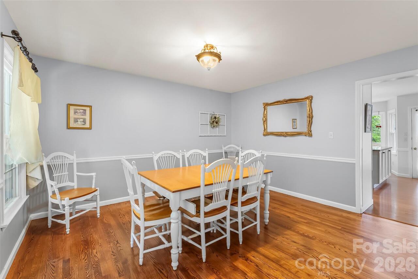
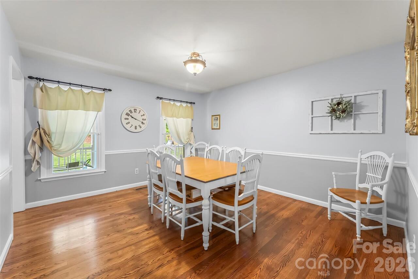
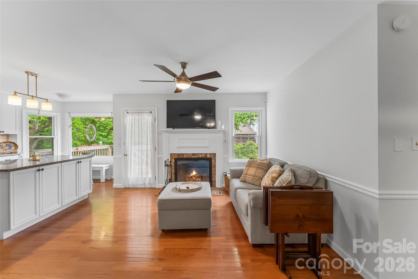
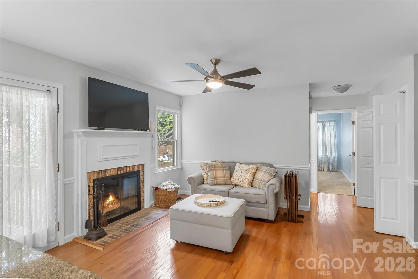
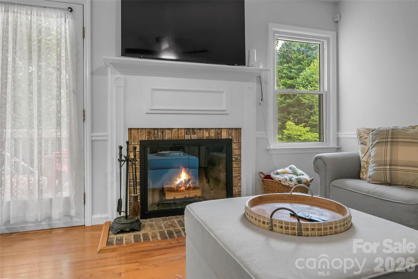
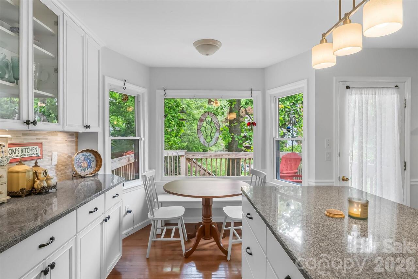
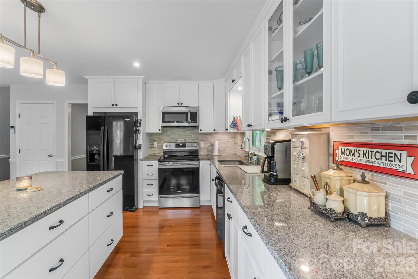
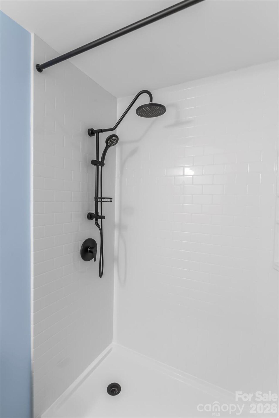
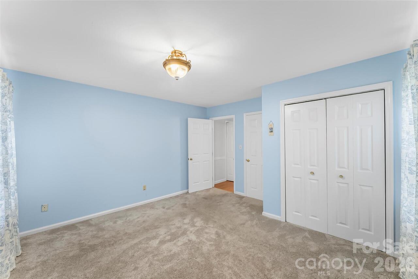
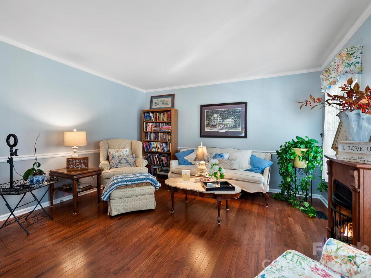
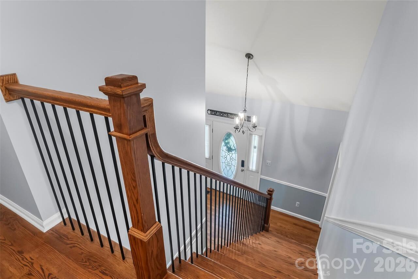
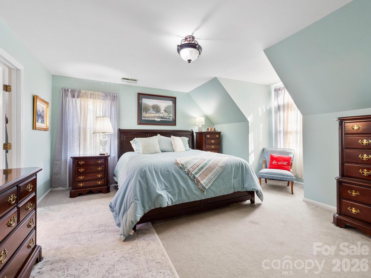
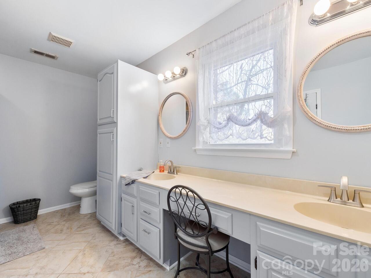
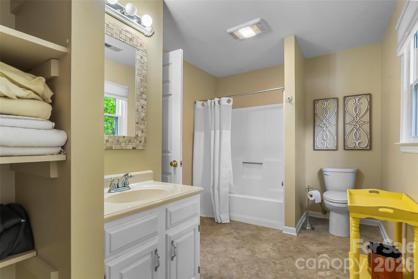
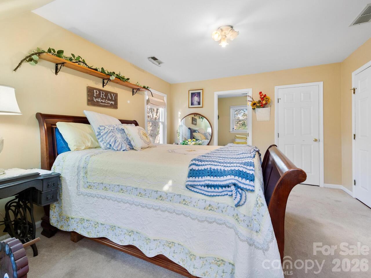
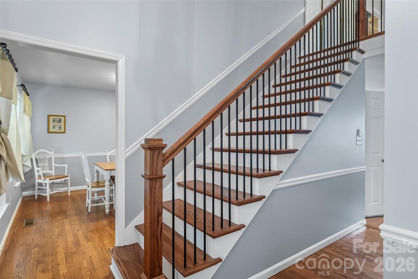
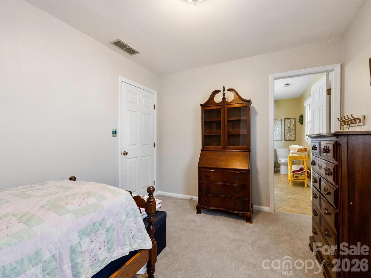
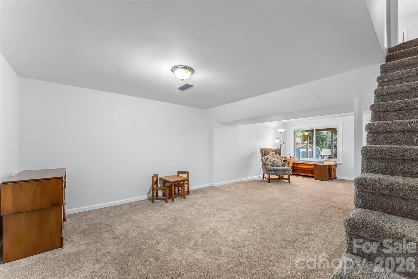
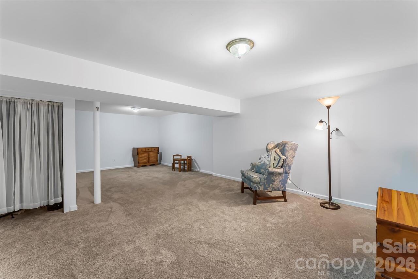
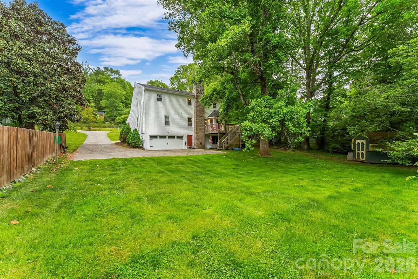
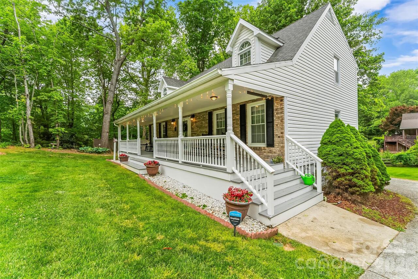
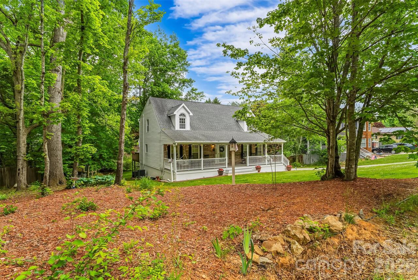
BRAND NEW ROOF in August 2026! Warranty transfers to Buyer! Set on a beautifully level and meticulously maintained 0.37-acre lot, this exceptional 4BR/3BA home offers the perfect blend of timeless character, generous living spaces, and thoughtful modern updates. From the moment you arrive, the inviting curb appeal and evident pride of ownership create an immediate sense of warmth and home. Inside, the main level is designed for both everyday comfort and effortless entertaining. A welcoming living room with a gas log fireplace provides the perfect gathering space, while the formal dining room adds classic charm for holidays and special occasions. The remodeled kitchen is truly the heart of the home—featuring updated appliances, abundant counter space, and seamless flow into a cozy secondary living area anchored by a stunning wood-burning fireplace. A spacious main-level bedroom and beautifully updated full bath with a luxurious walk-in tile shower offer ideal flexibility for guests or multigenerational living. Upstairs, the expansive primary suite feels like a private retreat, complete with a walk-in closet and a spa-inspired en suite bath featuring a soaking tub, dual vanity, and exceptional storage. Two additional bedrooms share a convenient Jack-and-Jill bath, creating a functional and comfortable layout for family or visitors alike. The finished basement adds even more versatility, providing the perfect space for a media room, recreation area, home office, or playroom. Outside, the rear deck overlooks a lush, usable backyard—ideal for relaxing evenings, gardening, play, or entertaining under the trees. Every inch of this home reflects careful stewardship and quality investment. Significant improvements include a $30K chimney renovation with new wood-burning fireplace, interior painting throughout, updated flooring, new carpet, modernized stairs and railing, new garage door, painted front porch, and a beautifully renovated bathroom with upscale finishes. Ideally l

Property Details
Property Features
Property Sub Type
Single Family Residence
Style
Cape Cod
View
Winter
County
Buncombe
Additional Information
Above Grade Finished Area
2140
Additional Parcels YN
false
Appliances
Dishwasher, Disposal, Electric Cooktop, Electric Oven, Gas Water Heater, Microwave, Refrigerator
Association YN
false
Assumable
No
Basement
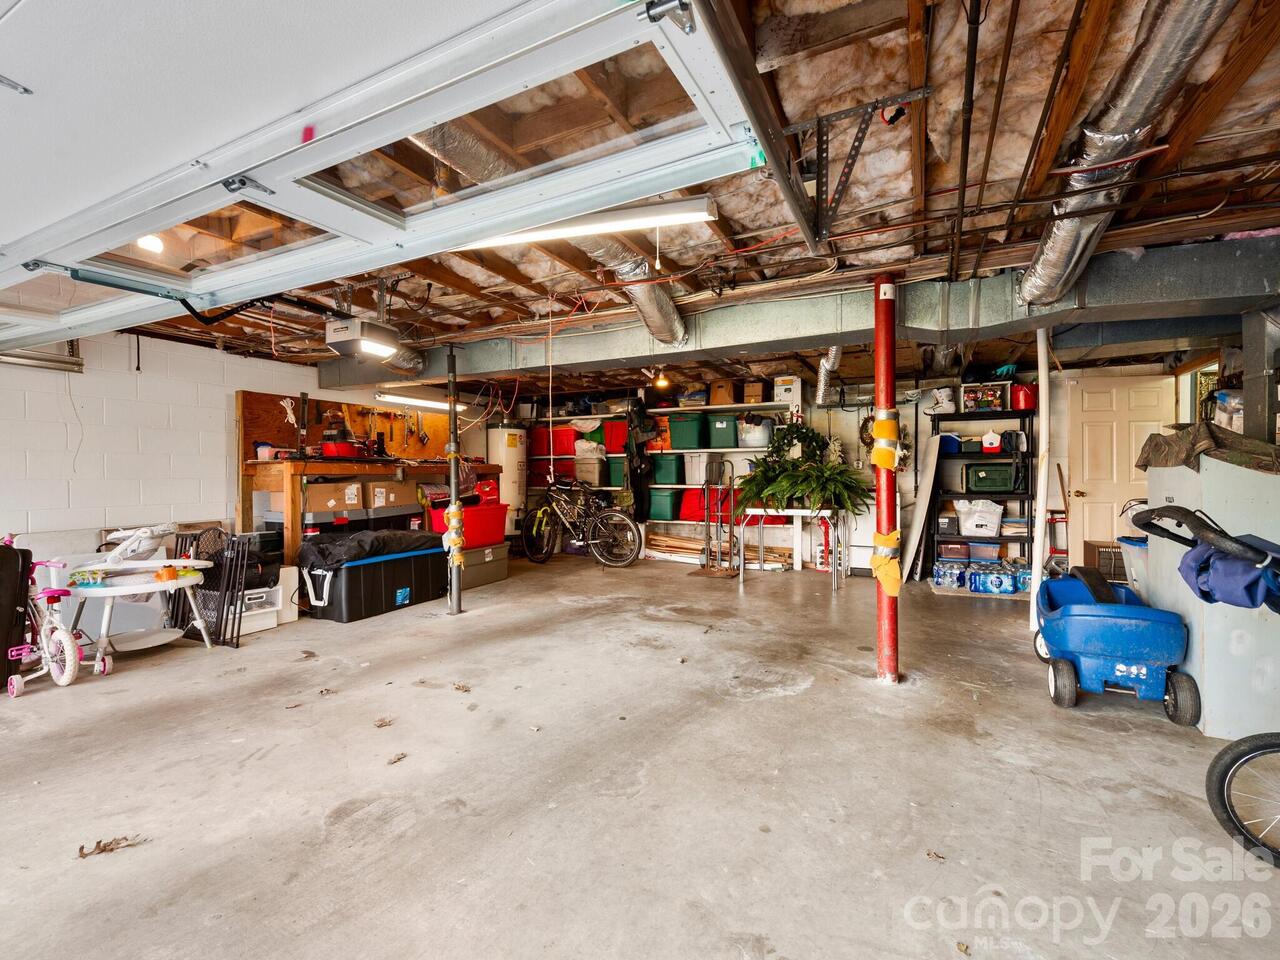
Basement Garage Door, Exterior Entry, Interior Entry, Partially Finished, Storage Space
Basement YN
true
Bathrooms Total Integer
3
Bedroom Main
1
Bedroom Upper
3
Below Grade Finished Area
385
CCR Subject To
Yes
Carport YN
false
City Taxes Paid To
Black Mountain
Construction Type
Site Built
ConstructionMaterials
Brick Partial, Vinyl
Cooling
Ceiling Fan(s), Central Air
CumulativeDaysOnMarket
115
Deed Reference
1779/751
Development Status
Completed
Directions
From Asheville, take 240-E to 40-E. Take exit 64 for NC-9. Turn RIGHT onto NC-9. Turn LEFT onto Lakey Gap Rd. #808 is on the LEFT.
Down Payment Resource YN
1
Elementary School
Black Mountain
Exclusions
several hostas in side yard, Presnell Name Plate, security system
Exterior Features
Fire Pit
Fencing
Partial, Wood
Fireplace Features
Gas Log, Kitchen, Living Room, Wood Burning
Fireplace YN
true
Flooring
Carpet, Tile, Wood
Foundation Details
Basement
Full Bath Main
1
Full Bath Upper
2
Garage Spaces
1
Garage YN
true
HOA Subject To Dues
No
Heating
Heat Pump, Natural Gas, Wall Furnace
High School
Charles D Owen
Interior Features
Attic Stairs Pulldown, Entrance Foyer, Kitchen Island, Pantry, Storage, Walk-In Closet(s)
Laundry Features
Laundry Closet, Main Level
Levels
Two
Lot Features
Green Area, Level, Wooded
Lot Size Area
0.37
Lot Size Units
Acres
Middle Or Junior School
Charles D Owen
Mls Major Change Type
Price Decrease
New Construction YN
false
Open Parking YN
false
Other Parking
Oversized garage for 1 car
Other Structures
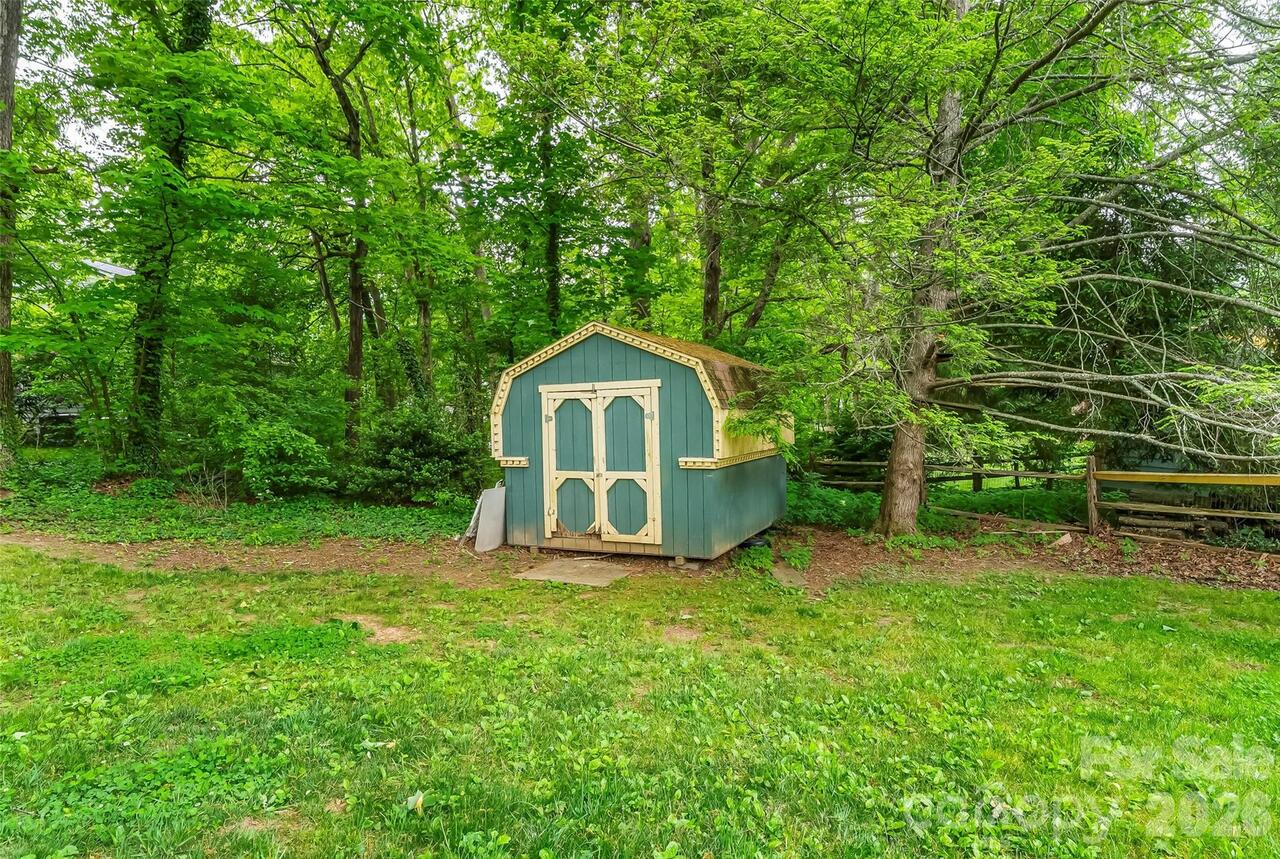
Shed(s)
Parcel Number
061950646000000
Parking Features
Driveway, Attached Garage
Patio And Porch Features
Covered, Deck, Front Porch
Plat Book Slide
42/157
Previous List Price
599900
Restrictions
Subdivision
Road Responsibility
Publicly Maintained Road
Road Surface Type
Concrete, Paved
Roof
Architectural Shingle
Room Count
14
Security Features
Security System
Senior Community YN
false
Sewer
Public Sewer
Sq Ft Total Property HLA
2525
SqFt Garage
674
SqFt Main
1192
SqFt Unheated Basement
674
SqFt Unheated Main
147
SqFt Unheated Total
864
SqFt Unheated Upper
43
SqFt Upper
948
Subdivision Name
Forest Hills
Syndicate Participation
Participant Options
Syndicate To
Apartments.com powered by CoStar, CarolinaHome.com, IDX, IDX_Address, Realtor.com
Tax Assessed Value
620100
Utilities
Natural Gas
Water Source
City
Zoning
TR-4
Zoning Specification
TR-4
Neighborhood Map
Popup

Property Photos
Listing Photo
Listing Photo
Listing Photo
Listing Photo
Listing Photo
Listing Photo
Listing Photo
Listing Photo
Listing Photo
Listing Photo
Listing Photo
Listing Photo
Listing Photo
Listing Photo
Listing Photo
Listing Photo
Listing Photo
Listing Photo
Listing Photo
Listing Photo
Listing Photo
Listing Photo
Listing Photo
Listing Photo
Listing Photo
Listing Photo
Listing Photo
Listing Photo
Listing Photo
Listing Photo
Listing Photo
Listing Photo
Listing Photo
Listing Photo
Listing Photo
Listing Photo
Listing Photo
Listing Photo
Listing Photo
Listing Photo
Listing Photo
Listing Photo
Listing Photo
Listing Photo
Listing Photo
Listing Photo
Listing Photo
Listing Photo
Listing Photo
Listing Photo
Listing Photo
Listing Photo
Listing Photo
Listing Photo
Listing Photo
Listing Photo
Listing Photo
Listing Photo
Listing Photo
Listing Photo
Listing Photo
Listing Photo
Listing Photo
Listing Photo
Listing Photo
Listing Photo
Listing Photo
Listing Photo
Listing Photo
Listing Photo
Listing Photo
Listing Photo

MLS #CAR4377465 Listing courtesy of Keller Williams Professionals provided by Canopy MLS as distributed by MLS GRID.

Similar Listings