Property Features
Property Sub Type
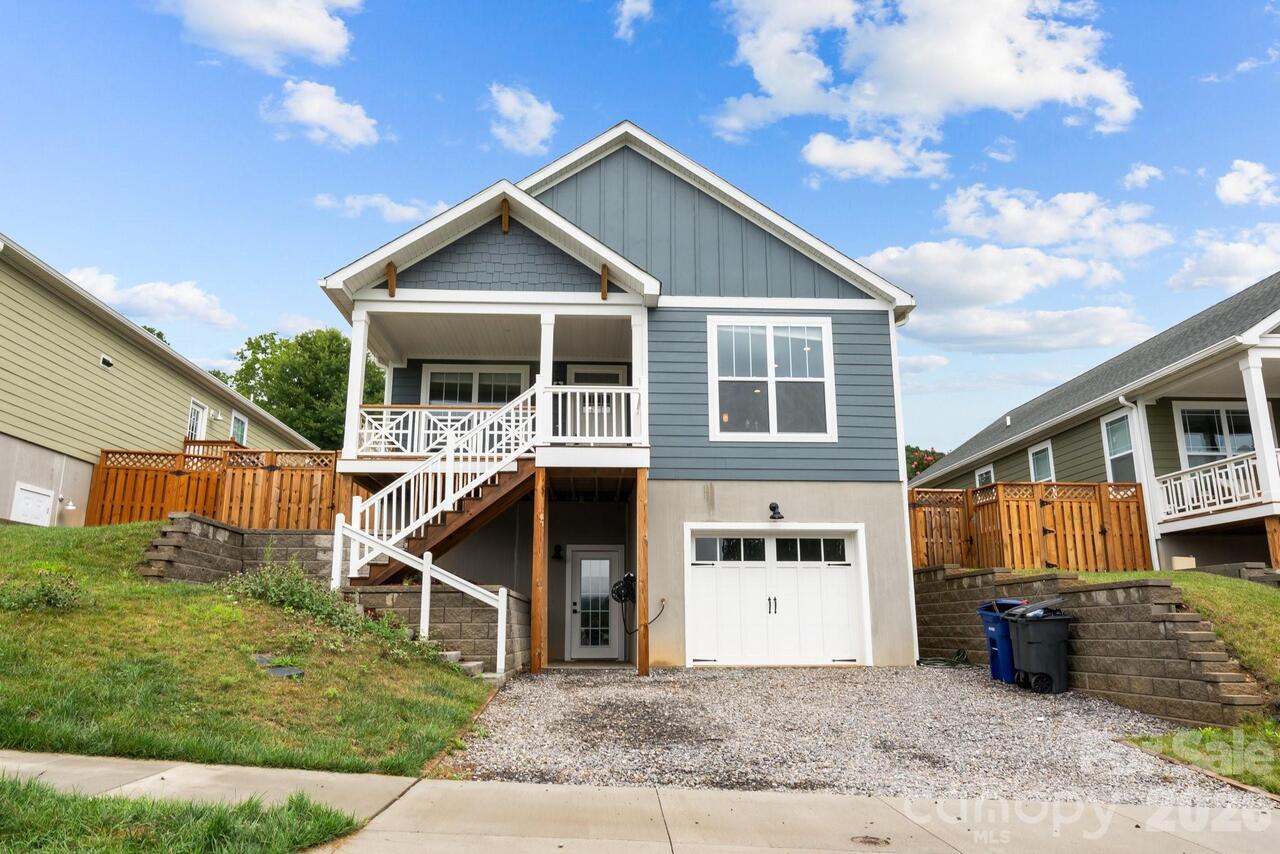
Townhouse
Additional Information
Above Grade Finished Area
2180
Accessibility Features
Two or More Access Exits
Additional Parcels YN
false
Appliances
Dishwasher, Disposal, ENERGY STAR Qualified Dishwasher, ENERGY STAR Qualified Refrigerator, Exhaust Hood, Gas Oven, Gas Range, Microwave, Oven, Plumbed For Ice Maker, Refrigerator, Refrigerator with Ice Maker, Self Cleaning Oven, Tankless Water Heater, Warming Drawer
Association Annual Expense
1200.00
Association Fee Frequency
Monthly
Association Name
Sweet Birch Commons POA, Baldwin Prop. Mgt.
Association Name 2
Arlene Turinchak, POA President
Association Phone
828-684-3400
Builder Model
Sawyer w/addl. BR
City Taxes Paid To
Black Mountain
Community Features
Clubhouse, Street Lights, Other
Complex Name
Sweet Birch Commons
Construction Type
Site Built
ConstructionMaterials
Cedar Shake, Fiber Cement, Stone Veneer, Wood
Cooling
Ceiling Fan(s), Central Air, Electric
CumulativeDaysOnMarket
185
Development Status
Completed
Directions
I-40 to Exit 64, Black Mountain. South on NC-9 0.4 mile to slight right on Blue Ridge Road. 0.5 mile to left on S. Blue Ridge Road, immediate left into Sweet Birch Commons. #509 on right.
Door Features
Insulated Door(s)
Down Payment Resource YN
1
Elementary School
Black Mountain
Exclusions
Wall TV in Great Room w/related hardware
Exterior Features
Other - See Remarks
Fireplace Features
Gas, Gas Log, Gas Unvented, Great Room
Flooring
Carpet, Tile, Wood
HOA Subject To Dues
Mandatory
Heating
Forced Air, Natural Gas
High School
Charles D Owen
Interior Features
Breakfast Bar, Cable Prewire, Entrance Foyer, Kitchen Island, Open Floorplan, Pantry, Walk-In Closet(s), Walk-In Pantry, Other - See Remarks
Laundry Features
Electric Dryer Hookup, Upper Level, Washer Hookup
Lot Features
Cleared, Level
Lot Size Dimensions
30 x 94
Middle Or Junior School
Charles D Owen
Mls Major Change Type
Back On Market
Parcel Number
0619-10-1866-00000
Parking Features
Driveway, Attached Garage, Garage Door Opener, Garage Faces Front
Patio And Porch Features
Covered, Patio, Rear Porch
Plat Reference Section Pages
943
Previous List Price
599000
Restrictions
Deed, Signage, Use, Other - See Remarks
Restrictions Description
CCRs recorded at DB 5753 PG 1432
Road Responsibility
Private Maintained Road
Road Surface Type
Concrete, Paved
Roof
Architectural Shingle
Sq Ft Total Property HLA
2180
Subdivision Name
Sweet Birch Commons
Syndicate Participation
Participant Options
Syndicate To
CarolinaHome.com, IDX, IDX_Address, Realtor.com
Utilities
Cable Available, Cable Connected, Natural Gas, Satellite Internet Available, Underground Power Lines, Wired Internet Available
Virtual Tour URL Branded
https://galleries.vidflow.co/95c8stxe
Virtual Tour URL Unbranded
https://galleries.vidflow.co/95c8stxe
Window Features
Insulated Window(s), Window Treatments