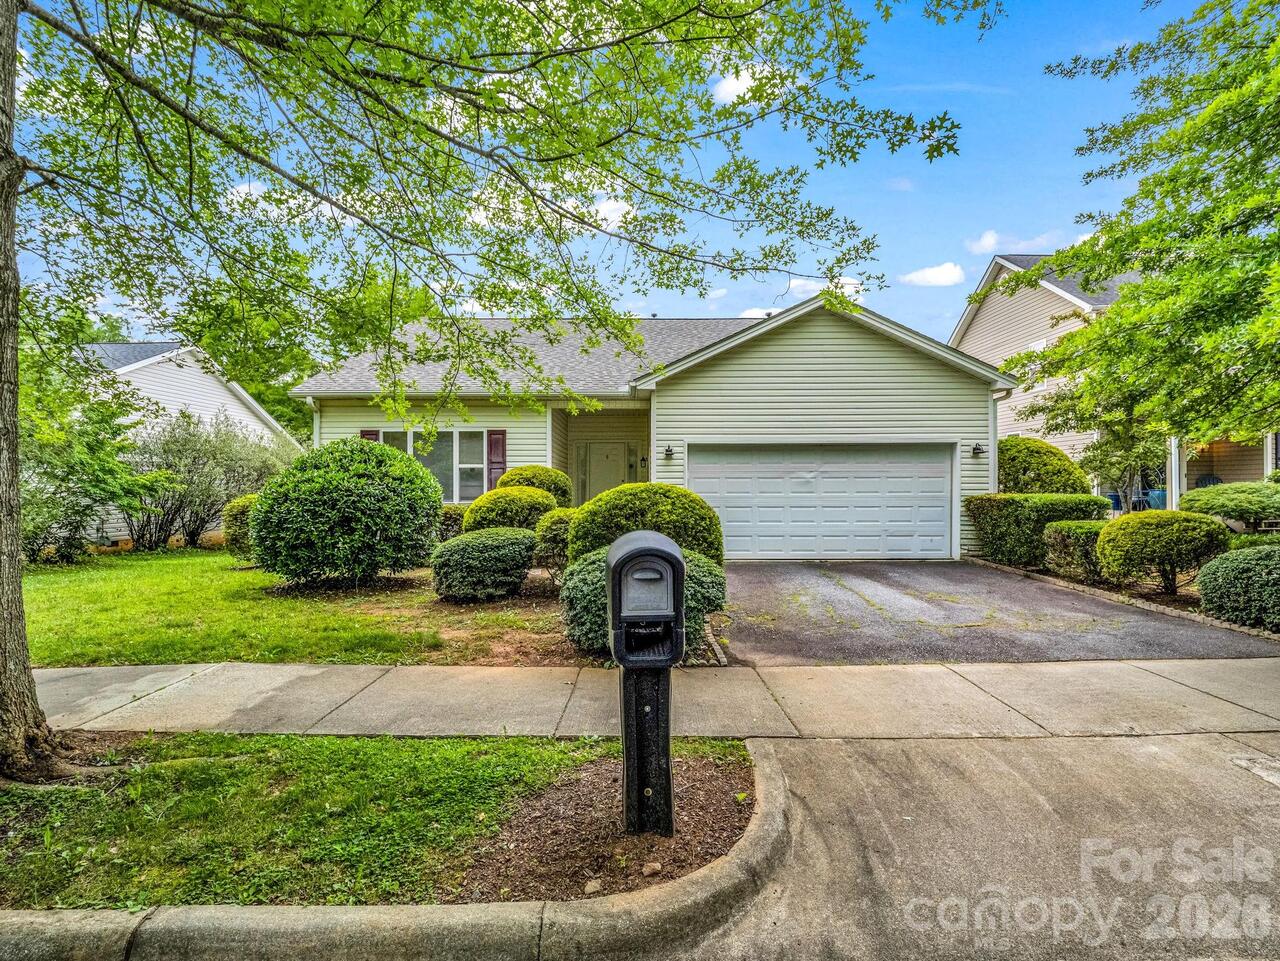
8 Keasler Road, Asheville, NC

NEXT
PREV
$450,000

($260/sqft)

List Status: Contingent
8 Keasler Road
Asheville, NC 28805


3 beds
2 baths
1730 living sqft
Top Features
  • Built in  1998
  • Single Family Residence
Description
Well-maintained one-level ranch on a lovelyy lot in the desirable Haw Creek area of East Asheville. This 3-bedroom, 2-bath home offers easy single-story living with hardwood floors throughout the main living areas and plenty of natural light. The eat-in kitchen features ample cabinetry, a center island, smooth-top cooktop, wall oven, and built-in microwave. French doors off the living area lead to a screened porch overlooking the trees. The primary bedroom includes an en-suite bath with a double vanity, soaking tub, separate shower, and a walk-in closet with built-in shelving. Two additional bedrooms share a second full bath. A separate laundry/mudroom with exterior access adds everyday convenience. An unfinished basement offers a third garage bay plus abundant storage. The home retains its original finishes and is ready for cosmetic updates to suit your taste. Level, landscaped lot with a private wooded backdrop, located in the AC Reynolds school district.

Property Details
Property Features
Property Sub Type
Single Family Residence
County
Buncombe
Additional Information
Above Grade Finished Area
1730
Additional Parcels YN
false
Appliances
Dishwasher, Electric Cooktop, Microwave, Refrigerator, Wall Oven
Association YN
false
Assumable
No
Basement
Basement Garage Door, Interior Entry, Storage Space
Basement YN
true
Bathrooms Total Integer
2
Bedroom Main
3
CCR Subject To
Undiscovered
Carport YN
false
City Taxes Paid To
Asheville
Construction Type
Site Built
ConstructionMaterials
Vinyl, Wood
Cooling
Central Air, Heat Pump
CumulativeDaysOnMarket
4
Deed Reference
2070-305
Down Payment Resource YN
1
Elementary School
Haw Creek
Fireplace Features
Gas, Living Room
Fireplace YN
true
Flooring
Carpet, Linoleum, Wood
Foundation Details
Basement, Crawl Space
Full Bath Main
2
Garage Spaces
2
Garage YN
true
Heating
Heat Pump
High School
AC Reynolds
Laundry Features
Main Level
Levels
One
Lot Size Area
0.37
Lot Size Units
Acres
Main Level Garage YN
1
Middle Or Junior School
AC Reynolds
Mls Major Change Type
Under Contract-Show
New Construction YN
false
Open Parking YN
false
Parcel Number
9659-83-0581-00000
Parking Features
Attached Garage
Patio And Porch Features
Covered, Deck, Front Porch
Restrictions
No Representation
Road Responsibility
Publicly Maintained Road
Road Surface Type
Asphalt, Concrete
Roof
Composition
Room Count
10
Senior Community YN
false
Sewer
Public Sewer
Sq Ft Total Property HLA
1730
SqFt Garage
452
SqFt Main
1730
Syndicate Participation
Participant Options
Syndicate To
CarolinaHome.com, IDX, IDX_Address, Realtor.com
Tax Assessed Value
512400
Utilities
Natural Gas
Water Source
City
Zoning Specification
RS4
Neighborhood Map
Popup

Property Photos

MLS #CAR4404859 Listing courtesy of Nexthome Avl Realty provided by Canopy MLS as distributed by MLS GRID.

Similar Listings


View More Similar Listings >