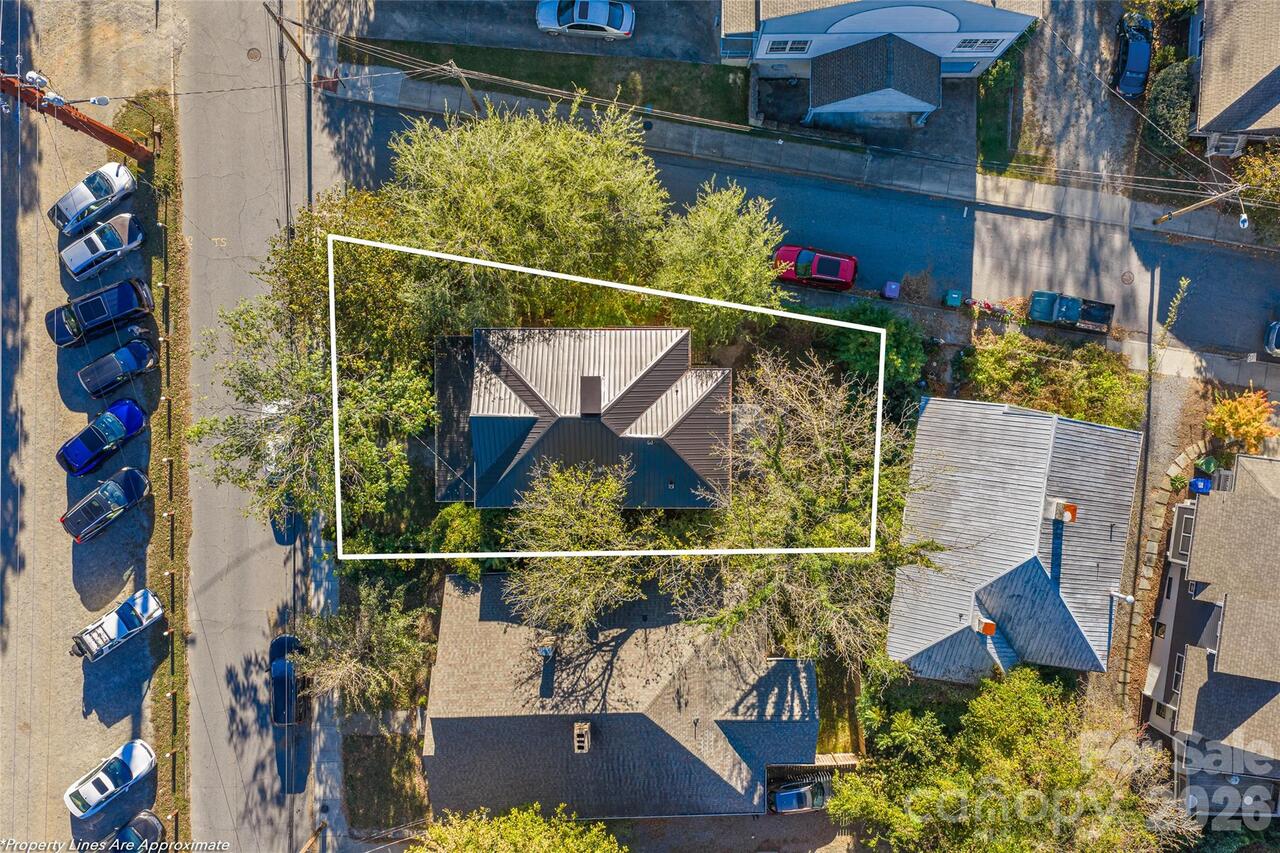
77 Cherry Street, Asheville, NC

NEXT
PREV
$445,000

($341/sqft)

List Status: Active
77 Cherry Street
Asheville, NC 28801


3 beds
2 baths
1305 living sqft
Top Features
  • Built in  1917
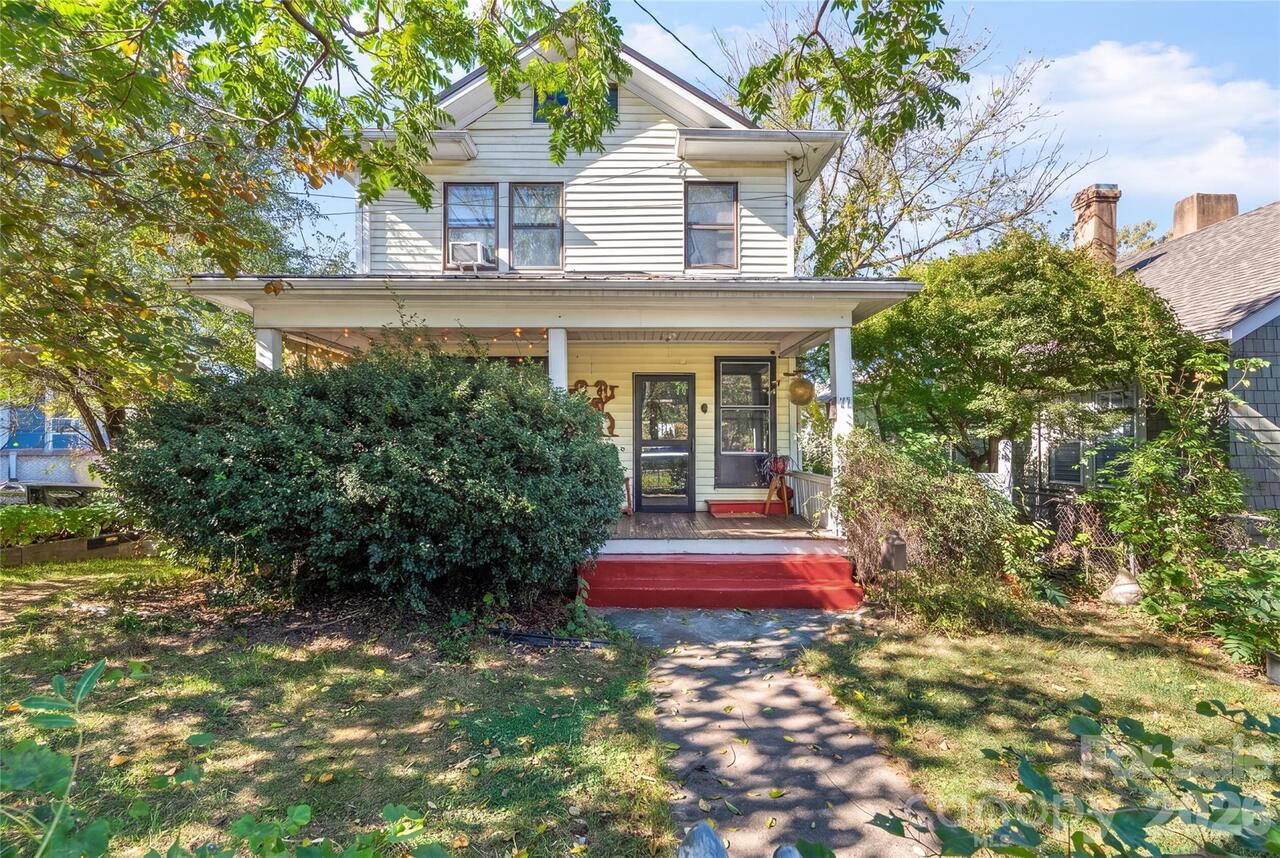
  • Style: Arts and Crafts
  • Single Family Residence
Description
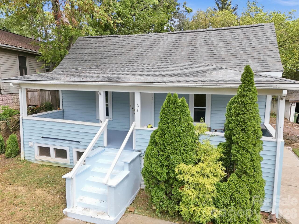
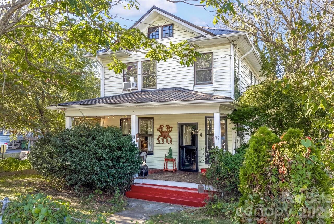
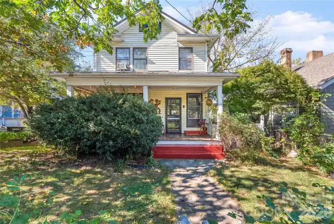
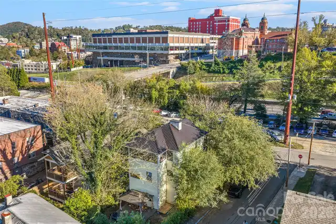
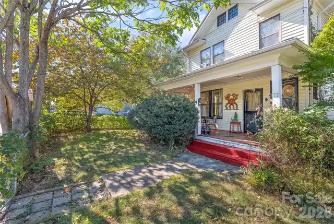
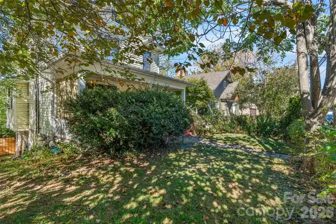
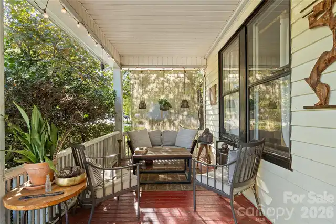
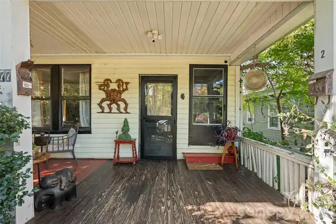
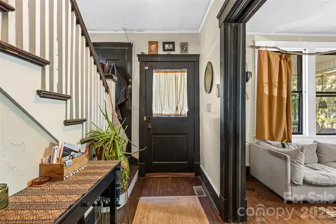
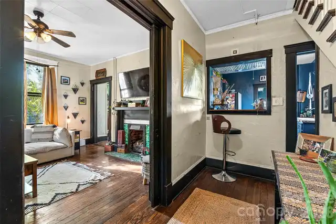
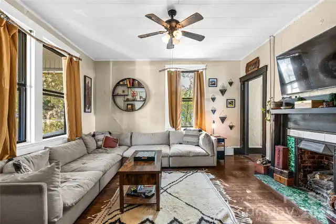
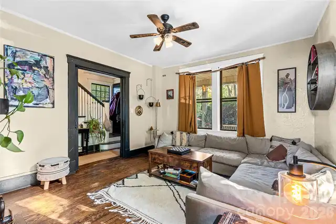
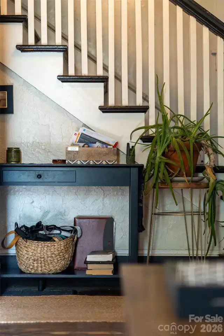
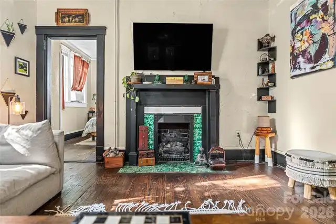
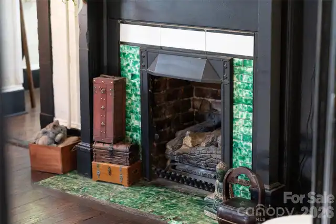
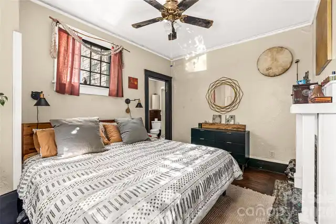
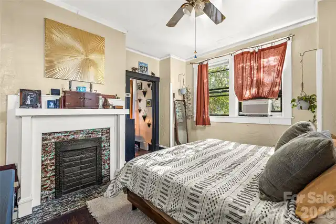
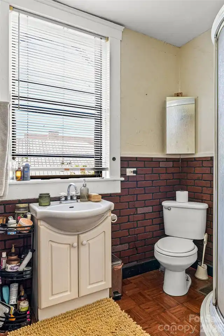
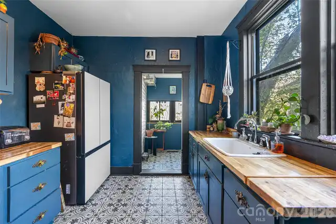
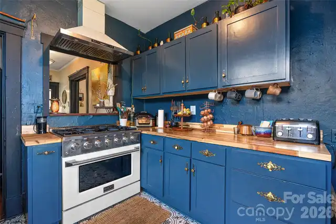
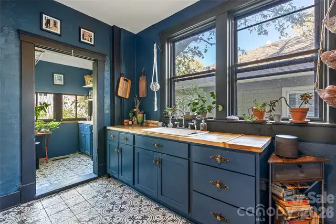
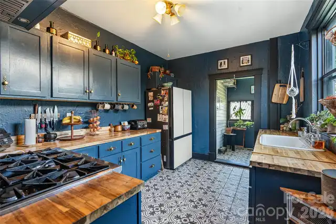
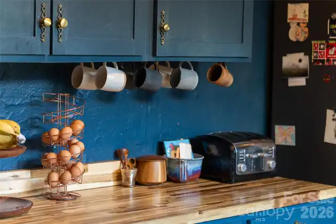
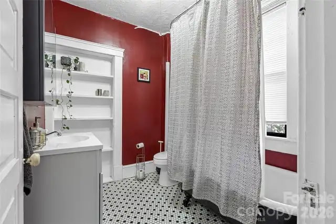
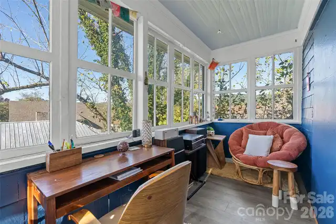
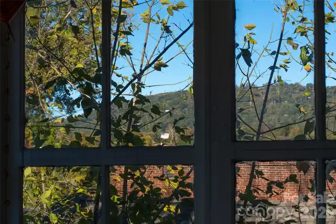
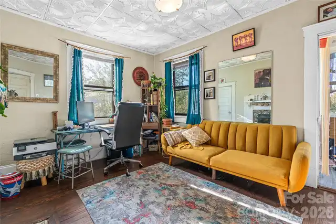
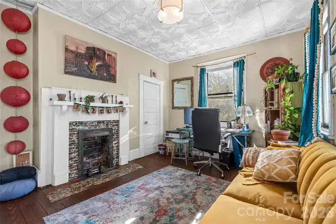
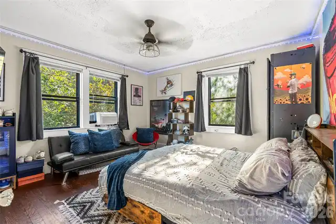
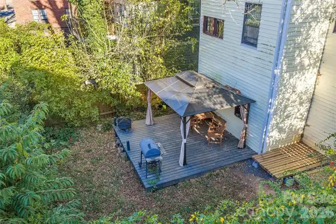
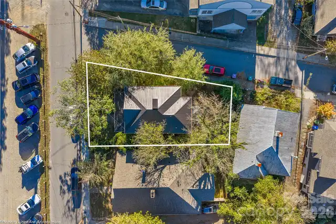
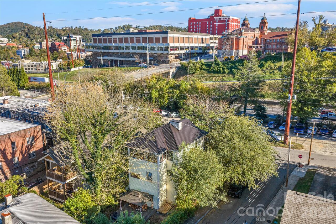
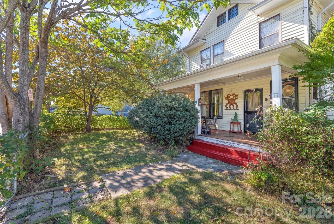
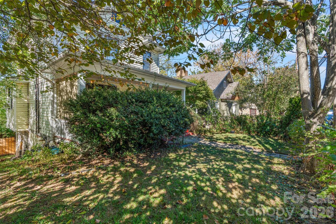
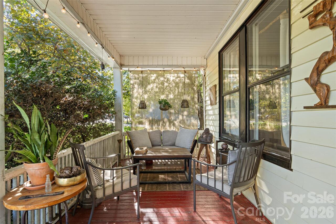
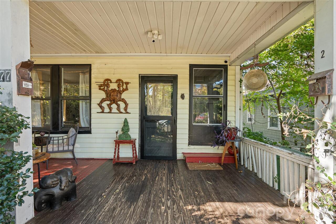
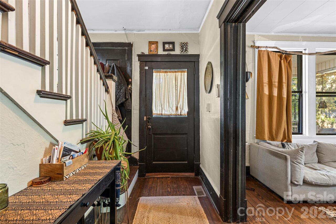
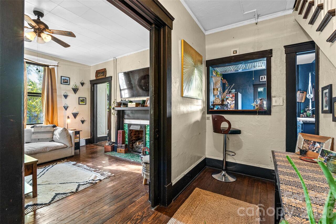
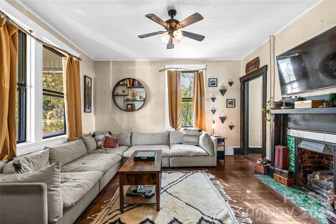
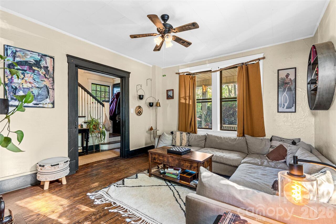
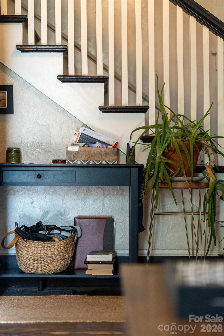
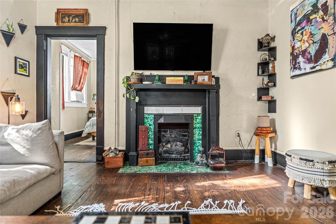
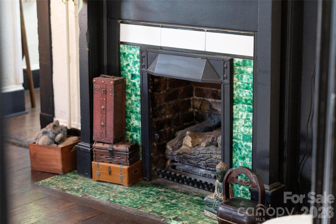
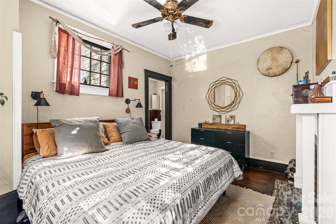
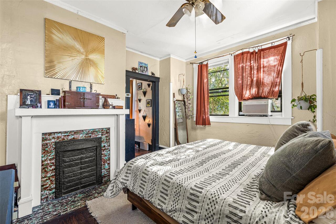
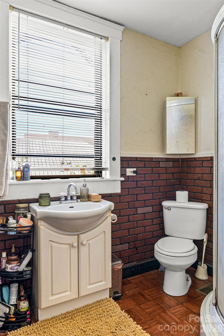
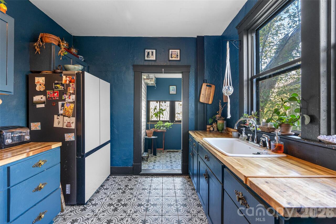
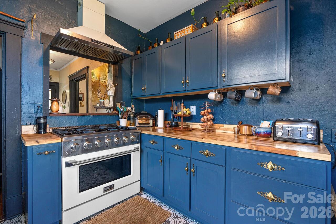
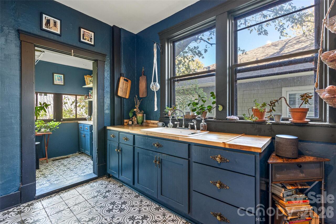
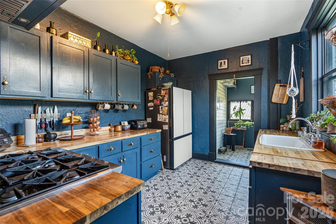
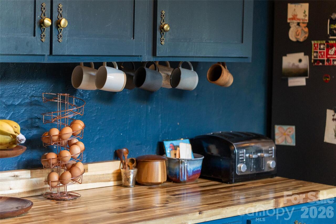
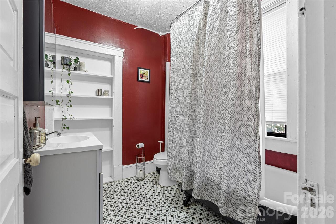
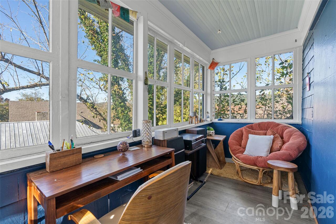
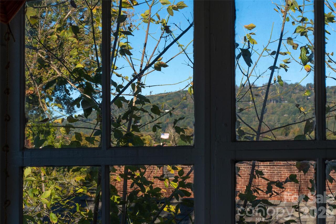
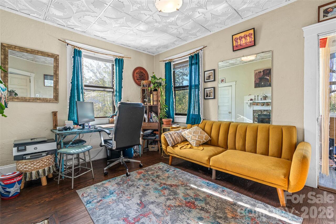
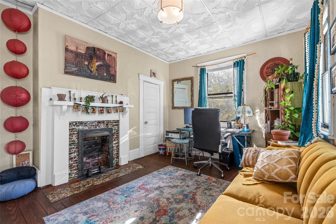
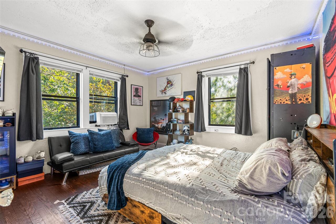
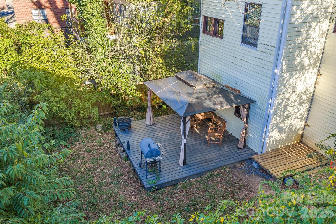
AFFORDABLE MONTFORD — HISTORIC CHARM, WALKABLE LOCATION & FLEXIBLE POSSIBILITIES! It’s hard to beat the location of 77 Cherry Street! Nestled in Asheville’s historic Montford neighborhood, this three-bedroom, two-full-bath home puts downtown Asheville’s restaurants, shopping, public library, and Harrah’s Cherokee Center within easy walking distance, views of Town Mountain and views of downtown... Walk to downtown for dinner and then come home to your sweet, cozy living room with natural gas fireplace and original tile surround. Once a duplex, but converted back to a single family residence, the home retains its two front entrances and offers the exciting possibility of converting back to a duplex w/RM8 zoning and metered separately, subject to applicable approvals. Whether you’re looking for a starter home, a place to downsize, a long-term rental investment, or a property with potential for multiple living arrangements, this home offers options worth exploring. The current owners have made numerous improvements since purchasing the property in 2020, including a kitchen/bath renovation w/gas range. Outside, enjoy a fully fenced yard—a rare and desirable find in Montford! Original hardwood floors throughout with new fashionable tile in the kitchen and bath. Sweet backyard with privacy fence, newer deck and gazebo for all of your entertaining needs. Affordable Montford living with downtown convenience and exciting possibilities. Come see all that 77 Cherry Street has to offer!

Property Details
Property Features
Property Sub Type
Single Family Residence
Style
Arts and Crafts
County
Buncombe
Additional Information
Above Grade Finished Area
1305
Additional Parcels YN
false
Appliances
Electric Oven, Electric Range, Refrigerator, Washer/Dryer
Association YN
false
Assumable
No
Basement
Unfinished
Basement YN
true
Bathrooms Total Integer
2
Bedroom Main
1
Bedroom Upper
2
CCR Subject To
Undiscovered
Carport YN
false
City Taxes Paid To
Asheville
Construction Type
Site Built
ConstructionMaterials
Vinyl
Cooling
Wall Unit(s), Window Unit(s)
CumulativeDaysOnMarket
6
Deed Reference
5769/0648
Directions
From I-240 Exit 5A to Marcellus St Drive to Cherry St N From Downtown: Turn left onto Broadway St Turn right onto Cherry St N Destination will be on the right
Down Payment Resource YN
1
Elementary School
Asheville City
Exclusions
TV Mounts Upstairs
Fireplace Features
Family Room
Fireplace YN
true
Flooring
Tile, Wood
Foundation Details
Basement
Full Bath Main
1
Full Bath Upper
1
Garage YN
false
HOA Subject To Dues
No
Heating
Forced Air, Natural Gas
High School
Asheville
Laundry Features
In Basement
Levels
Two
Lot Size Area
0.09
Lot Size Units
Acres
Middle Or Junior School
Asheville
Mls Major Change Type
New Listing
New Construction YN
false
Open Parking YN
false
Parcel Number
9649-21-6654-00000
Parking Features
On Street
Patio And Porch Features
Covered, Front Porch
Plat Reference Section Pages
0154/0151
Road Responsibility
Publicly Maintained Road
Road Surface Type
None, Paved
Roof
Metal
Room Count
9
Security Features
Security System
Senior Community YN
false
Sewer
Public Sewer
Sq Ft Total Property HLA
1305
SqFt Main
711
SqFt Unheated Basement
855
SqFt Unheated Total
855
SqFt Upper
594
Subdivision Name
Montford
Syndicate Participation
Participant Options
Syndicate To
CarolinaHome.com, IDX, IDX_Address, Realtor.com
Tax Assessed Value
330400
Utilities
Electricity Connected, Natural Gas
Water Source
City
Zoning
RM8
Zoning Specification
RM8
Neighborhood Map
Popup

Property Photos
Listing Photo
Listing Photo
Listing Photo
Listing Photo
Listing Photo
Listing Photo
Listing Photo
Listing Photo
Listing Photo
Listing Photo
Listing Photo
Listing Photo
Listing Photo
Listing Photo
Listing Photo
Listing Photo
Listing Photo
Listing Photo
Listing Photo
Listing Photo
Listing Photo
Listing Photo
Listing Photo
Listing Photo
Listing Photo
Listing Photo
Listing Photo
Listing Photo
Listing Photo
Listing Photo
Listing Photo
Listing Photo
Listing Photo
Listing Photo
Listing Photo
Listing Photo
Listing Photo
Listing Photo
Listing Photo
Listing Photo
Listing Photo
Listing Photo
Listing Photo
Listing Photo
Listing Photo
Listing Photo
Listing Photo
Listing Photo
Listing Photo
Listing Photo
Listing Photo
Listing Photo
Listing Photo
Listing Photo
Listing Photo
Listing Photo
Listing Photo
Listing Photo
Listing Photo
Listing Photo
Listing Photo
Listing Photo
Listing Photo
Listing Photo
Listing Photo
Listing Photo
Listing Photo
Listing Photo

MLS #CAR4436914 Listing courtesy of Unique: A Real Estate Collective provided by Canopy MLS as distributed by MLS GRID.

Similar Listings


View More Similar Listings >