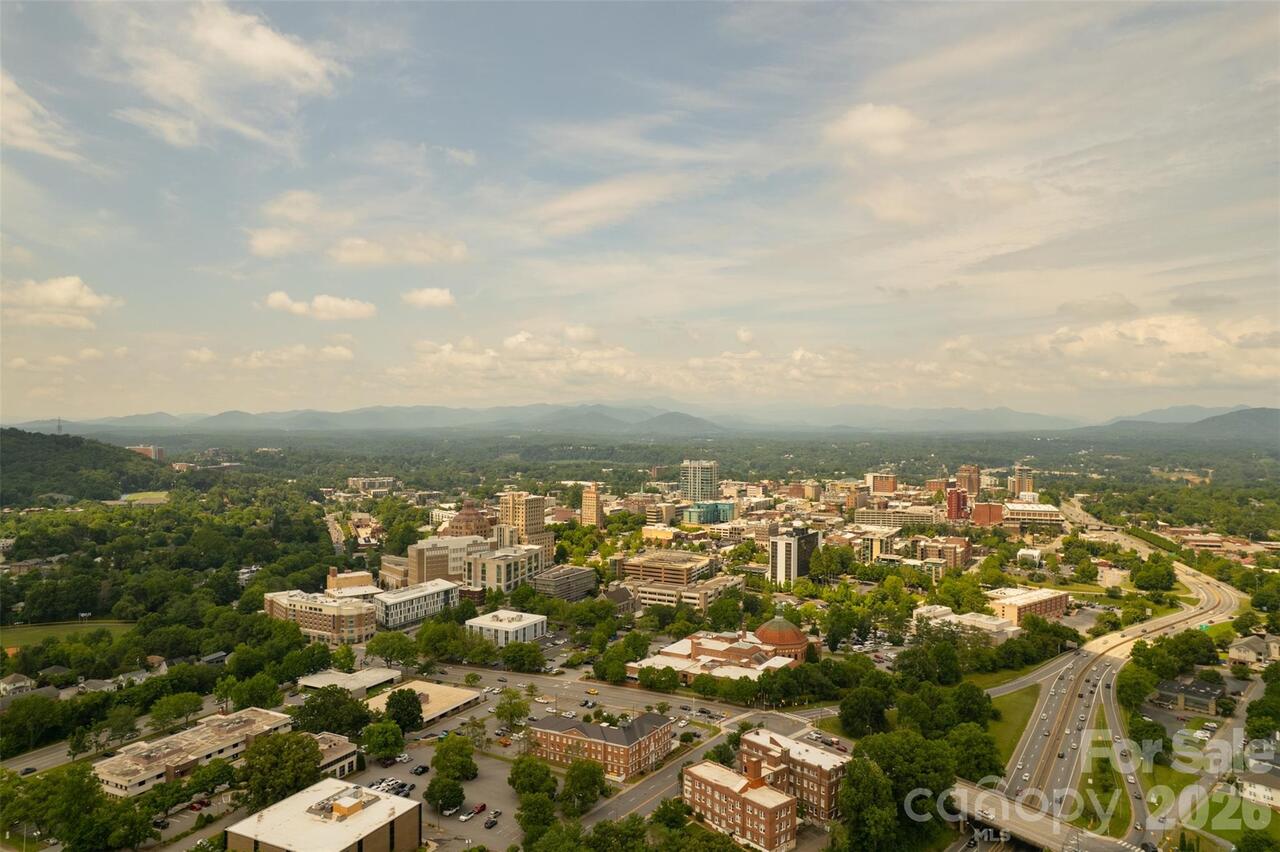
74 Arlington Street, Asheville, NC

NEXT
PREV
$375,000

($303/sqft)

List Status: Active
74 Arlington Street
Asheville, NC 28801


3 beds
1 baths
1238 living sqft
Top Features
  • Built in  1920
  • Single Family Residence
Description
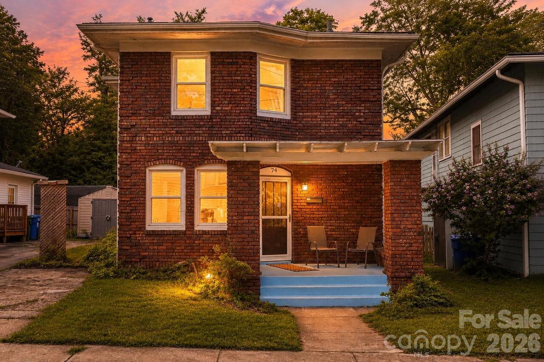
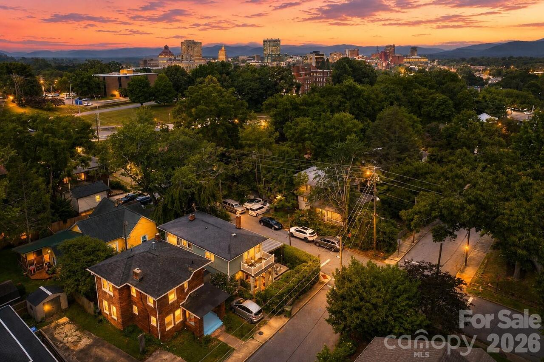
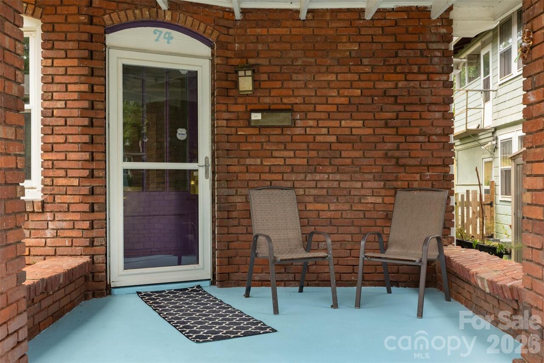
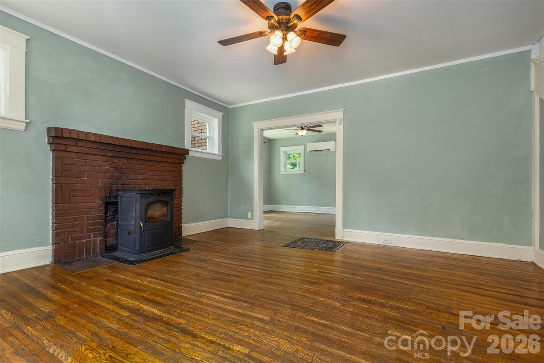
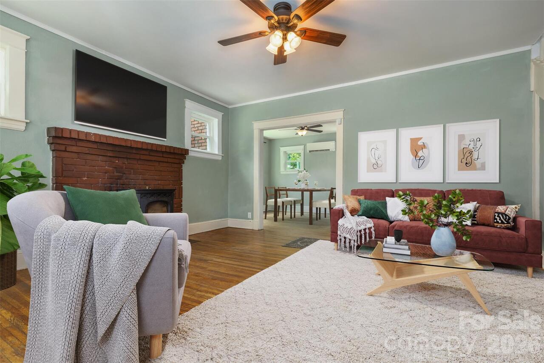
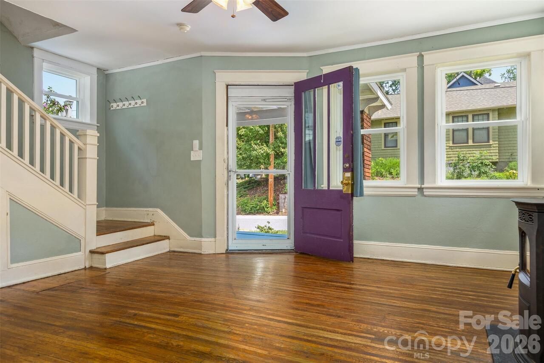
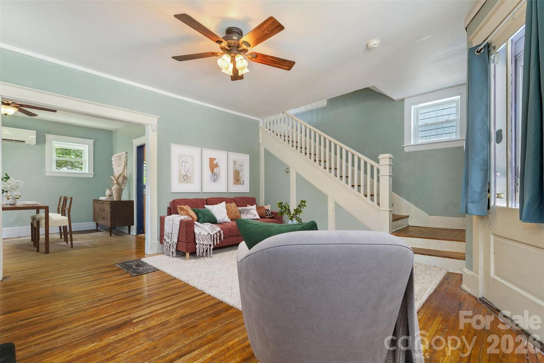
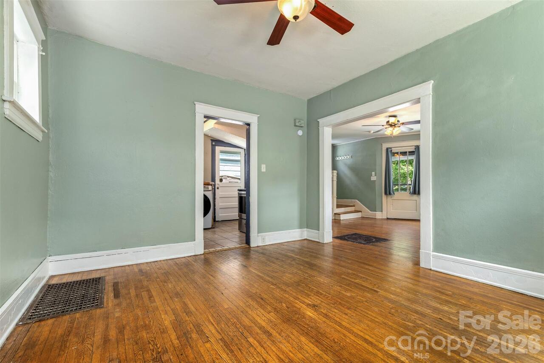
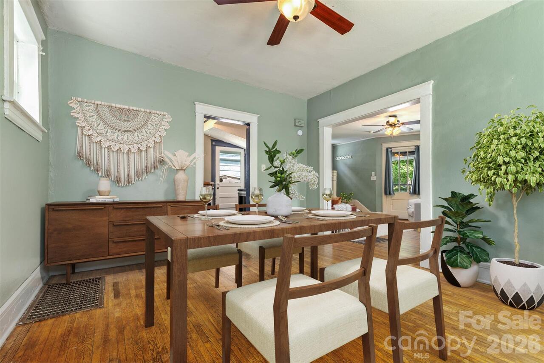
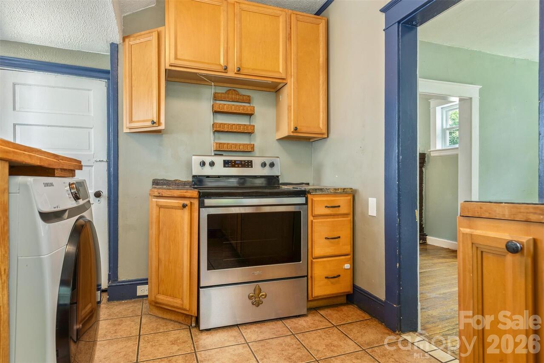
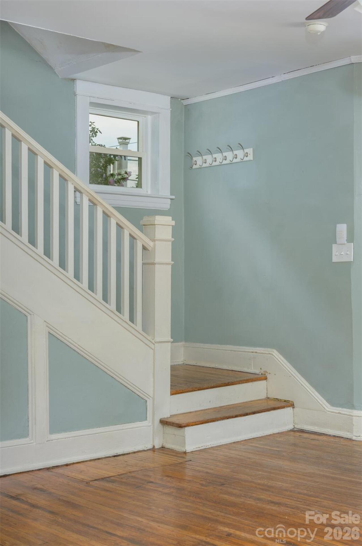
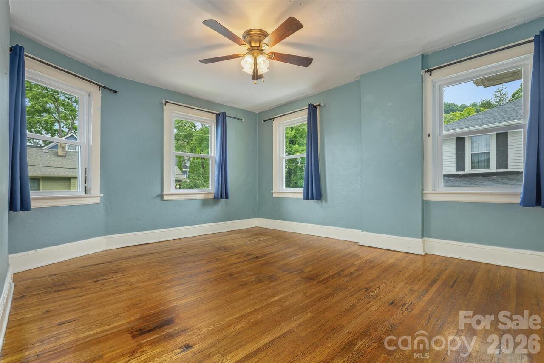
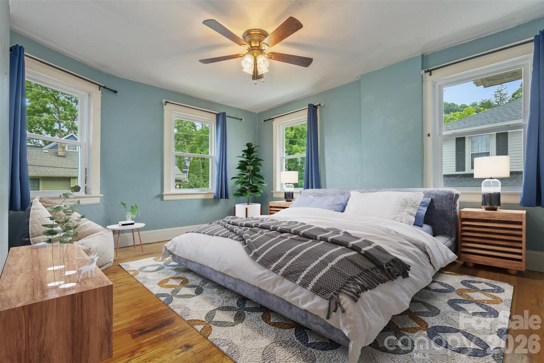
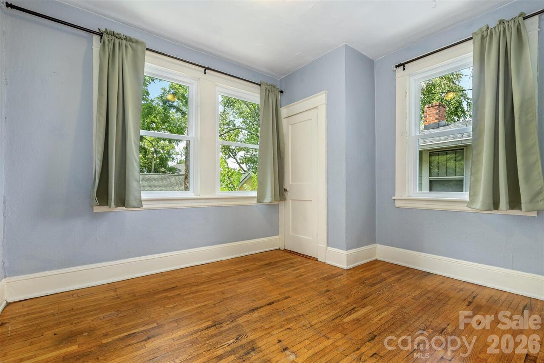
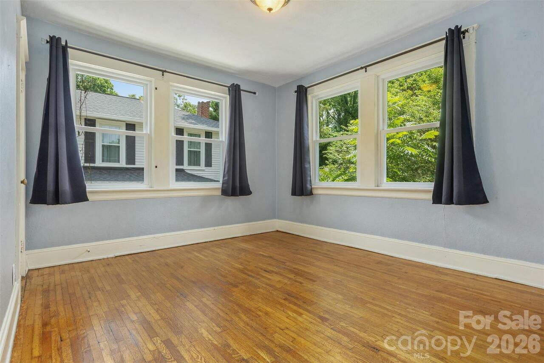
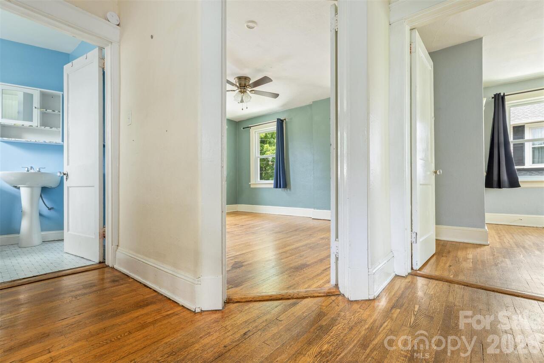
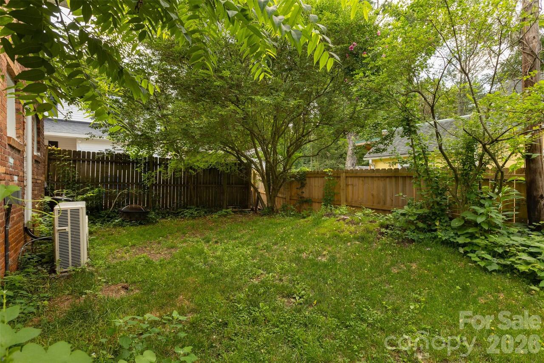
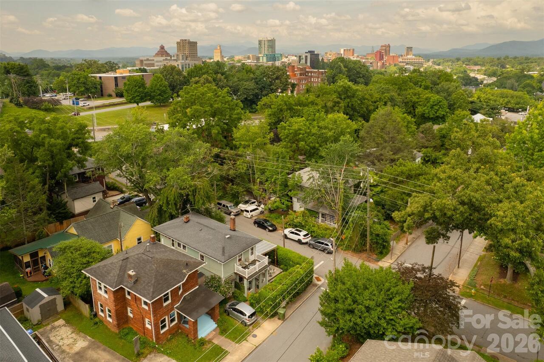
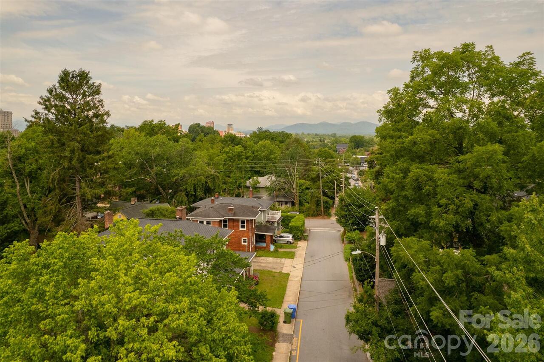
“Walk to Starbucks in minutes," said no one in Asheville ever…but yet the parking lot is always so full! But jokes aside, that is how convenient this home is! A block off of Charlotte St., you can walk downtown or to City Bakery, Taco Temple, OWL Bakery, Trader Joe's, Pilates or Yoga, Liberty House Coffee, or Chop Shop; really anywhere you need to be! This beautiful brick baby is full of character and charm with plaster walls, a ceramic tub, and high ceilings. The front door opens into the living room with a pellet stove for cozy winters and warm nights. Spacious dining room off of the living room and kitchen. Upstairs you’ll find 3 bedrooms, each a little bigger than the last! Out back there is a cute fenced-in yard full of potential. Enjoy your morning coffee or evening beverage on the front porch, where you can watch passersby and wave to friendly neighbors. Though this home is older, it has updated windows that help keep it insulated and any draft at bay. If you’re looking for an excellent location, a low-maintenance yard, and a solid brick house, you have got to see this one today!

Property Details
Property Features
Property Sub Type
Single Family Residence
County
Buncombe
Additional Information
Above Grade Finished Area
1238
Additional Parcels YN
false
Appliances
Dishwasher, Dryer, Electric Oven, Electric Range, Microwave, Refrigerator, Washer
Association YN
false
Assumable
No
Basement
Unfinished
Basement YN
true
Bathrooms Total Integer
1
Bedroom Upper
3
CCR Subject To
No
Carport YN
false
City Taxes Paid To
Asheville
Construction Type
Site Built
ConstructionMaterials
Brick Full
Cooling
Ceiling Fan(s), Ductless
CumulativeDaysOnMarket
32
Deed Reference
5797-863
Directions
240 > Charlotte St Exit > Right on Arlington St
Down Payment Resource YN
1
Elementary School
Claxton
Fencing
Fenced
Fireplace YN
true
Foundation Details
Basement
Full Bath Upper
1
Garage YN
false
Heating
Ductless, Electric
High School
Asheville
Laundry Features
In Basement, Main Level
Levels
Two
Lot Size Area
0.06
Lot Size Units
Acres
Middle Or Junior School
Asheville
Mls Major Change Type
New Listing
New Construction YN
false
Open Parking YN
false
Parcel Number
9649-62-7577-00000
Parking Features
Driveway, Parking Space(s)
Patio And Porch Features
Front Porch
Road Responsibility
Publicly Maintained Road
Road Surface Type
Concrete, Paved
Roof
Architectural Shingle
Room Count
5
Senior Community YN
false
Sewer
Public Sewer
Sq Ft Total Property HLA
1238
SqFt Main
607
SqFt Unheated Basement
108
SqFt Unheated Total
108
SqFt Upper
631
Syndicate Participation
Participant Options
Syndicate To
CarolinaHome.com, IDX, IDX_Address, Realtor.com
Tax Assessed Value
561900
Water Source
City
Zoning
RS8
Zoning Specification
RS8
Neighborhood Map
Popup

Property Photos
Listing Photo
Listing Photo
Listing Photo
Listing Photo
Listing Photo
Listing Photo
Listing Photo
Listing Photo
Listing Photo
Listing Photo
Listing Photo
Listing Photo
Listing Photo
Listing Photo
Listing Photo
Listing Photo
Listing Photo
Listing Photo
Listing Photo
Listing Photo
Listing Photo
Listing Photo
Listing Photo
Listing Photo
Listing Photo
Listing Photo
Listing Photo
Listing Photo
Listing Photo
Listing Photo
Listing Photo
Listing Photo
Listing Photo
Listing Photo
Listing Photo
Listing Photo
Listing Photo
Listing Photo
Listing Photo
Listing Photo
Listing Photo
Listing Photo

MLS #CAR4410917 Listing courtesy of Unique: A Real Estate Collective provided by Canopy MLS as distributed by MLS GRID.

Similar Listings


View More Similar Listings >