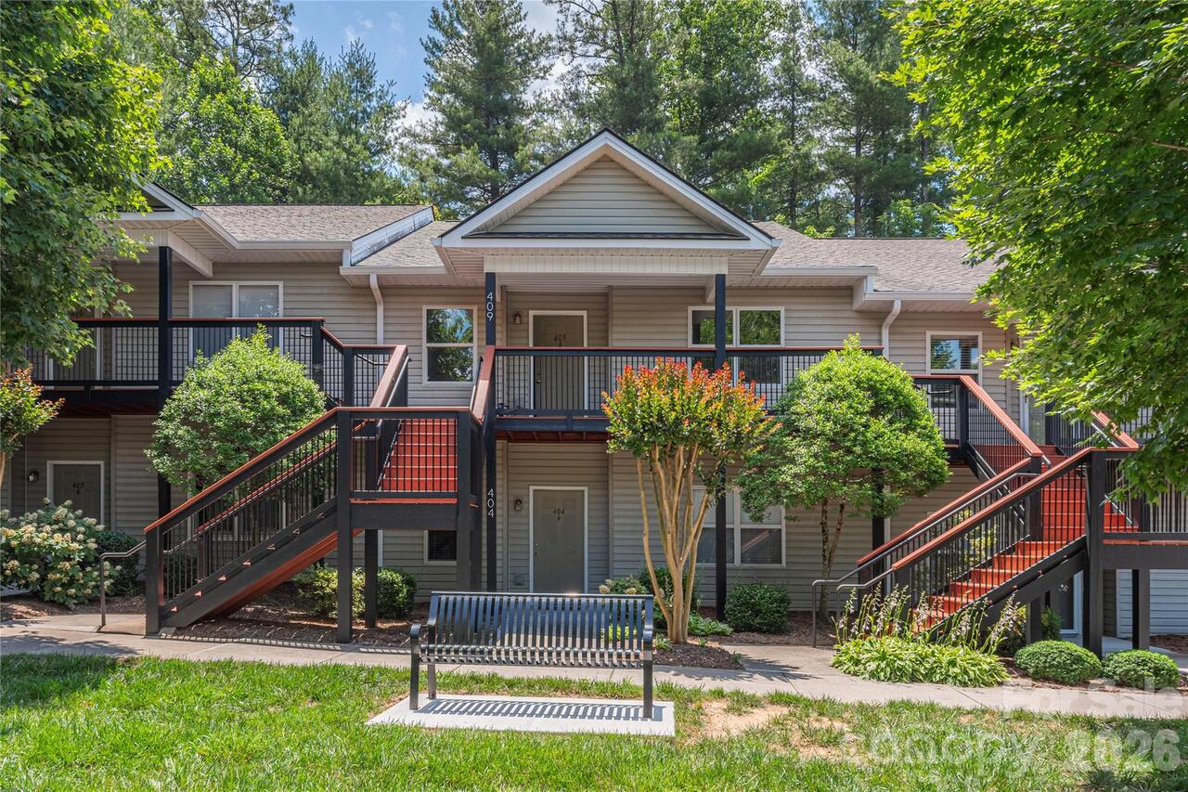
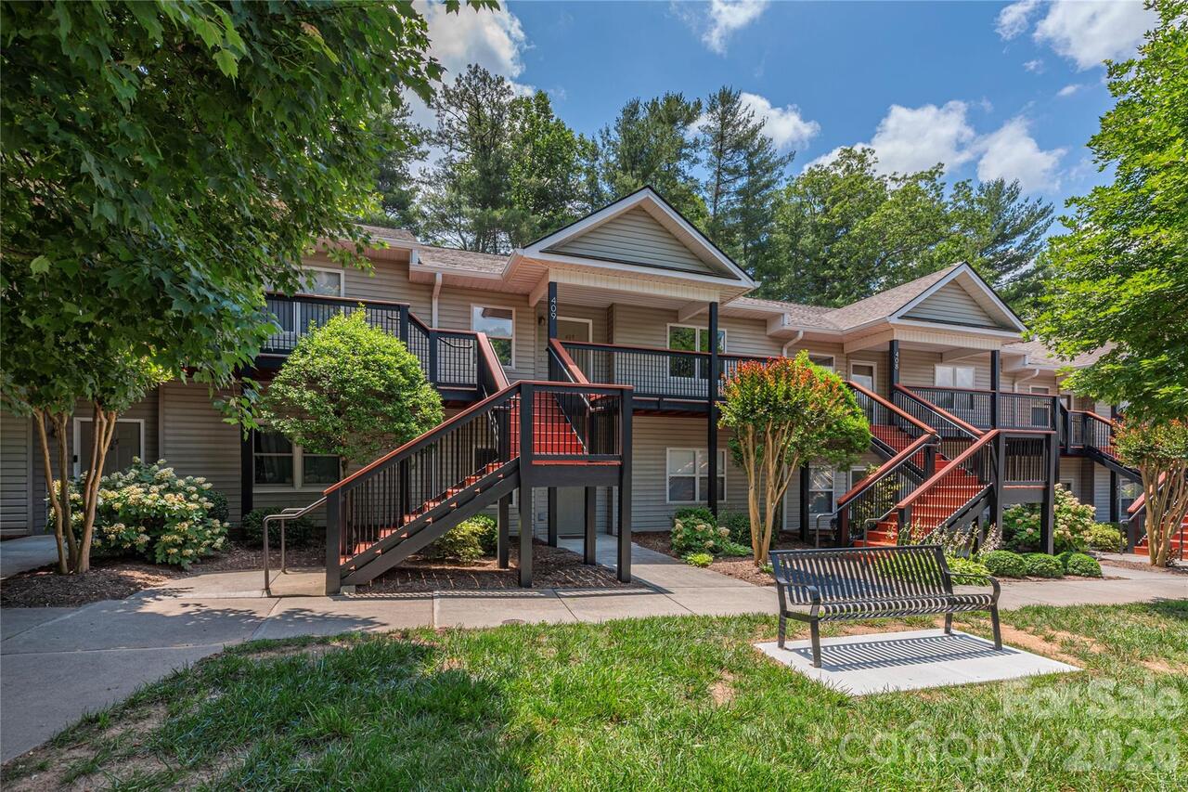
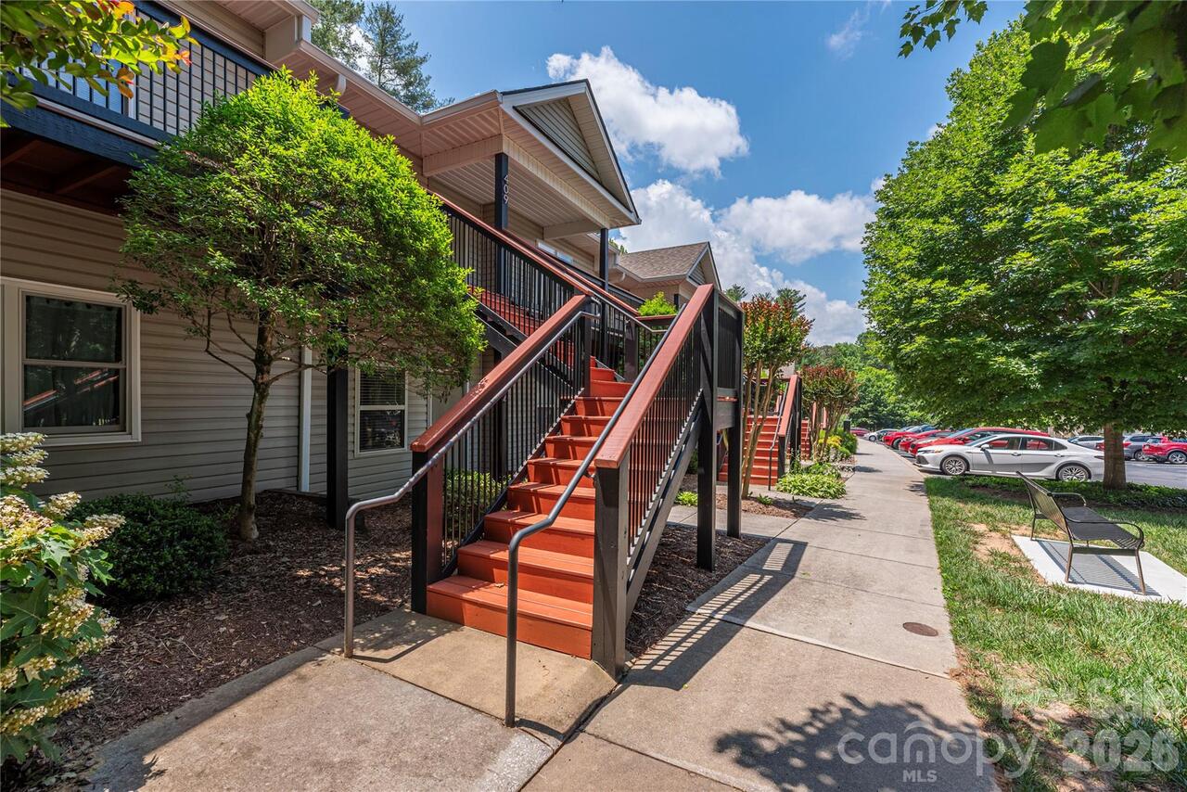
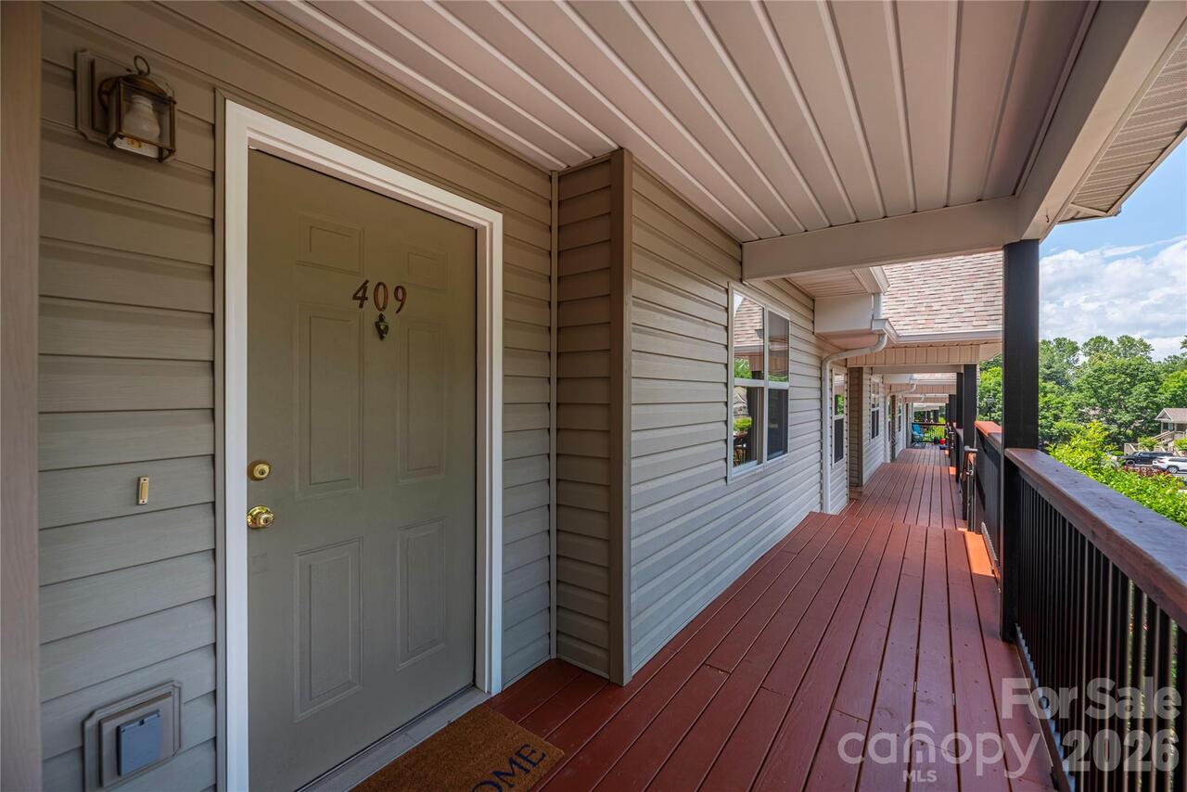
409 Carlyle Way, Asheville, NC

NEXT
PREV
$225,000

($184/sqft)

List Status: Active
409 Carlyle Way
Asheville, NC 28803


2 beds
2 baths
1222 living sqft
Top Features
  • View: Mountain(s)
  • Built in  2000
  • Style: Arts and Crafts
  • Condominium
Description
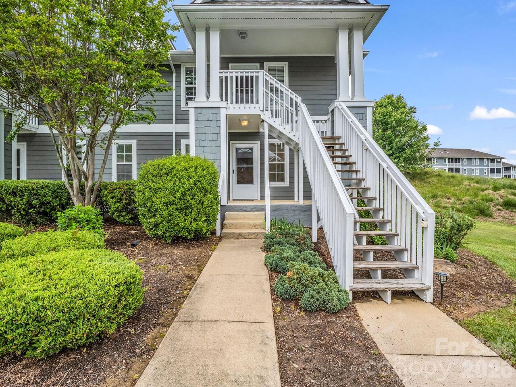
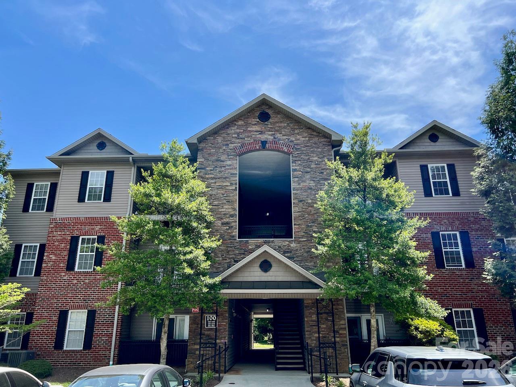
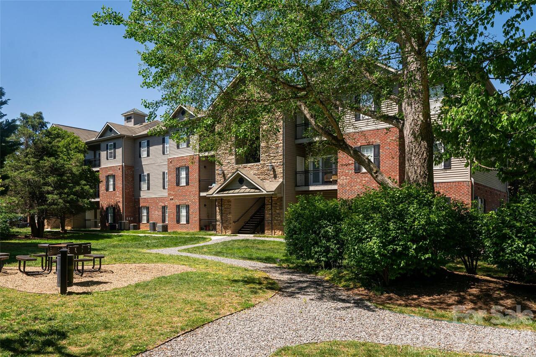
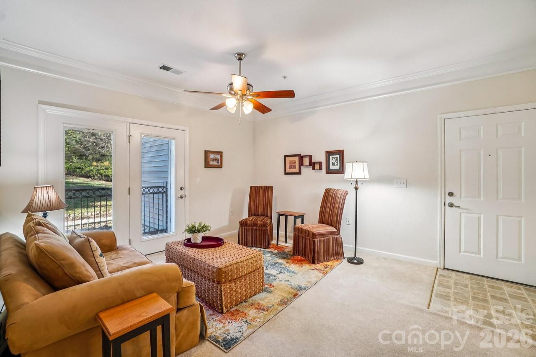
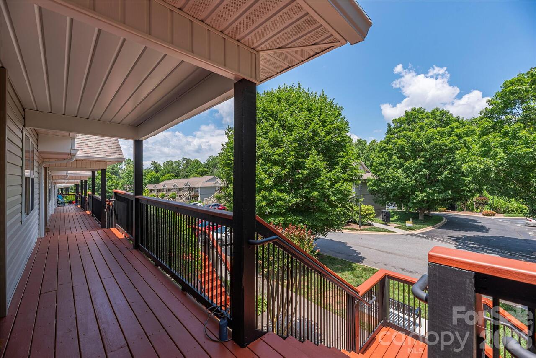
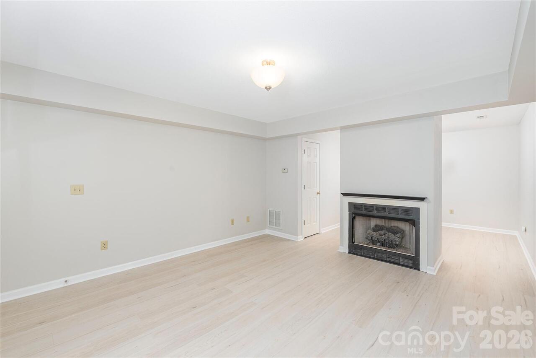
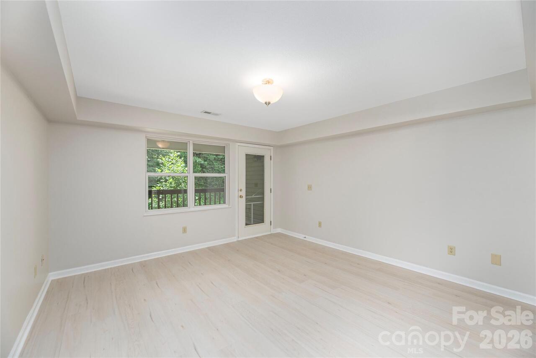
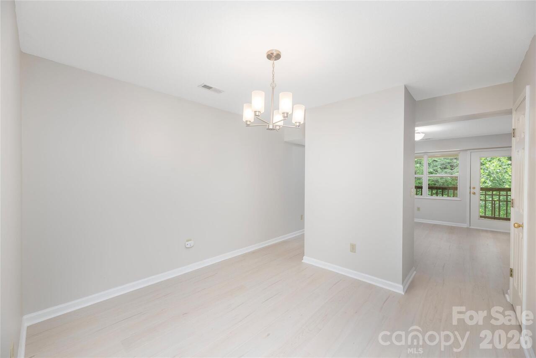
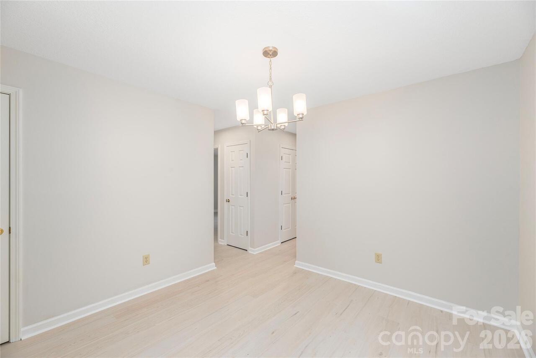
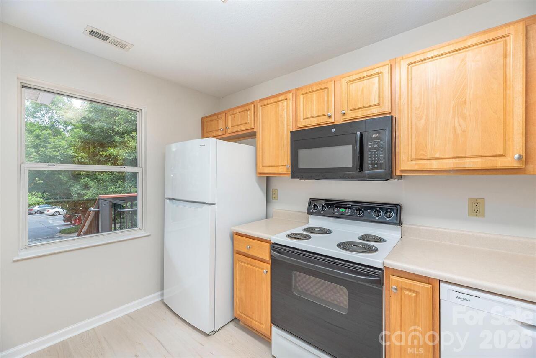
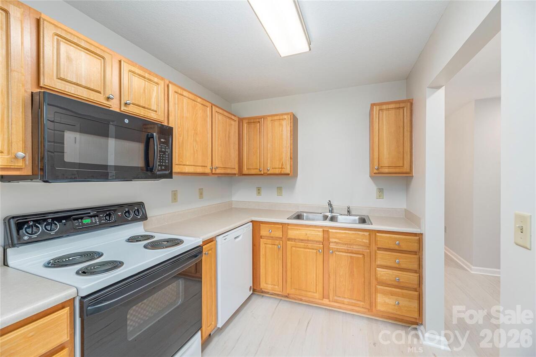
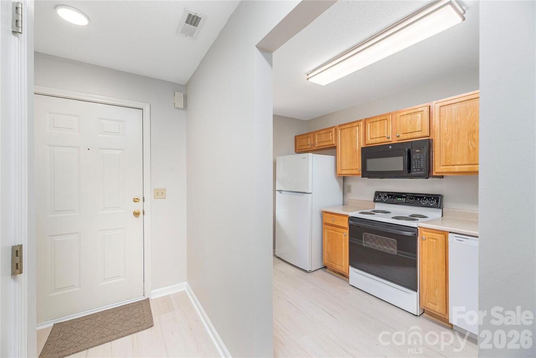
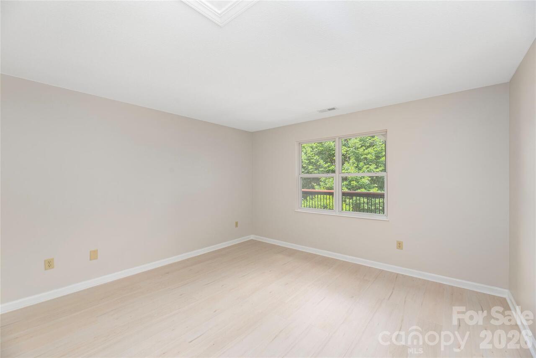
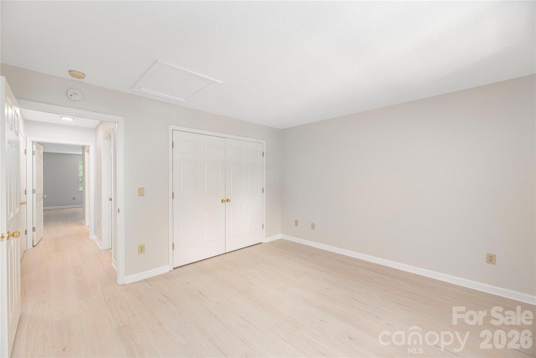
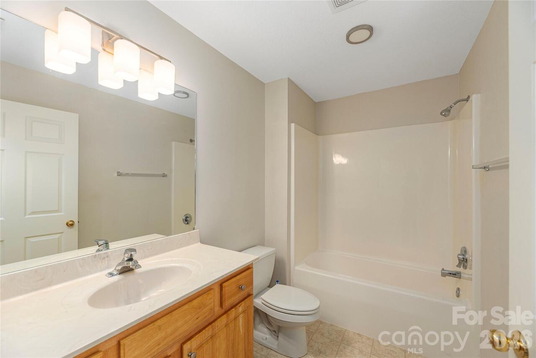
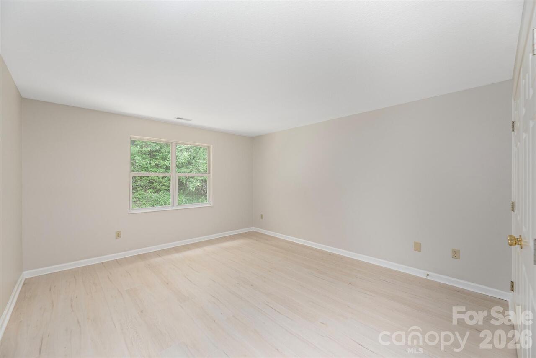
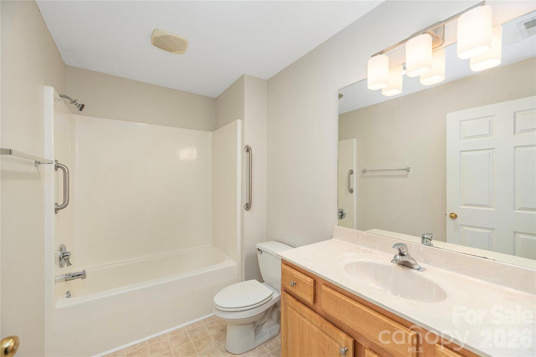
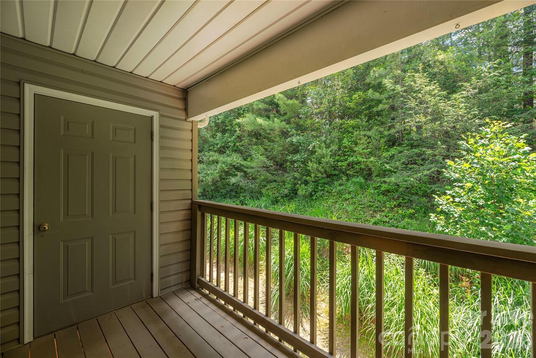
Welcome to this beautifully remodeled 2-bedroom, 2-bath upper-level condo in the heart of Arden! Thoughtfully updated and move-in ready, this inviting home features new luxury vinyl plank flooring, fresh interior paint, stylish new light fixtures throughout, a new refrigerator, new garbage disposal, and a new water heater, along with a newer dishwasher. The well-designed floor plan maximizes every square foot, offering comfortable living spaces that are perfect for both everyday living and entertaining. The spacious bedrooms provide plenty of room to relax, while the two full bathrooms offer convenience and functionality. Step outside to enjoy the private rear deck, where you'll appreciate the peaceful setting with no rear neighbors—just quiet surroundings and added privacy. A convenient storage closet is located off the deck, providing extra space for your belongings. This charming condo truly has it all: modern updates, a desirable location, and a serene setting. Don't miss the opportunity to make this exceptional property your new home!

Property Details
Property Features
Property Sub Type
Condominium
Style
Arts and Crafts
View
Mountain(s)
County
Buncombe
Additional Information
Above Grade Finished Area
1222
Additional Parcels YN
false
Appliances
Convection Microwave, Dishwasher, Disposal, Electric Range, Refrigerator with Ice Maker
Assigned Spaces
1
Association Annual Expense
2880.00
Association Fee
240
Association Fee Frequency
Monthly
Association Name
IPM
Association Phone
828-650-6875
Association YN
true
Assumable
No
Basement YN
false
Bathrooms Total Integer
2
Bedroom Main
2
CCR Subject To
Yes
Carport YN
false
City Taxes Paid To
Asheville
Construction Type
Site Built
ConstructionMaterials
Vinyl
Cooling
Central Air
CumulativeDaysOnMarket
40
Deed Reference
4769/1966
Directions
Sweeten Creek Rd to Carlyle Condos. Building is 2nd on your left. Designated parking space is in first lot to your left or plenty of guest parking in front of each building.
Door Features
Insulated Door(s)
Down Payment Resource YN
1
Elementary School
Estes/Koontz
Elevation
2000
Entry Level
2
Entry Location MLS
Upper
Fireplace Features
Gas
Fireplace YN
true
Flooring
Laminate, Vinyl
Foundation Details
Slab
Full Bath Main
2
Garage YN
false
HOA Subject To
Required
HOA Subject To Dues
Mandatory
Heating
Apollo System, Heat Pump
High School
T.C. Roberson
Interior Features
Split Bedroom
Laundry Features
Laundry Closet
Levels
One
Middle Or Junior School
Valley Springs
Mls Major Change Type
Price Decrease
New Construction YN
false
Open Parking YN
false
Other Parking
One assigned parking spot per unit but lots of open visitor parking
Parcel Number
9655202678CD409
Parking Features
Assigned, Parking Lot
Patio And Porch Features
Front Porch, Rear Porch
Pets Allowed
Yes
Plat Book Slide
78/136
Plat Reference Section Pages
78/136
Previous List Price
239000
Road Responsibility
Private Maintained Road
Road Surface Type
Asphalt, Paved
Roof
Composition
Room Count
1
Senior Community YN
false
Sewer
Public Sewer
Sq Ft Total Property HLA
1222
SqFt Main
1222
Subdivision Name
Carlyle Condominiums
Syndicate Participation
Participant Options
Syndicate To
CarolinaHome.com, IDX, IDX_Address, Realtor.com
Tax Assessed Value
231100
Water Source
City
Window Features
Insulated Window(s)
Zoning
RM16
Zoning Specification
Res
Neighborhood Map
Popup

Property Photos
Listing Photo
Listing Photo
Listing Photo
Listing Photo
Listing Photo
Listing Photo
Listing Photo
Listing Photo
Listing Photo
Listing Photo
Listing Photo
Listing Photo
Listing Photo
Listing Photo
Listing Photo
Listing Photo
Listing Photo
Listing Photo
Listing Photo
Listing Photo
Listing Photo
Listing Photo
Listing Photo
Listing Photo
Listing Photo
Listing Photo
Listing Photo
Listing Photo
Listing Photo
Listing Photo
Listing Photo
Listing Photo
Listing Photo
Listing Photo
Listing Photo
Listing Photo

MLS #CAR4392265 Listing courtesy of Colken Realty provided by Canopy MLS as distributed by MLS GRID.

Similar Listings


View More Similar Listings >