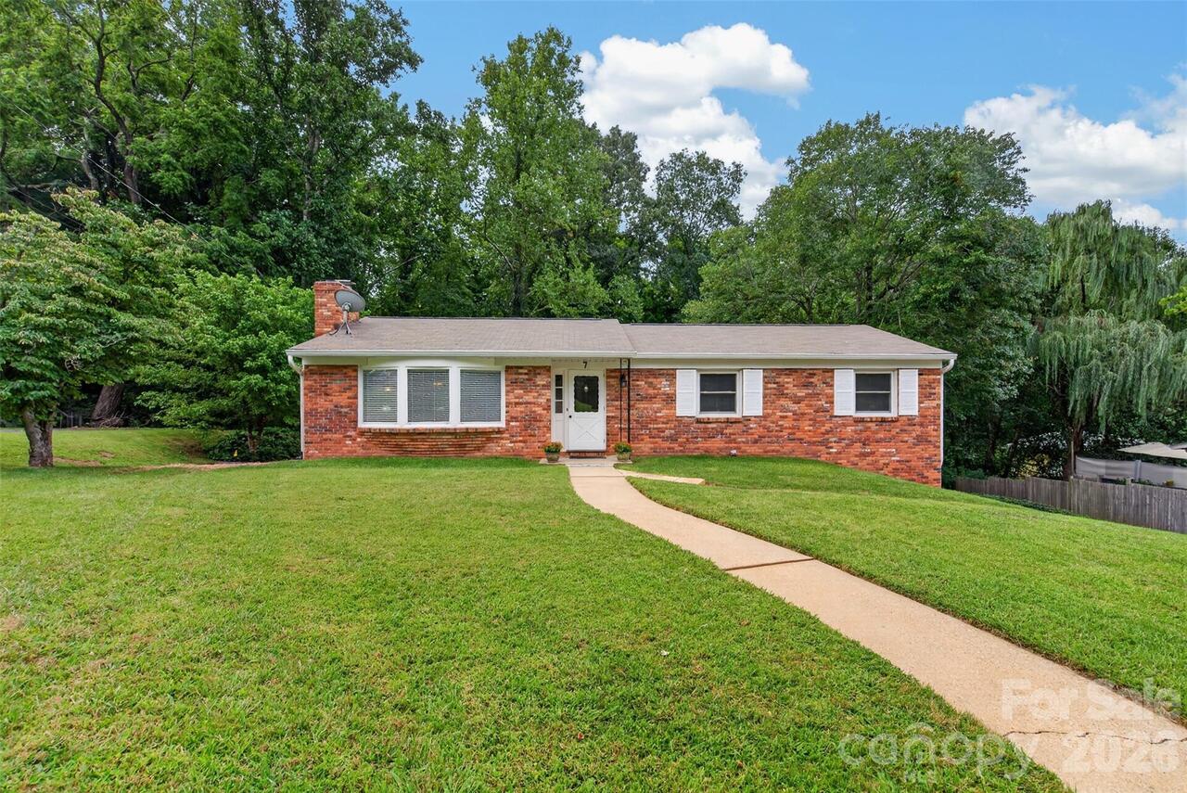
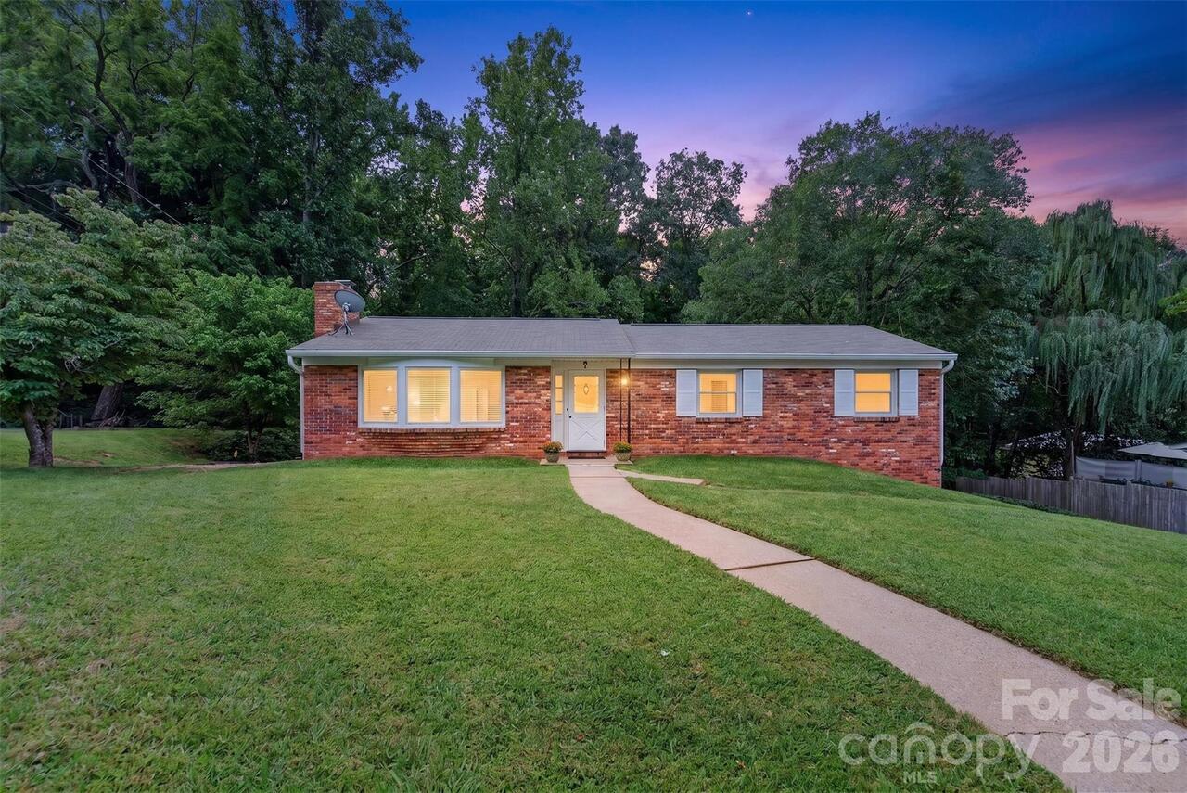
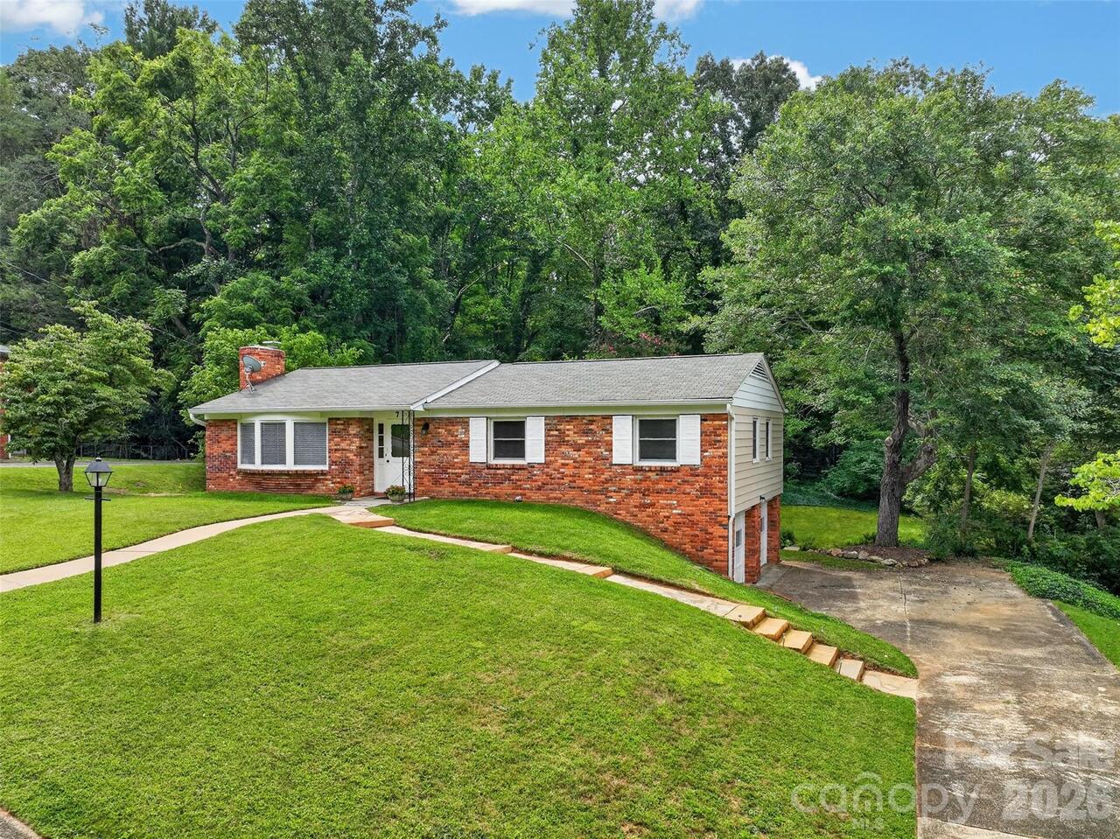
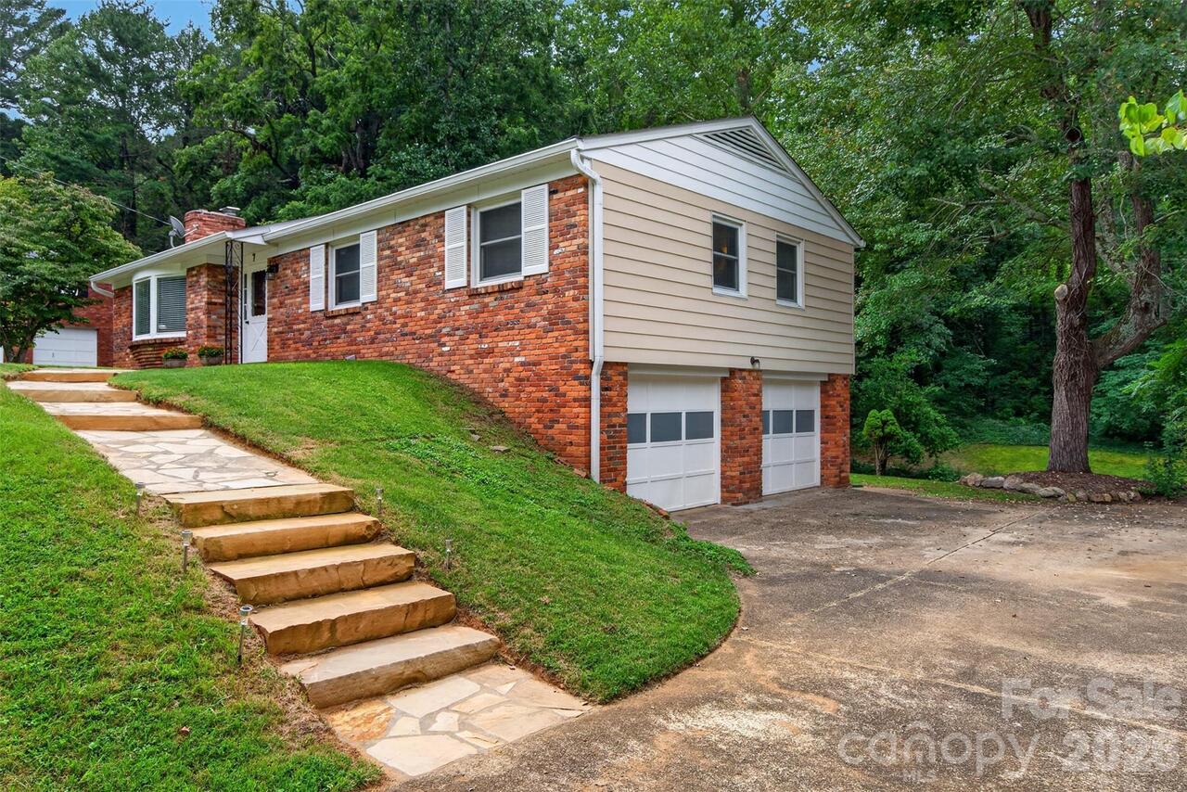
7 Mountainbrook Road, Asheville, NC

NEXT
PREV
$560,000

($266/sqft)

List Status: Active
7 Mountainbrook Road
Asheville, NC 28805


3 beds
3 baths
2108 living sqft
Top Features
  • Built in  1965
  • Style: Ranch
  • Single Family Residence
Description
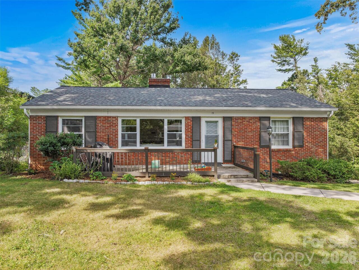
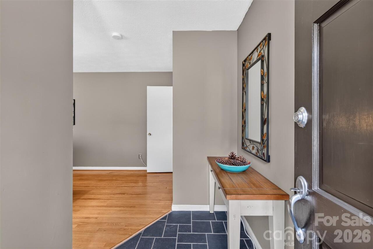
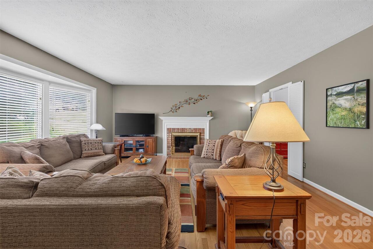
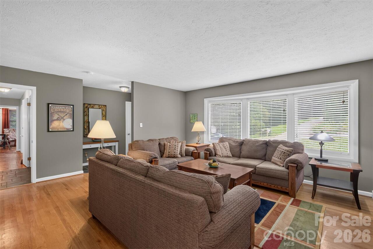
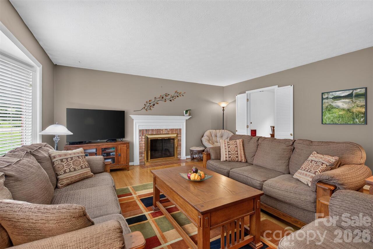
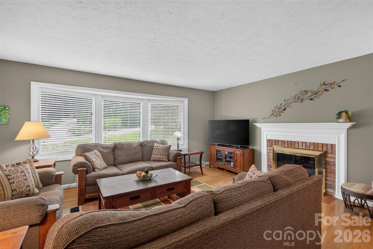
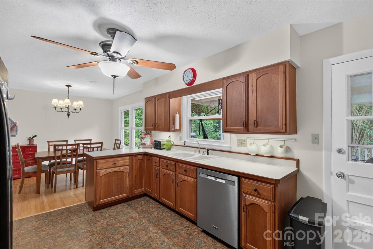
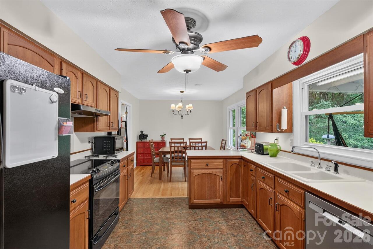
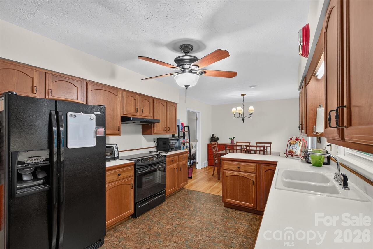
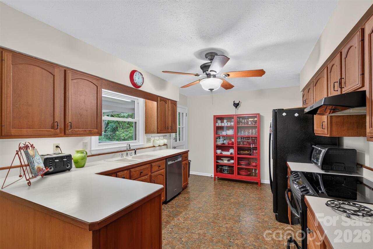
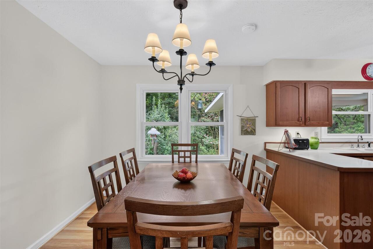
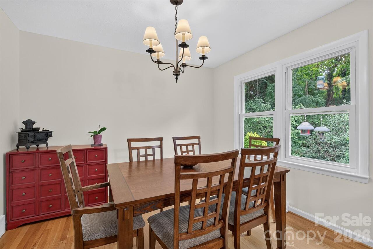
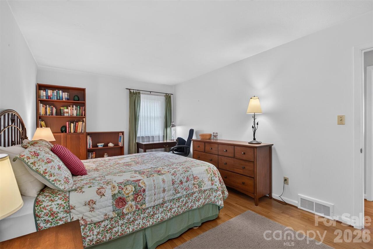
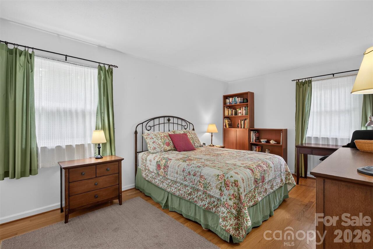
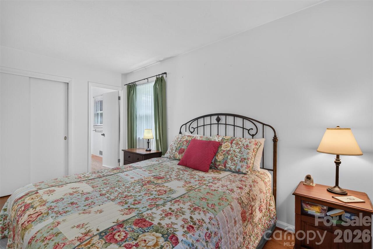
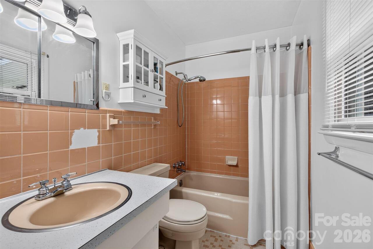
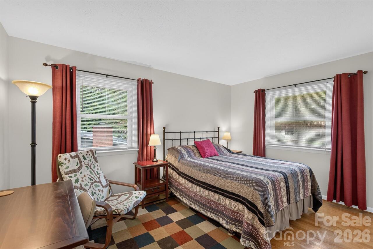
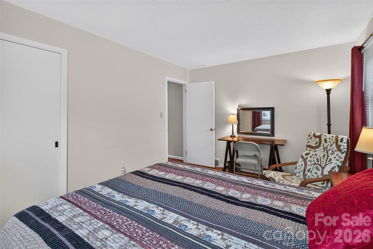
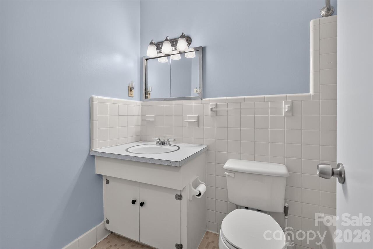
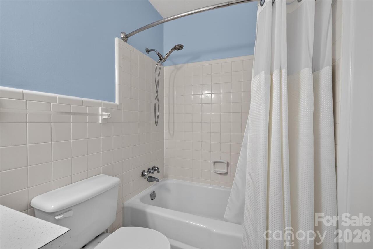
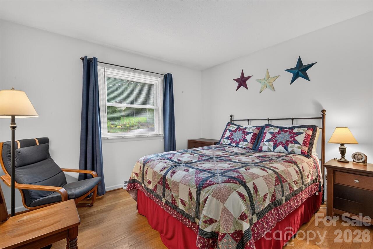
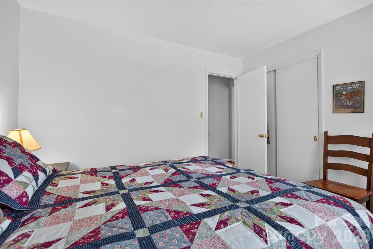
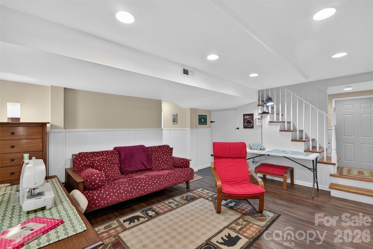
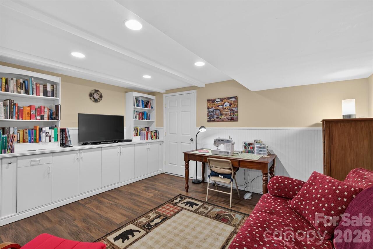
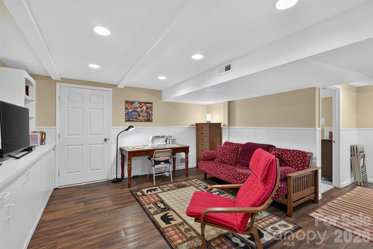
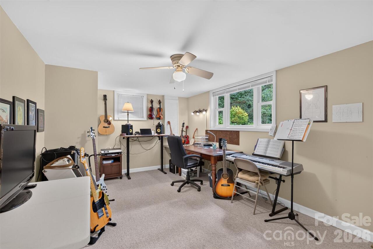
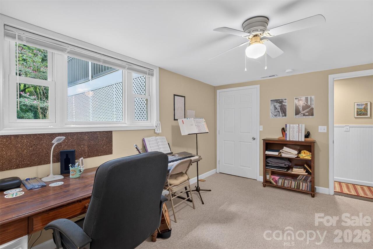
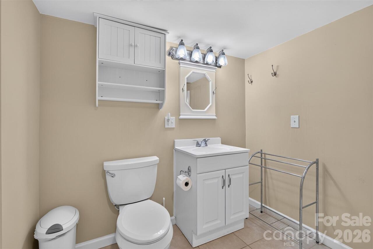
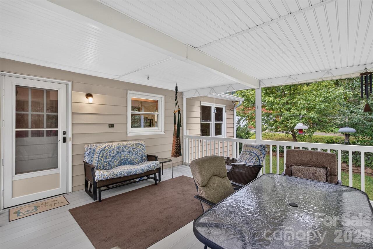
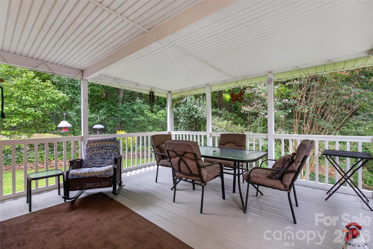
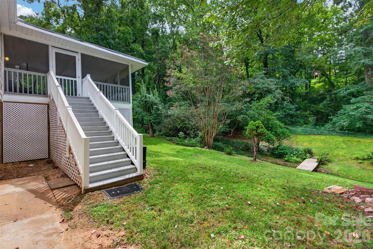
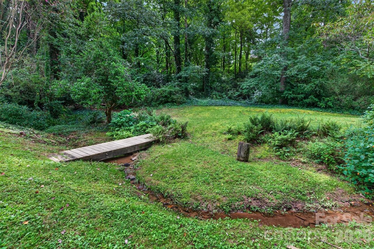
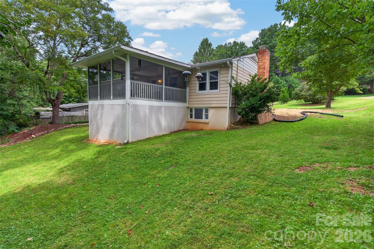
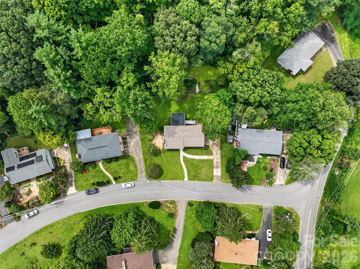
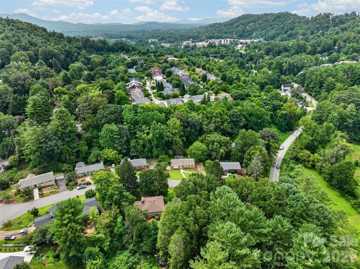
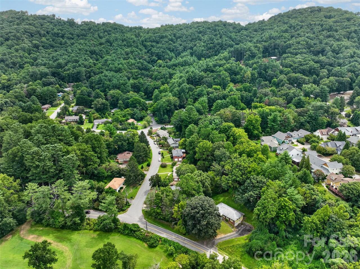
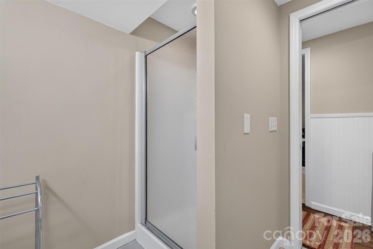
Set in Asheville’s established Mountainbrook neighborhood, this classic brick ranch offers so much more space and flexibility than you might expect from the street. The main level features comfortable one-level living with three bedrooms, inviting living spaces, and a fireplace that adds warmth and character. Downstairs, the finished lower level feels like its own separate living space, complete with an additional flex room, full bathroom, and plenty of room for guests, extended family, a home office, or simply having a second place to spread out. There is also an abundance of storage throughout the home, plus a two-car garage with workbenches and a wash basin installed by the sellers. The outdoor spaces are really special here. A gorgeous screened back porch overlooks the absolutely stunning yard, filled with mature landscaping and beautiful spaces to relax, garden, entertain, or just enjoy being outside. Sitting on approximately half an acre, the property feels private and established while still being incredibly convenient to everything East Asheville has to offer. With flexible living space on two levels, tons of storage, a two-car garage, beautiful outdoor living, and no Helene damage, 7 Mountainbrook Road is a home with character, space, and a setting that is hard to beat.

Property Details
Property Features
Property Sub Type
Single Family Residence
Style
Ranch
County
Buncombe
Additional Information
Above Grade Finished Area
1401
Additional Parcels YN
false
Appliances
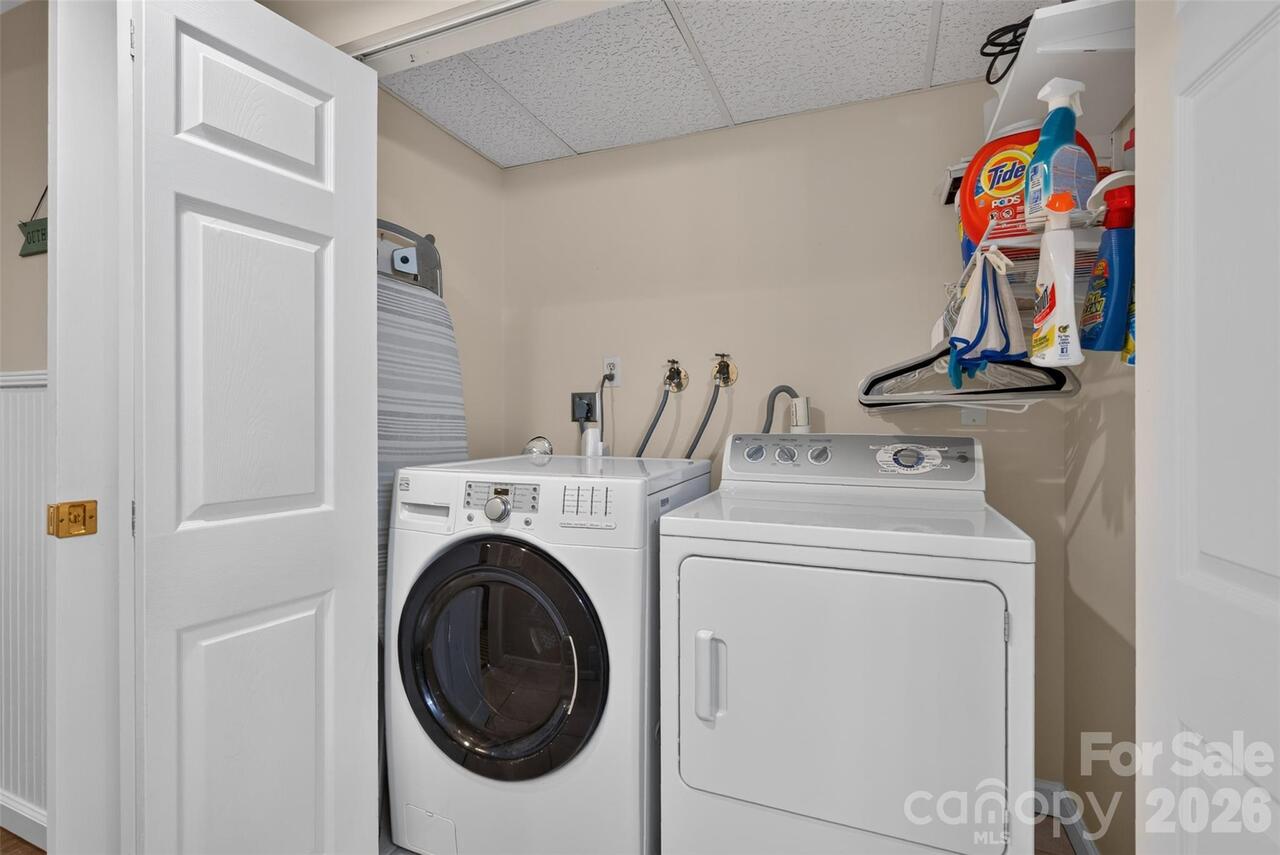
Dishwasher, Electric Oven, Electric Range, Microwave, Refrigerator, Washer/Dryer
Association YN
false
Assumable
No
Basement
Daylight, Finished, Storage Space, Walk-Out Access, Walk-Up Access
Basement YN
true
Bathrooms Total Integer
3
Bedroom Main
3
Below Grade Finished Area
707
CCR Subject To
Undiscovered
Carport YN
false
City Taxes Paid To
Asheville
Construction Type
Site Built
ConstructionMaterials
Aluminum, Brick Full
Cooling
Central Air, Heat Pump
CumulativeDaysOnMarket
3
Deed Reference
4614-1018
Development Status
Completed
Directions
From I-240 East, take Exit 6 for Chunns Cove Road. Turn right onto Tunnel Road, then take the next right onto Chunns Cove Road. Continue approximately 0.8 miles and turn right onto Mountainbrook Road. 7 Mountainbrook Road is on the right. Mosaic sign is in the yard.
Down Payment Resource YN
1
Elementary School
Haw Creek
Elevation
2000
Fireplace Features
Gas, Living Room
Fireplace YN
true
Flooring
Carpet, Tile, Wood
Foundation Details
Basement
Full Bath Basement
1
Full Bath Main
2
Garage Spaces
2
Garage YN
true
HOA Subject To Dues
No
Heating
Central, Heat Pump, Natural Gas
High School
AC Reynolds
Interior Features
Breakfast Bar, Built-in Features
Laundry Features
In Basement, Laundry Closet
Levels
One
Lot Size Area
0.51
Lot Size Dimensions
98x187x125x111x103
Lot Size Units
Acres
Middle Or Junior School
AC Reynolds
Mls Major Change Type
New Listing
New Construction YN
false
Open Parking YN
false
Parcel Number
9659-13-2247-00000
Parking Features
Driveway, Attached Garage, Garage Faces Side
Patio And Porch Features
Covered, Porch, Rear Porch, Screened
Plat Book Slide
0032
Plat Reference Section Pages
0106
Road Responsibility
Publicly Maintained Road
Road Surface Type
Concrete, Paved
Roof
Architectural Shingle
Room Count
13
Senior Community YN
false
Sewer
Public Sewer
Sq Ft Total Property HLA
2108
SqFt Garage
568
SqFt Main
1401
SqFt Unheated Basement
126
SqFt Unheated Total
126
Subdivision Name
Mountainbrook
Syndicate Participation
Participant Options
Syndicate To
CarolinaHome.com, IDX, IDX_Address, Realtor.com
Tax Assessed Value
358700
Utilities
Electricity Connected, Natural Gas
Water Source
City
Zoning
RS4
Zoning Specification
RS4
Neighborhood Map
Popup

Property Photos
Listing Photo
Listing Photo
Listing Photo
Listing Photo
Listing Photo
Listing Photo
Listing Photo
Listing Photo
Listing Photo
Listing Photo
Listing Photo
Listing Photo
Listing Photo
Listing Photo
Listing Photo
Listing Photo
Listing Photo
Listing Photo
Listing Photo
Listing Photo
Listing Photo
Listing Photo
Listing Photo
Listing Photo
Listing Photo
Listing Photo
Listing Photo
Listing Photo
Listing Photo
Listing Photo
Listing Photo
Listing Photo
Listing Photo
Listing Photo
Listing Photo
Listing Photo
Listing Photo
Listing Photo
Listing Photo
Listing Photo
Listing Photo
Listing Photo
Listing Photo
Listing Photo
Listing Photo
Listing Photo
Listing Photo
Listing Photo
Listing Photo
Listing Photo
Listing Photo
Listing Photo
Listing Photo
Listing Photo
Listing Photo
Listing Photo
Listing Photo
Listing Photo
Listing Photo
Listing Photo
Listing Photo
Listing Photo
Listing Photo
Listing Photo
Listing Photo
Listing Photo
Listing Photo
Listing Photo
Listing Photo
Listing Photo
Listing Photo
Listing Photo
Listing Photo
Listing Photo
Listing Photo
Listing Photo
Listing Photo
Listing Photo
Listing Photo
Listing Photo
Listing Photo
Listing Photo

MLS #CAR4418468 Listing courtesy of Mosaic Community Lifestyle Realty provided by Canopy MLS as distributed by MLS GRID.

Similar Listings


View More Similar Listings >