66 Burton Street, Asheville, NC

NEXT
PREV
$449,000

($292/sqft)

List Status: Active
66 Burton Street
Asheville, NC 28806


3 beds
2 baths
1537 living sqft
Top Features
  • View: Long Range
  • Built in  2018
  • Style: Cottage, Contemporary, Modern
  • Townhouse
Description
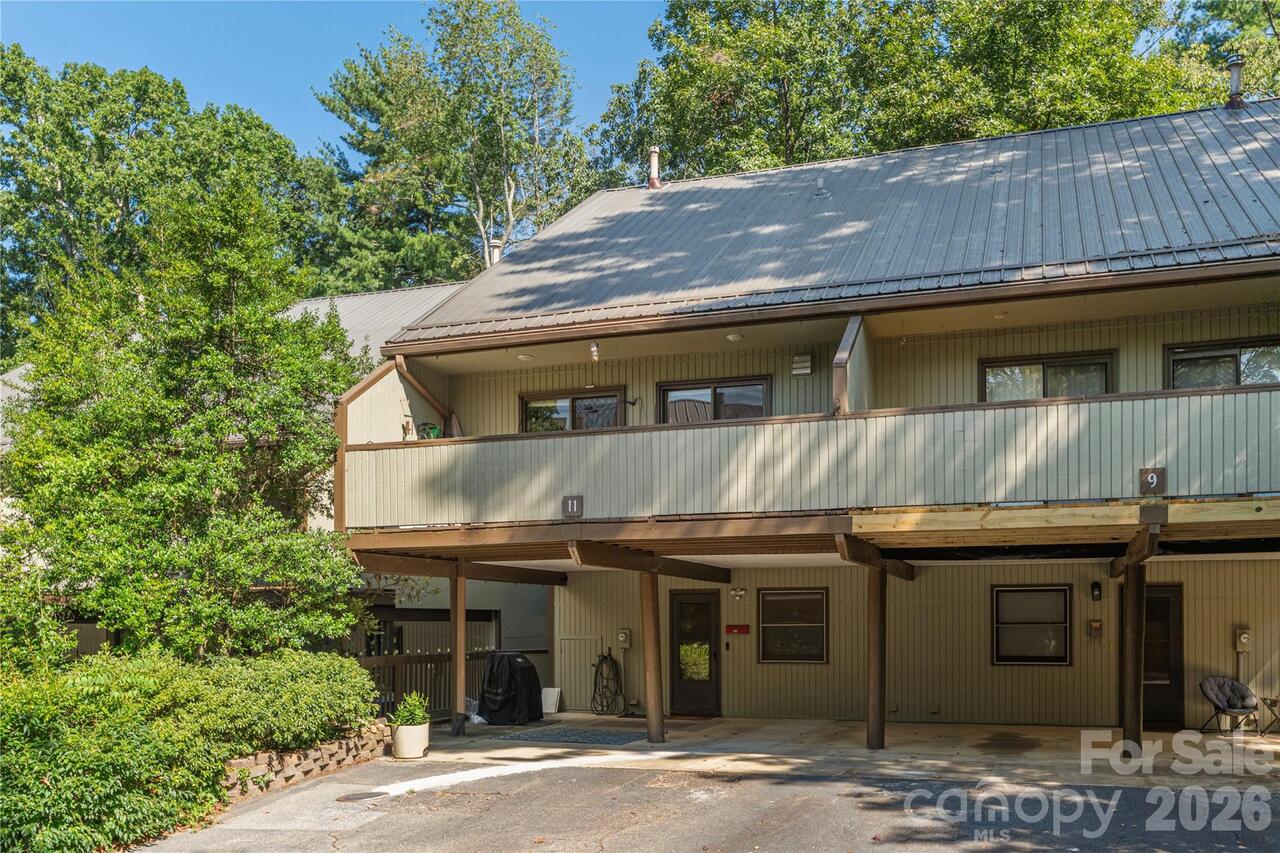
This sleek and modern townhome is nearly new and move-in ready! Sellers are motivated and offering $5000 at closing for buyer closing costs including rate buydown. Situated within easy walking distance of parks, restaurants, coffee shops, and all things West Asheville, and only minutes from downtown. Great location for a mid to long-term rental and no HOA restrictions on renting! Designed by local Rowhouse Architects and Green Built in 2018, this low maintenance, stand-alone townhome lives like a private residence. Well-designed interiors offer an exceptional balance of privacy, space and storage throughout the home. The welcoming entryway includes room for a convenient drop zone, while the natural light-filled living room features a ceiling fan and a cleverly concealed storage nook. Double-insulated, high-quality windows throughout create a peaceful and comfortable indoor environment. The open-concept kitchen is thoughtfully appointed with stainless steel appliances, Silestone countertops and high-end cabinetry, making it as functional as it is stylish. The second-floor features two generously sized bedrooms, offering flexibility for family space, guest rooms or a dedicated home office. A full bathroom and conveniently located stackable washer and dryer complete this level. Occupying the entire third floor, the spacious primary suite serves as a private retreat. Two expansive closets provide abundant storage, while the ensuite bathroom showcases quality finishes and a walk-in shower, creating a luxurious, spa-like atmosphere. This home has two assigned off-street parking spaces so West Asheville parking will never be an issue. The grassy front yard is fenced, and in back community greenspace and a gazebo set the scene for outdoor living. The low annual HOA fee covers all lawn maintenance. A serene retreat with easy access to West Asheville’s bustling city life – this one has it all!
Property Details
Property Features
Property Sub Type
Townhouse
Style
Cottage, Contemporary, Modern
View
Long Range
County
Buncombe
Additional Information
Above Grade Finished Area
1537
Additional Parcels YN
false
Appliances
Dishwasher, Disposal, Electric Cooktop, Electric Oven, Electric Water Heater, Exhaust Hood, Microwave, Refrigerator with Ice Maker, Washer/Dryer
Assigned Spaces
2
Association Annual Expense
600.00
Association Fee
600
Association Fee Frequency
Annually
Association Name
Matt Dyer
Association Phone
828-216-8077
Association YN
true
Assumable
No
Basement YN
false
Bathrooms Total Integer
3
Bedroom Third
1
Bedroom Upper
2
Builder Name
Dyer West Asheville
CCR Subject To
Yes
Carport YN
false
City Taxes Paid To
Asheville
Construction Type
Site Built
ConstructionMaterials
Fiber Cement, Synthetic Stucco, Wood
Cooling
Ductless, Electric
CumulativeDaysOnMarket
44
Deed Reference
5883-1824
Directions
From I-40 Take Exit 2. Turn Right on Haywood St. Immediate Right on Burton St. Street parking is available on Burton in front of the unit or on Baker St.
Down Payment Resource YN
1
Elementary School
Unspecified
Elevation
2000
Entry Level
1
Entry Location MLS
Main
Exclusions
Ring, SimpliSafe Equipment, Smart Light bulbs under kitchen cabinets
Exterior Features
Lawn Maintenance
Fencing
Front Yard
Fireplace YN
false
Flooring
Laminate
Foundation Details
Slab
Full Bath Third
1
Full Bath Upper
1
Garage YN
false
Green Sustainability
Low VOC Coatings
Green Verification Count
1
HOA Subject To
Required
HOA Subject To Dues
Mandatory
Half Bath Main
1
Heating
Ductless, Electric
High School
Asheville
Interior Features
Attic Other, Kitchen Island, Open Floorplan
Land Included YN
1
Laundry Features
In Hall, Inside, Upper Level
Levels
Three
Lot Features
Level
Lot Size Area
0.01
Lot Size Units
Acres
Middle Or Junior School
Unspecified
Mls Major Change Type
New Listing
New Construction YN
false
Open Parking Spaces
2
Open Parking YN
true
Other Parking
Two assigned off-street parking spaces in common area parking lot.
Other Structures
Gazebo
Parcel Number
9638-45-6406-00000
Parking Features
Assigned
Patio And Porch Features
Patio
Pets Allowed
Yes, Number Limit, Cats OK, Dogs OK
Plat Book Slide
0197-0033
Plat Reference Section Pages
197-33
Proposed Special Assessment Description
none
Restrictions
Other - See Remarks
Restrictions Description
See CCRS for pet and other restrictions
Road Responsibility
Publicly Maintained Road
Road Surface Type
Concrete, Paved
Roof
Architectural Shingle
Room Count
9
Senior Community YN
false
Sewer
Public Sewer
Sq Ft Total Property HLA
1537
SqFt Main
483
SqFt Third
527
SqFt Upper
527
Subdivision Name
Burton Baker Street Cottages
Syndicate Participation
Participant Options
Syndicate To
CarolinaHome.com, IDX, IDX_Address, Realtor.com
Tax Assessed Value
300400
Utilities
Cable Available, Wired Internet Available
Virtual Tour URL Branded
https://www.youtube.com/watch?v=FFJelDeTcK0
Virtual Tour URL Unbranded
https://www.youtube.com/watch?v=FFJelDeTcK0
Water Source
City
Window Features
Insulated Window(s)
Zoning
RM8
Zoning Specification
RM8
Neighborhood Map
Popup

Property Photos

MLS #CAR4404970 Listing courtesy of Asheville Realty Group provided by Canopy MLS as distributed by MLS GRID.

Similar Listings


View More Similar Listings >