63 Independence Boulevard, Asheville, NC

NEXT
PREV
$435,000

($185/sqft)

List Status: Active
63 Independence Boulevard
Asheville, NC 28805


4 beds
3 baths
2356 living sqft
Top Features
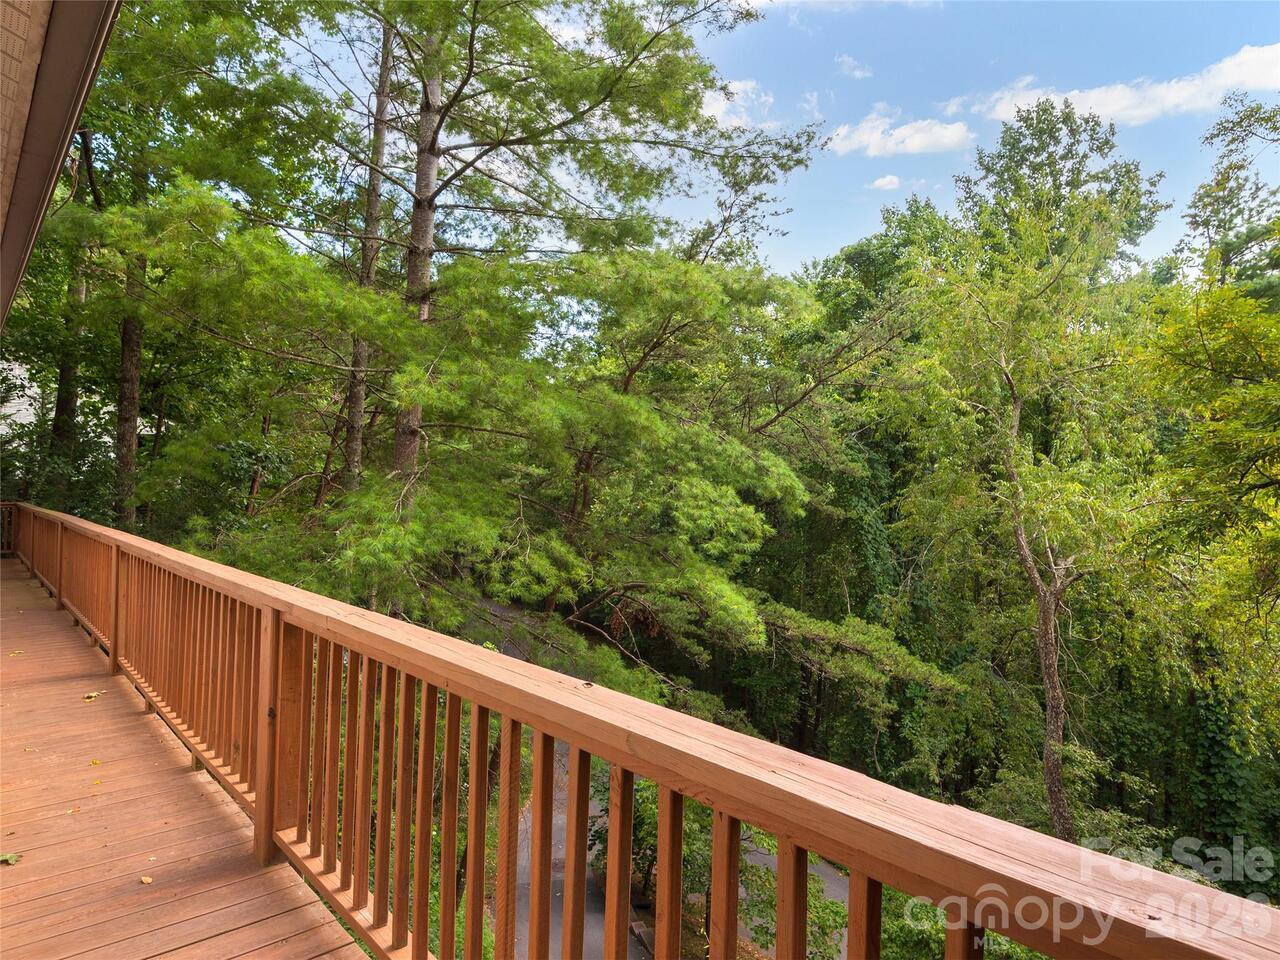
  • View: Winter, Mountain(s)
  • Built in  1990
  • Style: Ranch
  • Single Family Residence
Description
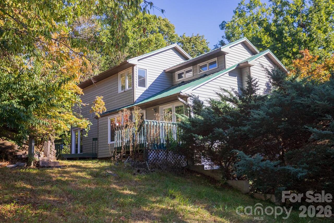
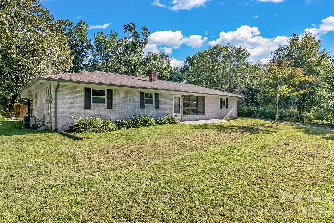
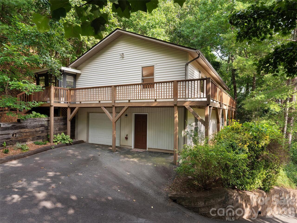
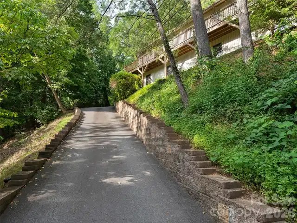
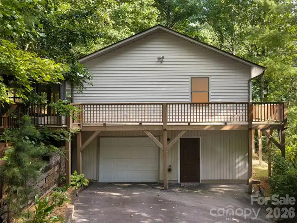
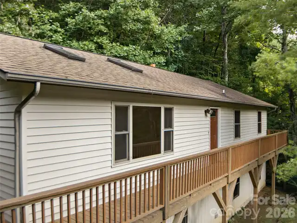
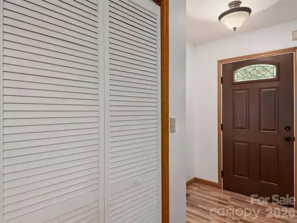
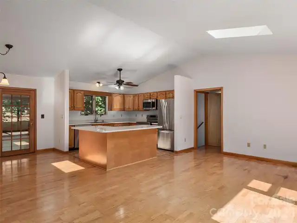
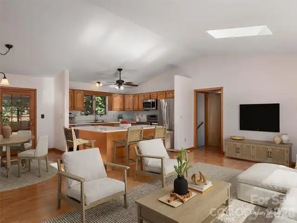
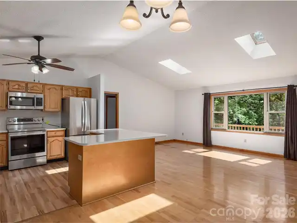
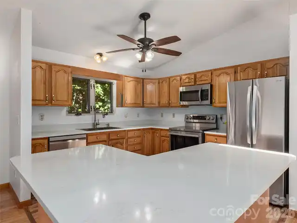
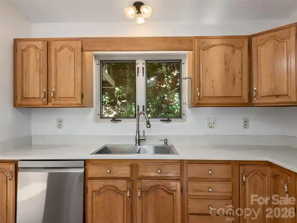
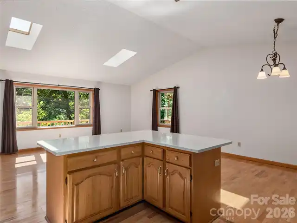
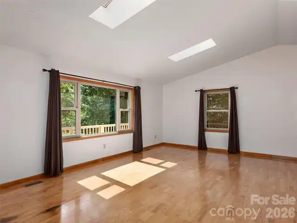
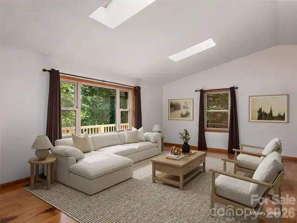
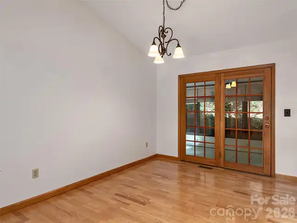
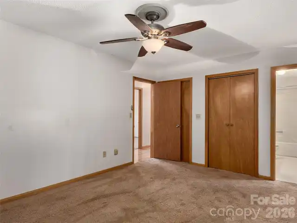
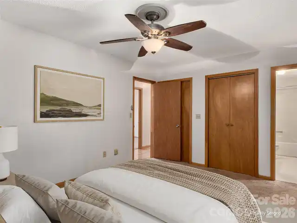
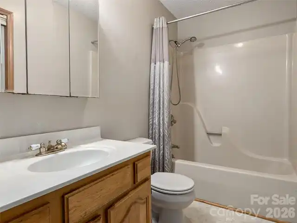
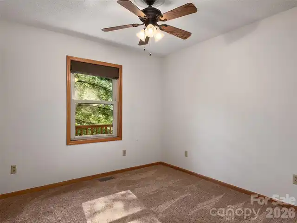
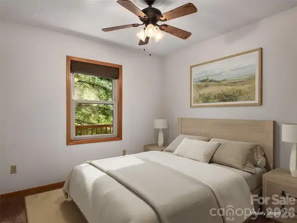
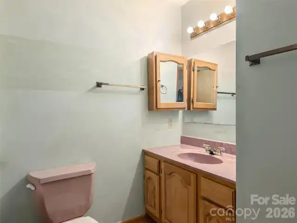
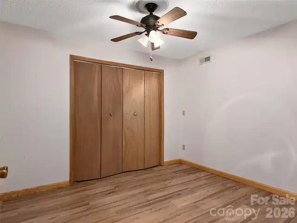
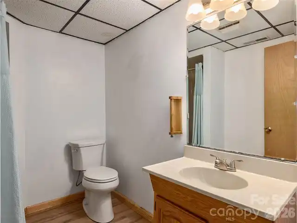
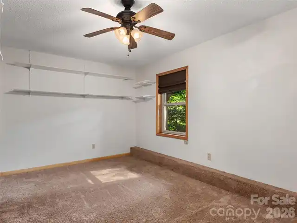
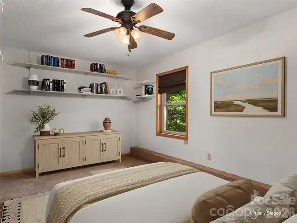
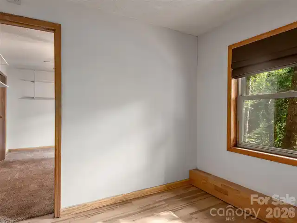
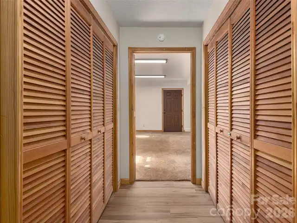
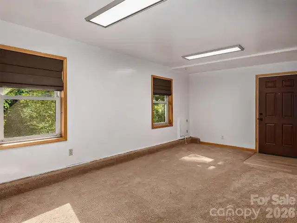
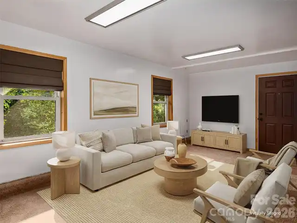
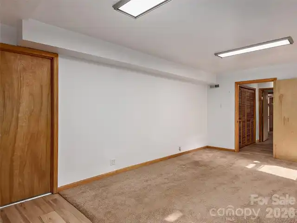
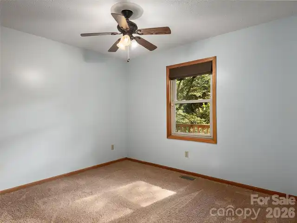
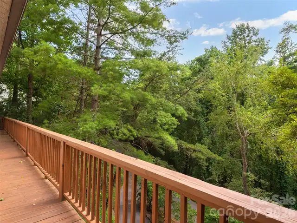
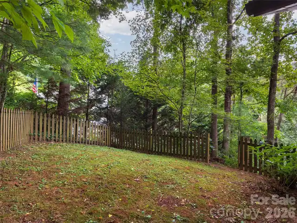
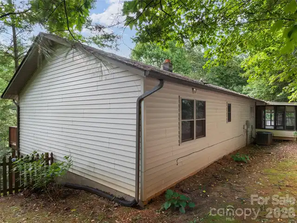
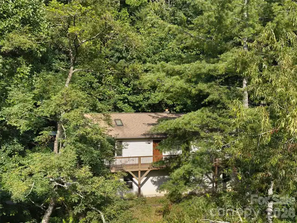
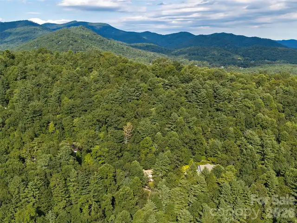
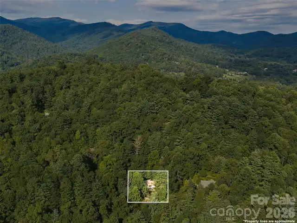
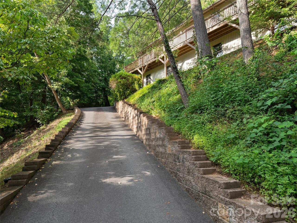
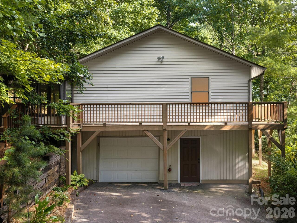
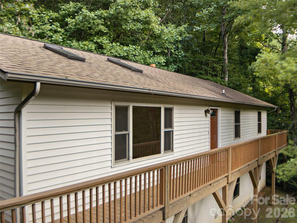
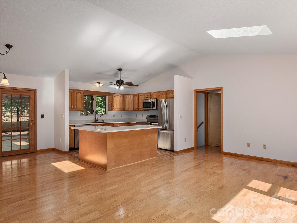
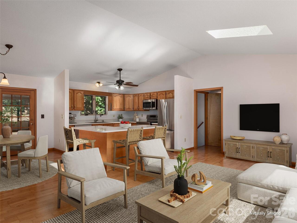
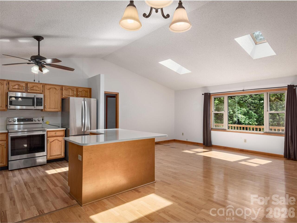
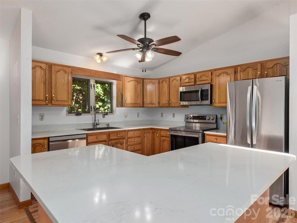
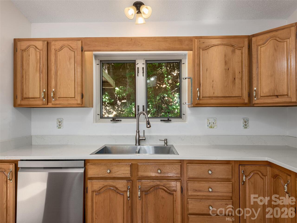
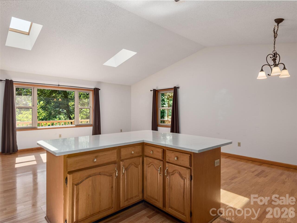
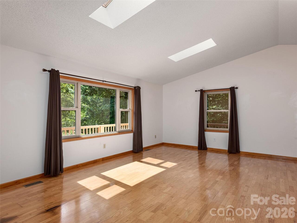
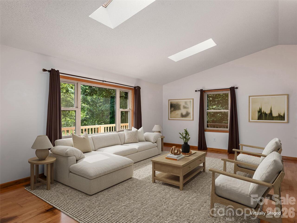
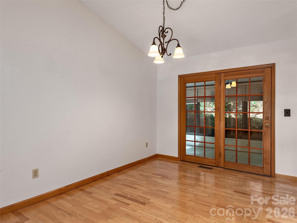
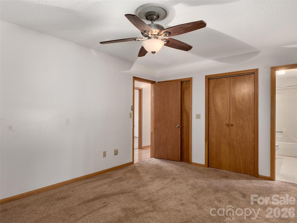
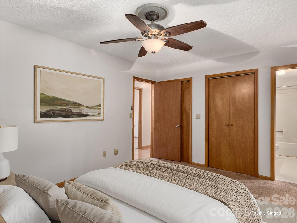
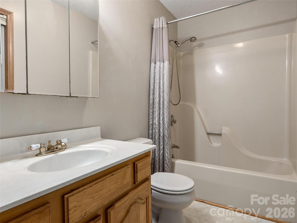
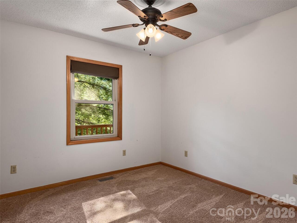
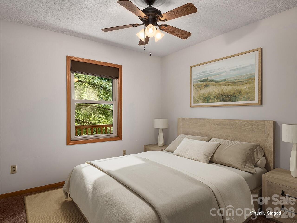
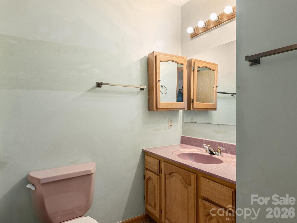
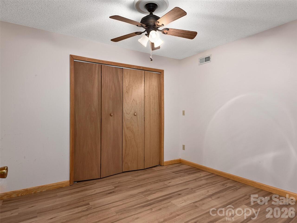
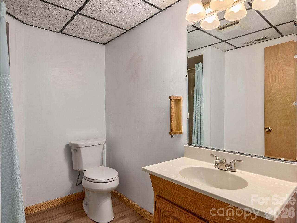
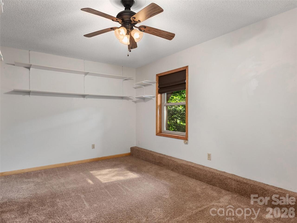
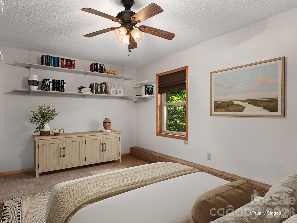
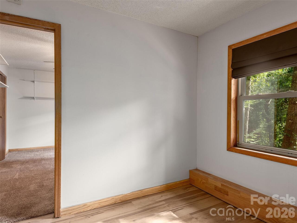
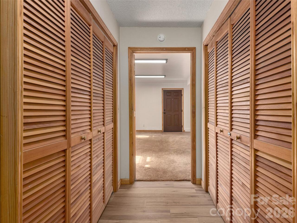
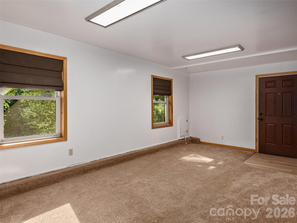
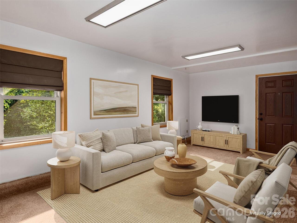
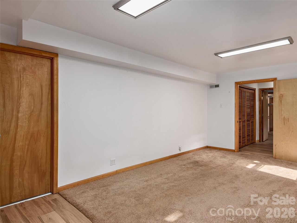
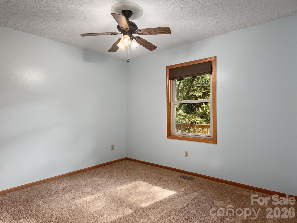
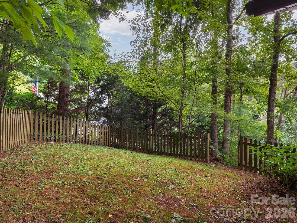
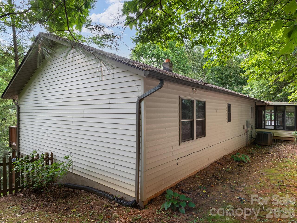
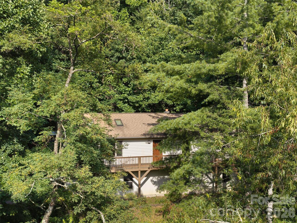
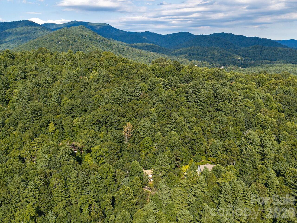
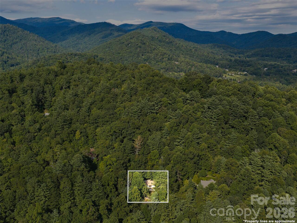
Welcome home to this bright and welcoming hillside ranch in East Asheville’s Riceville Forest! Offering peaceful living with short-range mountain views, this thoughtfully maintained home of more than 2300 sq. ft. sits on a private 0.38-acre lot with NO HOA fees. The driveway has ample turn around room at the top and lies in direct sunlight. The main level features light-filled living spaces, wood floors, skylights, and a seamless flow into the open kitchen where a new sink and faucet, countertops and a dishwasher were all installed in the summer of 2024. At that time, the water heater was also replaced! Cook up a storm on the new stove, complete with an air fryer option, installed in the summer of 2025. Looking for a change of scenery for your morning coffee or that late afternoon phone scroll? Head to the comfortable back sunroom. Three bedrooms sit on the main level, including a primary suite with a private bath. Downstairs, enjoy ultimate flexibility with a finished lower-level hosting a fourth bedroom, full bath, bonus room, and a spacious den with direct outdoor/garage access—square footage ideal for multi-generational living, a home office, or visiting guests. There is impressive storage throughout the home to include an outdoor shed. This is a home with all the possibilities and all the potential. This is YOUR home and it's move-in ready!

Property Details
Property Features
Property Sub Type
Single Family Residence
Style
Ranch
View
Winter, Mountain(s)
County
Buncombe
Additional Information
Above Grade Finished Area
1376
Additional Parcels YN
false
Appliances
Dishwasher, Disposal, Dryer, Electric Range, Electric Water Heater, Microwave, Refrigerator, Washer
Association YN
false
Assumable
No
Basement
Basement Garage Door, Exterior Entry, Partially Finished, Walk-Out Access
Basement YN
true
Bathrooms Total Integer
3
Bedroom Basement
1
Bedroom Main
3
Below Grade Finished Area
980
CCR Subject To
Undiscovered
Carport YN
false
City Taxes Paid To
No City Taxes Paid
Construction Type
Site Built
ConstructionMaterials
Vinyl
Cooling
Heat Pump
CumulativeDaysOnMarket
173
Deed Reference
6339/365
Directions
From Tunnel Rd/Hwy 70, take Riceville Rd 2.5 miles to Independence Blvd and turn left. Home will be .5 miles on the right, with an attractive retaining wall and sloped driveway.
Down Payment Resource YN
1
Elementary School
Charles C Bell
Fencing
Partial
Fireplace YN
false
Flooring
Carpet, Vinyl, Wood
Foundation Details
Basement
Full Bath Basement
1
Full Bath Main
2
Garage Spaces
1
Garage YN
true
HOA Subject To Dues
No
Heating
Heat Pump, Oil
High School
AC Reynolds
Interior Features
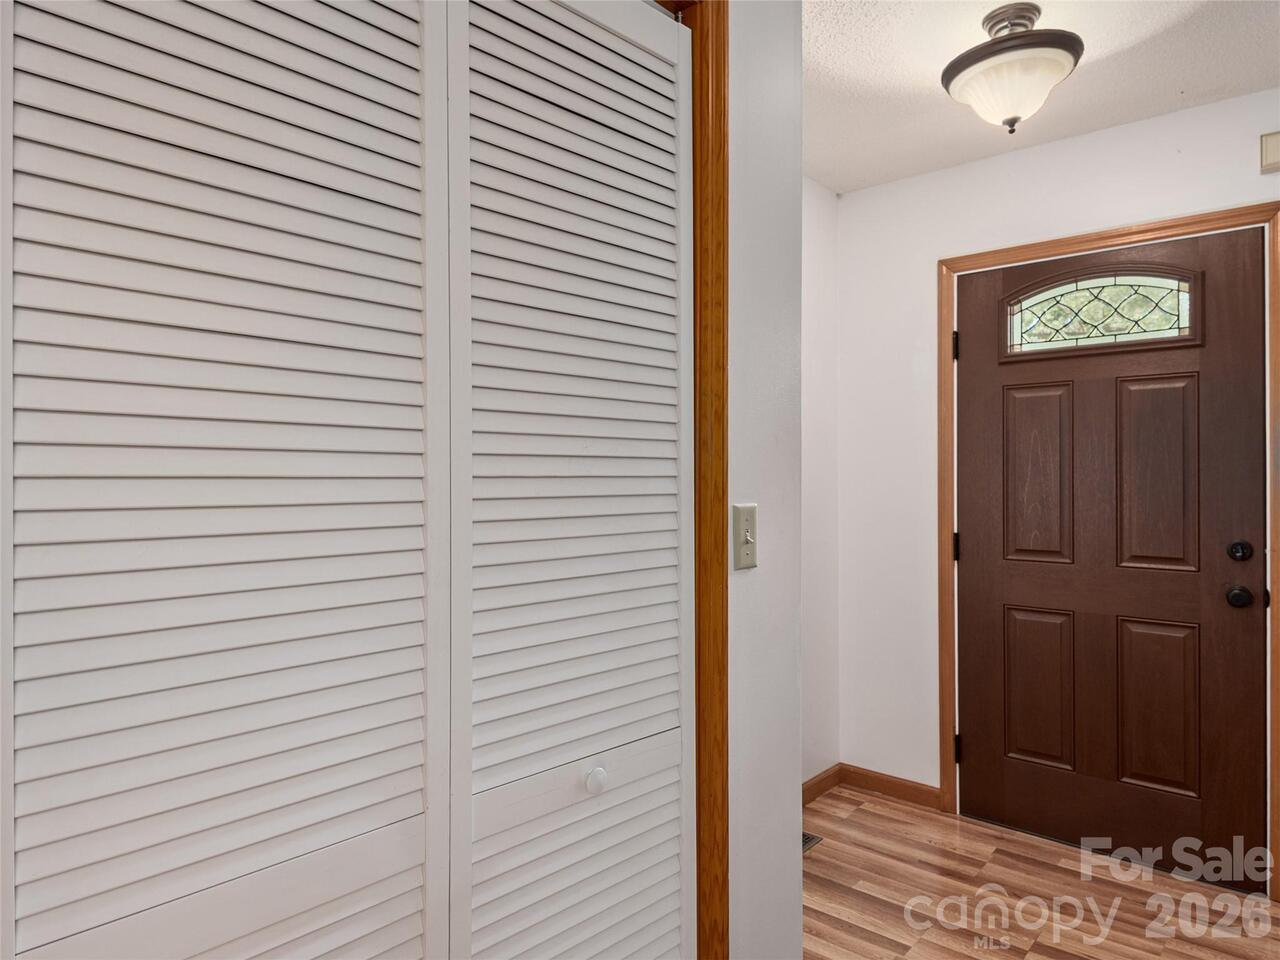
Entrance Foyer, Kitchen Island, Open Floorplan, Storage
Laundry Features
In Basement
Levels
One
Lot Features
Sloped, Wooded
Lot Size Area
0.38
Lot Size Units
Acres
Middle Or Junior School
AC Reynolds
Mls Major Change Type
New Listing
New Construction YN
false
Open Parking YN
false
Other Parking
Nice, level turnaround area. Ample space to do so.
Other Structures
Shed(s)
Parcel Number
9760-60-2792-00000
Parking Features
Other - See Remarks
Patio And Porch Features
Deck, Glass Enclosed
Plat Book Slide
42-46
Road Responsibility
Publicly Maintained Road
Road Surface Type
Asphalt, Paved
Roof
Architectural Shingle
Room Count
6
Senior Community YN
false
Sewer
Public Sewer
Sq Ft Total Property HLA
2356
SqFt Main
1376
SqFt Unheated Basement
389
SqFt Unheated Main
118
SqFt Unheated Total
507
Subdivision Name
Riceville Forest
Syndicate Participation
Participant Options
Syndicate To
CarolinaHome.com, IDX, IDX_Address, Realtor.com
Tax Assessed Value
376200
Utilities
Electricity Connected
Water Source
City
Window Features
Skylight(s)
Zoning Specification
R-1
Neighborhood Map
Popup

Property Photos
Listing Photo
Listing Photo
Listing Photo
Listing Photo
Listing Photo
Listing Photo
Listing Photo
Listing Photo
Listing Photo
Listing Photo
Listing Photo
Listing Photo
Listing Photo
Listing Photo
Listing Photo
Listing Photo
Listing Photo
Listing Photo
Listing Photo
Listing Photo
Listing Photo
Listing Photo
Listing Photo
Listing Photo
Listing Photo
Listing Photo
Listing Photo
Listing Photo
Listing Photo
Listing Photo
Listing Photo
Listing Photo
Listing Photo
Listing Photo
Listing Photo
Listing Photo
Listing Photo
Listing Photo
Listing Photo
Listing Photo
Listing Photo
Listing Photo
Listing Photo
Listing Photo
Listing Photo
Listing Photo
Listing Photo
Listing Photo
Listing Photo
Listing Photo
Listing Photo
Listing Photo
Listing Photo
Listing Photo
Listing Photo
Listing Photo
Listing Photo
Listing Photo
Listing Photo
Listing Photo
Listing Photo
Listing Photo
Listing Photo
Listing Photo
Listing Photo
Listing Photo
Listing Photo
Listing Photo
Listing Photo
Listing Photo
Listing Photo
Listing Photo
Listing Photo
Listing Photo
Listing Photo
Listing Photo
Listing Photo
Listing Photo

MLS #CAR4417559 Listing courtesy of Howard Hanna Beverly-hanks Asheville-north provided by Canopy MLS as distributed by MLS GRID.

Similar Listings


View More Similar Listings >