626 Wickhams Fancy Drive, Biltmore Lake, NC

NEXT
PREV
$1,380,000

($309/sqft)

List Status: Active
626 Wickhams Fancy Drive
Biltmore Lake, NC 28715


4 beds
4 baths
4467 living sqft
Top Features
  • Frontage: Dock, Beach - Private, Boat House, Paddlesport Launch Site - Community
  • Built in  2005
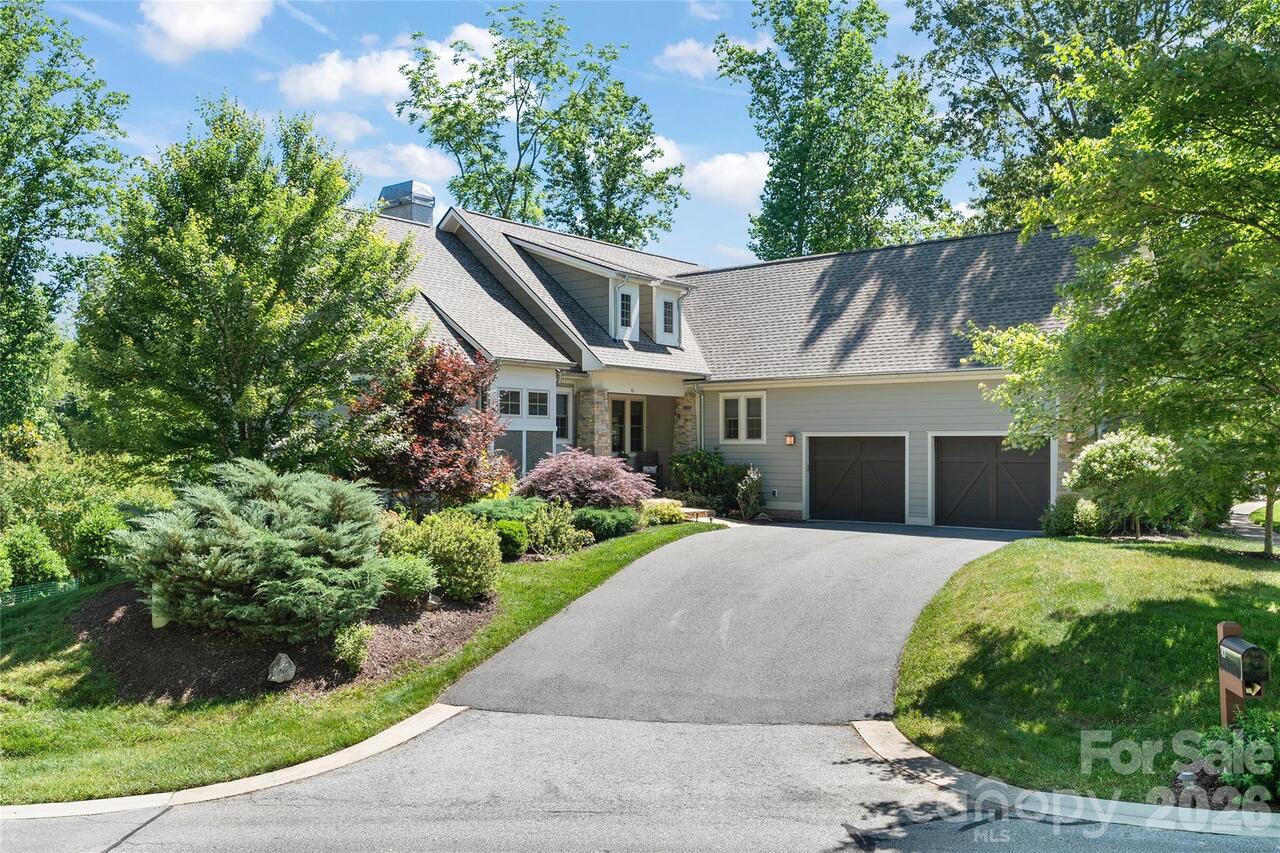
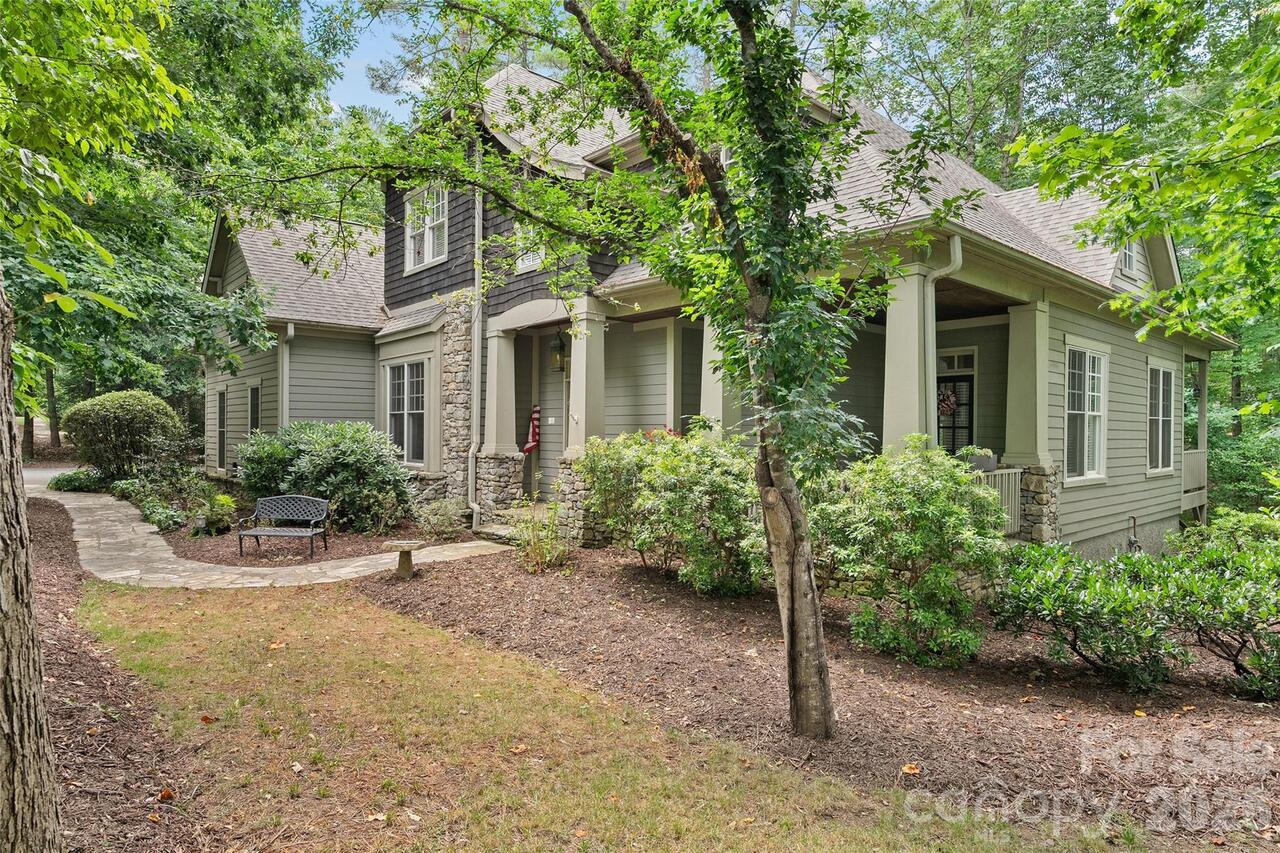
  • Style: Arts and Crafts
  • Single Family Residence
Description
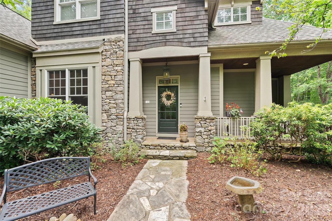
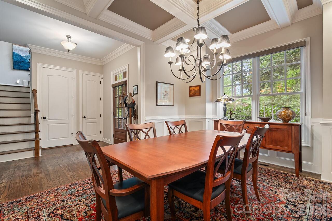
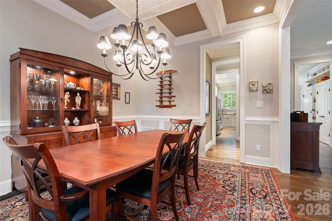
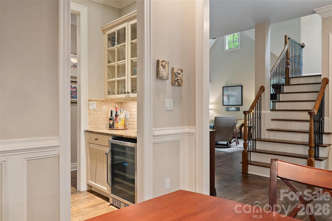
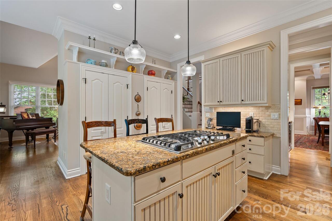
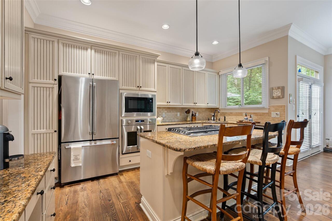
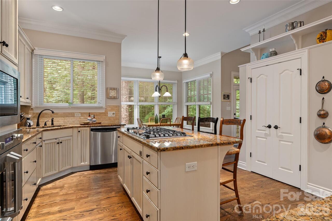
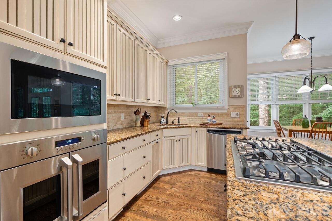
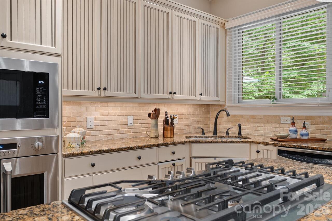
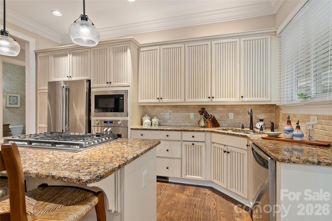
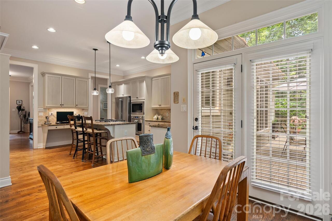
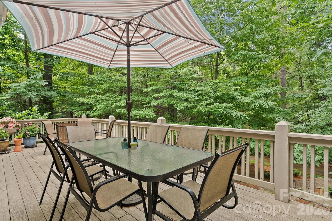
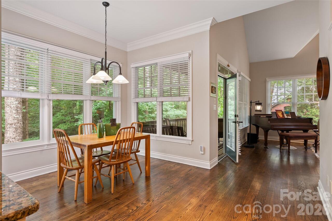
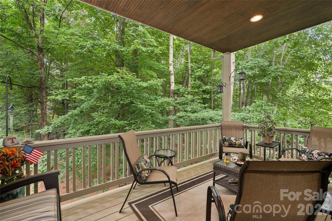
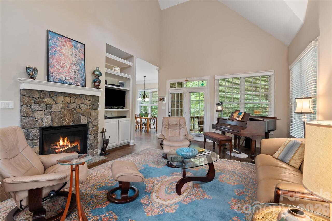
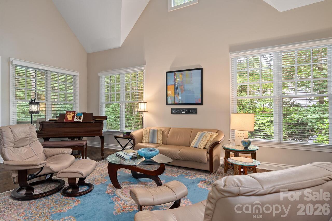
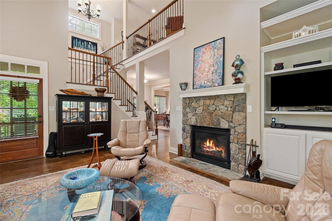
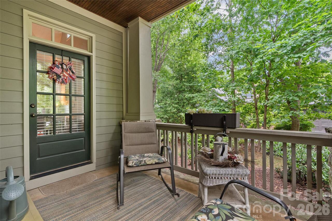
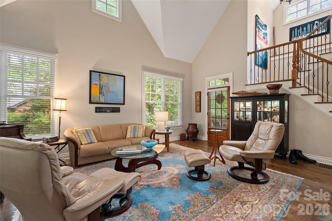
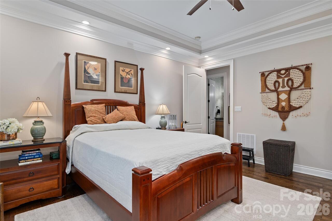
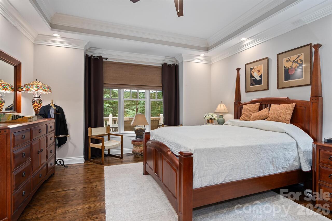
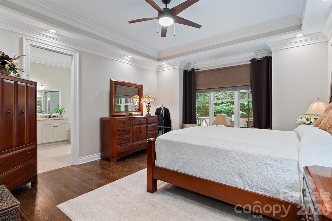
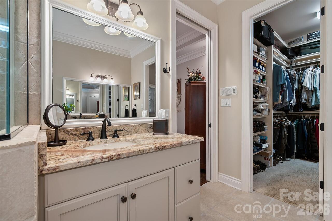
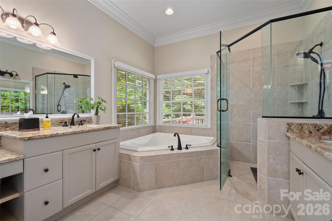
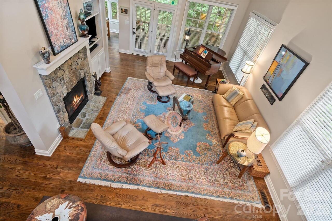
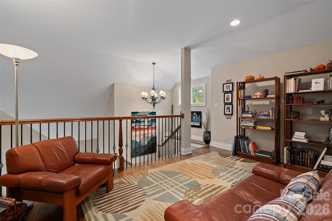
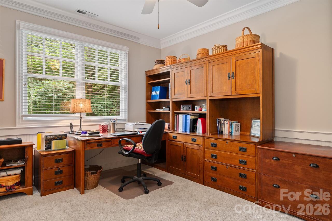
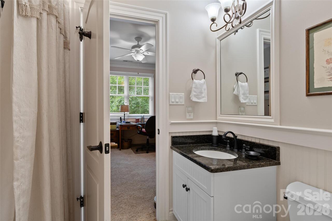
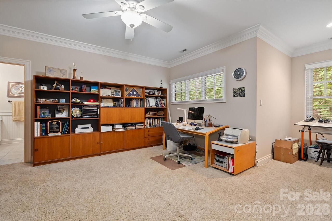
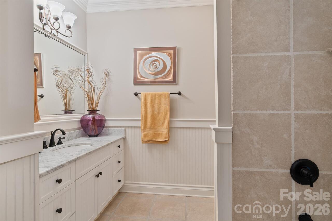
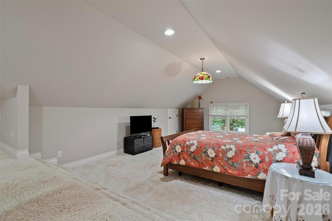
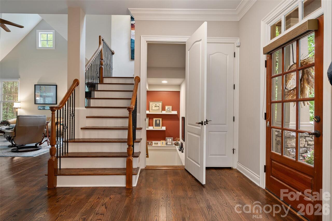
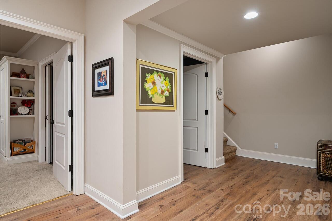
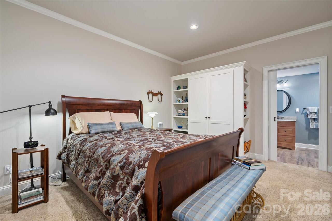
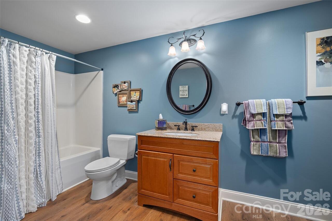
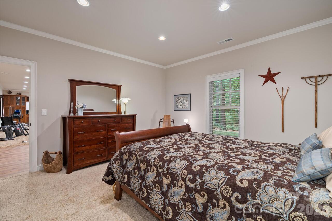
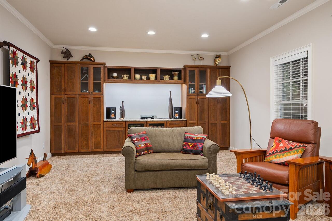
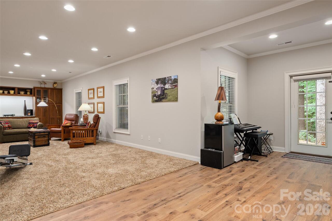
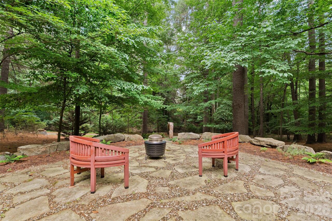
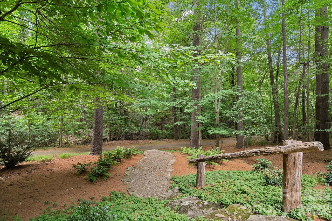
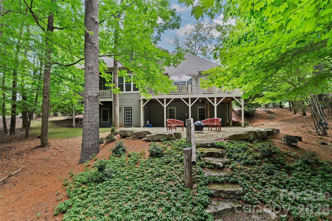
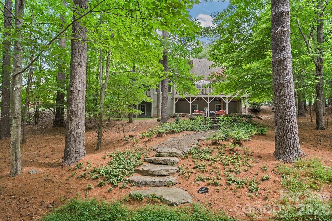
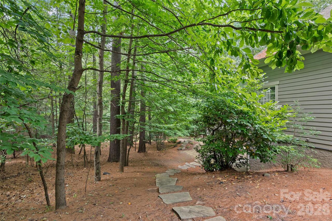
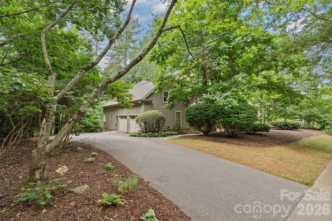
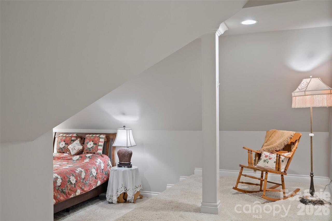
On a quiet, tree-lined street in the sought-after Biltmore Lake community, this exceptional Arts & Crafts residence offers an inspired blend of timeless architecture, thoughtful design and an extraordinary connection to nature. On a beautifully wooded, shaded homesite backing directly to the Singing Creek Trail, the home provides immediate access to miles of scenic recreational and hiking paths that define the Biltmore Lake lifestyle. Designed for gracious entertaining and everyday comfort, the main level unfolds with warm, inviting living spaces that include a welcoming living room, elegant dining room and a beautifully appointed kitchen crafted for gathering. A charming breakfast nook overlooks the tranquil woodland setting, while the spacious main-level primary suite creates a private retreat with comfort and convenience at its core. Abundant storage throughout the home enhances its exceptional livability. The upper level offers two generously sized bedrooms, each with its bath, along with a versatile bonus room ideally suited as a media room, home office, fitness studio or playroom. On the lower level, a spacious recreation room, private guest bedroom, and full bath provide ideal accommodations for visitors or multi-generational living. Beyond the home, Biltmore Lake offers a lifestyle defined by recreation, community, and natural beauty. Residents enjoy a lakeside clubhouse, swimming, non-motorized boating, an extensive network of wooded trails and a vibrant calendar of neighborhood events, creating an unparalleled mountain living experience just moments from Asheville. Offering exceptional privacy, enduring craftsmanship and direct access to one of Biltmore Lake's most treasured natural amenities, this distinguished residence is an invitation to experience the best of Western North Carolina living.Firepit does not transfer
Property Details
Property Features
Property Sub Type
Single Family Residence
Style
Arts and Crafts
Frontage
Dock, Beach - Private, Boat House, Paddlesport Launch Site - Community
County
Buncombe
Additional Information
Above Grade Finished Area
3122
Additional Parcels YN
false
Appliances
Bar Fridge, Dishwasher, Disposal, Gas Range, Gas Water Heater, Oven, Refrigerator
Association Annual Expense
2400.00
Association Fee
600
Association Fee Frequency
Quarterly
Association Name
Biltmore Lake HOA
Association YN
true
Assumable
No
Basement
Interior Entry, Partially Finished, Storage Space, Walk-Out Access, Walk-Up Access
Basement YN
true
Bathrooms Total Integer
5
Bedroom Basement
1
Bedroom Main
1
Bedroom Upper
2
Below Grade Finished Area
1345
Builder Name
Chiott
CCR Subject To
Yes
Carport YN
false
City Taxes Paid To
No City Taxes Paid
Construction Type
Site Built
ConstructionMaterials
Fiber Cement, Stone
Cooling
Central Air
CumulativeDaysOnMarket
9
Deed Reference
6258-1261
Directions
From Asheville, take I-40 W. Take exit 44 for US-19/US-23 toward Enka Candler/W Asheville. Use the right two lanes to turn right onto US-19S/US-23/US-74 ALT W, go 1.6 miles. Turn left onto NC-112 E, go half a mile. Turn right onto Lake Drive, go 0.4 miles. Turn left onto Wickhams Fancy Drive, home is on the right.
Elementary School
Hominy Valley/Enka
Elevation
2000
Exclusions
firepit does not transfer
Exterior Features
Fire Pit
Fireplace Features
Gas
Fireplace YN
true
Flooring
Carpet, Tile, Wood
Foundation Details
Basement
Full Bath Basement
1
Full Bath Main
1
Full Bath Upper
2
Garage Spaces
2
Garage YN
true
HOA Subject To
Required
HOA Subject To Dues
Mandatory
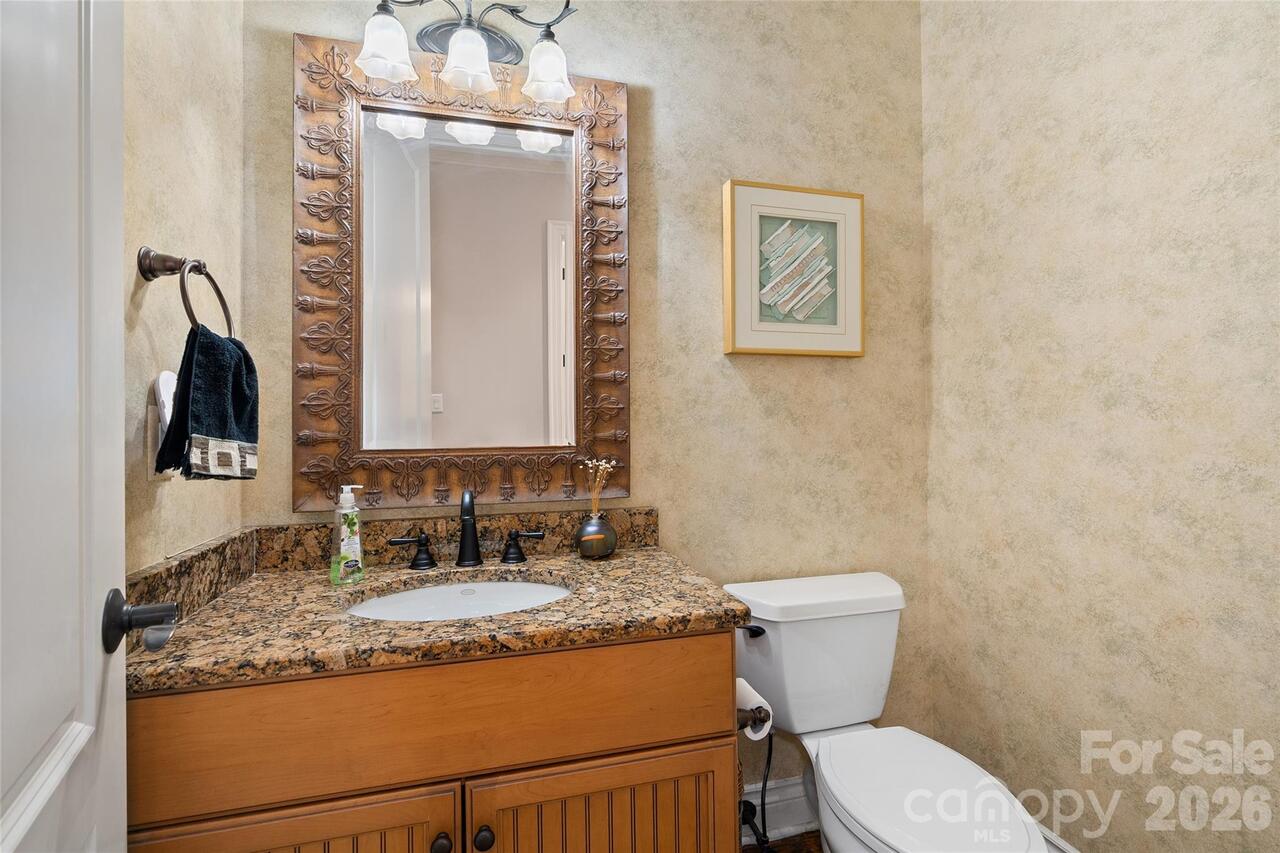
Half Bath Main
1
Heating
Forced Air, Heat Pump, Natural Gas
High School
Enka
Interior Features
Built-in Features, Central Vacuum, Garden Tub, Kitchen Island, Pantry, Storage, Walk-In Closet(s)
Laundry Features
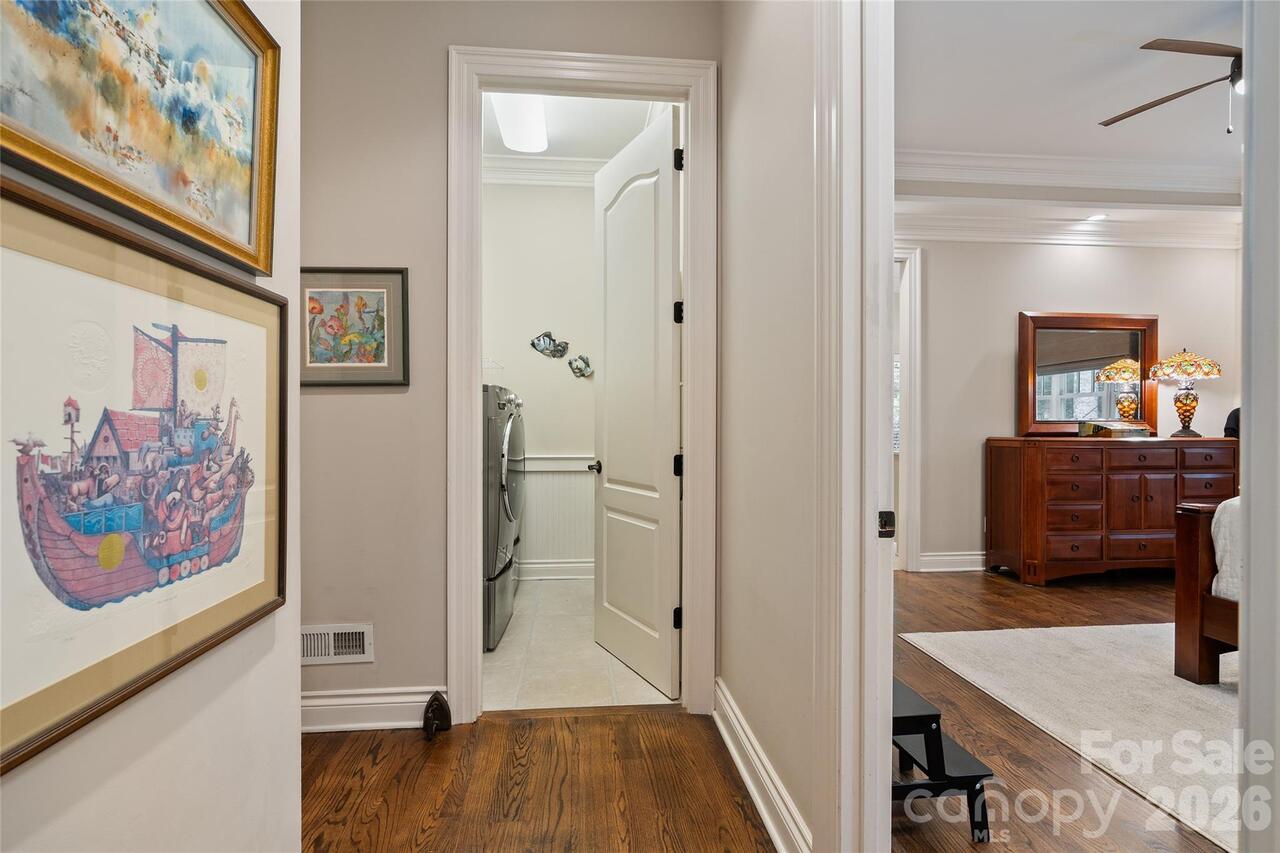
Laundry Room, Main Level
Levels
Two
Lot Features
Level, Wooded
Lot Size Area
0.44
Lot Size Units
Acres
Main Level Garage YN
1
Middle Or Junior School
Enka
Mls Major Change Type
New Listing
New Construction YN
false
Open Parking YN
false
Parcel Number
9616-48-2491-00000
Parking Features
Attached Garage
Patio And Porch Features
Covered, Deck, Front Porch, Patio
Plat Book Slide
84/191
Restrictions
Architectural Review
Road Responsibility
Publicly Maintained Road
Road Surface Type
Asphalt, Paved
Roof
Fiberglass
Room Count
16
Security Features
Radon Mitigation System, Smoke Detector(s)
Senior Community YN
false
Sewer
Public Sewer
Sq Ft Total Property HLA
4467
SqFt Garage
531
SqFt Main
1859
SqFt Upper
1263
Subdivision Name
Biltmore Lake
Syndicate Participation
Participant Options
Syndicate To
CarolinaHome.com, IDX, IDX_Address, Realtor.com
Tax Assessed Value
771100
Utilities
Electricity Connected, Natural Gas, Phone Connected

Water Body Name
Enka Lake
Water Source
City
Zoning Specification
R-1
Neighborhood Map
Popup

Property Photos
Listing Photo
Listing Photo
Listing Photo
Listing Photo
Listing Photo
Listing Photo
Listing Photo
Listing Photo
Listing Photo
Listing Photo
Listing Photo
Listing Photo
Listing Photo
Listing Photo
Listing Photo
Listing Photo
Listing Photo
Listing Photo
Listing Photo
Listing Photo
Listing Photo
Listing Photo
Listing Photo
Listing Photo
Listing Photo
Listing Photo
Listing Photo
Listing Photo
Listing Photo
Listing Photo
Listing Photo
Listing Photo
Listing Photo
Listing Photo
Listing Photo
Listing Photo
Listing Photo
Listing Photo
Listing Photo
Listing Photo
Listing Photo
Listing Photo
Listing Photo
Listing Photo
Listing Photo
Listing Photo
Listing Photo
Listing Photo
Listing Photo
Listing Photo
Listing Photo
Listing Photo
Listing Photo
Listing Photo
Listing Photo
Listing Photo
Listing Photo
Listing Photo
Listing Photo
Listing Photo
Listing Photo
Listing Photo
Listing Photo
Listing Photo
Listing Photo
Listing Photo
Listing Photo
Listing Photo
Listing Photo
Listing Photo
Listing Photo
Listing Photo
Listing Photo
Listing Photo
Listing Photo
Listing Photo
Listing Photo
Listing Photo
Listing Photo
Listing Photo
Listing Photo
Listing Photo
Listing Photo
Listing Photo
Listing Photo
Listing Photo
Listing Photo
Listing Photo
Listing Photo
Listing Photo
Listing Photo
Listing Photo
Listing Photo
Listing Photo
Listing Photo
Listing Photo

MLS #CAR4398439 Listing courtesy of Premier Sotheby’s International Realty provided by Canopy MLS as distributed by MLS GRID.
Similar Listings