43 Orvis Stone Circle, Biltmore Lake, NC

NEXT
PREV
$1,295,000

($418/sqft)

List Status: Active
43 Orvis Stone Circle
Biltmore Lake, NC 28715


4 beds
4 baths
3100 living sqft
Top Features
  • Built in  2018
  • Single Family Residence
Description
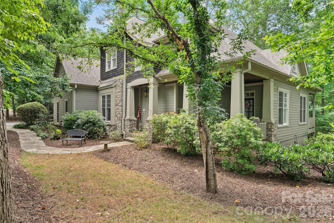
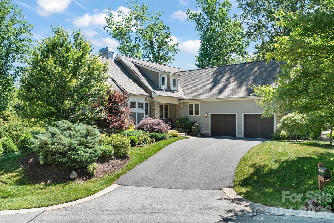
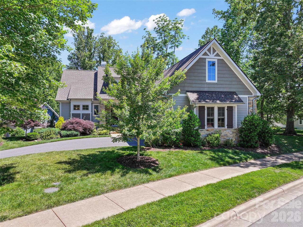
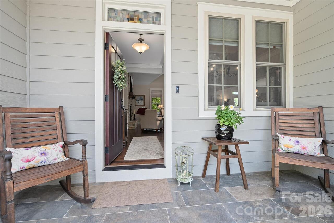
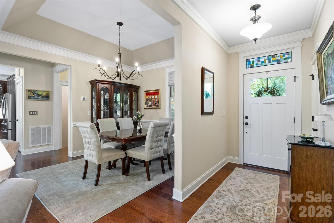
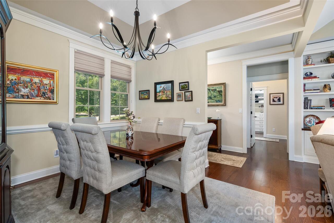
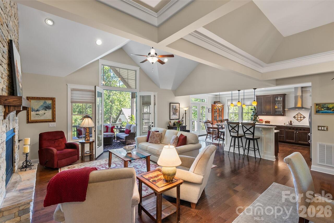
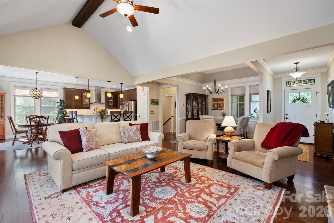
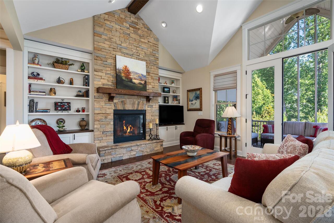
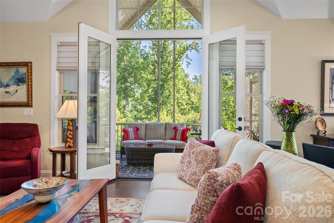
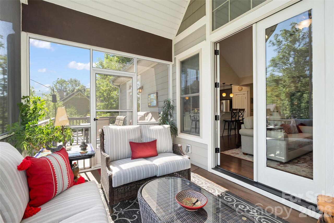
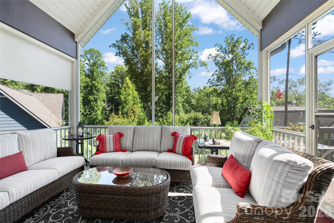
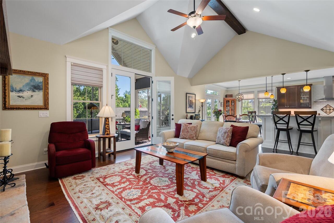
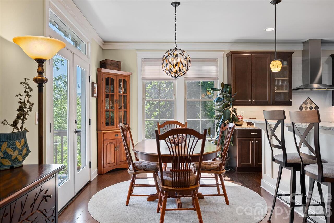
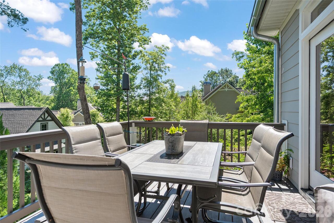
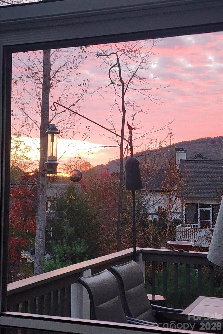
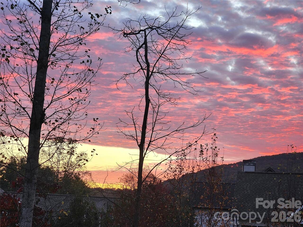
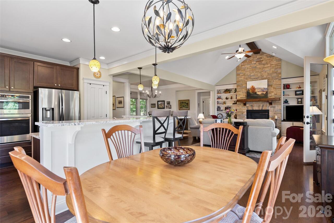
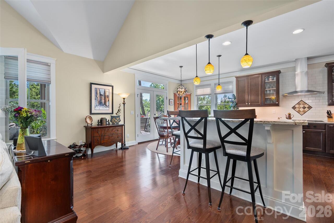
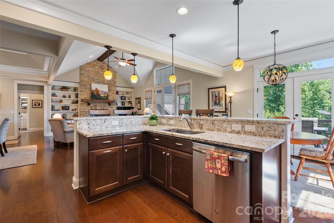
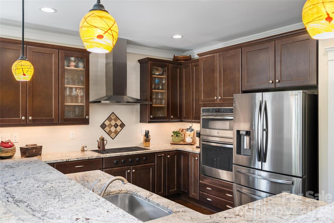
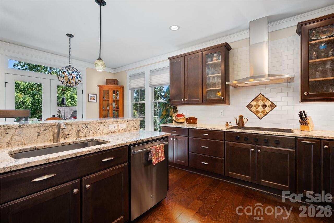
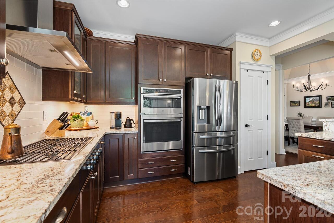
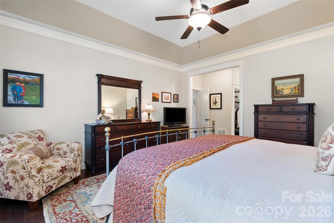
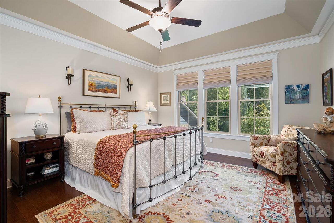
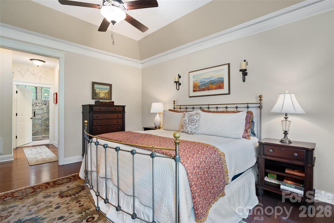
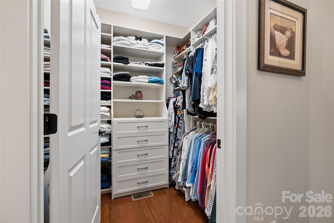
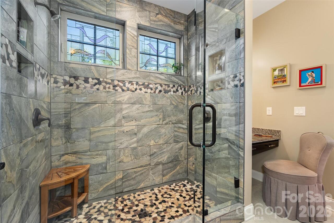
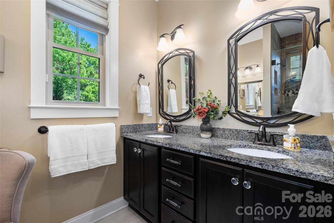
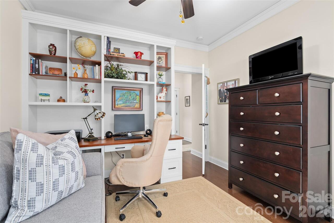
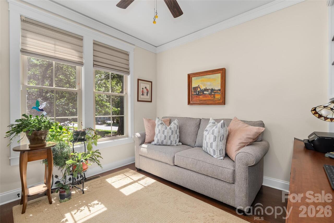
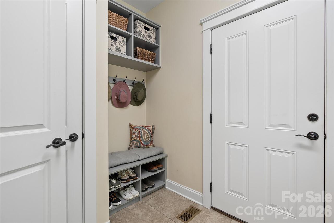
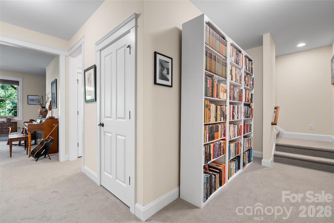
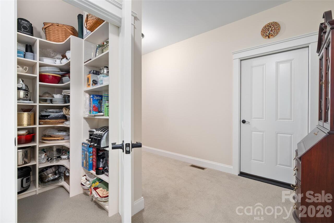
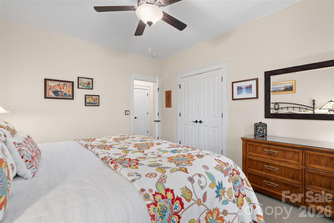
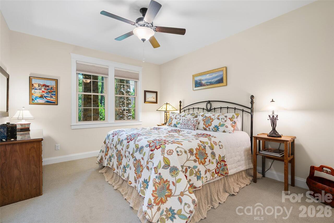
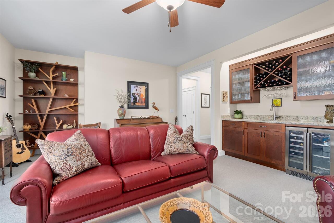
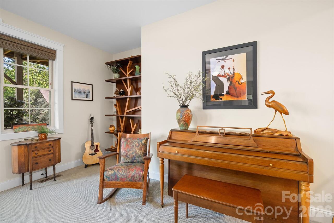
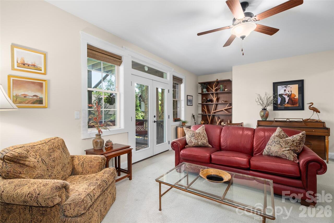
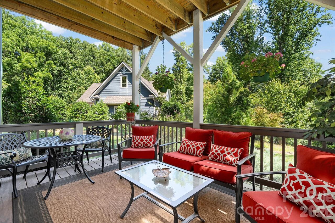
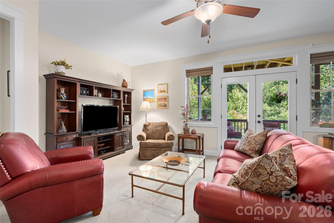
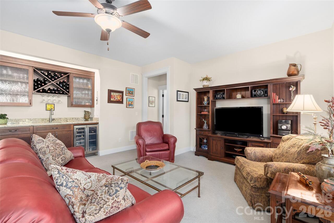
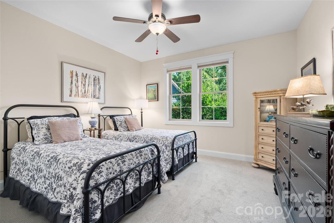
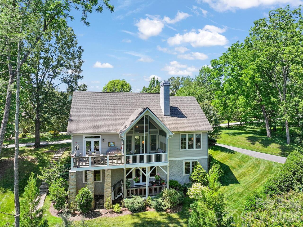
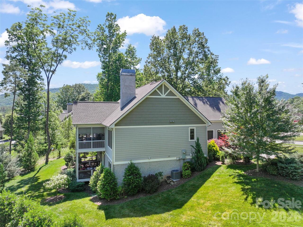
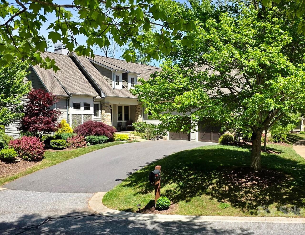
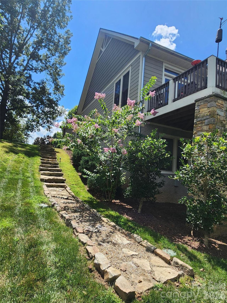
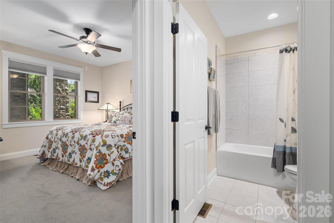
Ideally located on a premier corner lot in the desired, lock-and-leave Cedar Rock enclave of Biltmore Lake, this exceptional residence offers refined luxury surrounded by protected open space on three sides. Begin each morning on the screened porch or sunlit deck as the songbirds and vibrant sunrise over the mountains awaken before you, creating a peaceful backdrop for everyday living. Inside, soaring ceilings, abundant natural light, gleaming hardwood floors and elegant millwork create an atmosphere that is welcoming and sophisticated. An open-concept design flows effortlessly between the living spaces, while a formal dining room and sunny breakfast nook provide inviting settings for intimate meals and memorable gatherings. The thoughtfully designed kitchen features upgraded granite countertops, stainless steel appliances, a premium Wolf gas cooktop, an artisan tile backsplash and hand-blown pendant lighting, an inspiring space for everyday cooking and entertaining. The dramatic floor-to-ceiling stone fireplace, framed by custom built-ins, anchors the great room with warmth and character. The main-level primary suite is a private retreat, highlighted by a tray ceiling, tranquil wooded views, dual customized walk-in closets and a beautifully renovated bath featuring a spacious double shower with designer tile and river rock accents. A second main-level bedroom with a walk-in closet, full bath and custom floor-to-ceiling built-in desk and cabinetry serves equally well as a guest suite or executive home office. The lower level is designed for relaxed entertaining, offering a spacious family room that opens to a covered deck, complete with wiring for a future hot tub. A custom wet bar with wine storage and beverage refrigerator creates the ideal gathering space, while two generous guest suites, a walk-in pantry, dual-zone climate control, and two oversized storage rooms provide exceptional comfort and functionality. Outside, lush landscaping, native wildflowers, and a
Property Details
Property Features
Property Sub Type
Single Family Residence
County
Buncombe
Additional Information
Above Grade Finished Area
1823
Additional Parcels YN
false
Appliances
Dishwasher, Exhaust Hood, Gas Cooktop, Gas Water Heater, Microwave, Oven, Refrigerator, Washer/Dryer
Association Annual Expense
9580.00
Association Fee
600
Association Fee 2
1795
Association Fee 2 Frequency
Quarterly
Association Fee Frequency
Quarterly
Association Name
Biltmore Lake HOA
Association Name 2
Cedar Rock HOA
Association YN
true
Assumable
No
Basement
Interior Entry, Partially Finished, Storage Space, Walk-Out Access, Walk-Up Access
Basement YN
true
Bathrooms Total Integer
4
Bedroom Basement
2
Bedroom Main
2
Below Grade Finished Area
1277
CCR Subject To
Yes
Carport YN
false
City Taxes Paid To
No City Taxes Paid
Construction Type
Site Built
ConstructionMaterials
Fiber Cement, Stone
Cooling
Central Air
CumulativeDaysOnMarket
23
Deed Reference
5804/1927
Directions
From Asheville, take I-40W and then take exit 44 for US-19/US-23 toward Enka-Candler/W Asheville, use the right two lanes to turn right. Go 1.6 miles. Turn left onto NC-112 E, go half a mile, turn right onto Enka Lake Road, go 0.7 miles, turn left onto Orvis Stone Circle
Door Features
French Doors
Elementary School
Hominy Valley/Enka
Exclusions
Dining Room Chandelier, Main level bath mirror
Fireplace Features
Gas, Living Room
Fireplace YN
true
Flooring
Carpet, Tile, Wood
Foundation Details
Basement
Full Bath Basement
2
Full Bath Main
2
Garage Spaces
2
Garage YN
true
HOA Subject To
Required
HOA Subject To Dues
Mandatory
Heating
Forced Air, Natural Gas
High School
Enka
Interior Features
Breakfast Bar, Built-in Features, Drop Zone, Entrance Foyer, Kitchen Island, Open Floorplan, Storage, Walk-In Closet(s), Walk-In Pantry, Wet Bar
Laundry Features
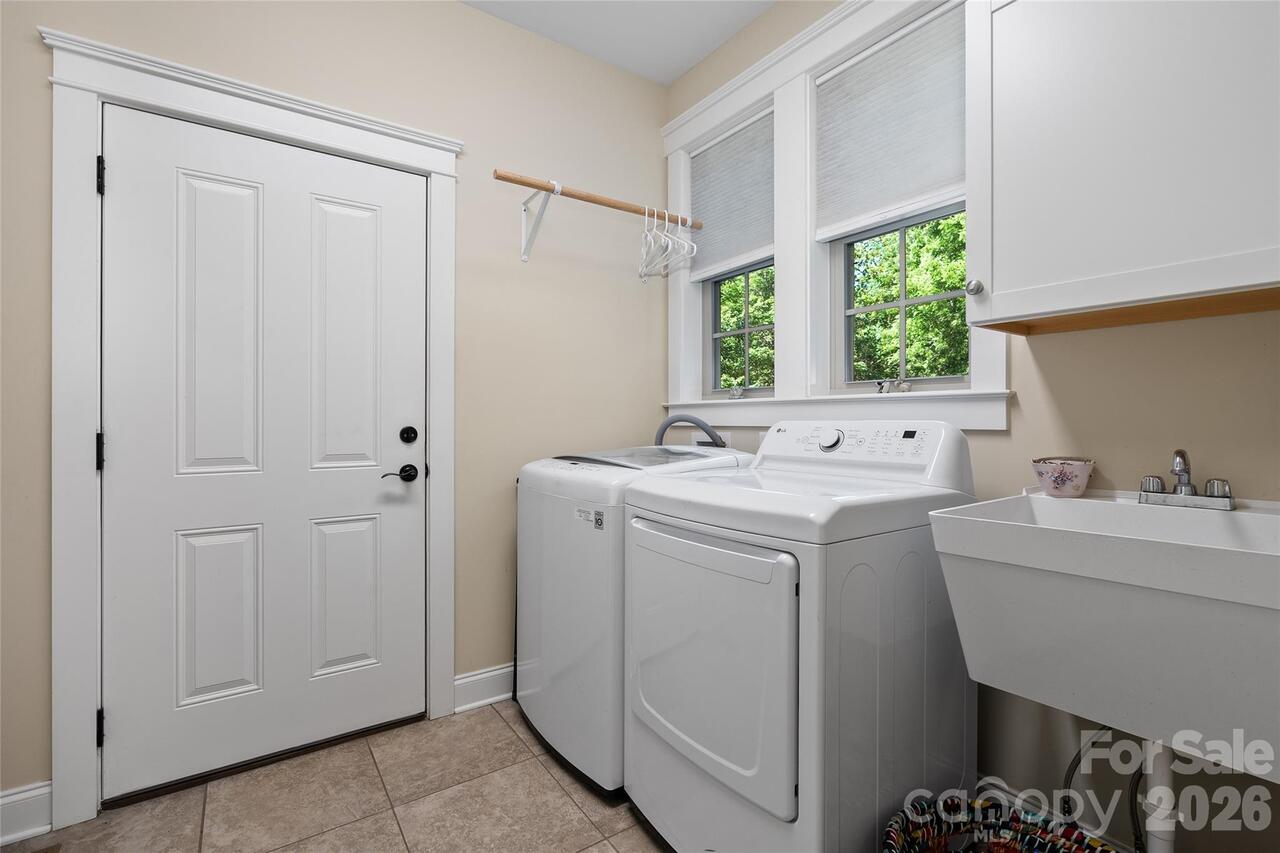
Mud Room
Levels
One
Lot Features
Rolling Slope, Wooded
Lot Size Area
0.06
Lot Size Units
Acres
Main Level Garage YN
1
Middle Or Junior School
Enka
Mls Major Change Type
New Listing
New Construction YN
false
Open Parking YN
false
Parcel Number
9616-18-3362-00000
Parking Features
Attached Garage
Patio And Porch Features
Deck, Front Porch, Screened
Plat Book Slide
201/81
Road Responsibility
Private Maintained Road
Road Surface Type
Asphalt, Paved
Roof
Architectural Shingle
Room Count
14
Security Features
Radon Mitigation System, Smoke Detector(s)
Senior Community YN
false
Sewer
Public Sewer
Sq Ft Total Property HLA
3100
SqFt Garage
621
SqFt Main
1823
Subdivision Name
Biltmore Lake
Syndicate Participation
Participant Options
Syndicate To
CarolinaHome.com, IDX, IDX_Address, Realtor.com
Tax Assessed Value
696800
Utilities
Cable Available, Electricity Connected, Natural Gas

Water Source
City
Zoning Specification
R-2
Neighborhood Map
Popup

Property Photos
Listing Photo
Listing Photo
Listing Photo
Listing Photo
Listing Photo
Listing Photo
Listing Photo
Listing Photo
Listing Photo
Listing Photo
Listing Photo
Listing Photo
Listing Photo
Listing Photo
Listing Photo
Listing Photo
Listing Photo
Listing Photo
Listing Photo
Listing Photo
Listing Photo
Listing Photo
Listing Photo
Listing Photo
Listing Photo
Listing Photo
Listing Photo
Listing Photo
Listing Photo
Listing Photo
Listing Photo
Listing Photo
Listing Photo
Listing Photo
Listing Photo
Listing Photo
Listing Photo
Listing Photo
Listing Photo
Listing Photo
Listing Photo
Listing Photo
Listing Photo
Listing Photo
Listing Photo
Listing Photo
Listing Photo
Listing Photo
Listing Photo
Listing Photo
Listing Photo
Listing Photo
Listing Photo
Listing Photo
Listing Photo
Listing Photo
Listing Photo
Listing Photo
Listing Photo
Listing Photo
Listing Photo
Listing Photo
Listing Photo
Listing Photo
Listing Photo
Listing Photo
Listing Photo
Listing Photo
Listing Photo
Listing Photo
Listing Photo
Listing Photo
Listing Photo
Listing Photo
Listing Photo
Listing Photo
Listing Photo
Listing Photo
Listing Photo
Listing Photo
Listing Photo
Listing Photo
Listing Photo
Listing Photo
Listing Photo
Listing Photo
Listing Photo
Listing Photo
Listing Photo
Listing Photo
Listing Photo
Listing Photo
Listing Photo
Listing Photo
Listing Photo
Listing Photo

MLS #CAR4385733 Listing courtesy of Premier Sotheby’s International Realty provided by Canopy MLS as distributed by MLS GRID.
Similar Listings