61 Walton Street, Asheville, NC

NEXT
PREV
$435,000

($351/sqft)

List Status: Contingent
61 Walton Street
Asheville, NC 28801


2 beds
2 baths
1241 living sqft
Top Features
  • Built in  1925
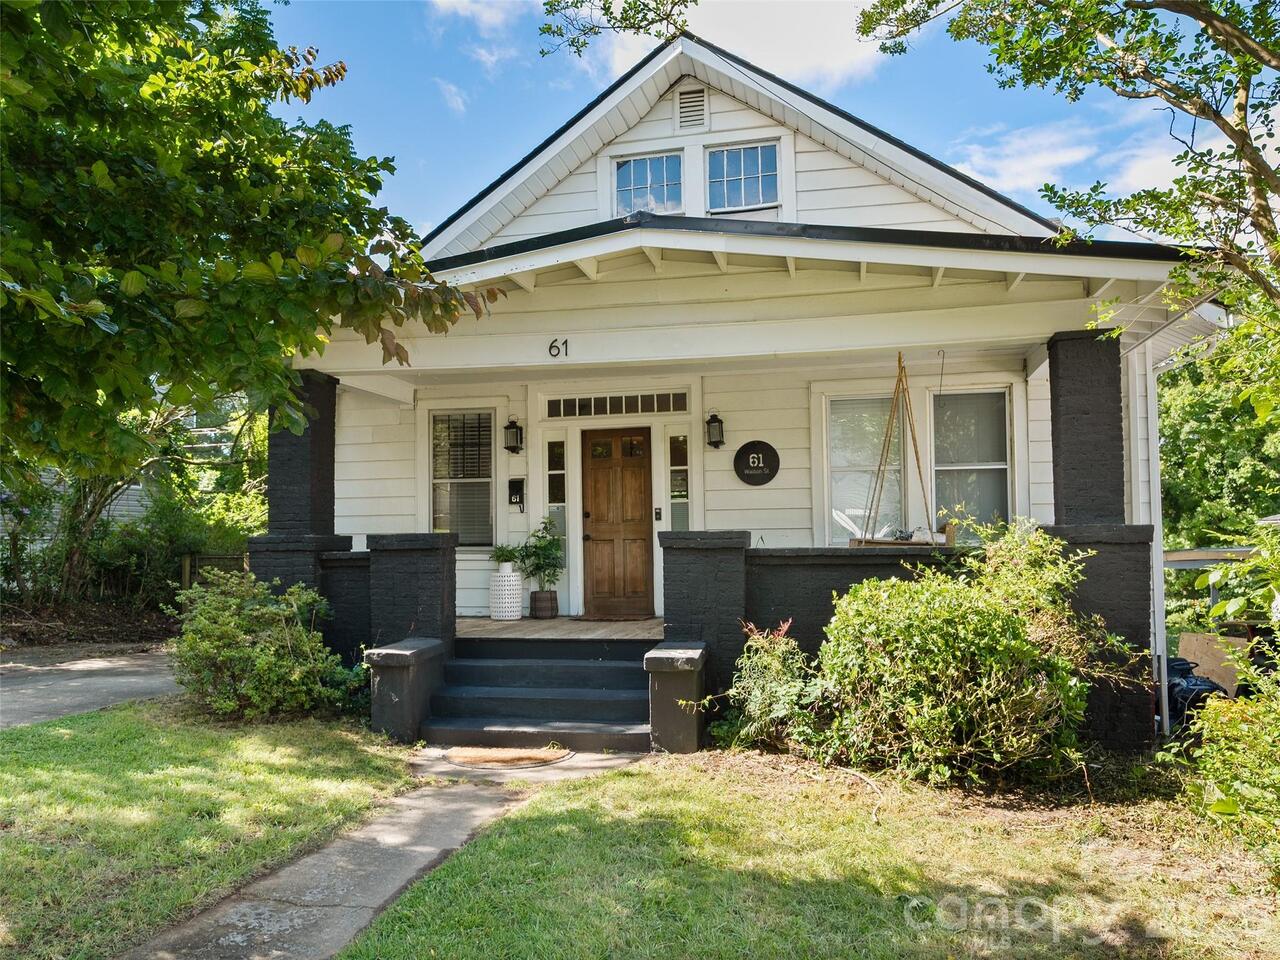
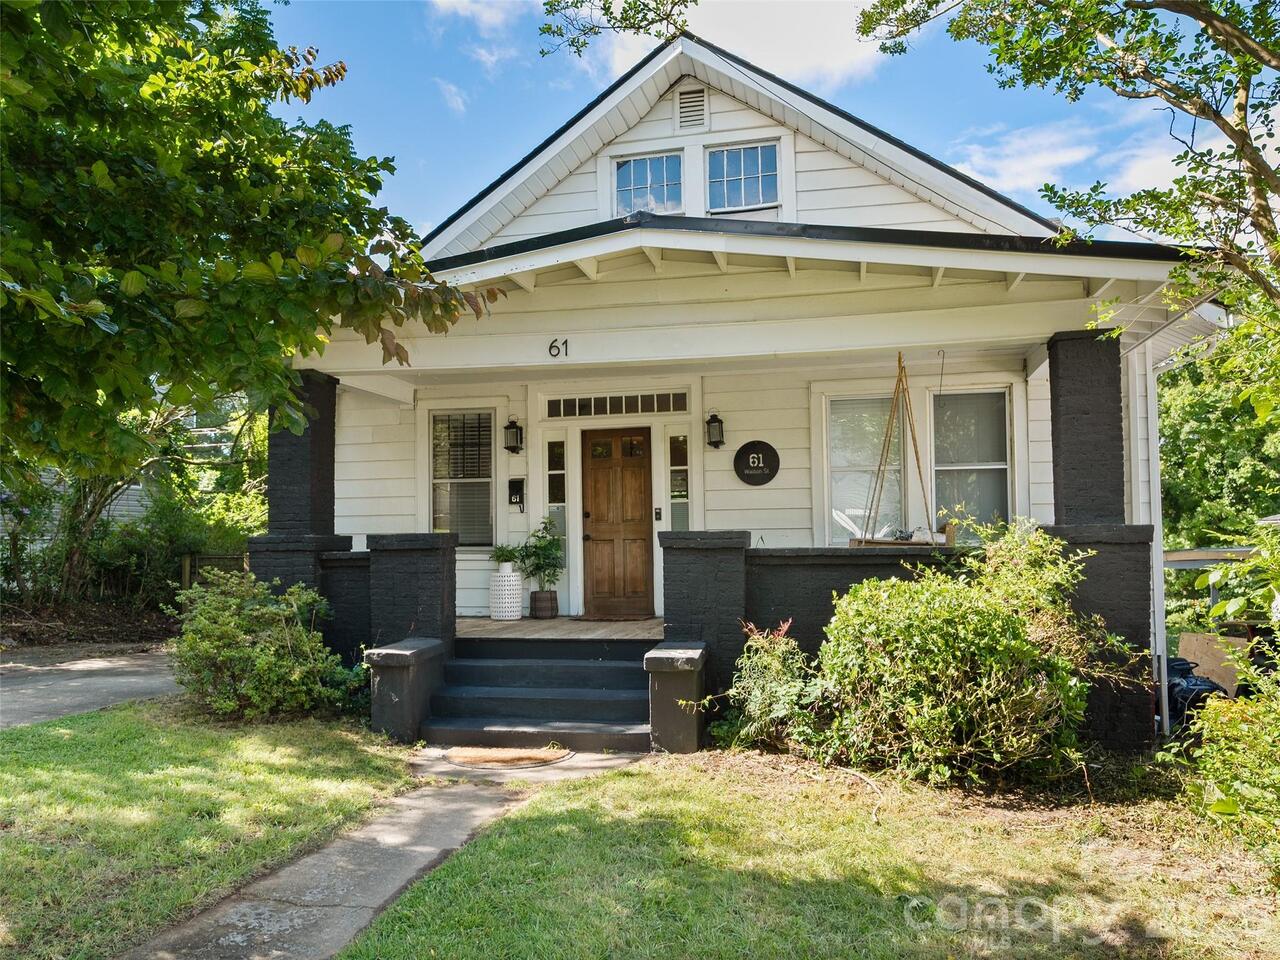
  • Style: Arts and Crafts, Cottage
  • Single Family Residence
Description
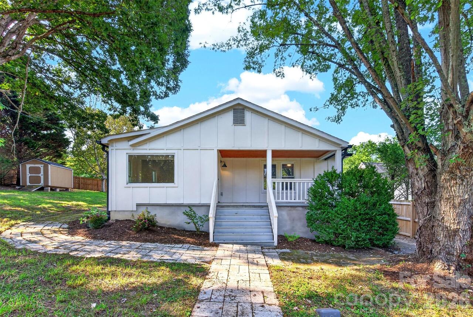
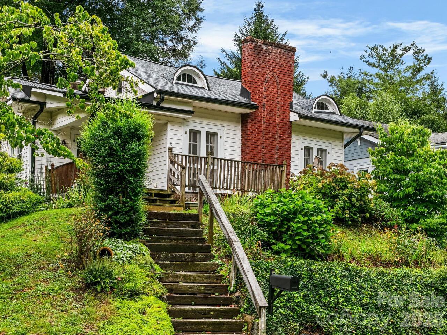
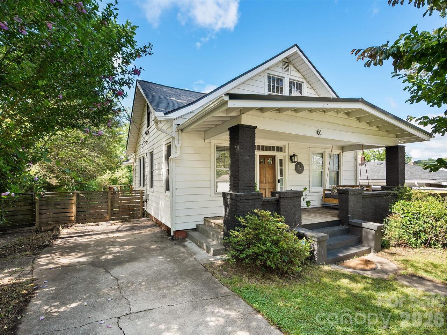
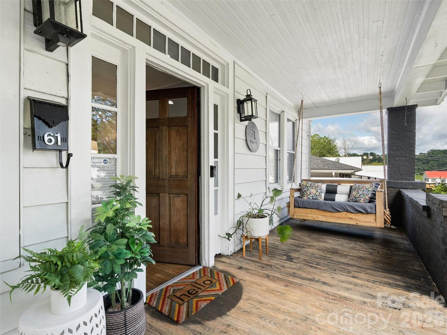
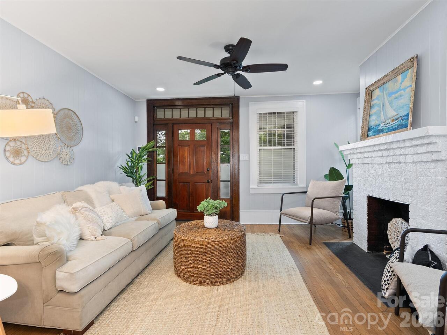
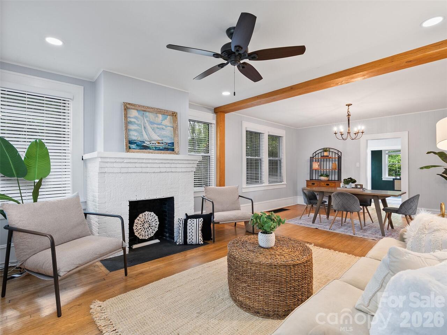
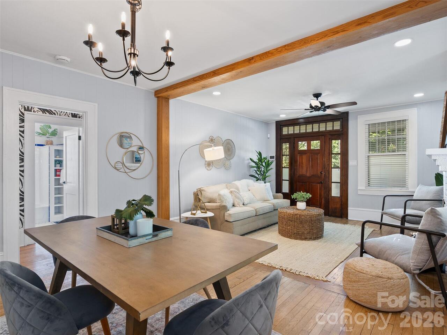
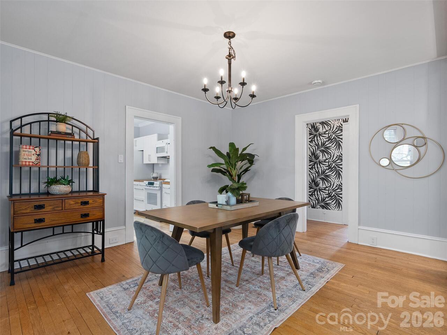
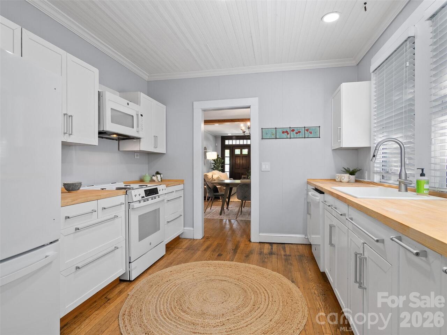
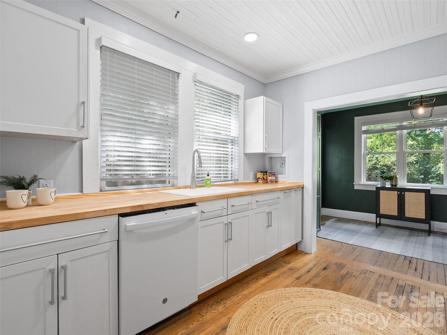
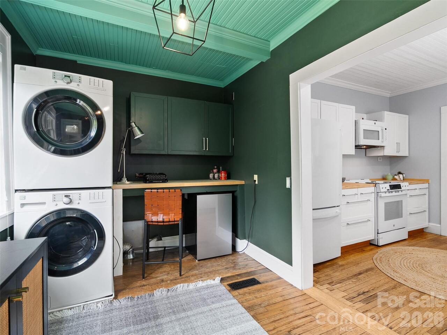
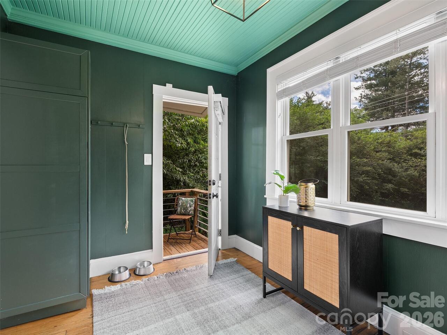
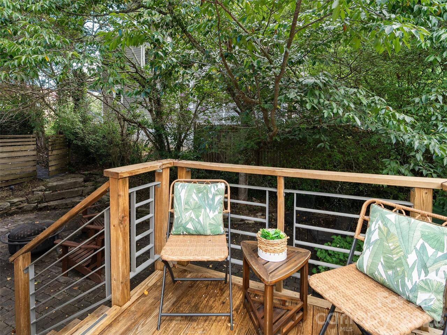
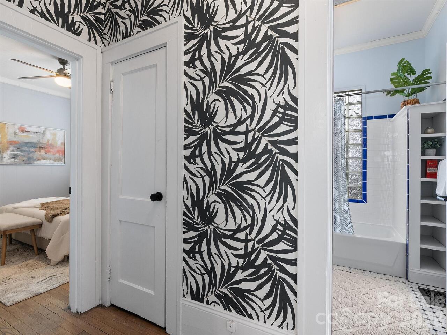
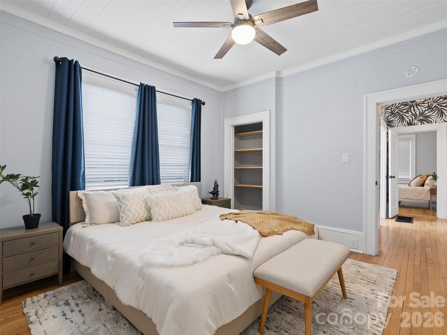
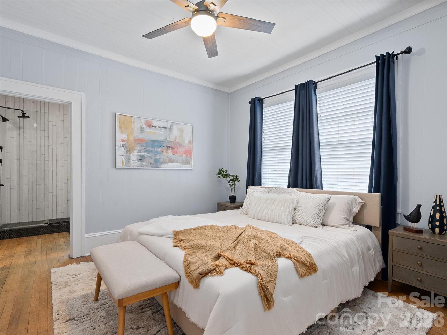
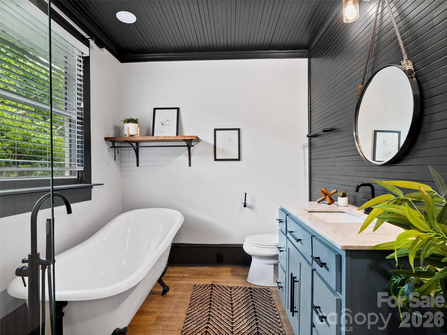
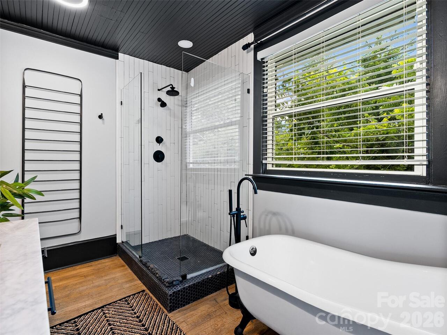
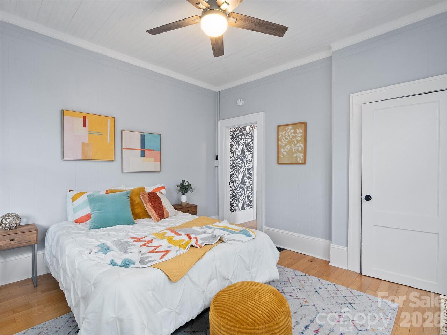
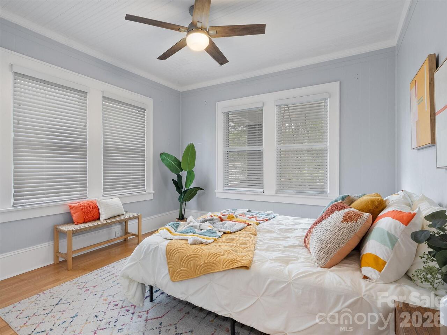
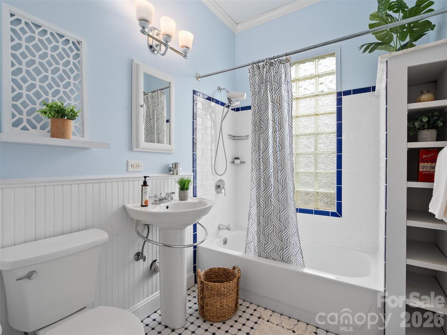
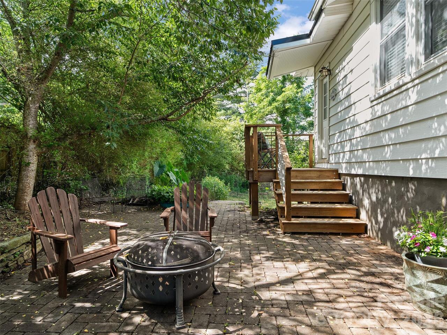
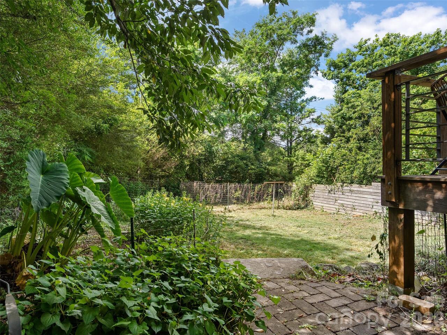
Welcome home to this beautifully updated 1920s Craftsman, where timeless charm meets modern convenience. Lovingly renovated while preserving its original character, this inviting home features gorgeous oak hardwood floors throughout, two spacious bedrooms, and two full bathrooms. The open living and dining room flow effortlessly into an updated kitchen boasting new bucther block countertops, new appliances, and a warm welcoming feel that's perfect for everyday living. The oversized primary suite offers a true retreat with a stunning ensuite bath featuring a clawfoot soaking tub, a glass-enclosed walk-in shower, and classic finishes. The bright and sunny laundry room includes a built-in desk area, and the washer/dryer are included in the sale. Unwind outdoors in the spacious, fenced-in backyard, which offers plenty of sunshine for gardening, pets, and entertaining. The cozy brick patio creates the perfect spot for relaxing conversations or evening gatherings. Ideally located less than five minutes from downtown Asheville, the River Arts District, Mission Hospital and Biltmore Village, you'll enjoy quick access to some of Asheville's best shopping, dining, entertainment and outdoor recreation. Priced to sell, this move-in ready home's historic charm, thoughtful updates, and convenient location make it a must-see for homeowners and investors alike!

Property Details
Property Features
Property Sub Type
Single Family Residence
Style
Arts and Crafts, Cottage
County
Buncombe
Additional Information
Above Grade Finished Area
1241
Additional Parcels YN
false
Appliances
Dishwasher, Dryer, Gas Oven, Gas Range, Microwave, Refrigerator, Washer
Association YN
false
Assumable
No
Basement
Unfinished
Basement YN
true
Bathrooms Total Integer
2
Bedroom Main
2
CCR Subject To
No
Carport YN
false
City Taxes Paid To
Asheville
Construction Type
Site Built
ConstructionMaterials
Metal
Cooling
Ceiling Fan(s), Heat Pump
CumulativeDaysOnMarket
17
Deed Reference
5773/185
Down Payment Resource YN
1
Elementary School
Asheville City
Fencing
Fenced
Fireplace Features
Living Room
Fireplace YN
true
Foundation Details
Basement
Full Bath Main
2
Garage YN
false
Heating
Forced Air, Heat Pump, Natural Gas
High School
Asheville
Laundry Features
Laundry Room, Main Level
Levels
One
Lot Features
Level, Sloped, Wooded
Lot Size Area
0.16
Lot Size Units
Acres
Middle Or Junior School
Asheville
Mls Major Change Type
Under Contract-Show
New Construction YN
false
Open Parking YN
false
Parcel Number
9648-13-2148-00000
Parking Features
Driveway
Patio And Porch Features
Covered, Deck, Front Porch, Patio
Plat Book Slide
198/40
Plat Reference Section Pages
198/40
Road Responsibility
Publicly Maintained Road
Road Surface Type
Concrete, Paved
Room Count
7
Senior Community YN
false
Sewer
Public Sewer
Sq Ft Total Property HLA
1241
SqFt Main
1241
SqFt Unheated Basement
1241
SqFt Unheated Total
1241
Syndicate Participation
Participant Options
Syndicate To
CarolinaHome.com, IDX, IDX_Address, Realtor.com
Tax Assessed Value
443400
Water Source
City
Zoning
RS8
Zoning Specification
RS8
Neighborhood Map
Popup

Property Photos

MLS #CAR4397351 Listing courtesy of Nest Realty Asheville provided by Canopy MLS as distributed by MLS GRID.

Similar Listings


View More Similar Listings >