61 First Street, Asheville, NC

NEXT
PREV
$519,999

($340/sqft)

List Status: Active
61 First Street
Asheville, NC 28803


3 beds
2 baths
1531 living sqft
Top Features
  • Built in  2026
  • Style: Arts and Crafts
  • Single Family Residence
Description
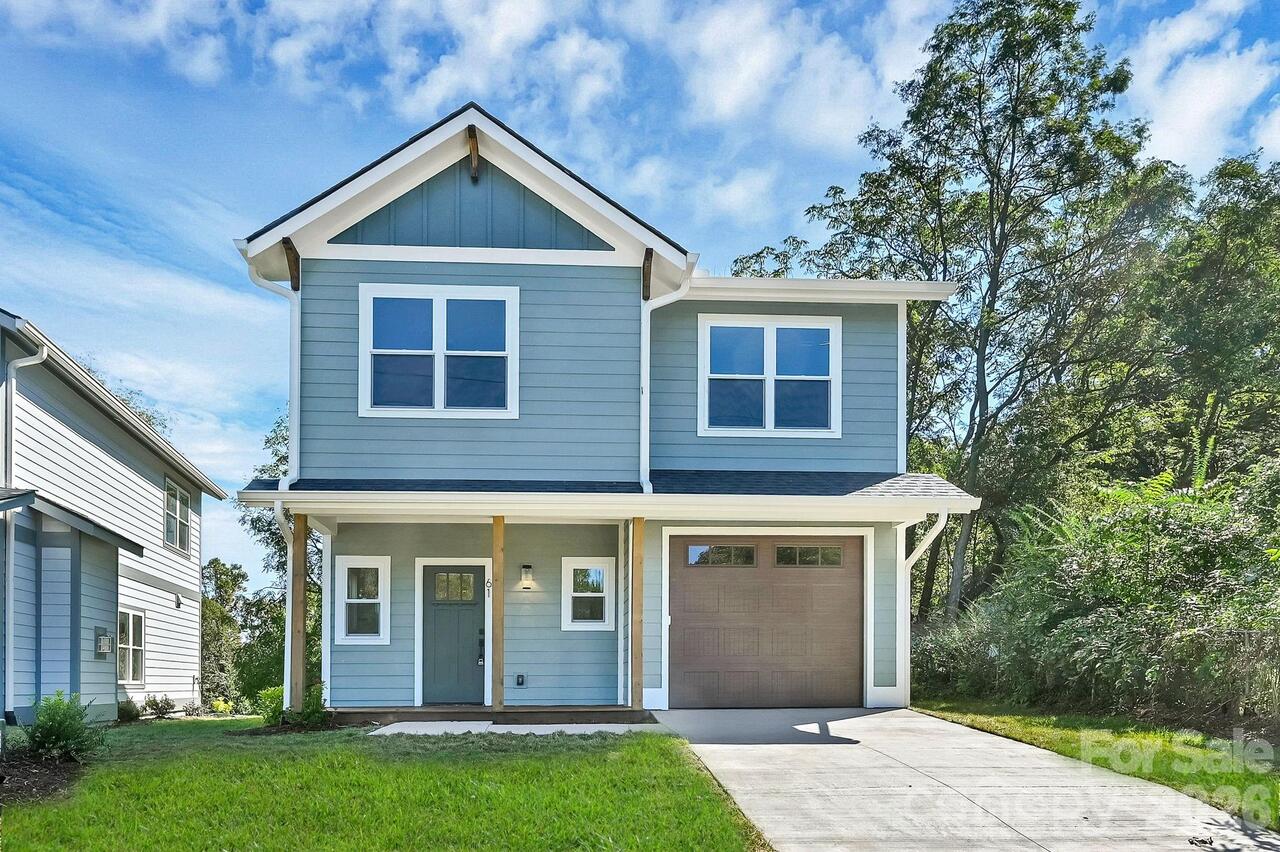
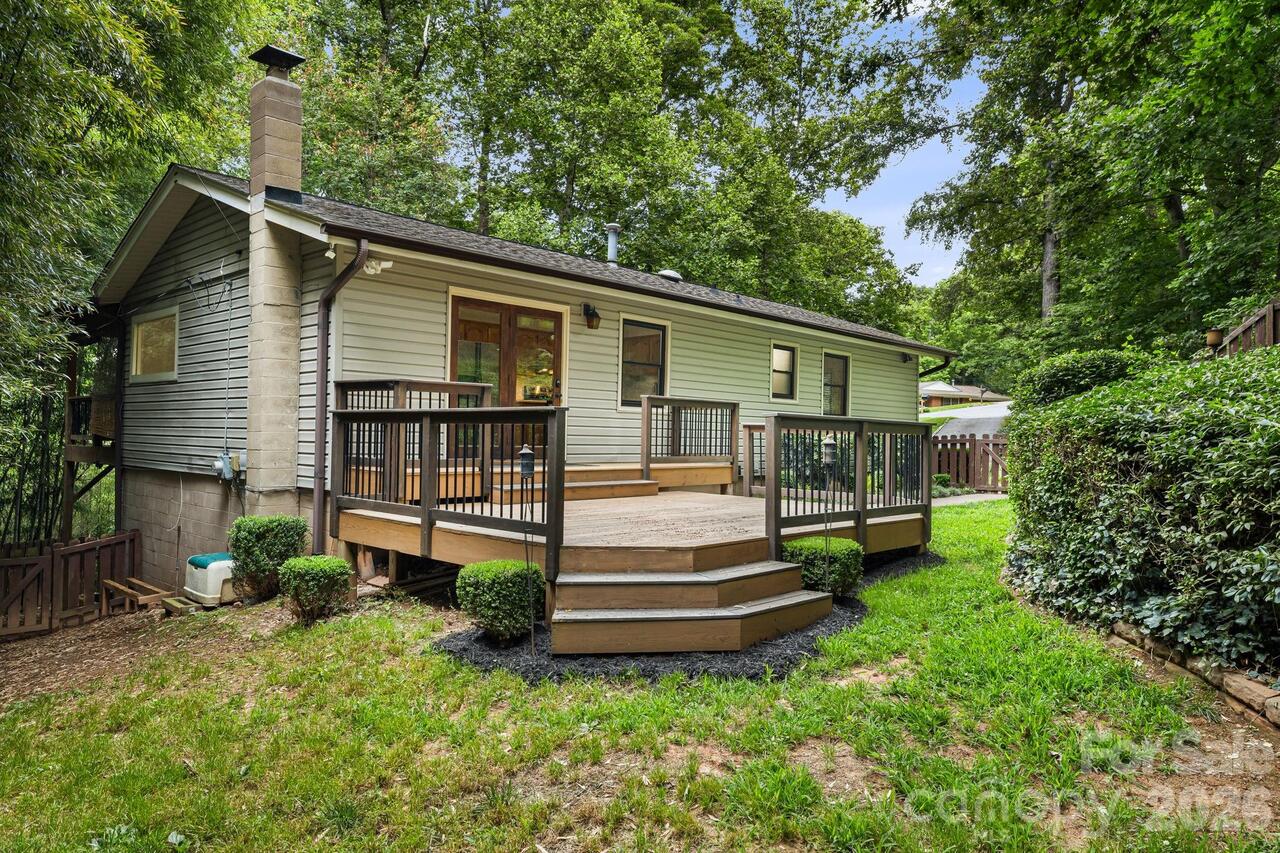
Welcome to this beautiful new construction home in Asheville’s desirable Oakley community! This 3-bedroom, 2.5-bath home offers a thoughtfully designed floor plan with stylish upgraded finishes and appliances throughout. An attached one-car garage provides added convenience, while the spacious yard offers plenty of room to relax, entertain, garden, or play. Centrally located, Oakley puts you just minutes from downtown Asheville, Biltmore Village, shopping, dining, and easy interstate access. Enjoy the comfort and ease of brand-new construction paired with a convenient Asheville location—ready for you to make it home!
Property Details
Property Features
Property Sub Type
Single Family Residence
Style
Arts and Crafts
County
Buncombe
Additional Information
Above Grade Finished Area
1531
Additional Parcels YN
false
Appliances
Dishwasher, Disposal, Gas Range, Microwave, Refrigerator with Ice Maker, Tankless Water Heater
Association YN
false
Assumable
No
Basement YN
false
Bathrooms Total Integer
3
Bedroom Upper
3
Builder Model
Magenta
Builder Name
Amarx Construction, LLC
CCR Subject To
No
Carport YN
false
City Taxes Paid To
Asheville
Construction Type
Site Built
ConstructionMaterials
Fiber Cement
Cooling
Central Air, Electric, Heat Pump
CumulativeDaysOnMarket
1
Deed Reference
6561/1481
Development Status
Completed
Directions
From downtown Asheville, take I-240 East to Exit 8. Turn right onto Fairview Road, then right onto First Street. Continue to 61 First Street
Door Features
Insulated Door(s)
Down Payment Resource YN
1
Elementary School
Oakley
Fireplace Features
Gas Vented, Living Room
Fireplace YN
true
Flooring
Laminate, Tile, Wood
Foundation Details
Slab
Full Bath Upper
2
Garage Spaces
1
Garage YN
true
Half Bath Main
1
Heating
Central, Heat Pump
High School
AC Reynolds
Interior Features
Open Floorplan
Laundry Features
Electric Dryer Hookup, Upper Level, Washer Hookup
Levels
Two
Lot Size Area
0.16
Lot Size Units
Acres
Main Level Garage YN
1
Middle Or Junior School
AC Reynolds
Mls Major Change Type
New Listing
New Construction YN
true
Open Parking YN
false
Parcel Number
9658111261
Parking Features
Driveway, Attached Garage
Patio And Porch Features
Deck, Front Porch
Plat Book Slide
253/158
Plat Reference Section Pages
158
Road Responsibility
Publicly Maintained Road
Road Surface Type
Concrete, Paved
Roof
Architectural Shingle
Room Count
1
Senior Community YN
false
Sewer
Public Sewer
Sq Ft Total Property HLA
1531
SqFt Main
600
SqFt Upper
931
Syndicate Participation
Participant Options
Syndicate To
CarolinaHome.com, IDX, IDX_Address, Realtor.com
Tax Assessed Value
67400
Utilities
Cable Available, Electricity Connected
Virtual Tour URL Branded
https://mary-young-photography-llc.aryeo.com/sites/rvwobgwo/unbranded
Virtual Tour URL Unbranded
https://mary-young-photography-llc.aryeo.com/sites/rvwobgwo/unbranded
Water Source
City
Window Features
Insulated Window(s)
Zoning
RS4
Zoning Specification
RS4
Neighborhood Map
Popup

Property Photos
Listing Photo
Listing Photo

MLS #CAR4421856 Listing courtesy of Realty One Group Pivot Asheville provided by Canopy MLS as distributed by MLS GRID.

Similar Listings


View More Similar Listings >