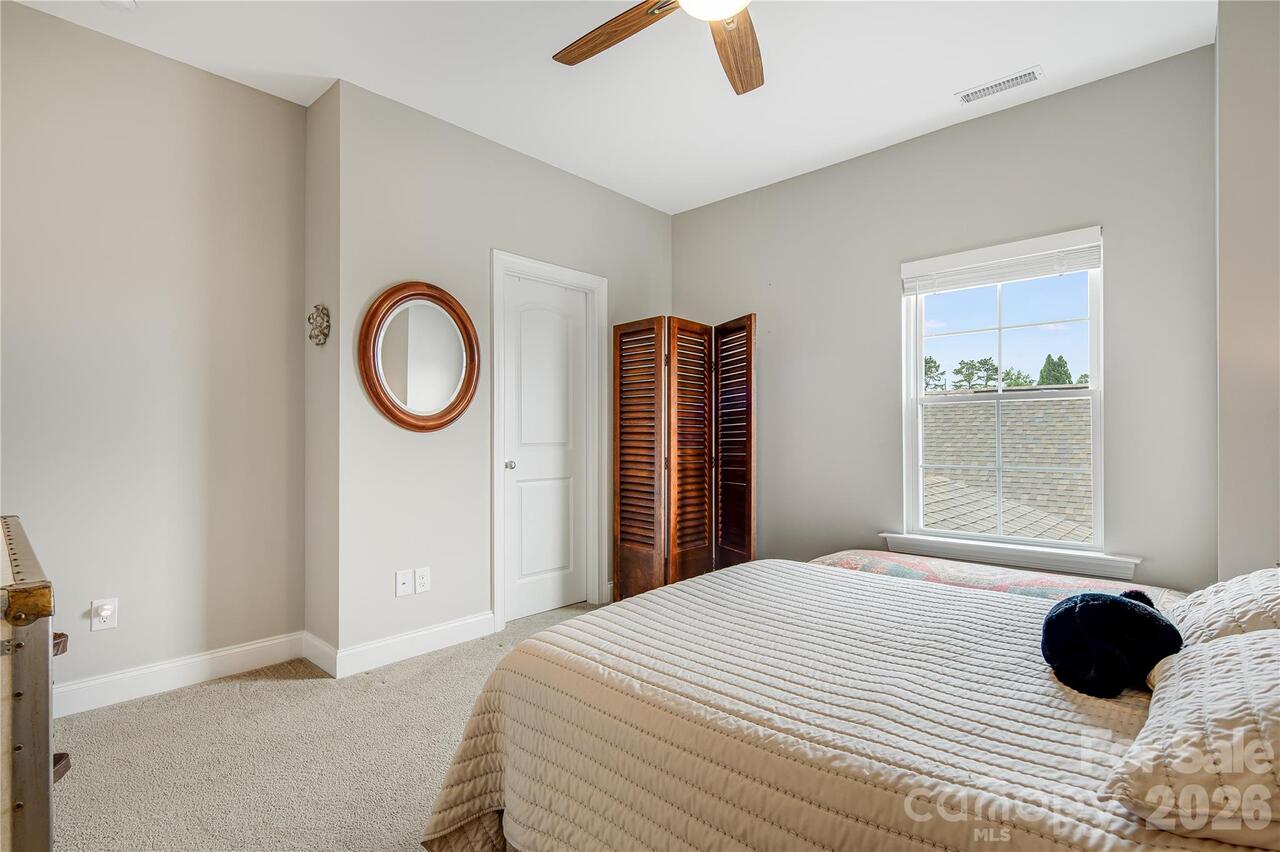
Property Features
Property Sub Type
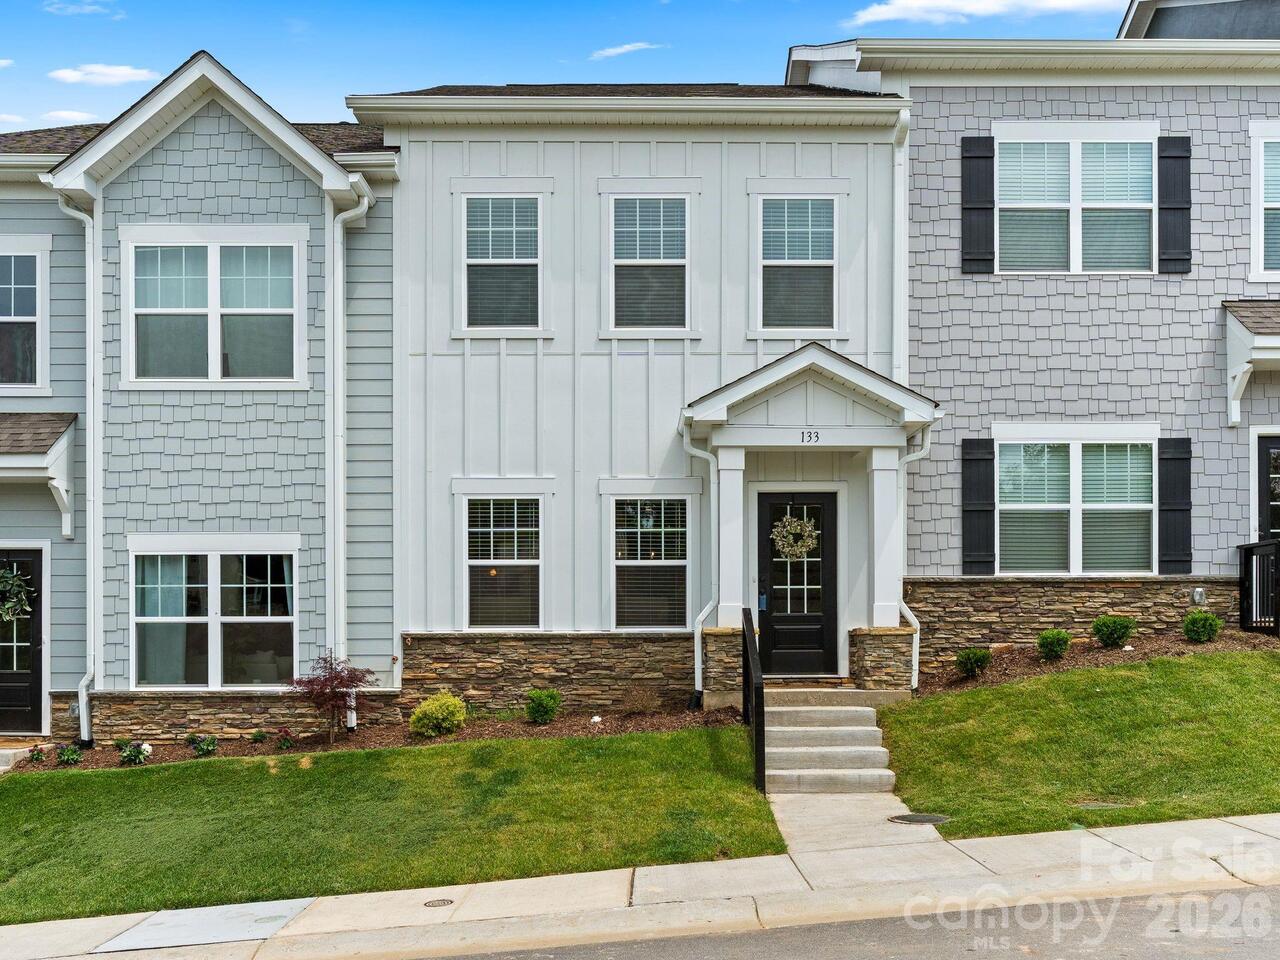
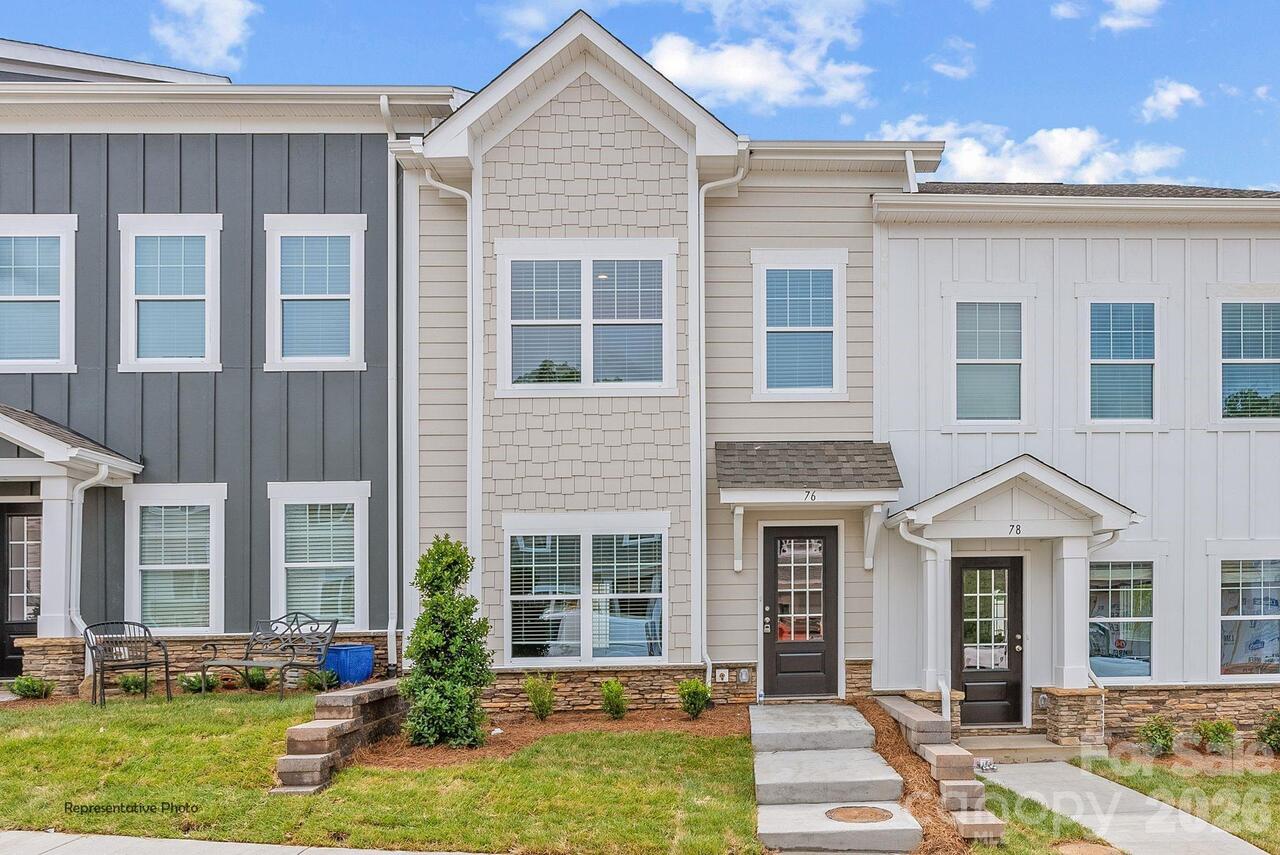
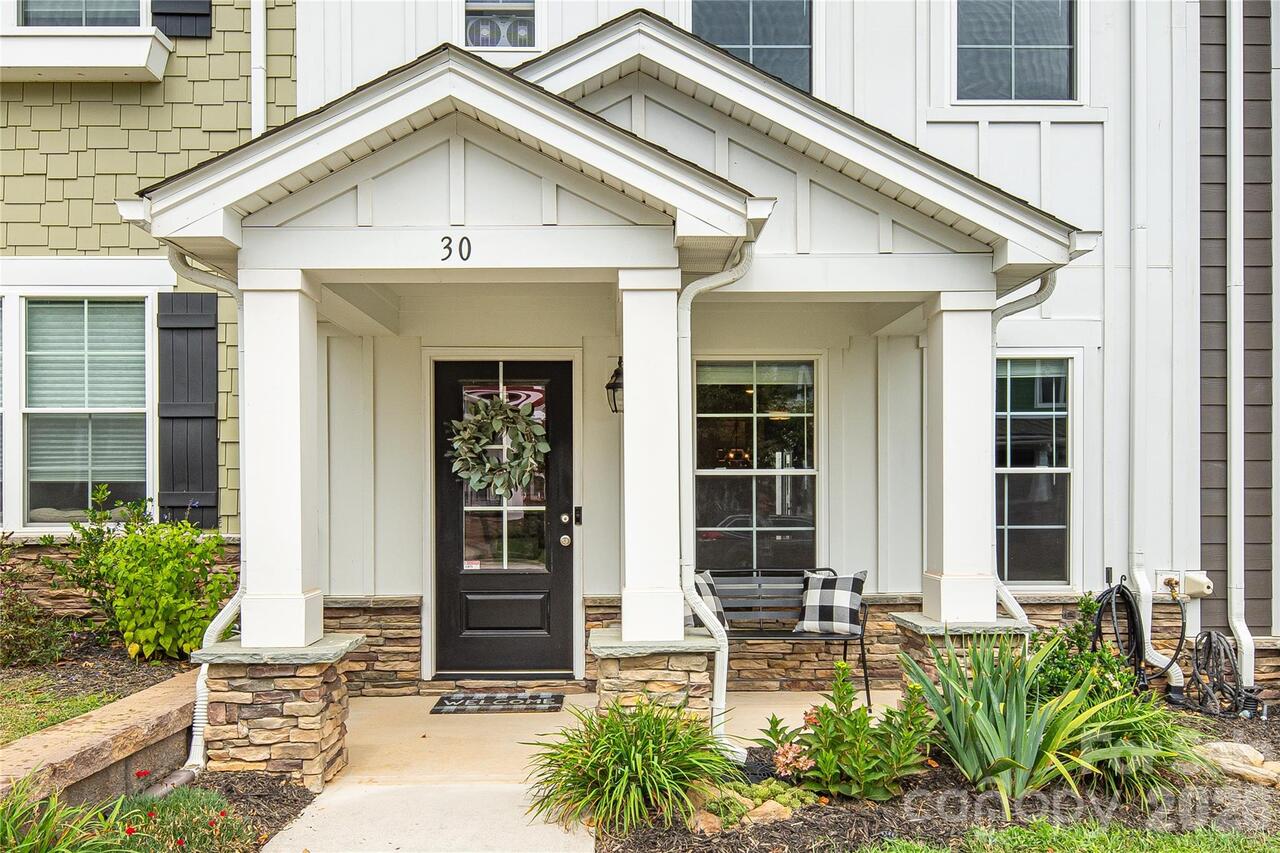
Townhouse
Additional Information
Above Grade Finished Area
1640
Accessibility Features
Zero-Grade Entry
Additional Parcels YN
false
Appliances
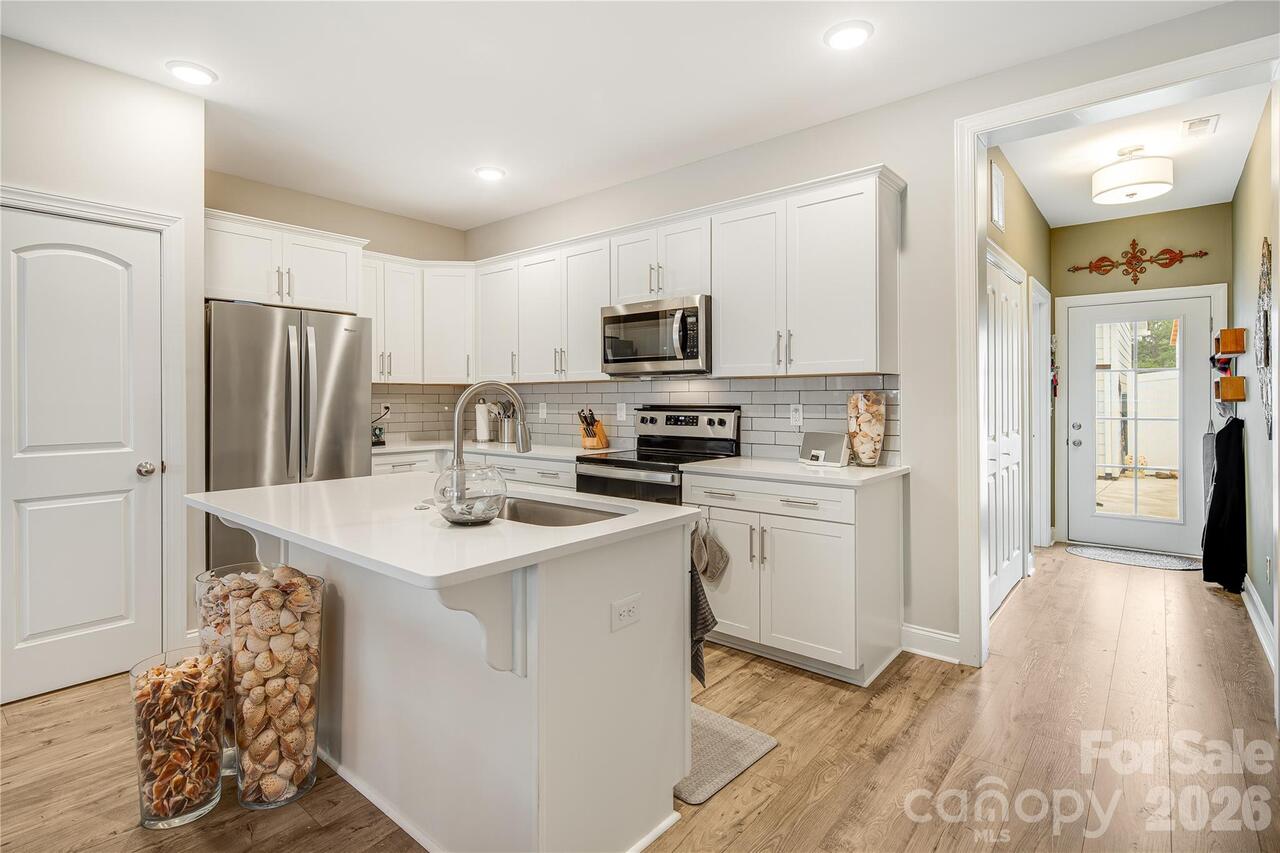
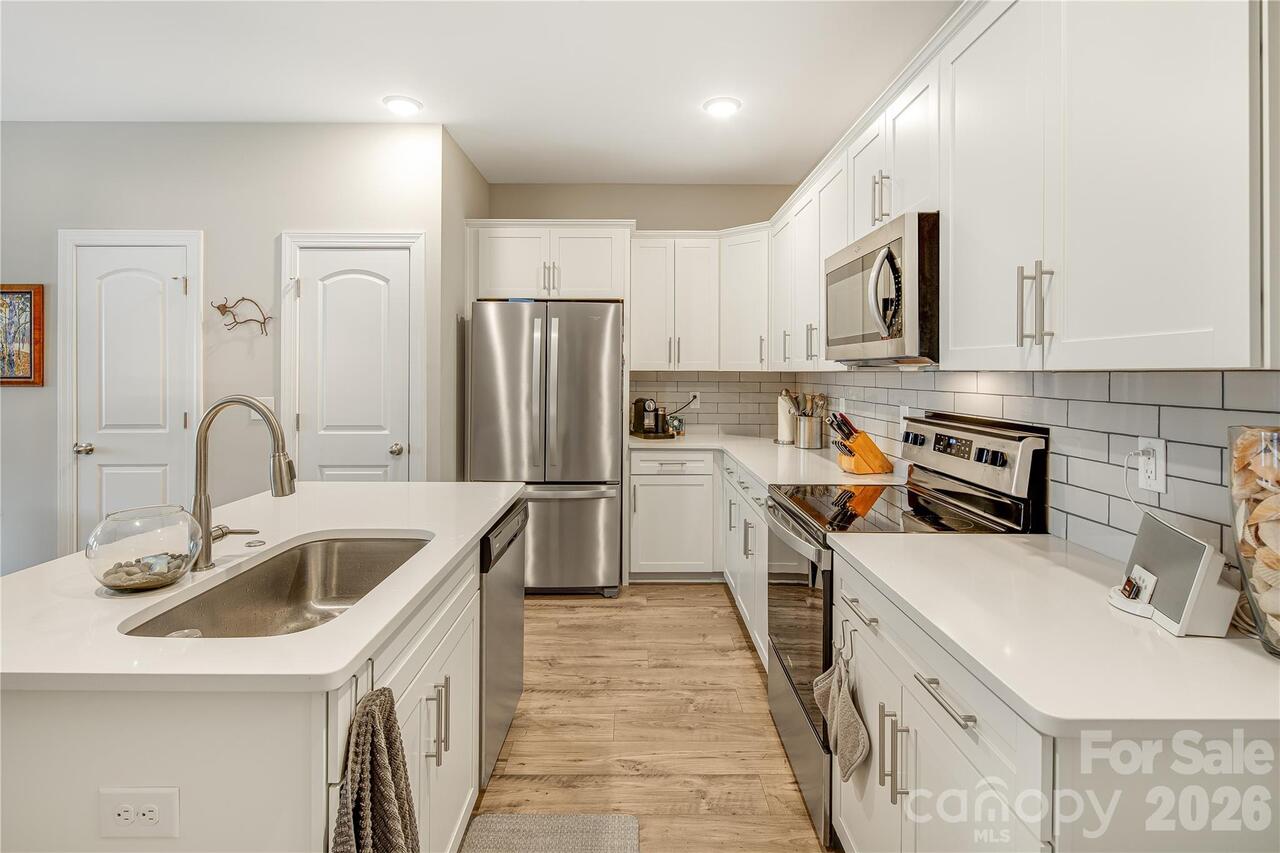
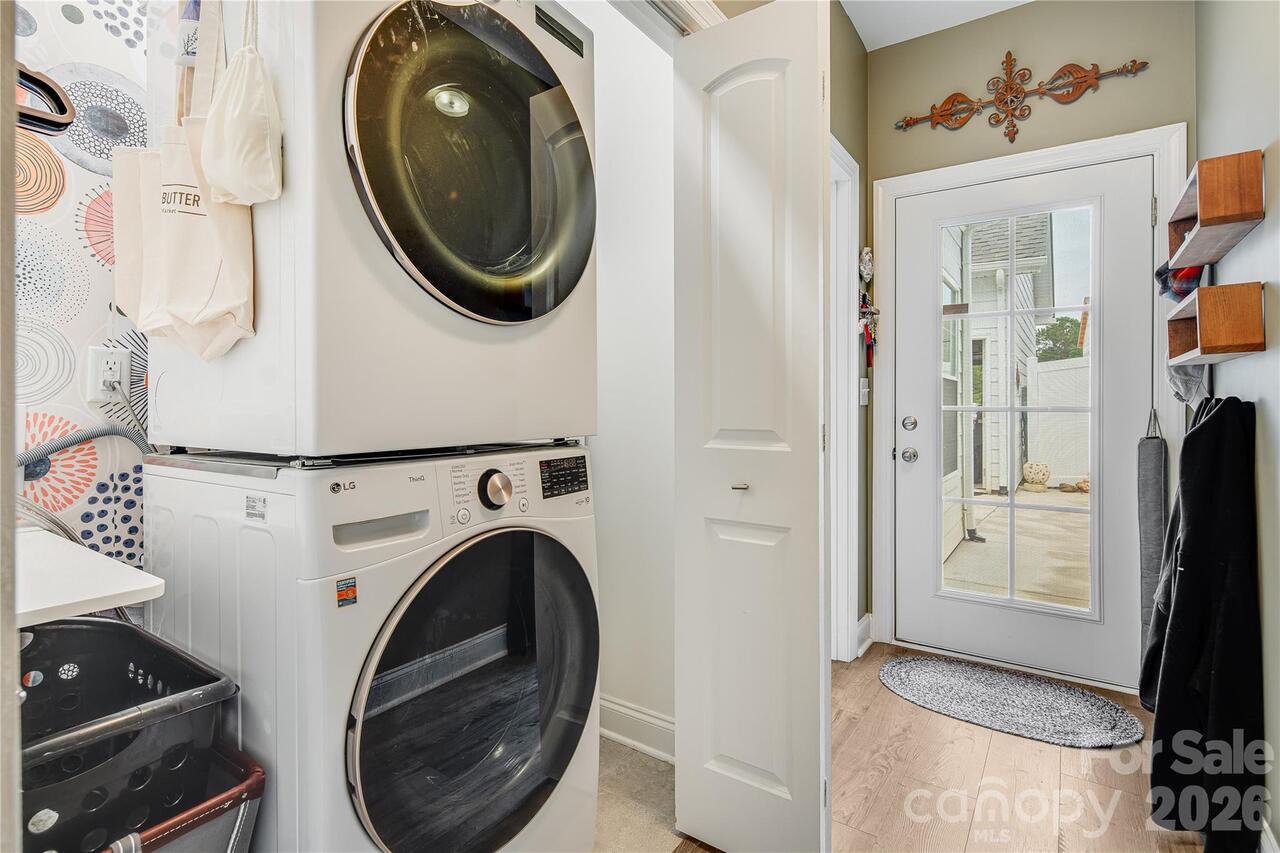
Dishwasher, Electric Oven, Microwave, Refrigerator, Tankless Water Heater, Washer/Dryer
Association Annual Expense
1200.00
Association Fee Frequency
Quarterly
Association Name
Sentry/Springs Property Owners Association Inc
Association Phone
704-892-1660
Builder Name
Madison Simmons Homes
City Taxes Paid To
Asheville
Community Features
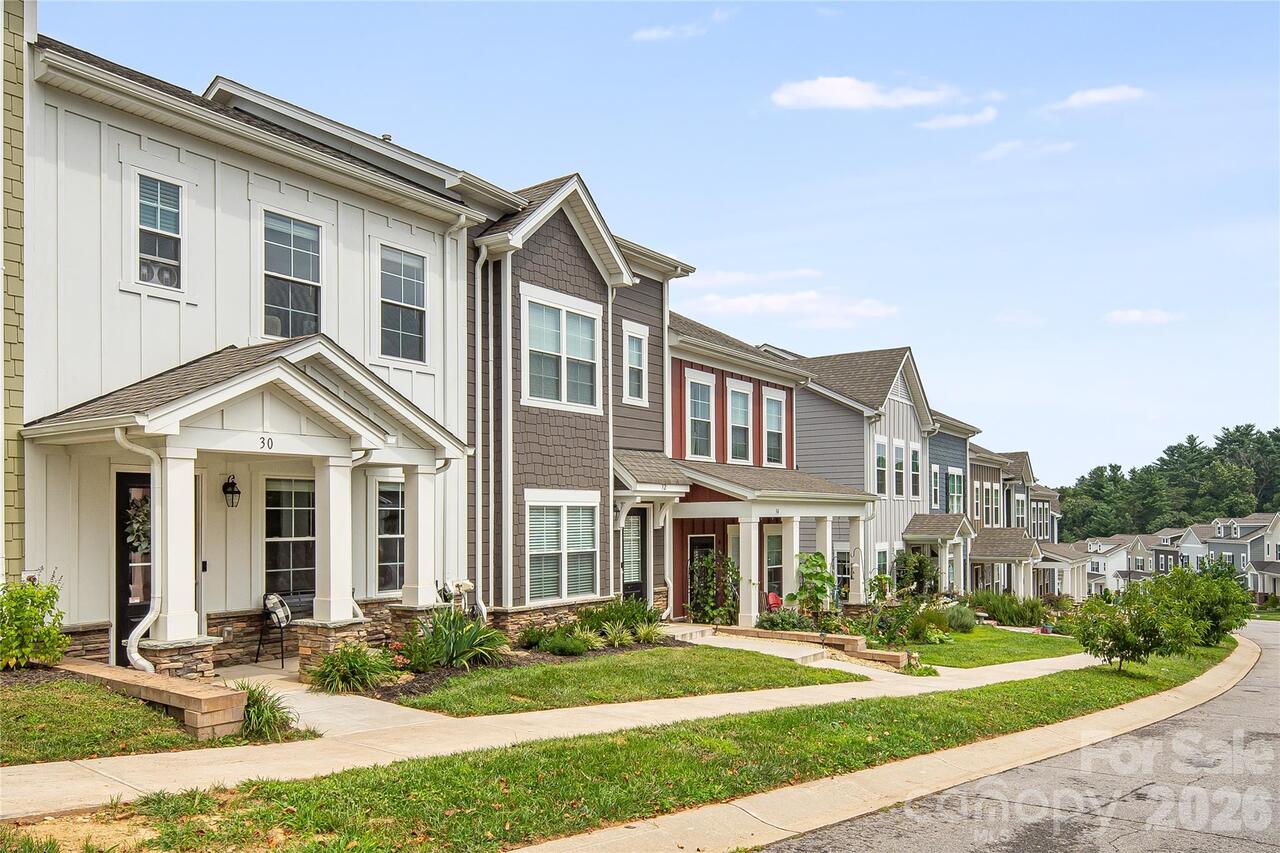
Dog Park, Sidewalks, Street Lights
Construction Type
Site Built
ConstructionMaterials
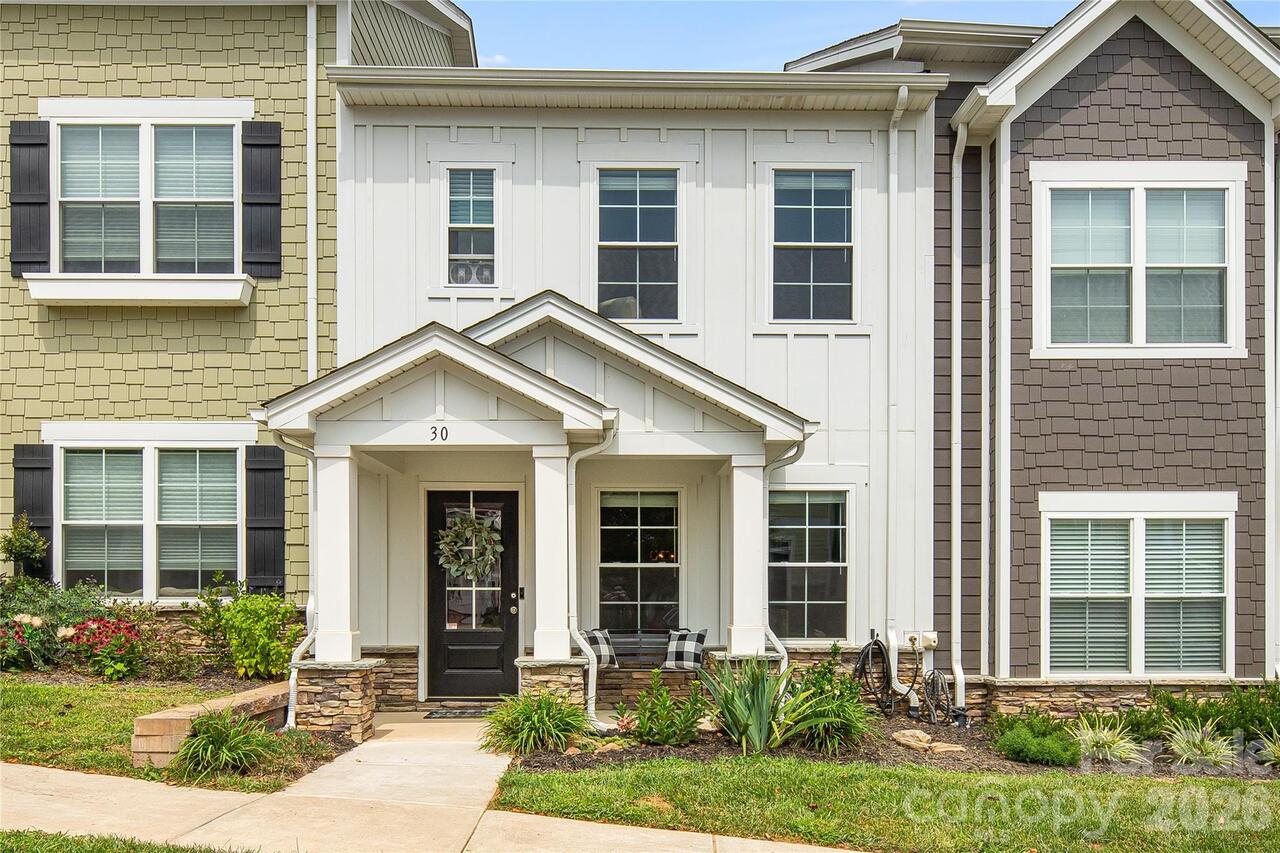
Hardboard Siding, Stone Veneer
Cooling
Central Air, Zoned
Development Status
Completed
Directions
From Asheville, I-26 to Exit 21, New Stock Road. Right off ramp. Turn right at light onto Weaverville Road/Merrimon Avenue. Drive .7 miles and turn right onto Old Marshall Hwy. Continue for .5 miles, turn right onto Walnut Springs Drive. 30 Walnut Springs Dr will be on your left.
Door Features
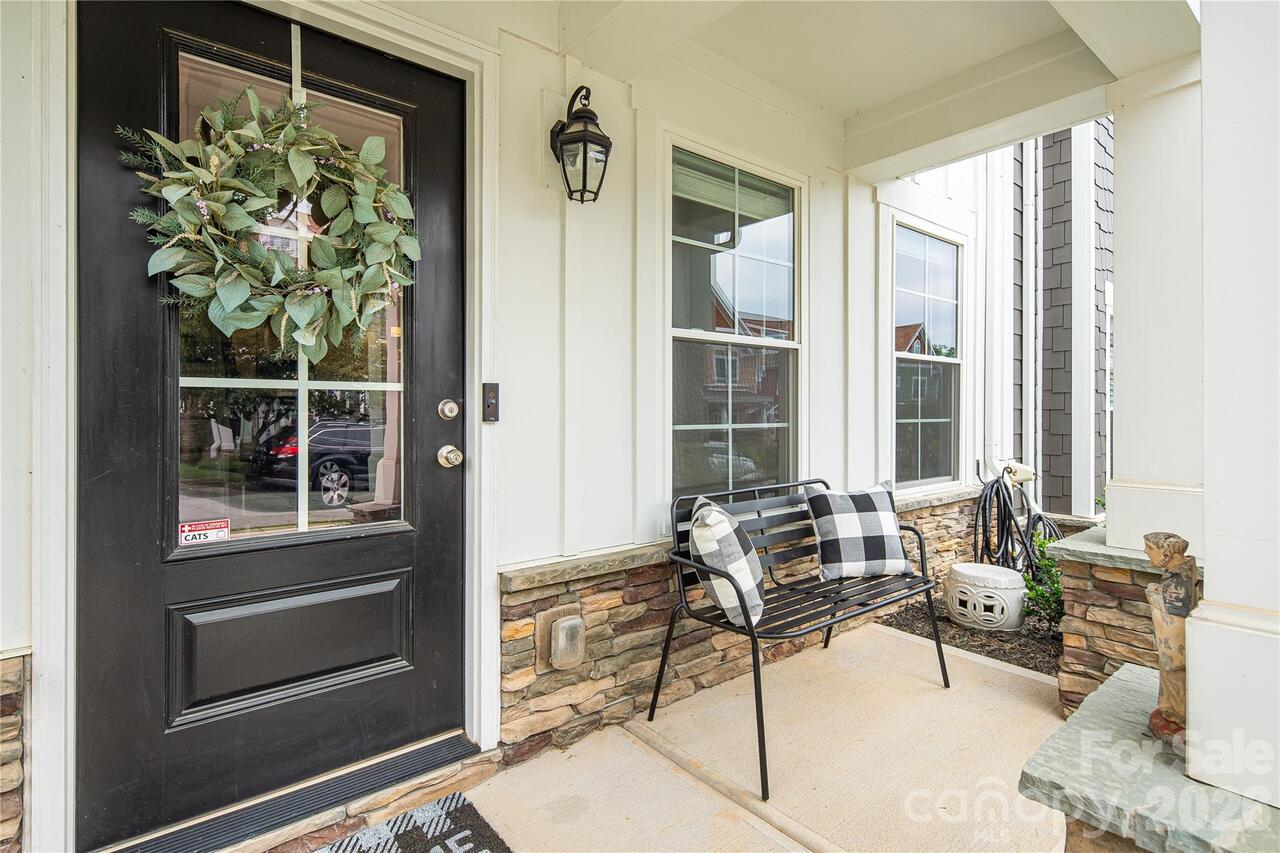
Screen Door(s)
Down Payment Resource YN
1
Elementary School
Unspecified
Exterior Features
Lawn Maintenance, Other - See Remarks
Flooring
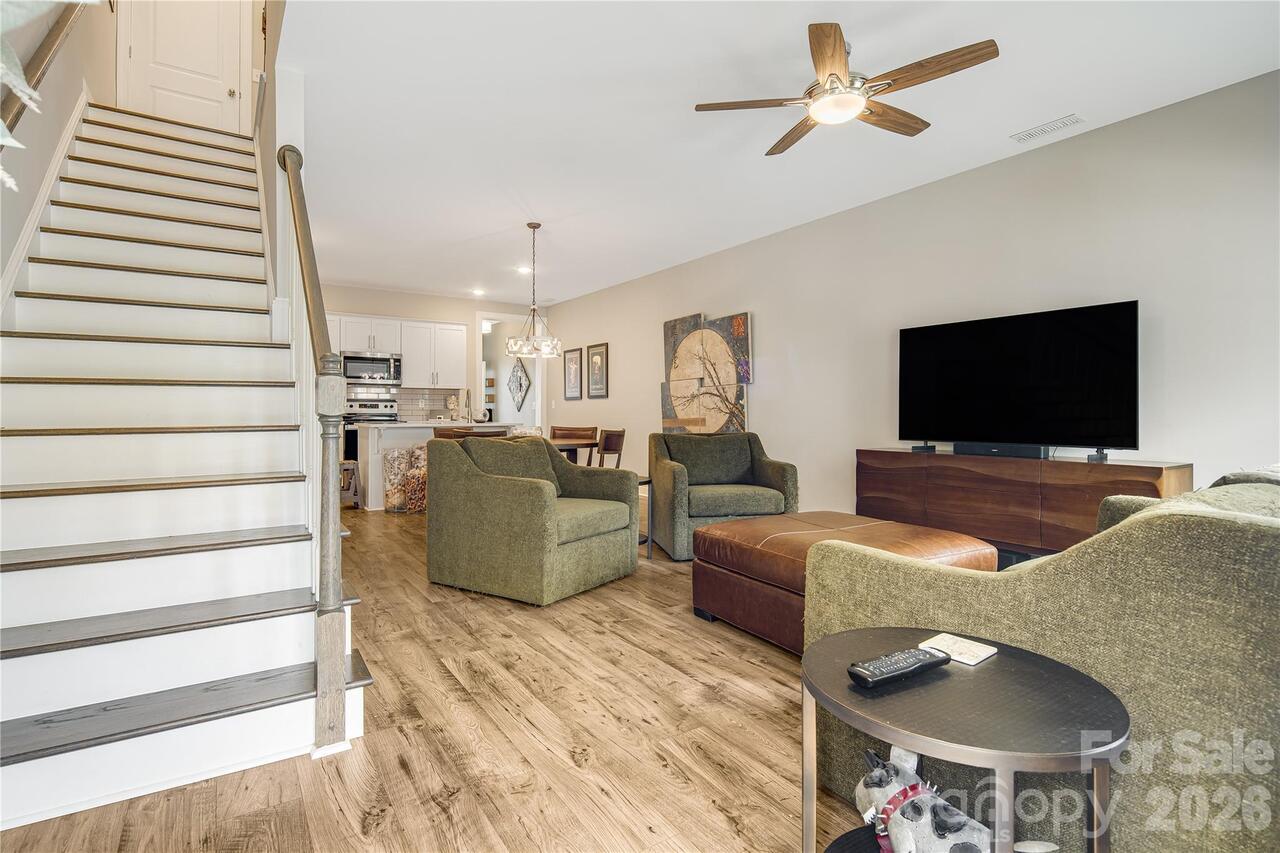
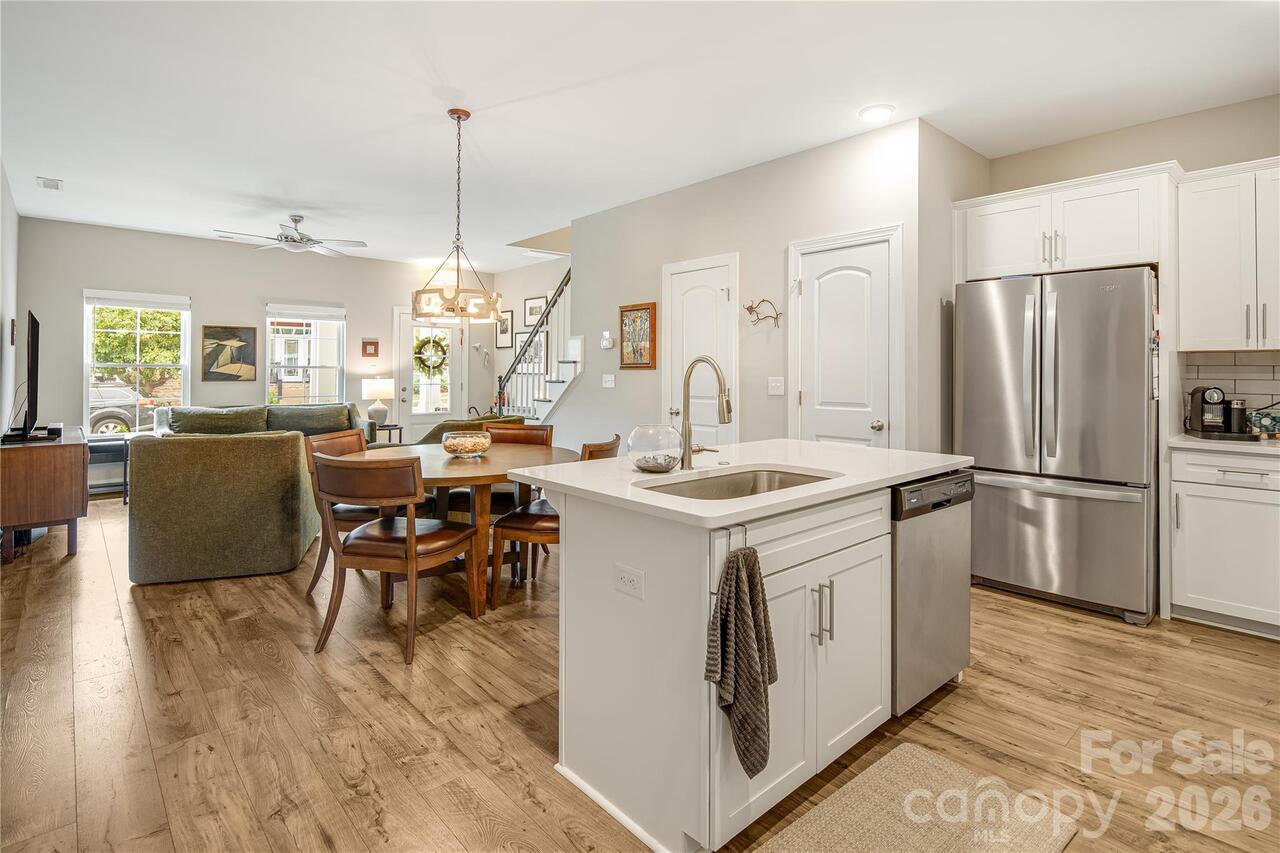
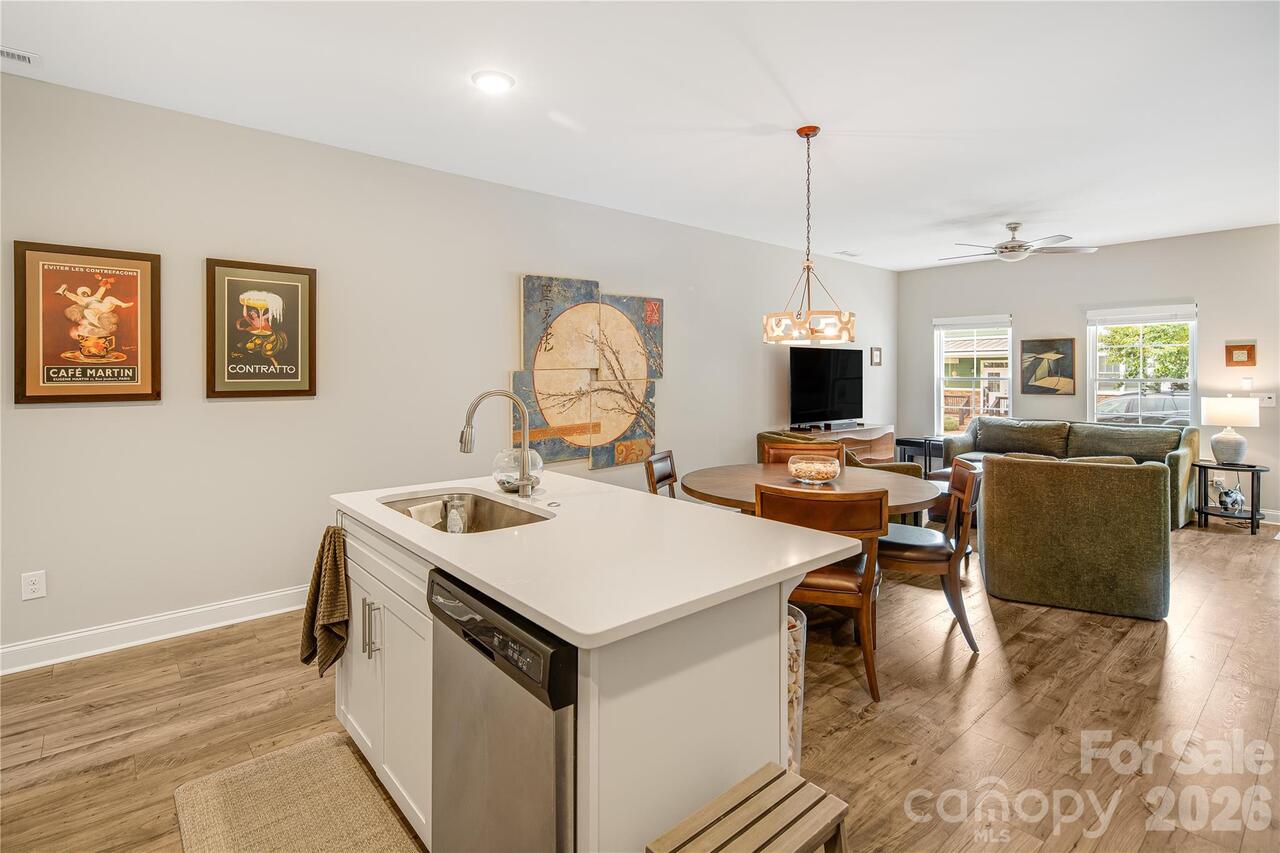
Laminate, Sustainable, Tile
HOA Subject To Dues
Mandatory
Heating
Central, Natural Gas, Zoned
Interior Features
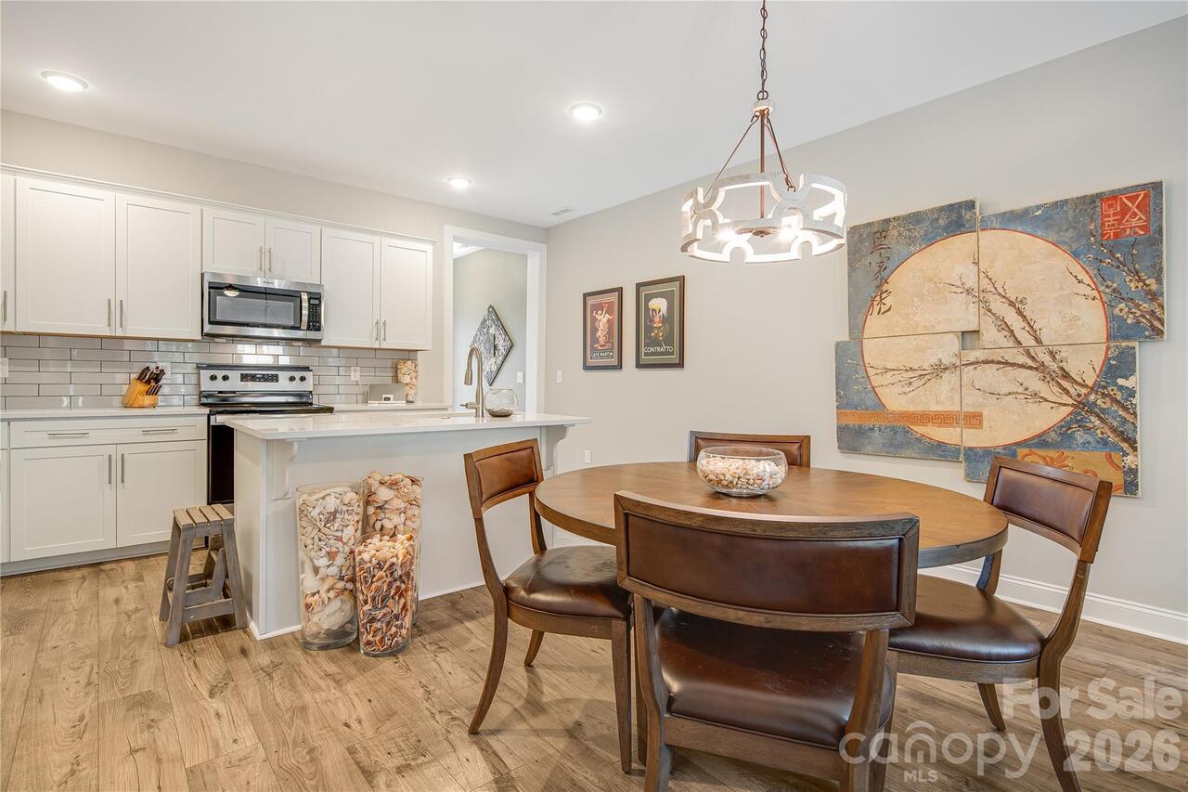
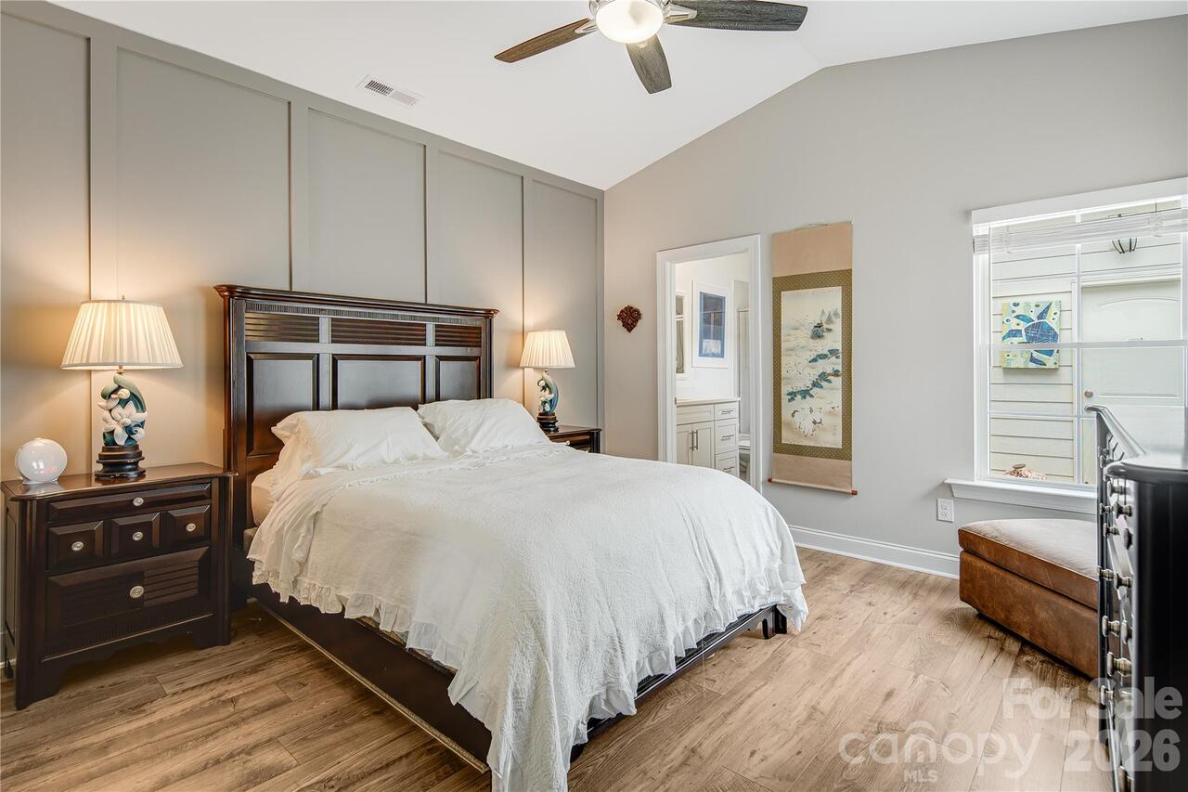
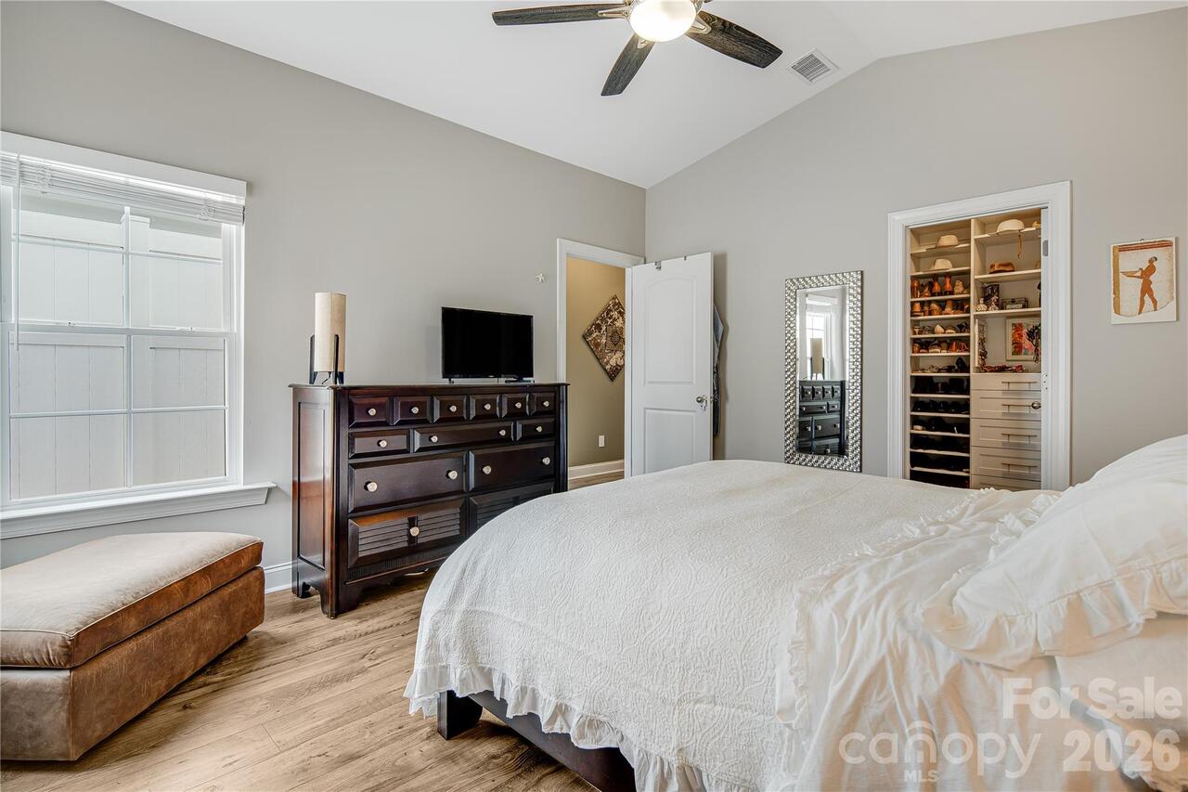
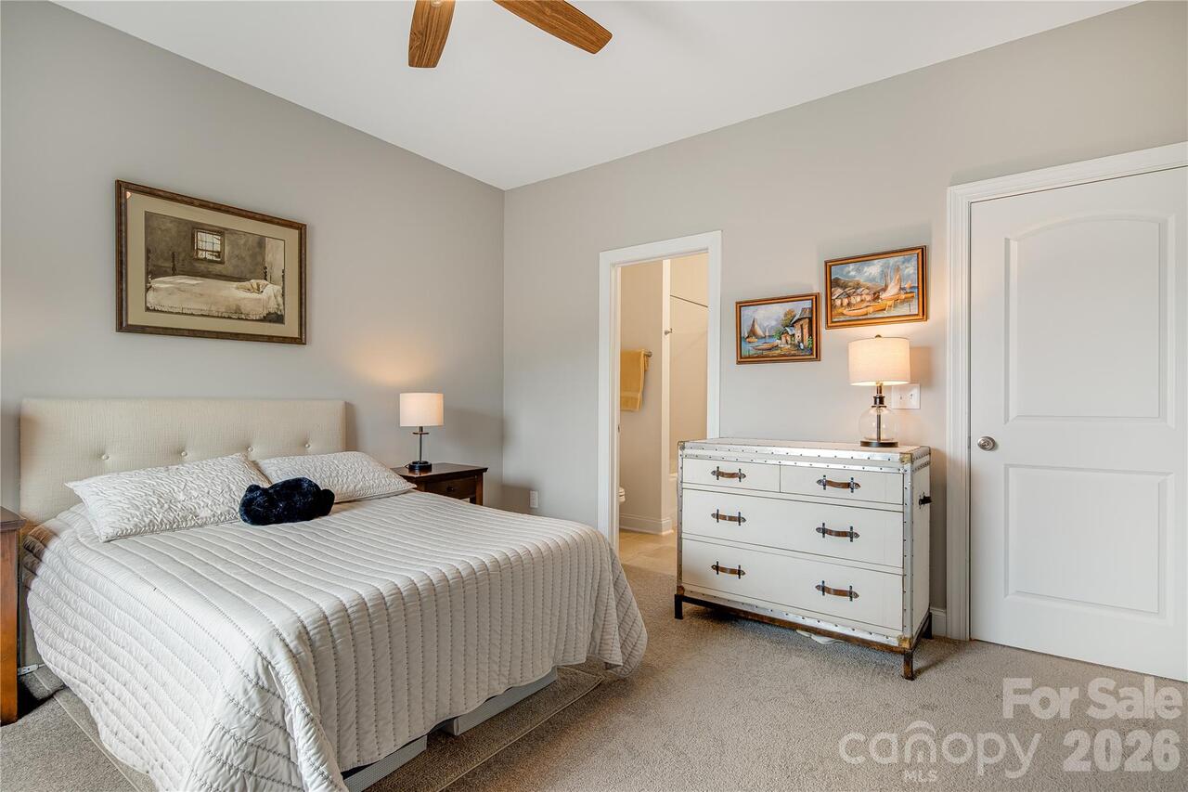
Kitchen Island, Open Floorplan, Pantry, Walk-In Closet(s)
Laundry Features
In Hall, Inside, Main Level
Middle Or Junior School
Unspecified
Mls Major Change Type
New Listing
Parcel Number
9731-36-9771-00000
Parking Features
Driveway, Detached Garage, Garage Faces Rear
Patio And Porch Features
Front Porch, Patio, Rear Porch
Restrictions
Other - See Remarks
Restrictions Description
HOA info in attachments
Road Responsibility
Publicly Maintained Road
Road Surface Type
Concrete, Paved
Roof
Architectural Shingle
Sq Ft Total Property HLA
1640
Subdivision Name
The Springs Of North Asheville
Syndicate Participation
Participant Options
Syndicate To
CarolinaHome.com, IDX, IDX_Address, Realtor.com
Utilities
Cable Available, Natural Gas, Underground Power Lines
Virtual Tour URL Branded
https://www.zillow.com/view-imx/a6089b9b-8480-4226-a7dd-c8dd06cc38d9?initialViewType=pano
Virtual Tour URL Unbranded
https://www.zillow.com/view-imx/a6089b9b-8480-4226-a7dd-c8dd06cc38d9?initialViewType=pano
Window Features
Insulated Window(s)
Zoning Specification
VILLAGE