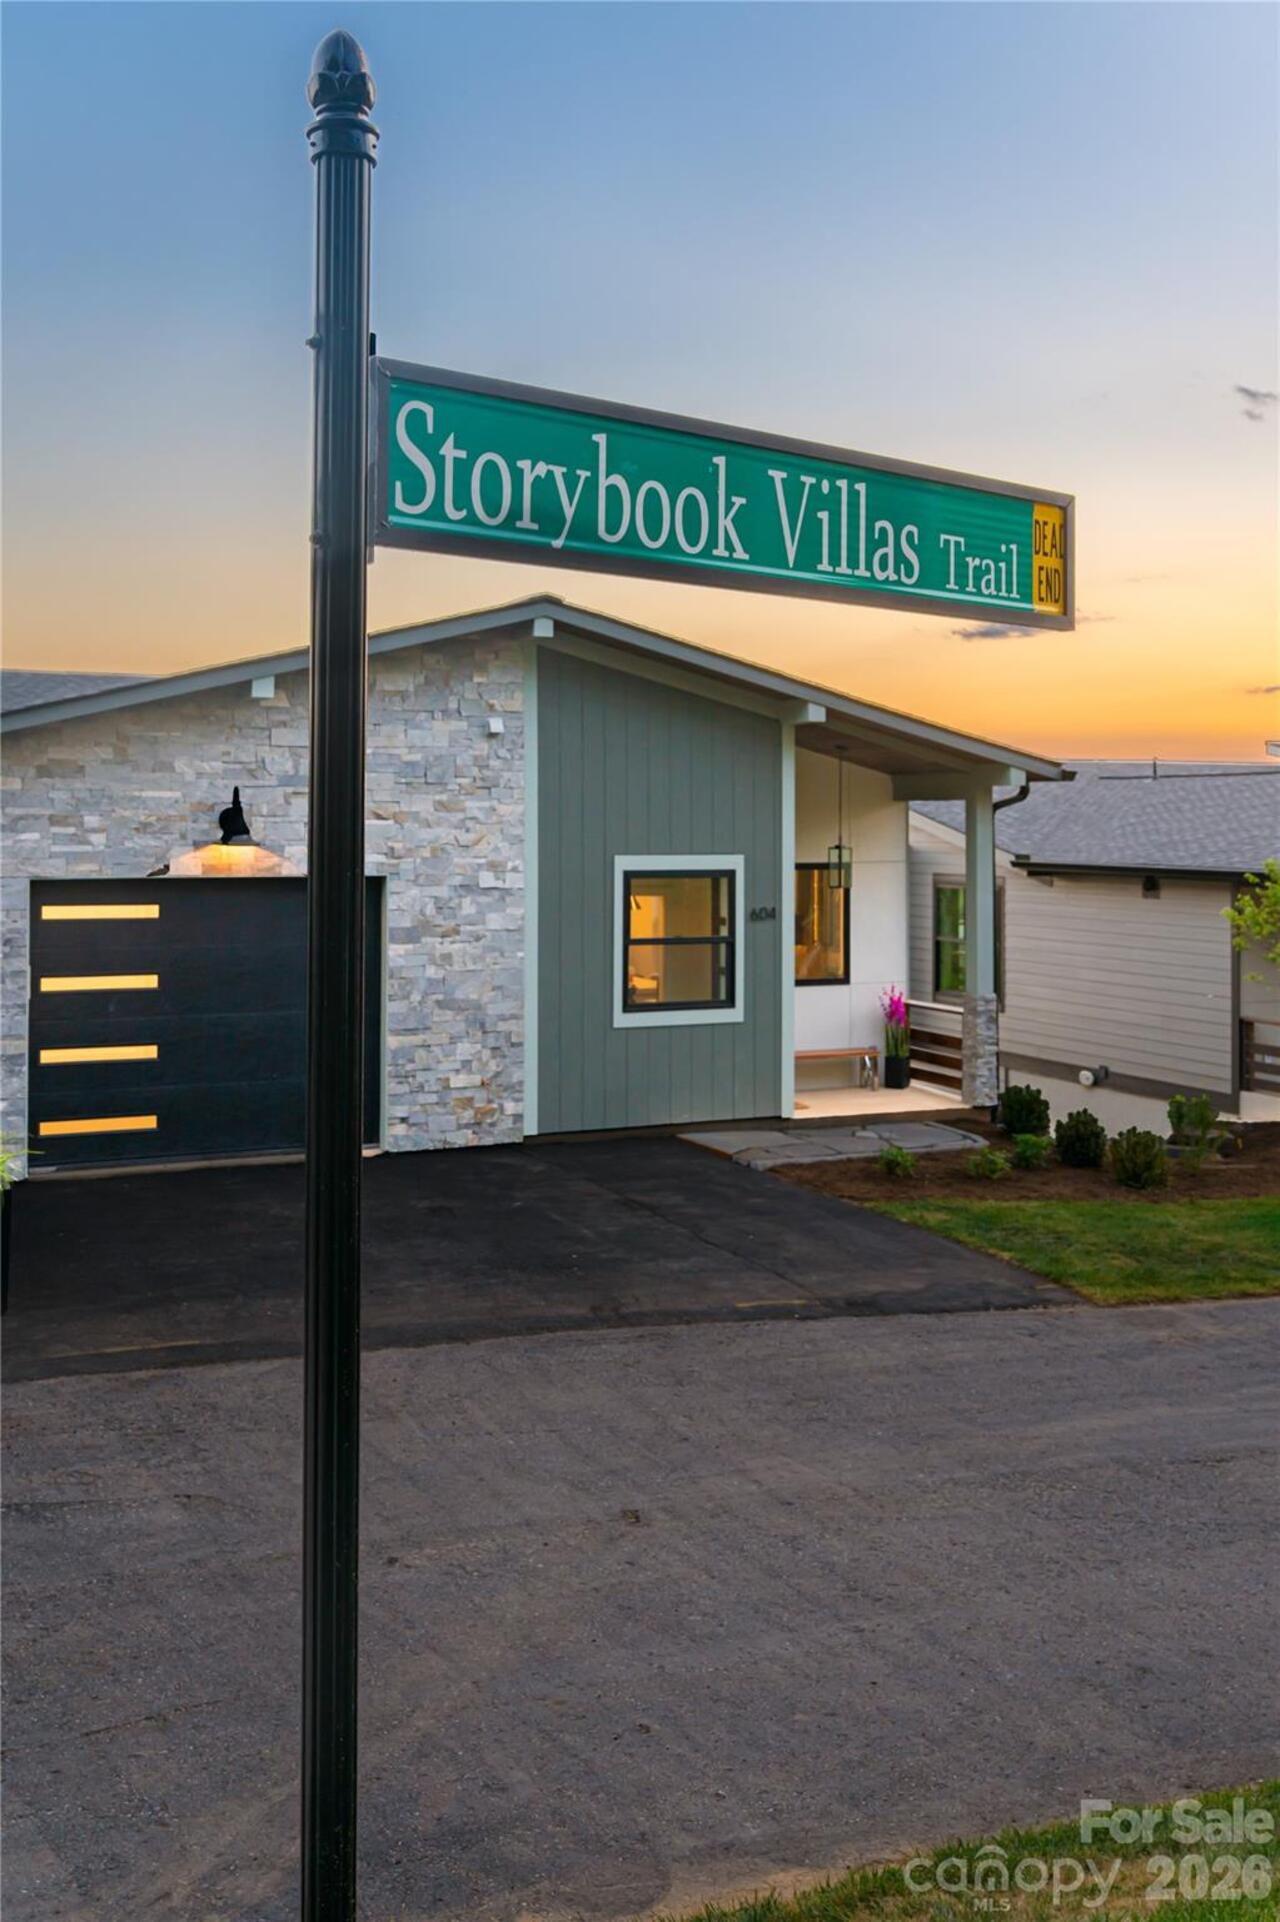
604 Storybook Villas Trail, Asheville, NC

NEXT
PREV
$1,245,000

($672/sqft)

List Status: Active
604 Storybook Villas Trail
Asheville, NC 28804


3 beds
3 baths
1852 living sqft
Top Features
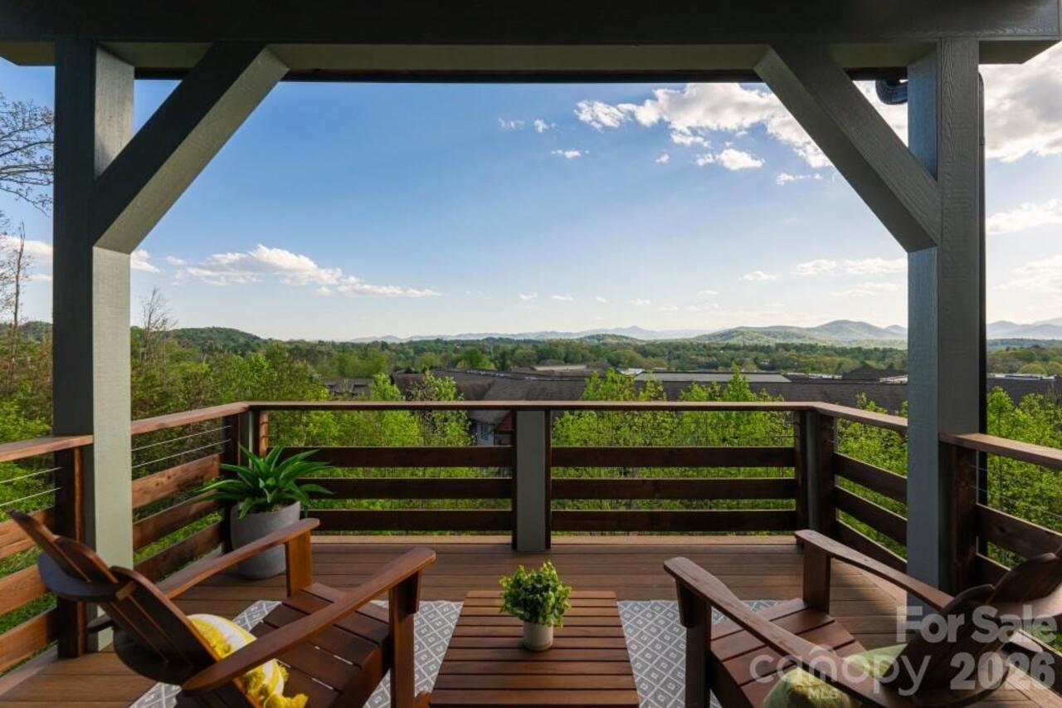
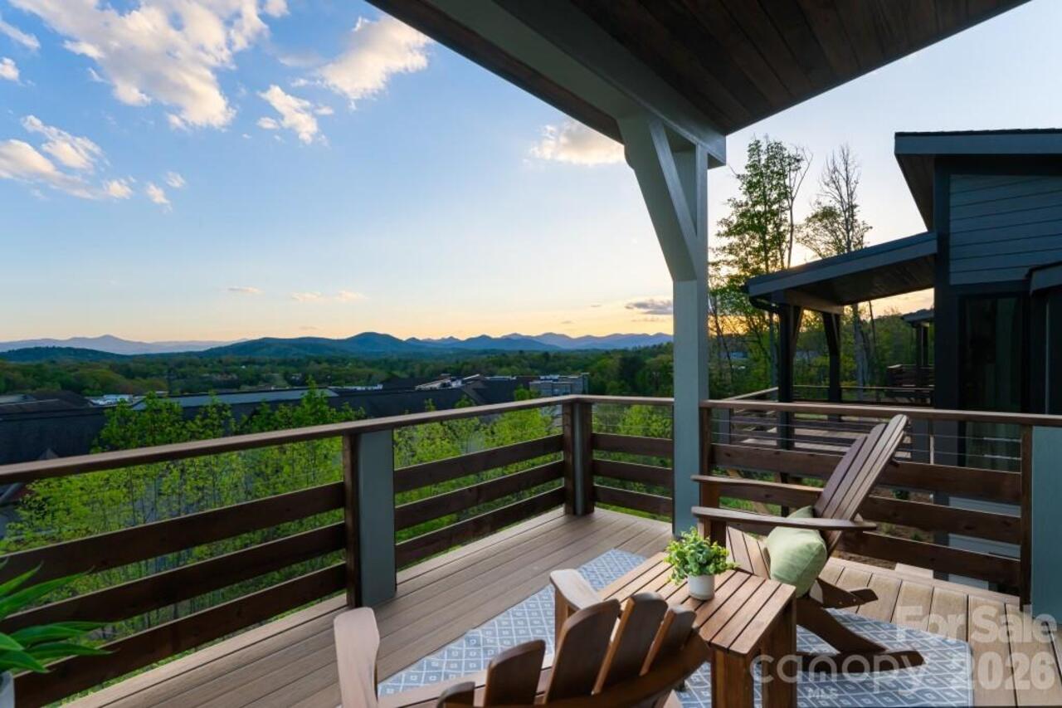
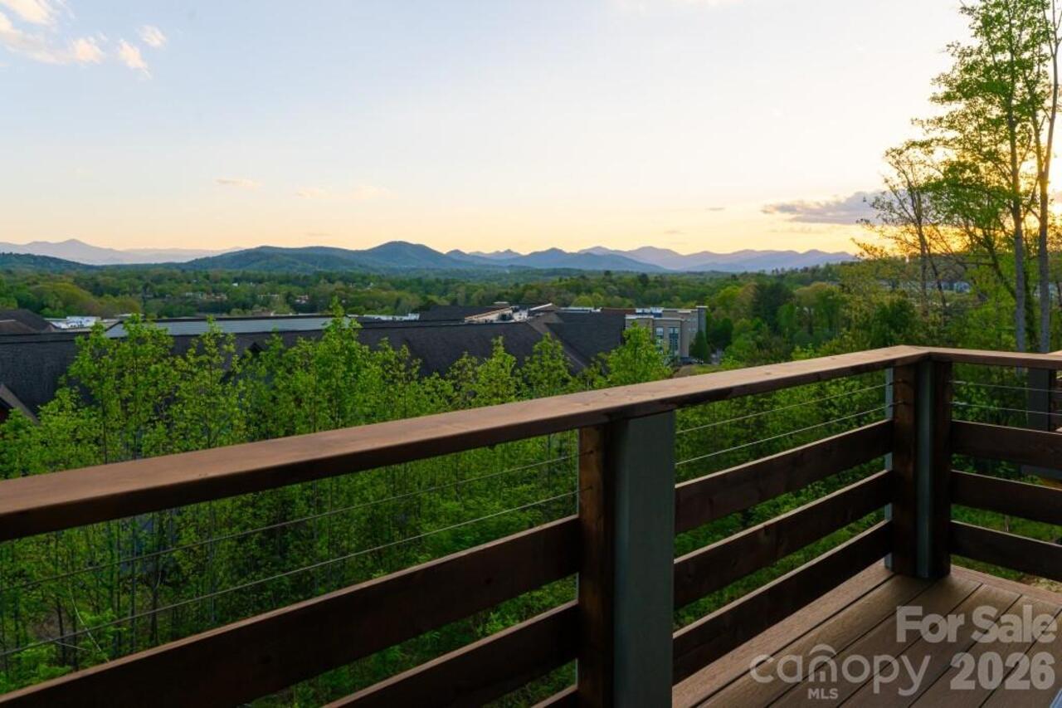
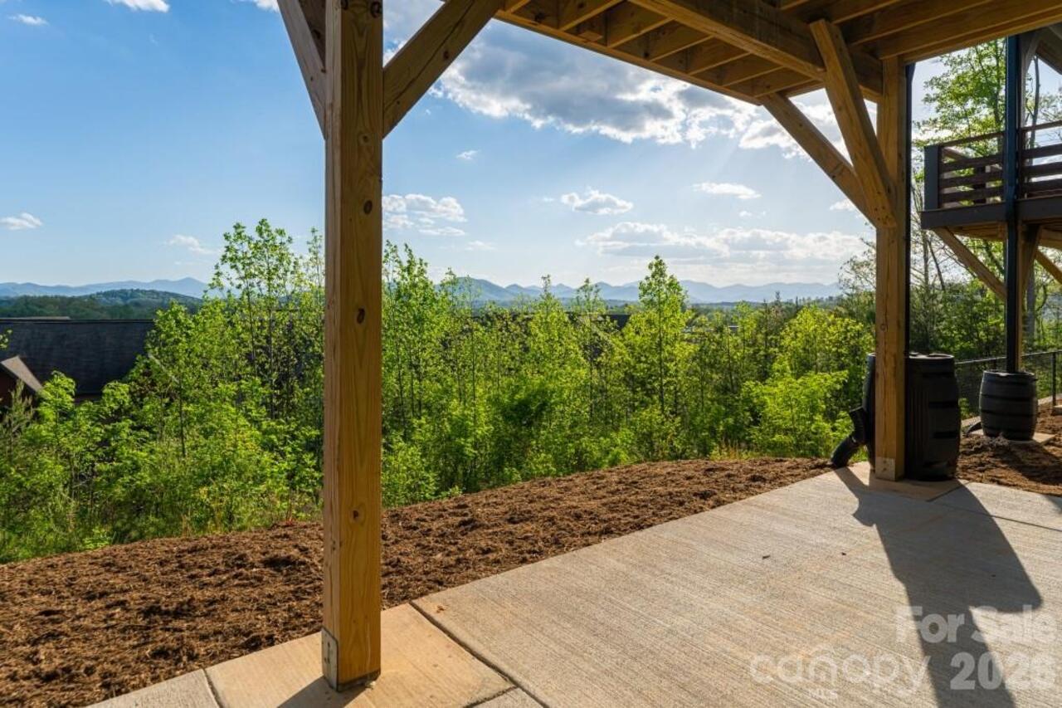
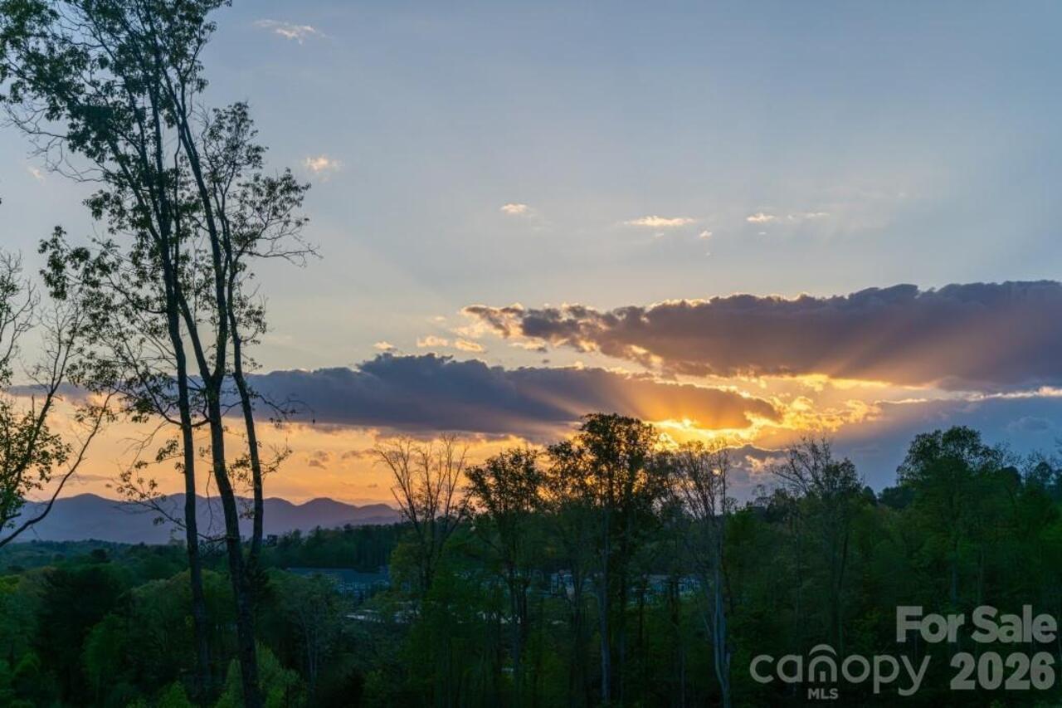
  • View: Long Range, Year Round, City, Mountain(s)
  • Built in  2025
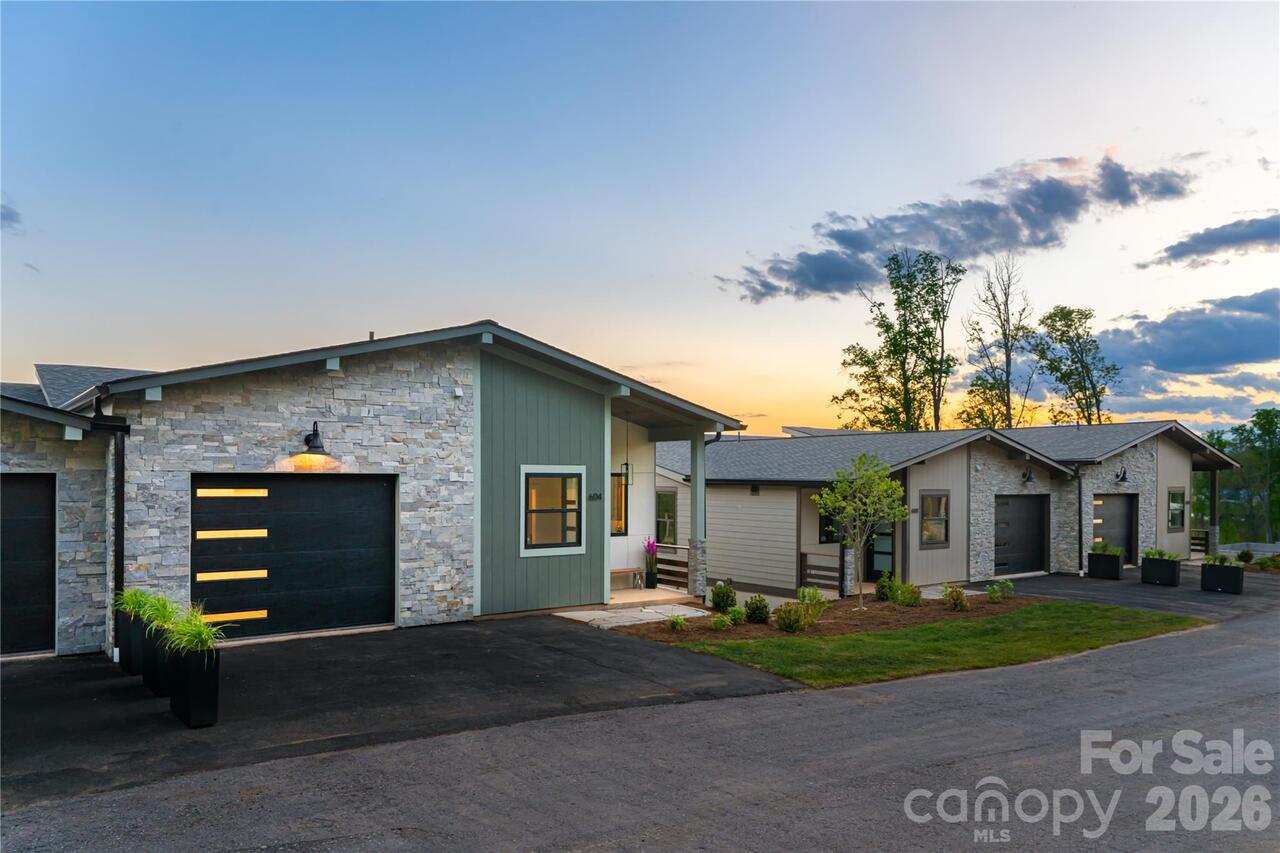
  • Style: Modern
  • Townhouse, Duplex/Duet
Description
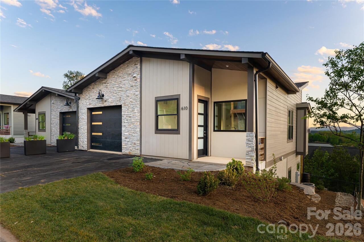
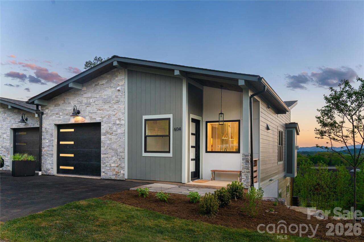
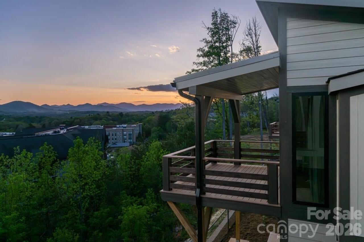
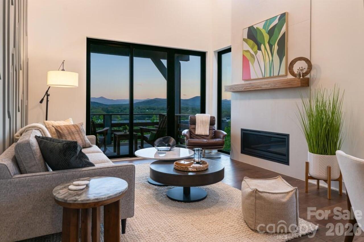
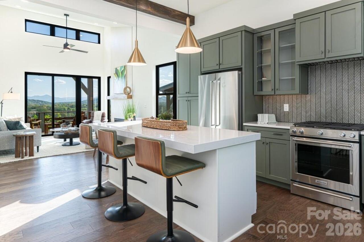
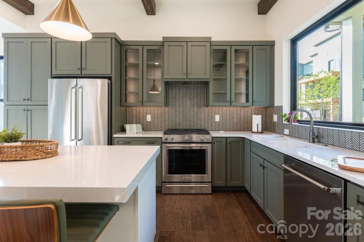
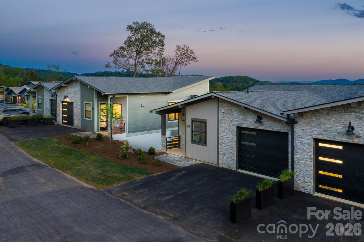
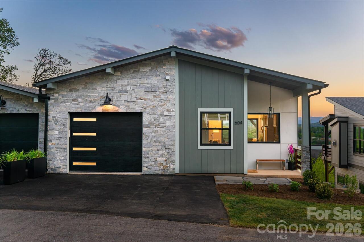
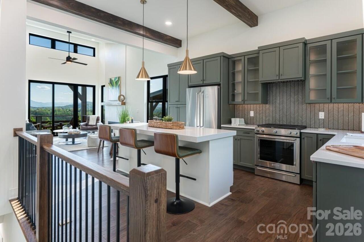
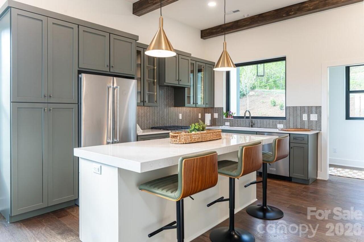
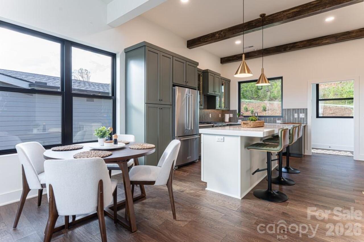
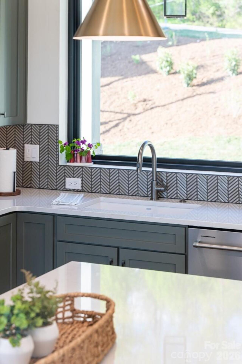
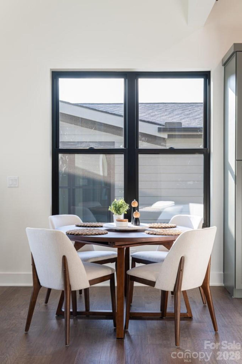
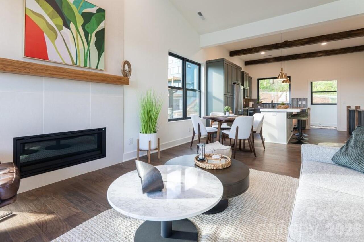
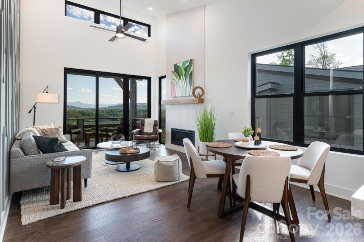
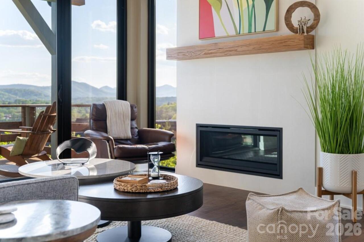
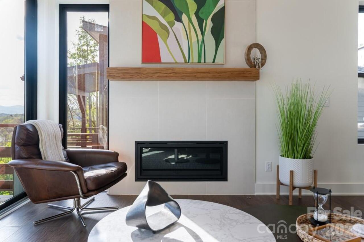
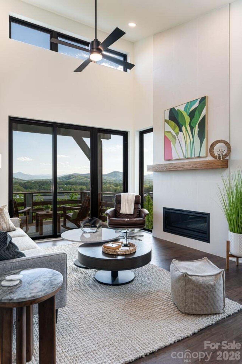
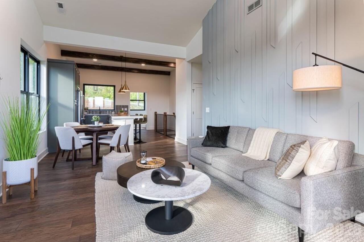
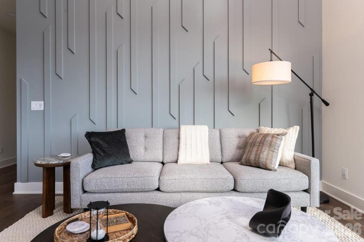
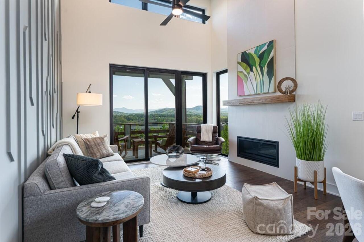
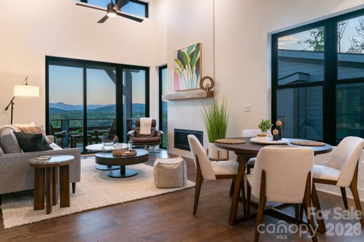
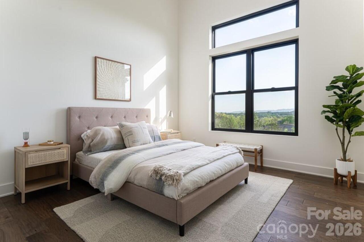
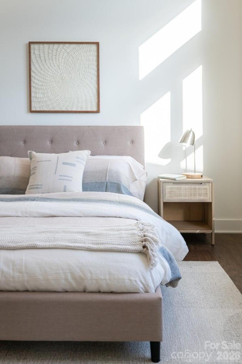
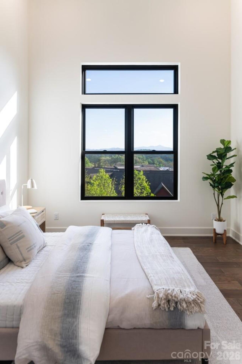
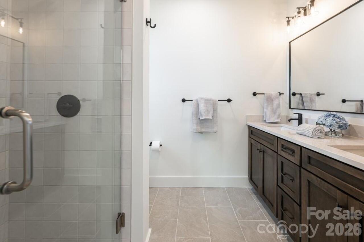
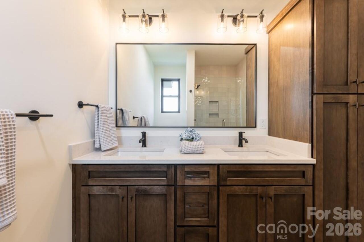
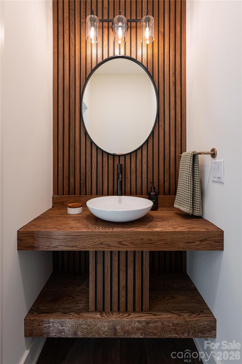
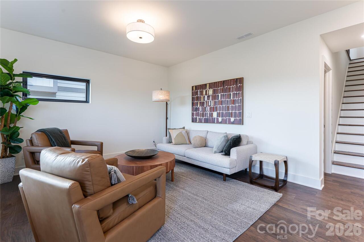
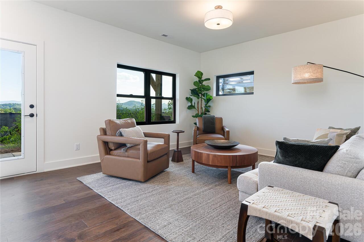
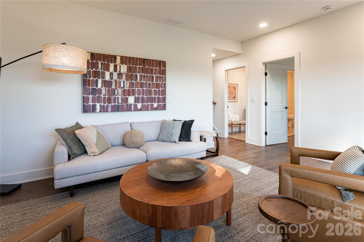
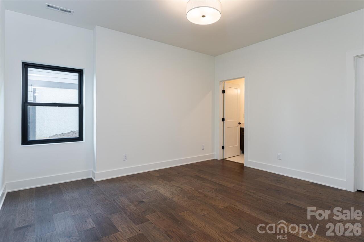
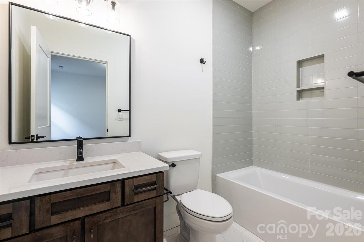
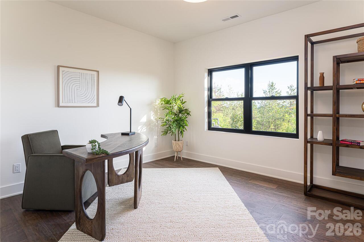
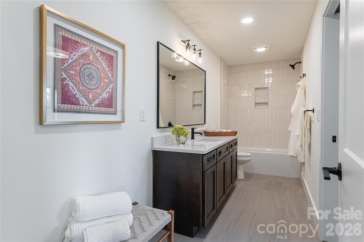
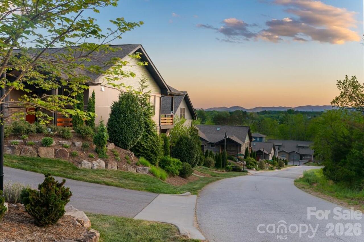
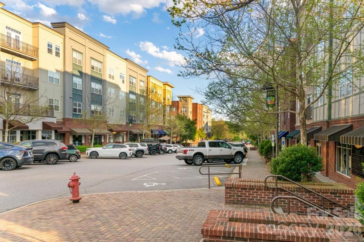
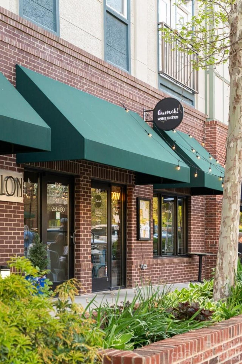
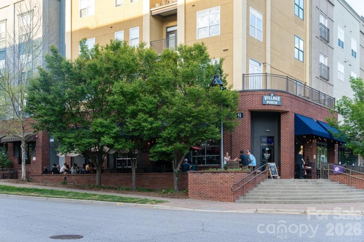
Long-range mountain views stretching west and south immediately define this move-in-ready townhome at Reynolds Mountain Villas, offering a rare vantage point for North Asheville and the ability to purchase and begin enjoying it right away. Newly completed and thoughtfully built by Buchanan Construction, the home delivers effortless main-level living paired with a fully finished lower level designed for flexibility and comfort. Expansive windows fill the open-concept main floor with natural light, while the seamless connection to the outdoor terrace captures layered sunsets and year-round views. The primary suite is privately positioned on the main level, complemented by refined living spaces where quality and craftsmanship take center stage. Designer upgrades include an accent wall, upgraded cabinetry throughout, wood beam detail in the kitchen, heated primary bath floors, epoxy garage floors, a tile fireplace surround, upgraded tile and quartz surfaces throughout, an extended lower patio for additional outdoor living, and a decorative powder bath vanity. The lower level offers two spacious guest suites with en-suite baths, along with a versatile family or bonus room, ideal for hosting, media, or recreation. The result is a residence that balances ease and sophistication, delivering a turnkey opportunity to enter into low-maintenance luxury living without compromise. Beyond the residence, Reynolds Mountain Villas introduces a lifestyle that extends beyond the front door. A planned seven-acre private park, complete with walking trails and a dedicated dog park, will create a natural connection between the community and Reynolds Village, offering a blend of green space and walkable convenience. From local dining and cafés to everyday essentials, everything you need is just moments away, with Beaver Lake, the Country Club of Asheville, and downtown all within easy reach. For those seeking new construction without the wait, 604 Storybook Villas Trail offers exceptional v
Property Details
Property Features
Property Sub Type
Townhouse, Duplex/Duet
Style
Modern
View
Long Range, Year Round, City, Mountain(s)
County
Buncombe
Additional Information
Above Grade Finished Area
977
Additional Parcels YN
false
Appliances
Dishwasher, Disposal, Exhaust Hood, Gas Range, Microwave, Oven, Refrigerator, Tankless Water Heater
Association Annual Expense
5160.00
Association Fee
430
Association Fee Frequency
Monthly
Association Name
TBD
Association YN
true
Assumable
No
Basement
Daylight, Finished, Walk-Out Access
Basement YN
true
Bathrooms Total Integer
4
Bedroom Basement
2
Bedroom Main
1
Below Grade Finished Area
875
Builder Model
The Laurel
Builder Name
Buchanan Construction
CCR Subject To
Yes
Carport YN
false
City Taxes Paid To
Woodfin
Community Features
Dog Park, Walking Trails
Construction Type
Site Built
ConstructionMaterials
Fiber Cement, Stone Veneer
Cooling
Ceiling Fan(s), Heat Pump
CumulativeDaysOnMarket
54
Deed Reference
6232-1913
Development Status
Completed
Directions
From I-26 W/US-19/23, take Exit 24 (Elk Mountain Rd). Turn left on Brookdale Rd, continue onto Woodfin Ave, then Senator Reynolds Rd. Turn left onto Storybook Villas Trail, 604 is on the left.
Door Features
Insulated Door(s), Pocket Doors, Sliding Doors
Elementary School
Woodfin/Eblen
Elevation
2000
Entry Level
1
Entry Location MLS
Main
Exterior Features
Lawn Maintenance
Fireplace Features
Gas Vented, Living Room
Fireplace YN
true
Flooring
Hardwood, Tile
Foundation Details
Basement
Full Bath Basement
2
Full Bath Main
1
Garage Spaces
1
Garage YN
true
Green Sustainability
Spray Foam Insulation
HOA Subject To
Required
HOA Subject To Dues
Mandatory
Half Bath Main
1
Heating
Heat Pump, Radiant Floor
High School
Clyde A Erwin
Interior Features
Breakfast Bar, Entrance Foyer, Kitchen Island, Open Floorplan, Walk-In Closet(s)
Land Included YN
1
Laundry Features
Laundry Closet, Main Level
Levels
One
Lot Features
Cleared, Sloped, Views
Lot Size Area
0.04
Lot Size Units
Acres
Main Level Garage YN
1
Middle Or Junior School
Clyde A Erwin
Mls Major Change Type
New Listing
New Construction YN
true
Open Parking YN
false
Parcel Number
973088325100000
Parking Features
Driveway, Attached Garage, Garage Faces Front
Patio And Porch Features
Covered, Deck, Patio, Rear Porch
Plat Book Slide
0244-0077
Restrictions
Architectural Review
Road Responsibility
Private Maintained Road
Road Surface Type
Concrete, Paved
Roof
Architectural Shingle
Room Count
12
Security Features
Radon Mitigation System, Smoke Detector(s)
Senior Community YN
false
Sewer
Public Sewer
Sq Ft Total Property HLA
1852
SqFt Garage
335
SqFt Main
977
Subdivision Name
Reynolds Mountain Villas
Syndicate Participation
Participant Options
Syndicate To
CarolinaHome.com, IDX, IDX_Address, Realtor.com
Tax Assessed Value
630400
Utilities
Electricity Connected, Natural Gas, Wired Internet Available
Water Source
City
Window Features
Insulated Window(s)
Zoning
CS
Zoning Specification
CS
Neighborhood Map
Popup

Property Photos
Listing Photo
Listing Photo
Listing Photo
Listing Photo
Listing Photo
Listing Photo
Listing Photo
Listing Photo
Listing Photo
Listing Photo
Listing Photo
Listing Photo
Listing Photo
Listing Photo
Listing Photo
Listing Photo
Listing Photo
Listing Photo
Listing Photo
Listing Photo
Listing Photo
Listing Photo
Listing Photo
Listing Photo
Listing Photo
Listing Photo
Listing Photo
Listing Photo
Listing Photo
Listing Photo
Listing Photo
Listing Photo
Listing Photo
Listing Photo
Listing Photo
Listing Photo
Listing Photo
Listing Photo
Listing Photo
Listing Photo
Listing Photo
Listing Photo
Listing Photo
Listing Photo
Listing Photo
Listing Photo
Listing Photo
Listing Photo
Listing Photo
Listing Photo
Listing Photo
Listing Photo
Listing Photo
Listing Photo
Listing Photo
Listing Photo
Listing Photo
Listing Photo
Listing Photo
Listing Photo
Listing Photo
Listing Photo
Listing Photo
Listing Photo
Listing Photo
Listing Photo
Listing Photo
Listing Photo
Listing Photo
Listing Photo
Listing Photo
Listing Photo
Listing Photo
Listing Photo
Listing Photo
Listing Photo
Listing Photo
Listing Photo
Listing Photo
Listing Photo
Listing Photo
Listing Photo
Listing Photo
Listing Photo
Listing Photo
Listing Photo
Listing Photo
Listing Photo
Listing Photo
Listing Photo
Listing Photo
Listing Photo
Listing Photo
Listing Photo
Listing Photo
Listing Photo

MLS #CAR4375406 Listing courtesy of Premier Sotheby’s International Realty provided by Canopy MLS as distributed by MLS GRID.

Similar Listings


View More Similar Listings >