53 Buchanan Place, Asheville, NC

NEXT
PREV
$1,250,000

($415/sqft)

List Status: Active
53 Buchanan Place
Asheville, NC 28801


3 beds
3 baths
3014 living sqft
Top Features
  • Built in  2015
  • Single Family Residence
Description
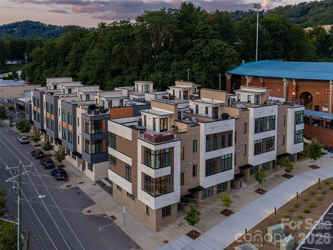
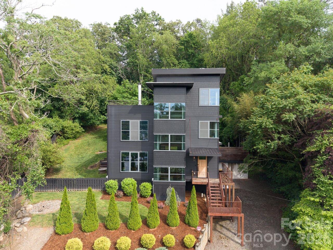
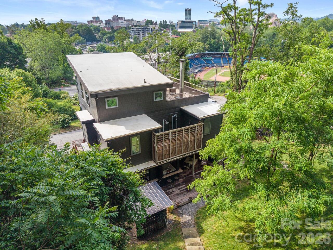
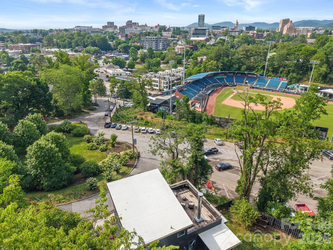
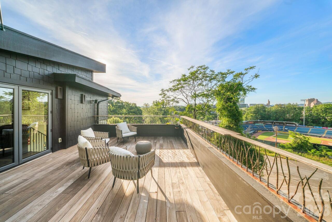
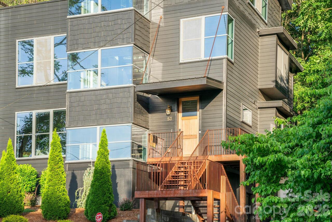
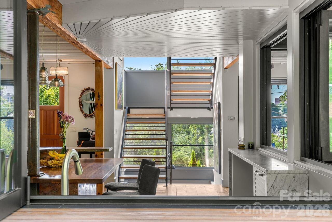
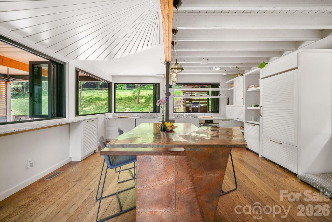
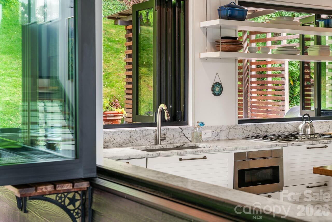
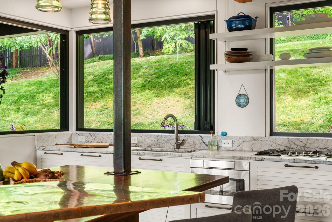
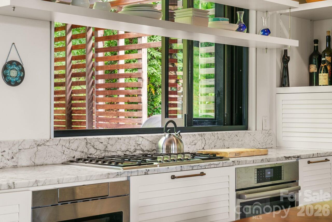
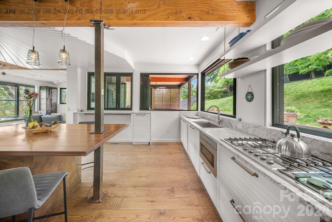
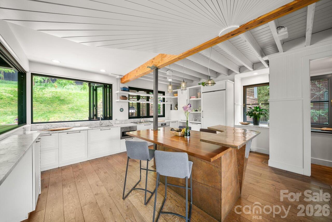
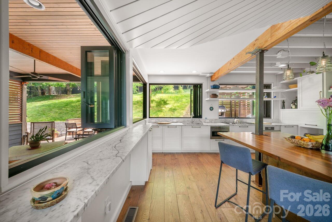
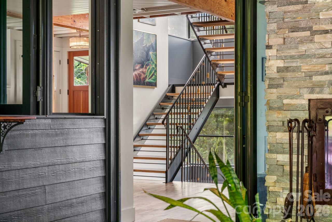
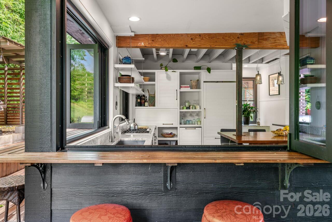
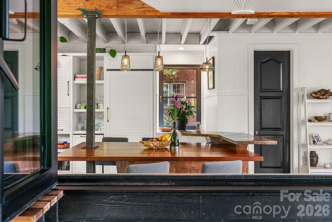
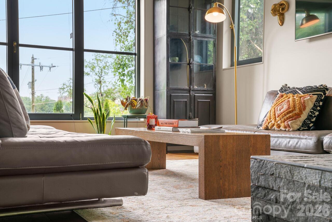
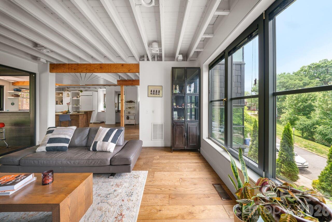
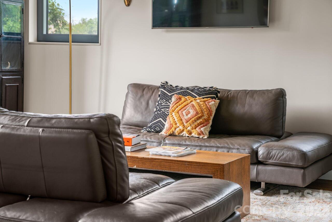
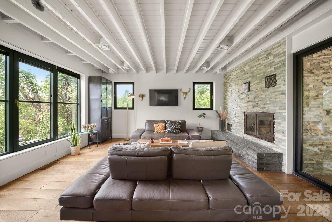
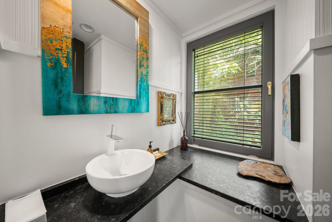
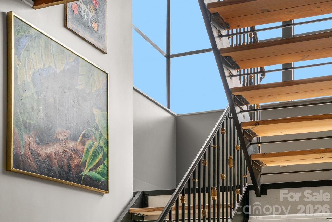
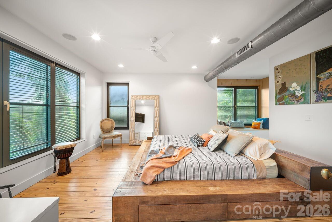
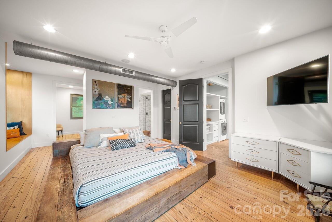
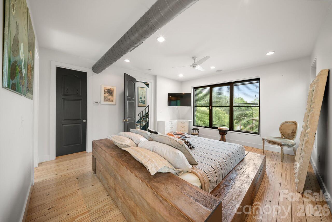
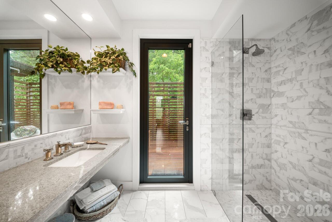
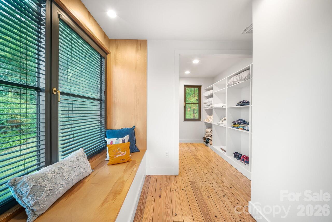
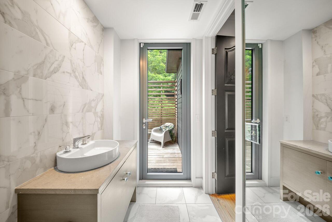
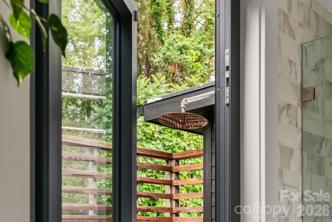
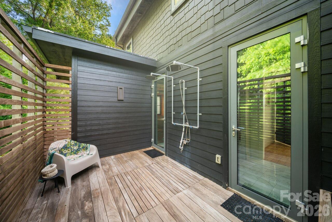
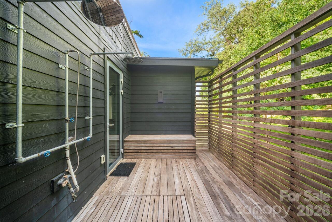
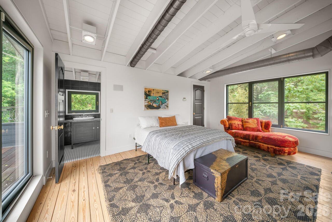
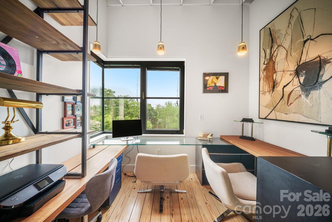
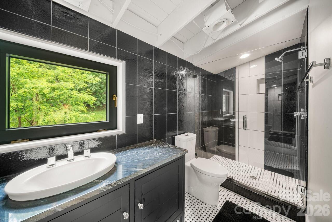
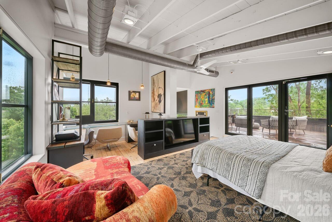
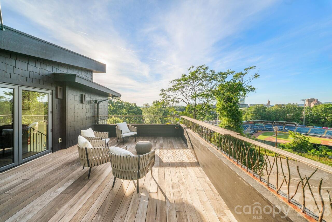
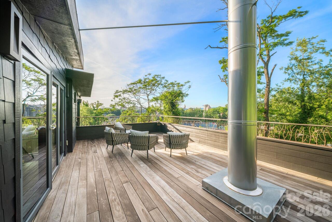
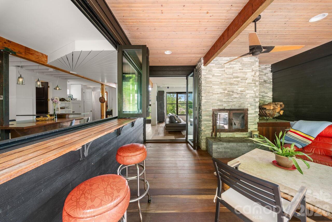
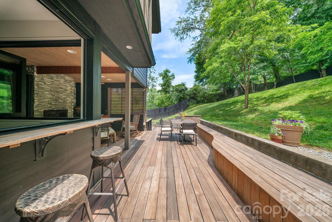
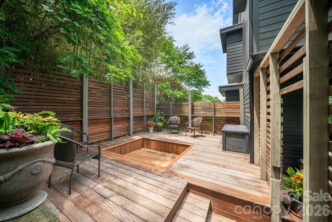
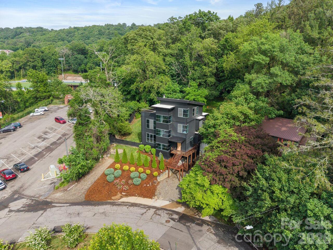
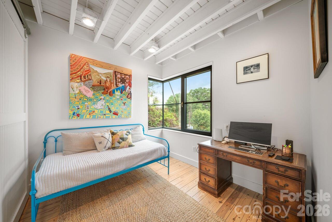
Seller is motivated to sell and ready to relocate. Here is your opportunity to own the only home in Asheville where you can watch professional baseball from your rooftop. The Stadium House is a one of a kind modern residence where sophisticated design meets the energy of downtown Asheville. Overlooking Home Trust Park and Memorial Stadium, this impressive home offers a front-row seat to downtown Asheville. All from the comfort of your own property. Designed for both entertaining & everyday living, the home seamlessly blends indoor and outdoor spaces. Expansive walls of glass open to create an effortless connection between the chef's kitchen, outdoor living areas, and the surrounding mountain landscape. Host unforgettable gatherings on the main level, enjoy cocktails on the rooftop terrace as the sun sets over the stadium, or watch the game with friends from one of Asheville's most unique vantage points. Located in Asheville's vibrant South Slope district for morning coffee, breweries, restaurants, and live music. Explore nearby trails, then return home to relax in the private outdoor shower before an evening out or a backyard cookout.Forget game-day traffic, parking hassles, and long commutes. Here entertainment, recreation, and downtown conveniences are woven into everyday life. Distinctive, sophisticated, and impossible to replicate, The Stadium House is more than a home; it's an experience. A property that turns heads, sparks conversations, and creates a lifestyle your guests will never forget.

Property Details
Property Features
Property Sub Type
Single Family Residence
County
Buncombe
Additional Information
Above Grade Finished Area
2288
Additional Parcels YN
false
Appliances
Convection Microwave, Dishwasher, Disposal, Dryer, Dual Flush Toilets, Gas Range, Refrigerator, Washer
Association YN
false
Assumable
No
Basement
Multiple Below-Grade Levels, Partially Finished
Basement YN
true
Bathrooms Total Integer
4
Bedroom Third
1
Bedroom Upper
2
Below Grade Finished Area
726
CCR Subject To
Undiscovered
Carport YN
false
City Taxes Paid To
Asheville
Construction Type
Site Built
ConstructionMaterials
Hardboard Siding
Cooling
Central Air
CumulativeDaysOnMarket
53
Deed Reference
5150-1577
Development Status
Completed
Directions
GPS will take you there. Right next to the field.
Elementary School
Unspecified
Exterior Features
Rooftop Terrace
Fencing
Back Yard
Fireplace YN
true
Foundation Details
Basement
Full Bath Third
1
Full Bath Upper
2
Garage Spaces
1
Garage YN
true
HOA Subject To Dues
No
Half Bath Main
1
Heating
Central
High School
Unspecified
Land Included YN
1
Laundry Features
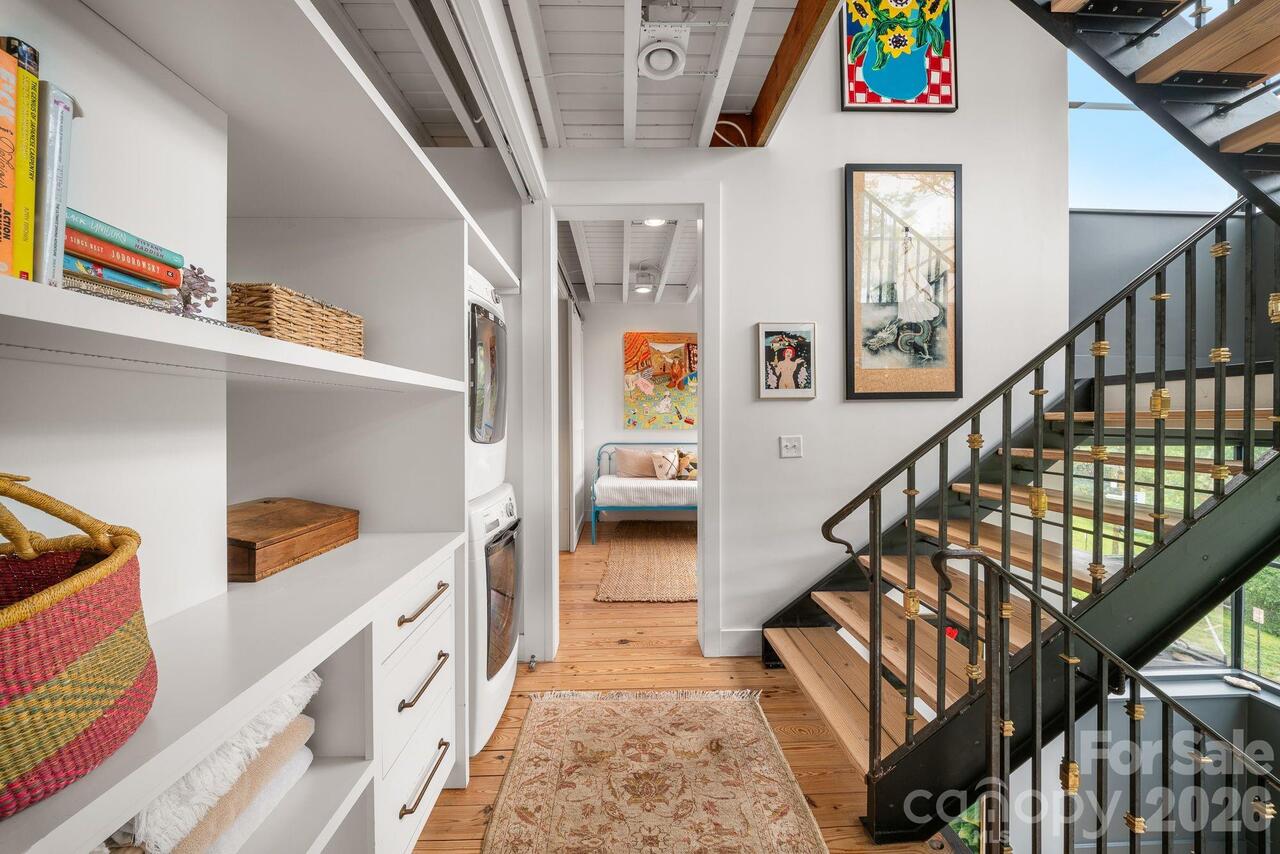
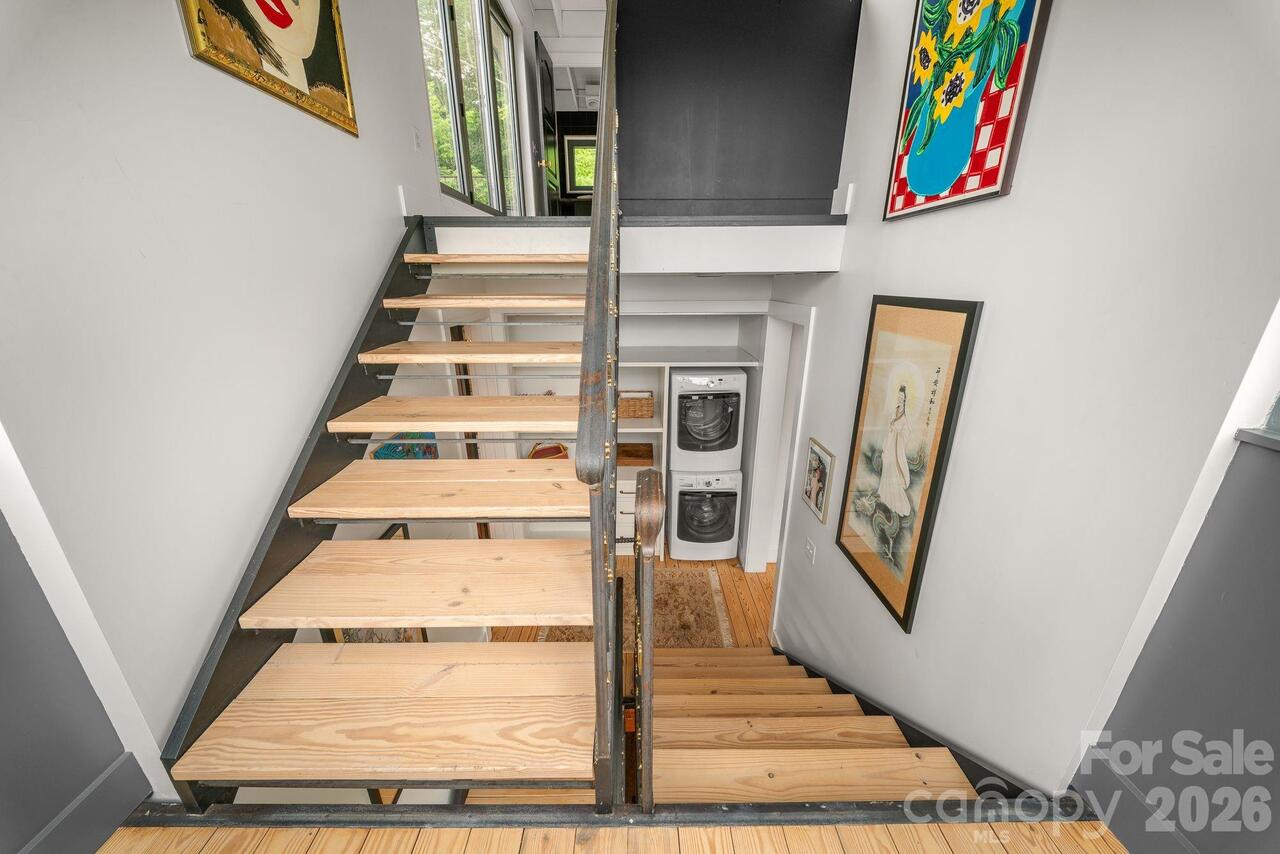
In Hall
Levels
Four
Lot Features
Corner Lot, Views
Lot Size Area
0.26
Lot Size Units
Acres
Middle Or Junior School
Unspecified
Mls Major Change Type
New Listing
New Construction YN
false
Open Parking YN
false
Parcel Number
9648-47-9009-00000
Parking Features
Attached Garage
Pets Allowed
Yes
Road Responsibility
Publicly Maintained Road
Road Surface Type
Gravel, Concrete
Room Count
6
Senior Community YN
false
Sewer
Public Sewer
Sq Ft Total Property HLA
3014
SqFt Main
763
SqFt Third
475
SqFt Unheated Basement
585
SqFt Unheated Total
585
SqFt Upper
1050
Subdivision Name
Oakhurst
Syndicate Participation
Participant Options
Syndicate To
CarolinaHome.com, IDX, IDX_Address, Realtor.com
Tax Assessed Value
1118100
Virtual Tour URL Branded
https://listings.ondreammedia.com/video/FUnDpqKb02oWOzY98BNgPjkAMguoHm2Abz4AmlwLPYxw
Virtual Tour URL Unbranded
https://listings.ondreammedia.com/video/FUnDpqKb02oWOzY98BNgPjkAMguoHm2Abz4AmlwLPYxw
Water Source
City
Zoning
RS8
Zoning Specification
RS8
Neighborhood Map
Popup

Property Photos
Listing Photo
Listing Photo
Listing Photo
Listing Photo
Listing Photo
Listing Photo
Listing Photo
Listing Photo
Listing Photo
Listing Photo
Listing Photo
Listing Photo
Listing Photo
Listing Photo
Listing Photo
Listing Photo
Listing Photo
Listing Photo
Listing Photo
Listing Photo
Listing Photo
Listing Photo
Listing Photo
Listing Photo
Listing Photo
Listing Photo
Listing Photo
Listing Photo
Listing Photo
Listing Photo
Listing Photo
Listing Photo
Listing Photo
Listing Photo
Listing Photo
Listing Photo
Listing Photo
Listing Photo
Listing Photo
Listing Photo
Listing Photo
Listing Photo
Listing Photo
Listing Photo
Listing Photo
Listing Photo
Listing Photo
Listing Photo
Listing Photo
Listing Photo
Listing Photo
Listing Photo
Listing Photo
Listing Photo
Listing Photo
Listing Photo
Listing Photo
Listing Photo
Listing Photo
Listing Photo
Listing Photo
Listing Photo
Listing Photo
Listing Photo
Listing Photo
Listing Photo
Listing Photo
Listing Photo
Listing Photo
Listing Photo
Listing Photo
Listing Photo
Listing Photo
Listing Photo
Listing Photo
Listing Photo
Listing Photo
Listing Photo
Listing Photo
Listing Photo
Listing Photo
Listing Photo
Listing Photo
Listing Photo
Listing Photo
Listing Photo
Listing Photo
Listing Photo
Listing Photo
Listing Photo
Listing Photo
Listing Photo
Listing Photo
Listing Photo

MLS #CAR4386804 Listing courtesy of Patton Allen Real Estate Llc provided by Canopy MLS as distributed by MLS GRID.

Similar Listings


View More Similar Listings >