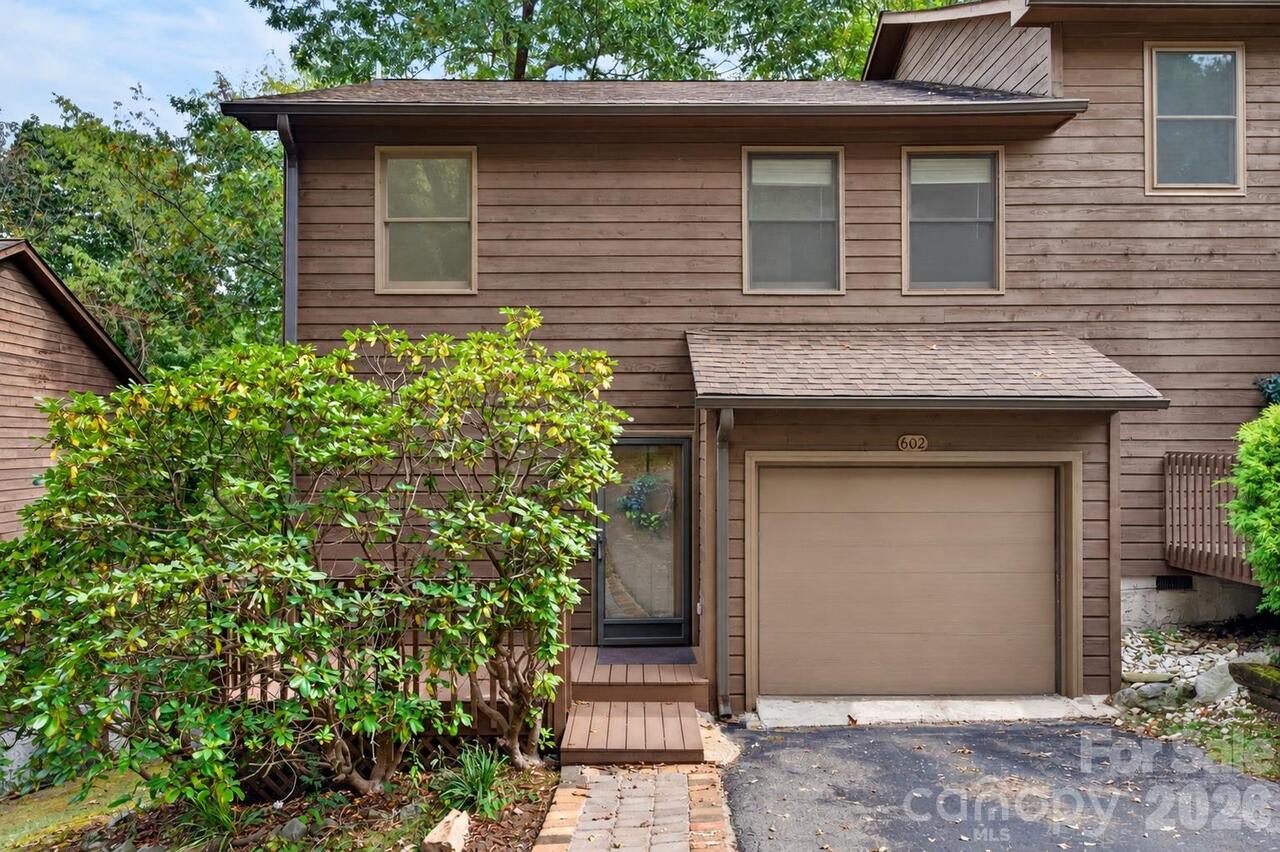
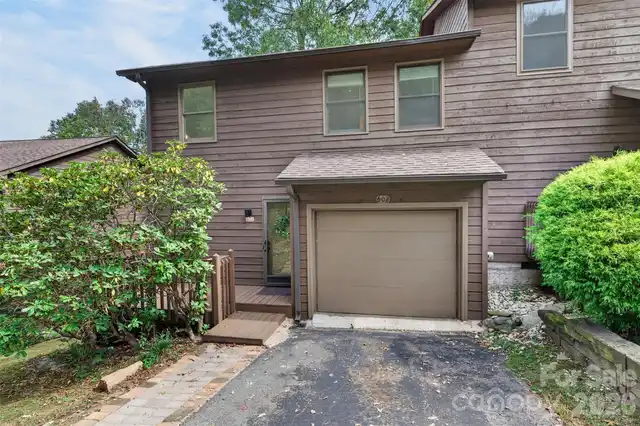
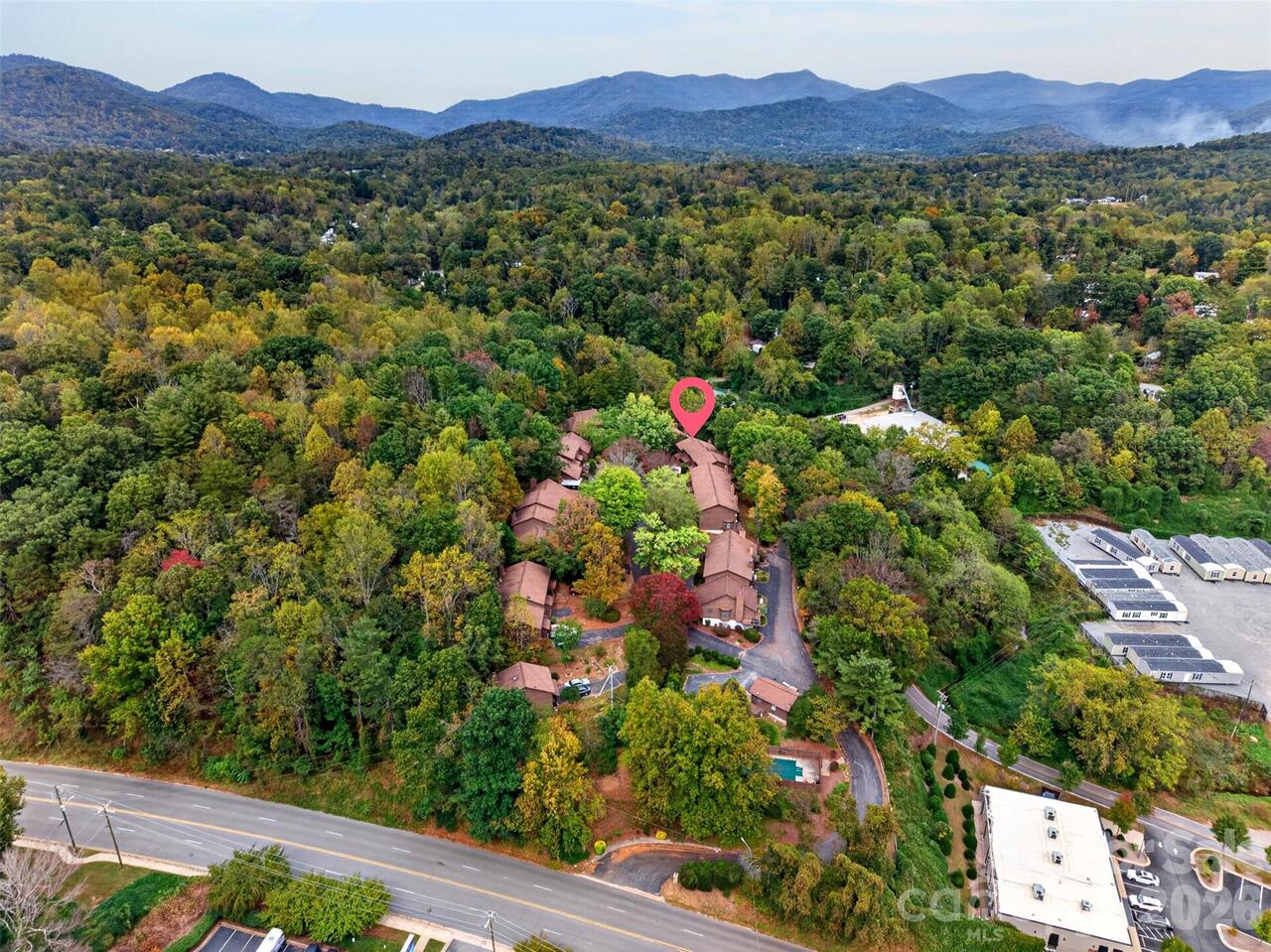
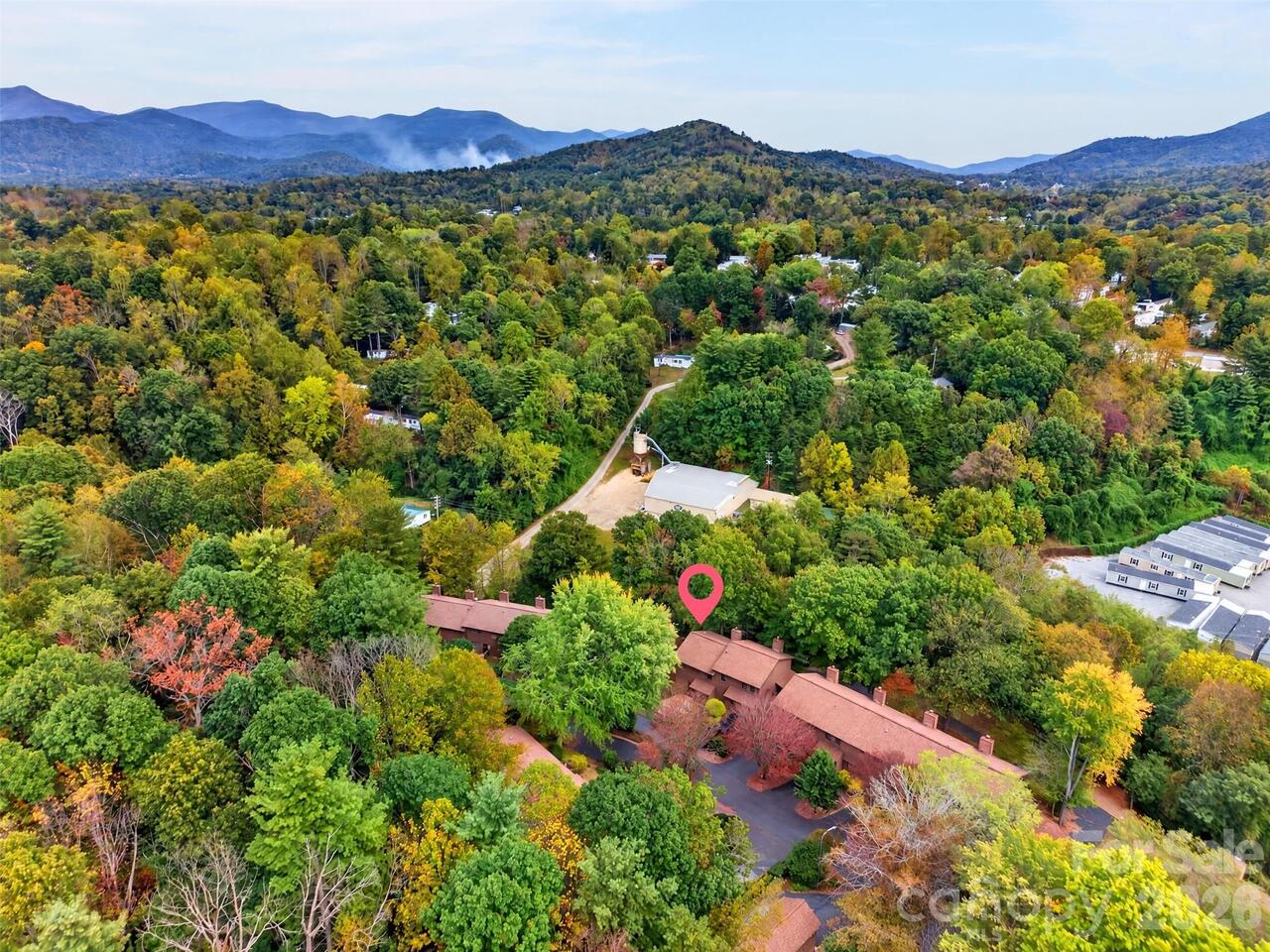
602 Parkway Vista Drive, Asheville, NC

NEXT
PREV
$350,000

($245/sqft)

List Status: Active
602 Parkway Vista Drive
Asheville, NC 28805


2 beds
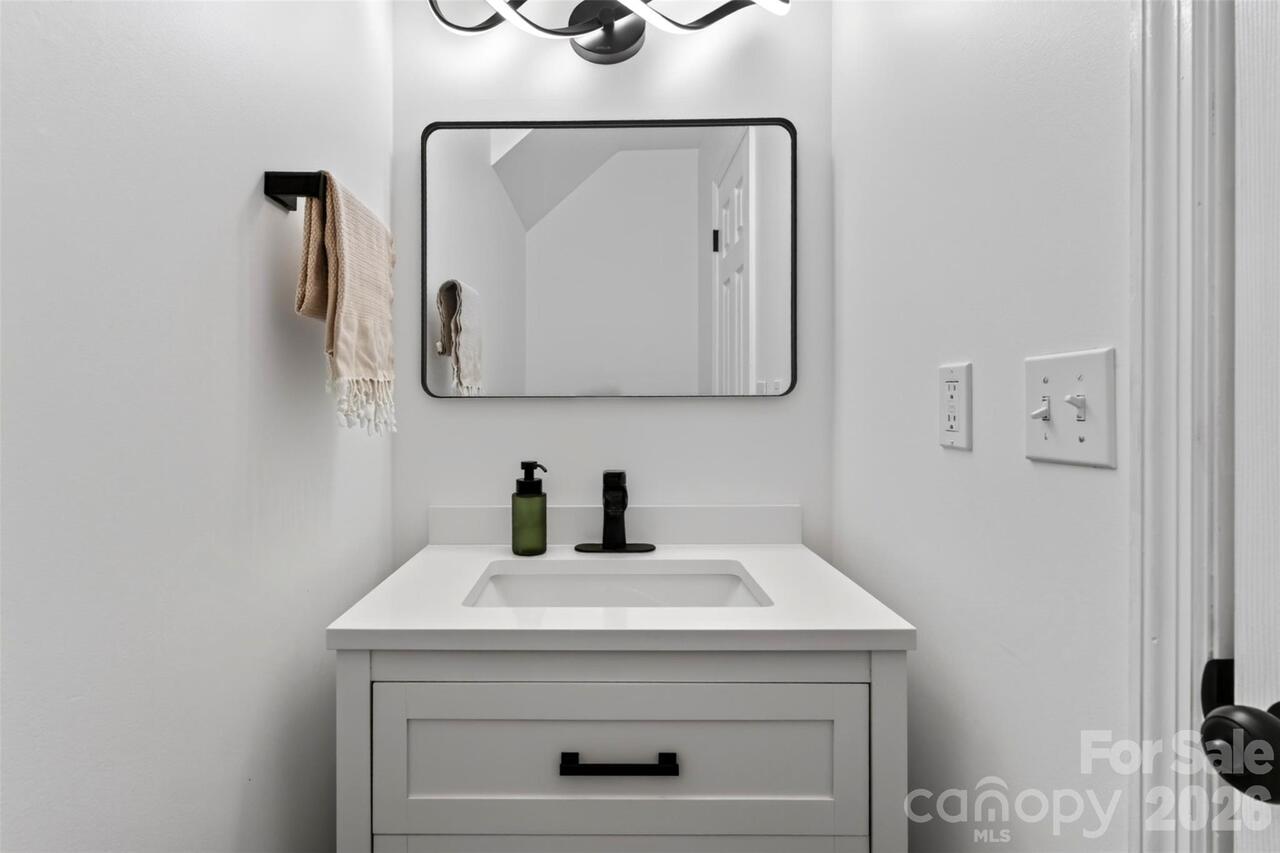
2 baths
1428 living sqft
Top Features
  • Built in  1987
  • Single Family Residence
Description
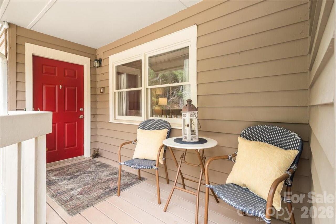
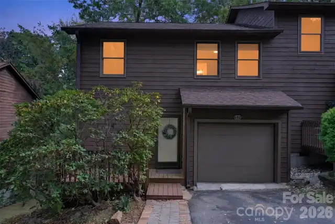
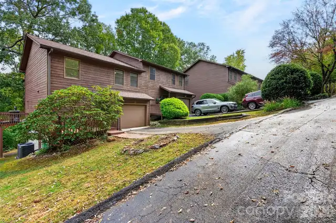
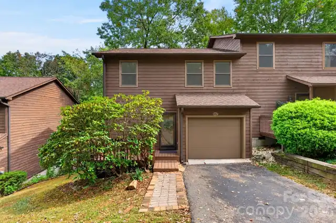
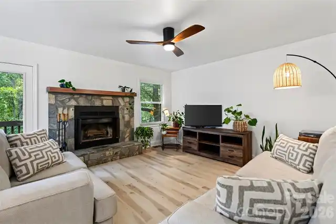
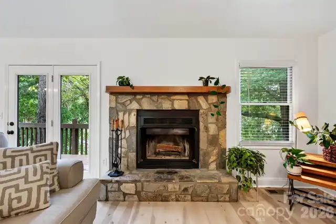
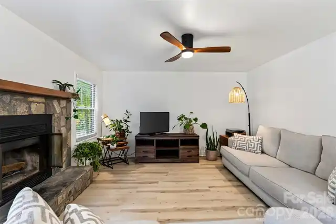
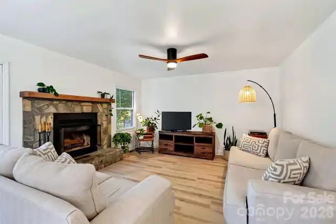
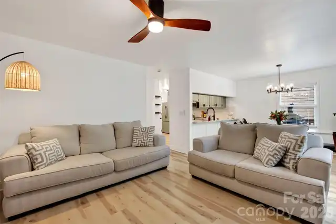
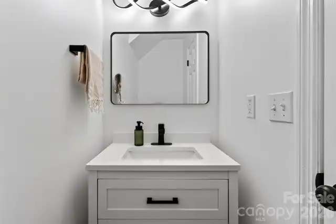
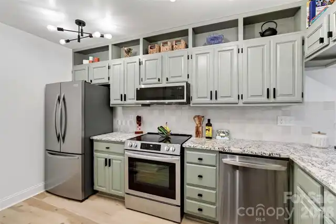
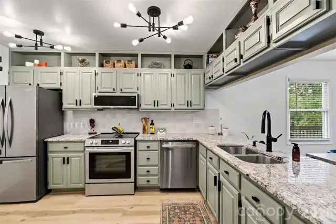
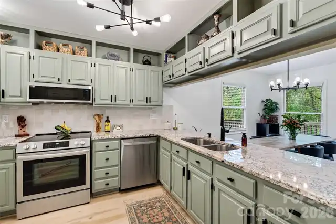
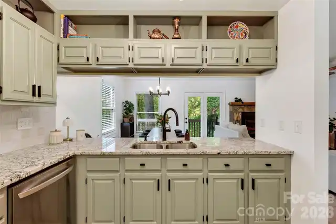
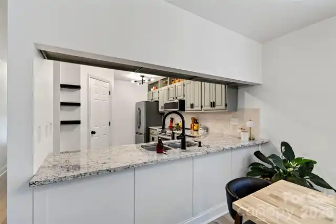
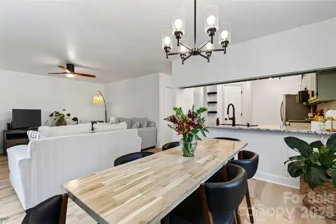
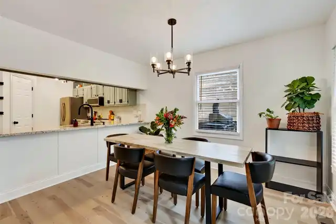
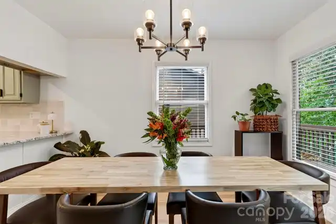
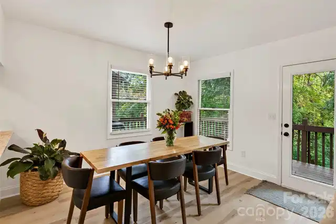
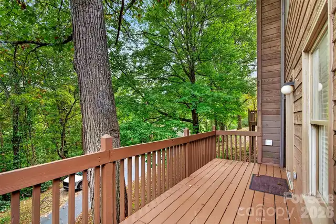
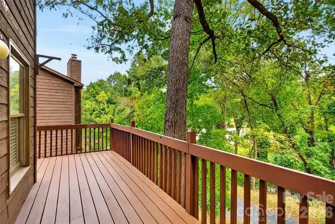
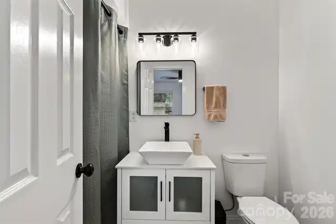
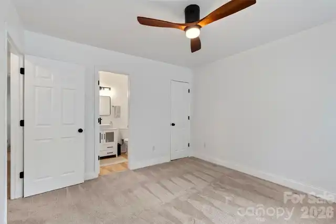
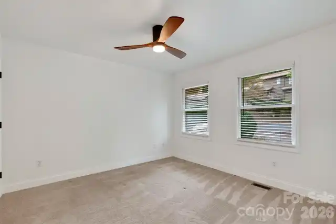
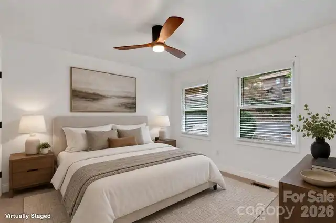
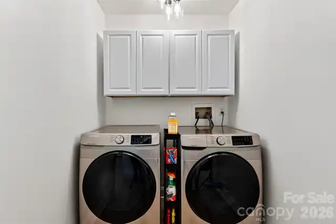
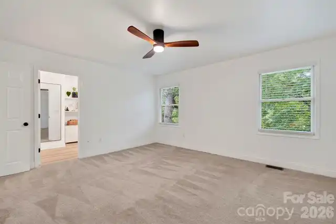
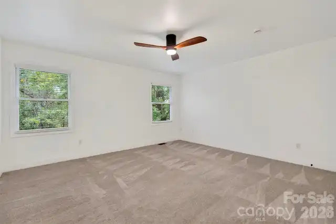
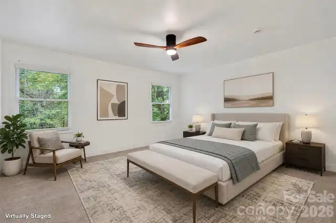
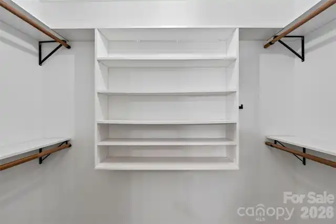
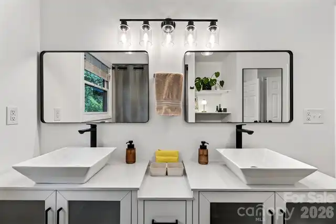
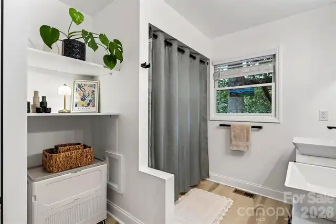
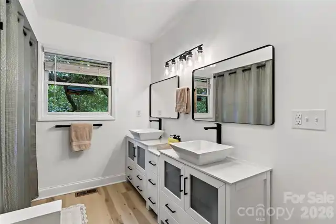
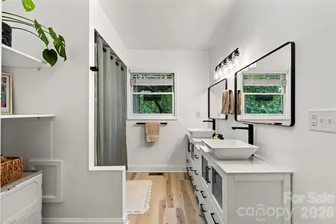
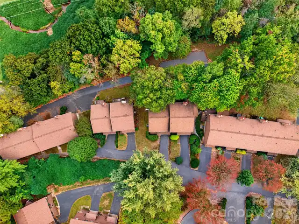
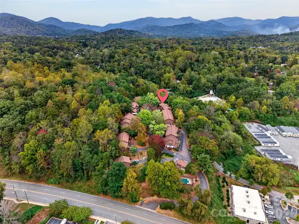
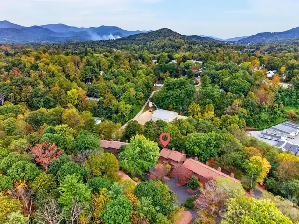
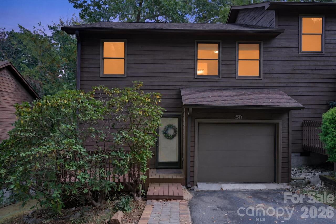
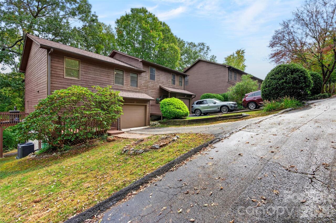
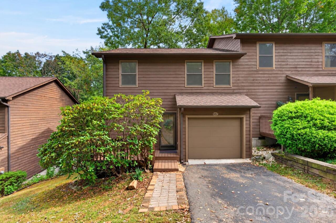
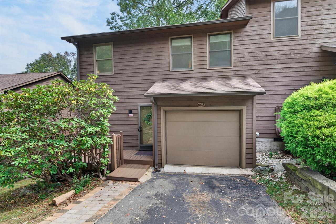
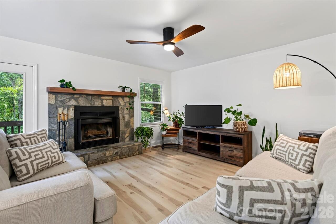
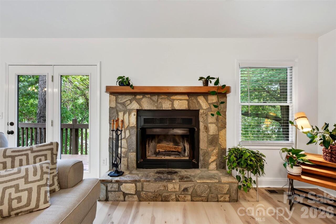
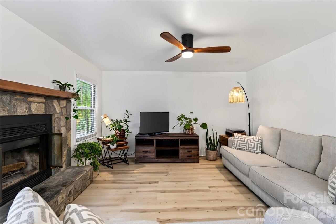
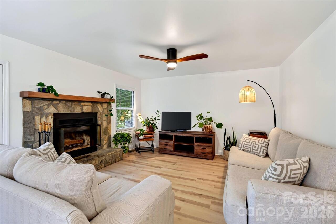
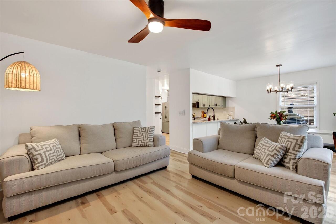
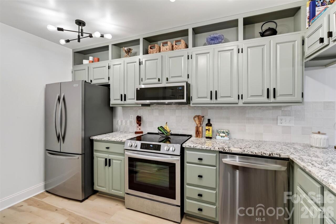
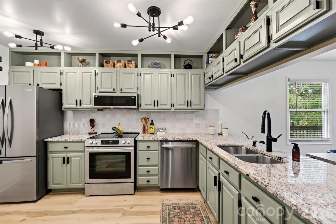
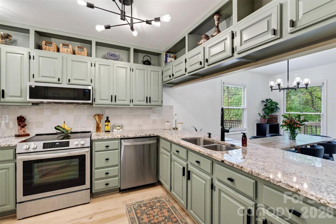
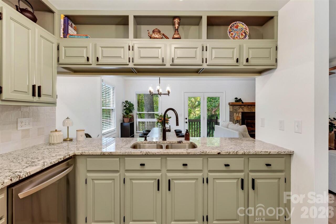
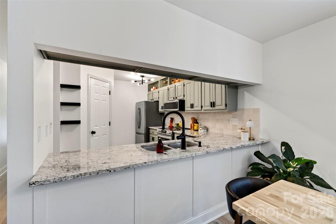
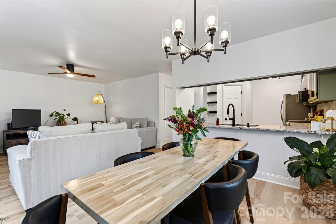
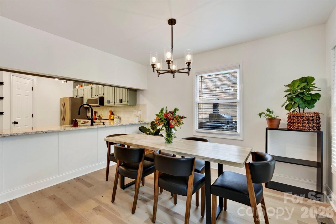
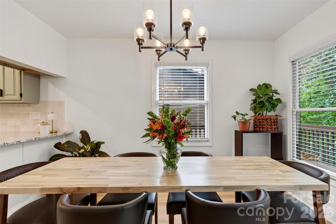
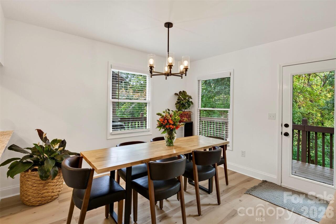
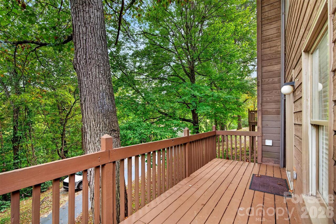
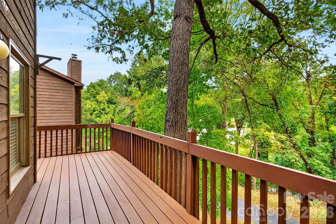
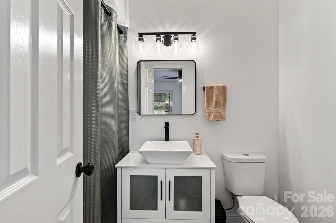
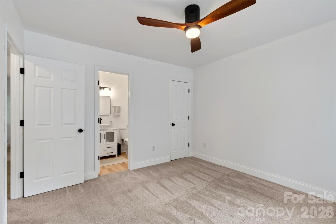
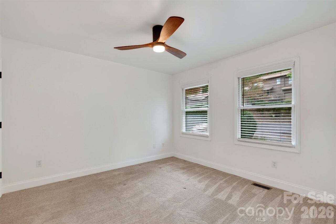
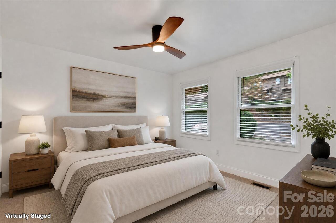
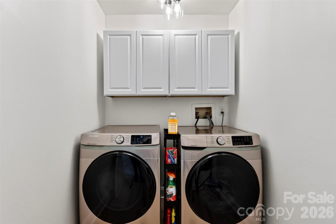
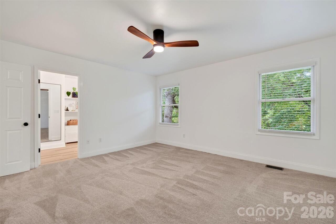
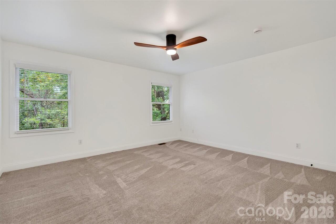
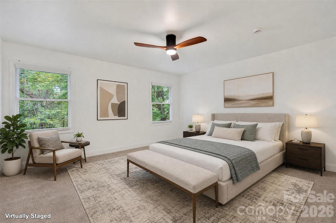
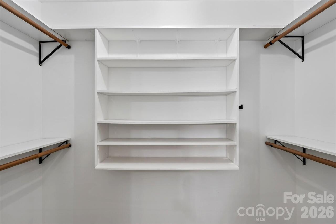
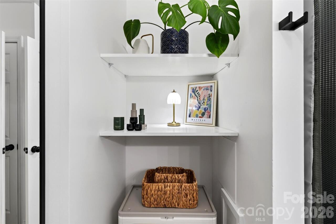
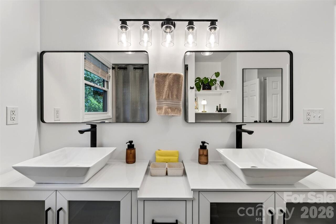
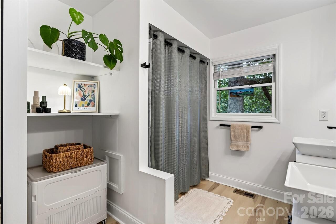
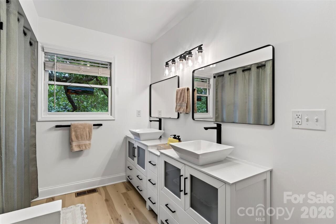
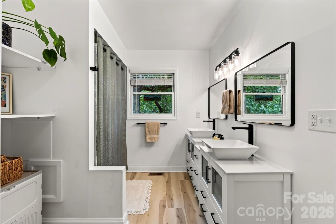
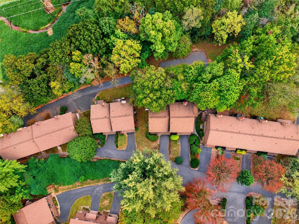
Welcome to effortless living in the heart of East Asheville! Beautifully renovated and thoughtfully updated, this end-unit townhome offers modern comfort, inviting spaces, and the convenience of an established community. Step inside to discover new flooring, a completely renovated kitchen featuring updated appliances, and an inviting open living and dining area centered around a cozy wood burning fireplace. Just off the living area, a private back deck overlooks a peaceful wooded setting, offering the perfect spot to enjoy your morning coffee or unwind at the end of the day. Upstairs, you'll find two spacious bedrooms, each with its own full bathroom, providing comfort and privacy. The primary suite features a walk-in closet and additional storage, while the conveniently located upstairs laundry adds everyday ease. A main-level half bath, welcoming front porch, and attached one car garage complete the functional layout. Major improvements include a new HVAC system installed in September 2025, along with professional duct cleaning and sanitization and an HVAC surge protector. The crawl space has also been updated with a new vapor barrier and offers an abundance of additional storage, complete with a workbench for projects and hobbies. Kitchen appliances were replaced in November 2024, and the washer and dryer were purchased in October 2020. Enjoy the convenience of an HOA that handles much of the exterior maintenance, including lawn care, road maintenance, exterior siding maintenance and painting, and roof repairs. Additional amenities include trash and recycling services, along with access to the community swimming pool! Ideally situated in East Asheville, this home offers convenient access to the Blue Ridge Parkway, VA Medical Center, shopping, dining, and everyday essentials, with downtown Asheville less than six miles away. Whether you're enjoying the nearby mountain scenery or heading into town, this location offers a wonderful balance of comfort, convenience, a

Property Details
Property Features
Property Sub Type
Single Family Residence
County
Buncombe
Additional Information
Above Grade Finished Area
1428
Additional Parcels YN
false
Appliances
Dishwasher, Electric Oven, Electric Range, Electric Water Heater, Refrigerator
Association Annual Expense
2970.00
Association Fee
2970
Association Fee Frequency
Annually
Association Name
PARKWAY VISTA HOA
Association Phone
828-777-1736
Association YN
true
Assumable
No
Basement YN
false
Bathrooms Total Integer
3
Bedroom Upper
2
CCR Subject To
Yes
Carport YN
false
City Taxes Paid To
Asheville
Community Features
Clubhouse, Outdoor Pool
Complex Name
Parkway Vista Townhome
Construction Type
Site Built
ConstructionMaterials
Wood
Cooling
Heat Pump
CumulativeDaysOnMarket
5
Deed Reference
6247-1068
Development Status
Completed
Directions
From downtown Asheville, take I-240 East to Exit 7 (US-70/Tunnel Road). Continue east toward Black Mountain, passing the VA Hospital and Blue Ridge Parkway entrance. Bear slightly left onto Parkway Vista Drive. Near the community mailboxes, swimming pool, and clubhouse, take the second right. The garage for 602 Parkway Vista Drive, an end unit, will be on your right.
Down Payment Resource YN
1
Elementary School
Charles C Bell
Fireplace Features
Wood Burning
Fireplace YN
true
Foundation Details
Crawl Space
Full Bath Upper
2
Garage Spaces
1
Garage YN
true
HOA Subject To
Required
HOA Subject To Dues
Mandatory
Half Bath Main
1
Heating
Heat Pump
High School
AC Reynolds
Laundry Features
Laundry Room, Upper Level
Levels
Two
Lot Size Area
0.02
Lot Size Units
Acres
Main Level Garage YN
1
Middle Or Junior School
AC Reynolds
Mls Major Change Type
New Listing
New Construction YN
false
Open Parking YN
false
Parcel Number
9668-76-4668-00000
Parking Features
Driveway, Attached Garage, Garage Faces Front
Patio And Porch Features
Front Porch, Rear Porch
Pets Allowed
Number Limit, Size Limit
Plat Book Slide
0055
Road Responsibility
Private Maintained Road
Road Surface Type
Other, Paved
Roof
Composition
Room Count
9
Security Features
Smoke Detector(s)
Senior Community YN
false
Sewer
Public Sewer
Sq Ft Total Property HLA
1428
SqFt Garage
243
SqFt Main
615
SqFt Upper
813
Subdivision Name
Parkway Vista Townhome
Syndicate Participation
Participant Options
Syndicate To
CarolinaHome.com, IDX, IDX_Address, Realtor.com
Tax Assessed Value
179100
Utilities
Electricity Connected
Water Source
City
Zoning Specification
RM16
Neighborhood Map
Popup

Property Photos
Listing Photo
Listing Photo
Listing Photo
Listing Photo
Listing Photo
Listing Photo
Listing Photo
Listing Photo
Listing Photo
Listing Photo
Listing Photo
Listing Photo
Listing Photo
Listing Photo
Listing Photo
Listing Photo
Listing Photo
Listing Photo
Listing Photo
Listing Photo
Listing Photo
Listing Photo
Listing Photo
Listing Photo
Listing Photo
Listing Photo
Listing Photo
Listing Photo
Listing Photo
Listing Photo
Listing Photo
Listing Photo
Listing Photo
Listing Photo
Listing Photo
Listing Photo
Listing Photo
Listing Photo
Listing Photo
Listing Photo
Listing Photo
Listing Photo
Listing Photo
Listing Photo
Listing Photo
Listing Photo
Listing Photo
Listing Photo
Listing Photo
Listing Photo
Listing Photo
Listing Photo
Listing Photo
Listing Photo
Listing Photo
Listing Photo
Listing Photo
Listing Photo
Listing Photo
Listing Photo
Listing Photo
Listing Photo
Listing Photo
Listing Photo
Listing Photo
Listing Photo
Listing Photo
Listing Photo
Listing Photo
Listing Photo
Listing Photo
Listing Photo
Listing Photo
Listing Photo
Listing Photo
Listing Photo
Listing Photo
Listing Photo
Listing Photo
Listing Photo

MLS #CAR4434950 Listing courtesy of Patton Allen Real Estate Llc provided by Canopy MLS as distributed by MLS GRID.

Similar Listings


View More Similar Listings >