600 N Skyloft Drive Unit: Unit: 102, Asheville, NC

NEXT
PREV
$365,000

($320/sqft)

List Status: Active
600 N Skyloft Drive
Asheville, NC 28801


2 beds
2 baths
1142 living sqft
Top Features
  • Built in  2007
  • Condominium
Description
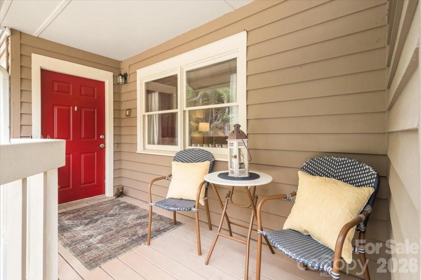
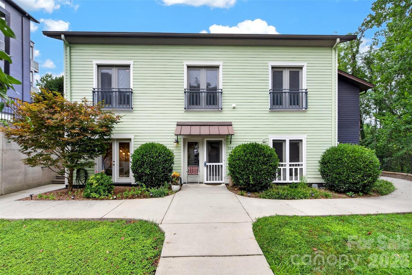
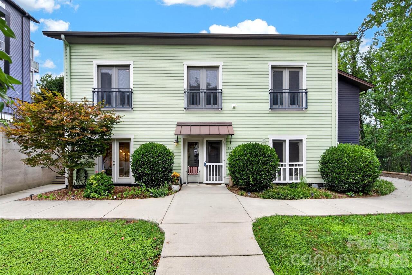
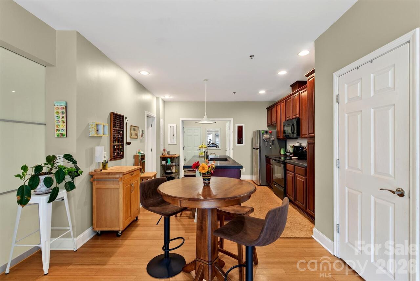
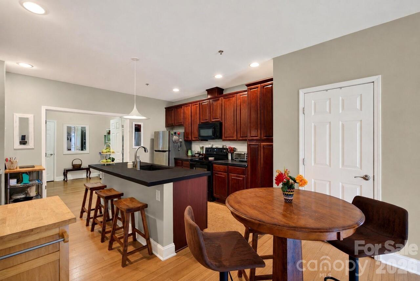
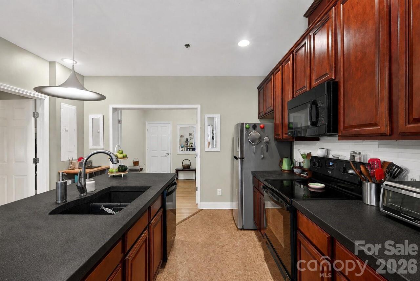
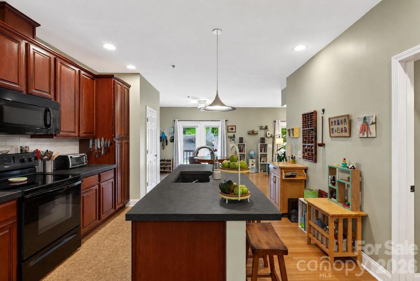
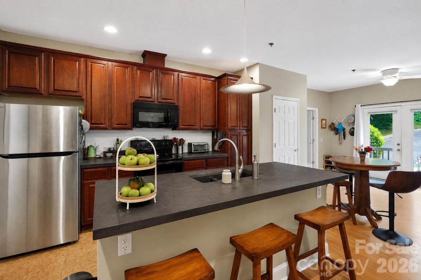
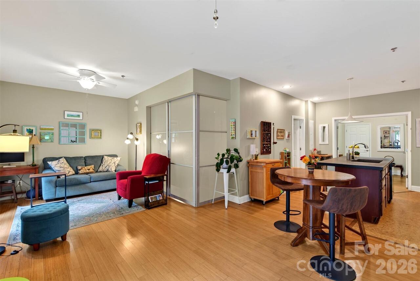
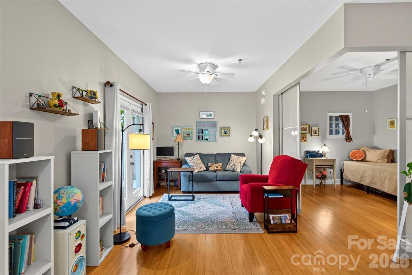
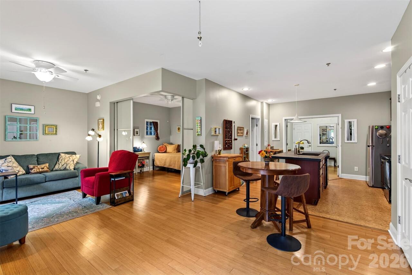
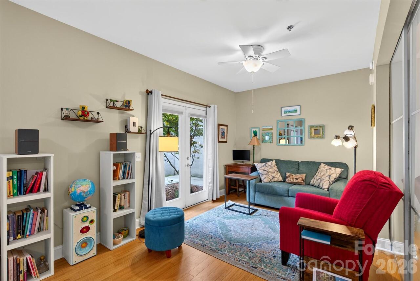
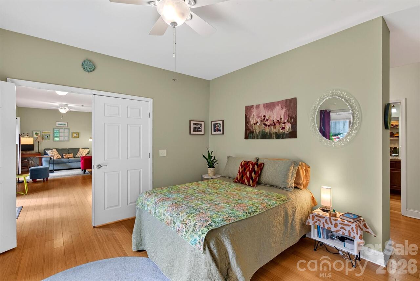
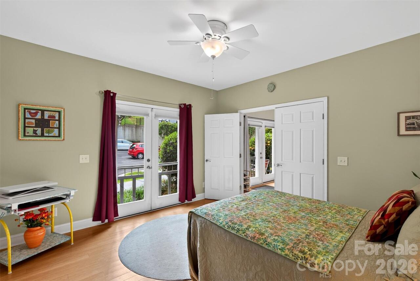
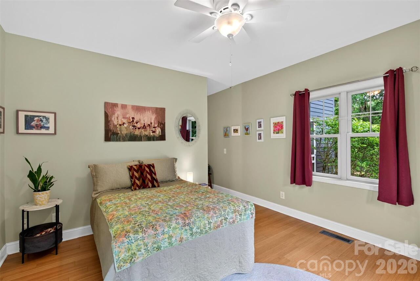
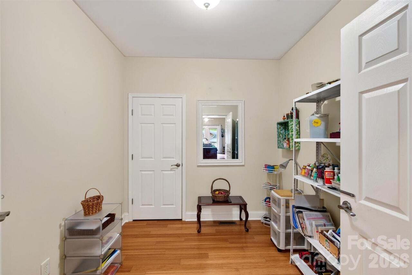
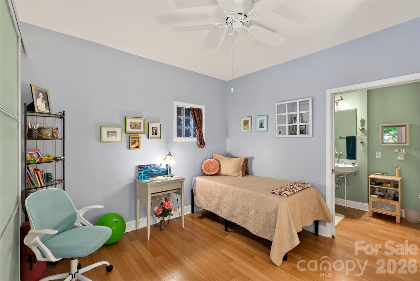
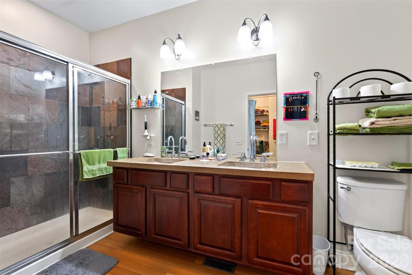
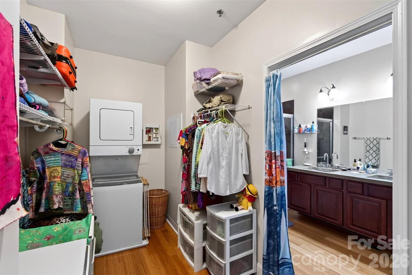
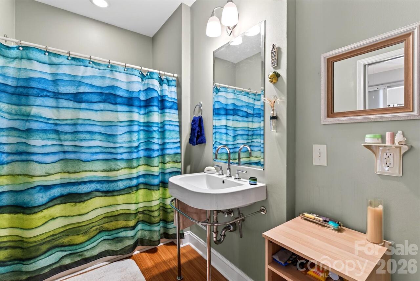
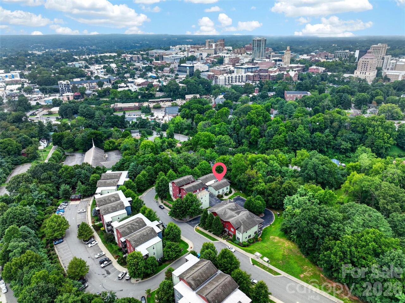
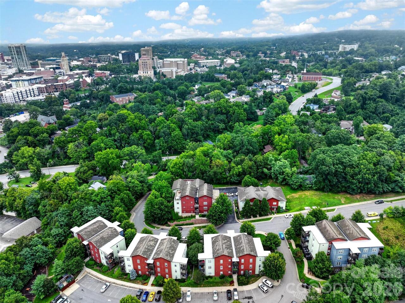
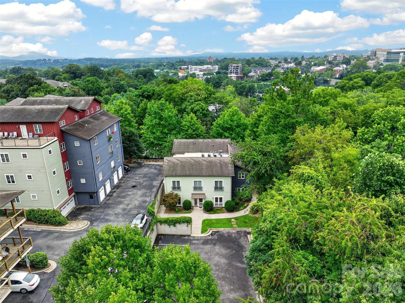
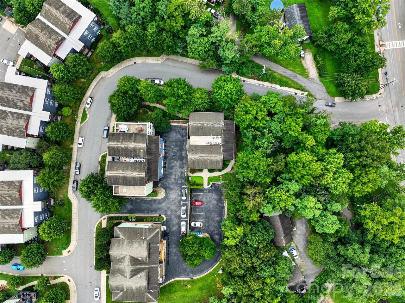
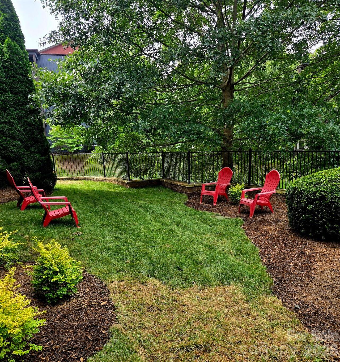
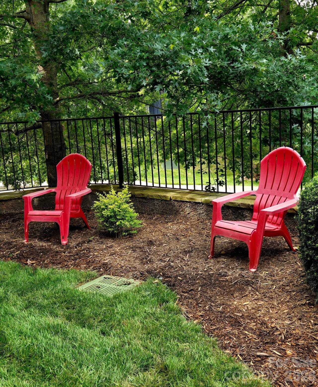
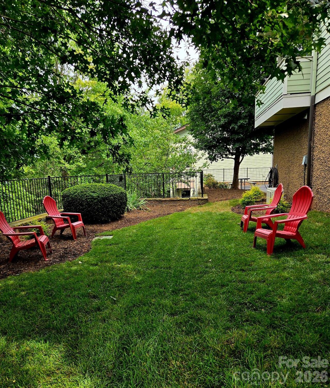
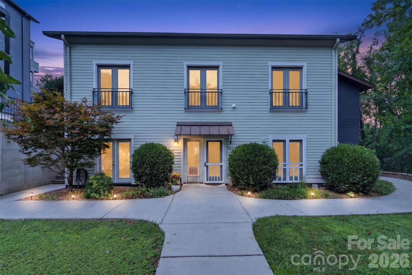
Single-story condo just a short walk from the heart of downtown Asheville. Contemporary, six-unit building constructed in 2007 with green-building design elements, including bamboo flooring and concrete countertops. The ground-floor entrance is conveniently located next to the parking area, with a secured parking space for one vehicle and an easy walk to the front door. Street parking is also readily available for additional vehicles. The east-facing unit features 9-foot ceilings, abundant natural light, bamboo floors, and a Nest thermostat. Two bedrooms and two bathrooms are thoughtfully arranged around an open-concept living room and kitchen. The roomy primary bedroom offers a large walk-in closet area with a full-size stacked washer and dryer, as well as an attached bathroom with two sinks and a large walk-in shower. The second bathroom includes a shower/tub. An extra room behind the kitchen provides flexible space for storage, art projects, or whatever you may need. The front outdoor space has room for a small patio table and chairs, as well as potted plants. Residents have free use of the community green spaces, outdoor chairs, and picnic table. The HOA fee includes landscaping, sewer, and trash. Just minutes from Asheville’s lively South Slope, Beaucatcher Mountain Greenway, Memorial Stadium, McCormick Field, and all the dining, shopping, and entertainment downtown has to offer, this location puts the best of the city right at your fingertips. Enjoy the ease of low-maintenance living in a thoughtfully designed, eco-conscious community that combines convenience, comfort, and an ideal in-town setting.

Property Details
Property Features
Property Sub Type
Condominium
County
Buncombe
Additional Information
Above Grade Finished Area
1142
Accessibility Features
Entry Slope less than 1 foot
Additional Parcels YN
false
Appliances
Dishwasher, Disposal, Electric Oven, Electric Range, Electric Water Heater, Exhaust Hood, Microwave, Refrigerator, Washer/Dryer
Assigned Spaces
1
Association Annual Expense
3555.72
Association Fee
296.31
Association Fee Frequency
Monthly
Association Name
Skyloft Condo Association
Association YN
true
Assumable
No
Basement YN
false
Bathrooms Total Integer
2
Bedroom Main
2
CCR Subject To
Yes
Carport YN
false
City Taxes Paid To
Asheville
Construction Type
Site Built
ConstructionMaterials
Fiber Cement
Cooling
Ceiling Fan(s), Heat Pump
CumulativeDaysOnMarket
25
Deed Reference
5977-1281
Directions
600 N Skyloft Dr. #102 is a first-floor unit in a two-story building. From Alexander Drive turn onto N Skyloft Dr. and follow the road to the right and around to the parking area outside the lower level of the building. You may park in either of the two available unmarked parking spaces. You may also park in the designated #102 spot if it is available.
Door Features
French Doors
Down Payment Resource YN
1
Elementary School
Unspecified
Elevation
2000
Entry Level
1
Entry Location MLS
Main
Exterior Features
In-Ground Irrigation
Fireplace YN
false
Flooring
Bamboo, Cork
Foundation Details
Permanent
Full Bath Main
2
Garage YN
false
HOA Subject To
Required
HOA Subject To Dues
Mandatory
Heating
Heat Pump
High School
Unspecified
Interior Features
Kitchen Island, Open Floorplan, Walk-In Closet(s)
Laundry Features
Main Level
Levels
One
Middle Or Junior School
Unspecified
Mls Major Change Type
Price Decrease
New Construction YN
false
Open Parking YN
false
Parcel Number
9648-68-1640-C0102
Parking Features
Assigned
Patio And Porch Features
Front Porch
Previous List Price
370000
Restrictions
Rental – See Restrictions Description
Restrictions Description
Long Term Rentals allowed
Road Responsibility
Publicly Maintained Road
Road Surface Type
Asphalt, Paved
Room Count
7
Security Features
Smoke Detector(s)
Senior Community YN
false
Sewer
Public Sewer
Sq Ft Total Property HLA
1142
SqFt Main
1142
Subdivision Name
Skyloft Condos
Syndicate Participation
Participant Options
Syndicate To
CarolinaHome.com, IDX, IDX_Address, Realtor.com
Tax Assessed Value
276600
Water Source
City
Window Features
Window Treatments
Zoning
RM16
Zoning Specification
RM16
Neighborhood Map
Popup

Property Photos
Listing Photo
Listing Photo
Listing Photo
Listing Photo
Listing Photo
Listing Photo
Listing Photo
Listing Photo
Listing Photo
Listing Photo
Listing Photo
Listing Photo
Listing Photo
Listing Photo
Listing Photo
Listing Photo
Listing Photo
Listing Photo
Listing Photo
Listing Photo
Listing Photo
Listing Photo
Listing Photo
Listing Photo
Listing Photo
Listing Photo
Listing Photo
Listing Photo
Listing Photo
Listing Photo
Listing Photo
Listing Photo
Listing Photo
Listing Photo
Listing Photo
Listing Photo
Listing Photo
Listing Photo
Listing Photo
Listing Photo
Listing Photo
Listing Photo
Listing Photo
Listing Photo
Listing Photo
Listing Photo
Listing Photo
Listing Photo
Listing Photo
Listing Photo
Listing Photo
Listing Photo
Listing Photo
Listing Photo

MLS #CAR4412438 Listing courtesy of Asheville Realty Group provided by Canopy MLS as distributed by MLS GRID.

Similar Listings


View More Similar Listings >