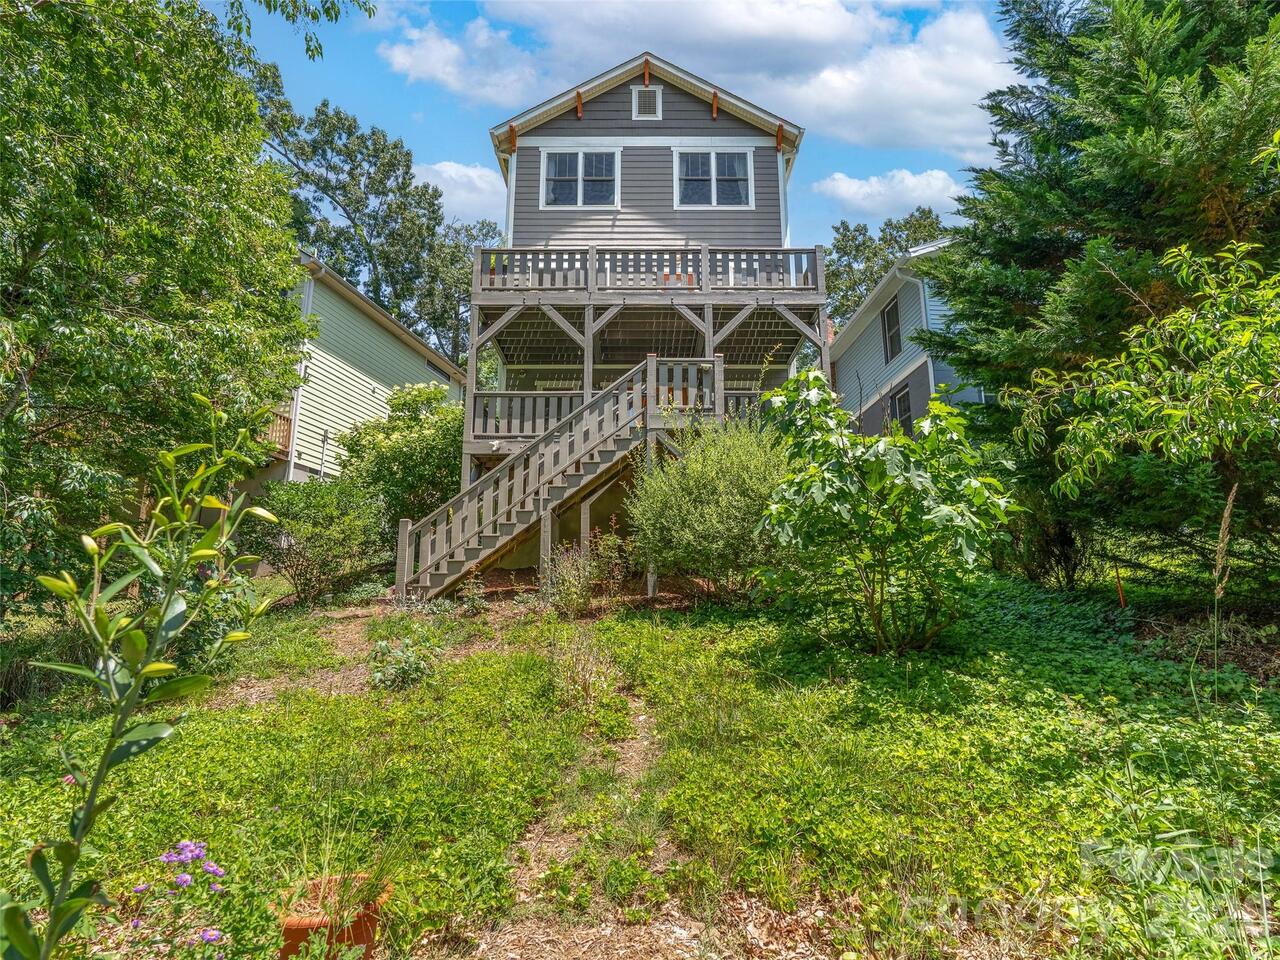
60 Mardell Circle, Asheville, NC

NEXT
PREV
$695,000

($352/sqft)

List Status: Active
60 Mardell Circle
Asheville, NC 28806


4 beds
3 baths
1975 living sqft
Top Features
  • Built in  2016
  • Style: Contemporary
  • Single Family Residence
Description
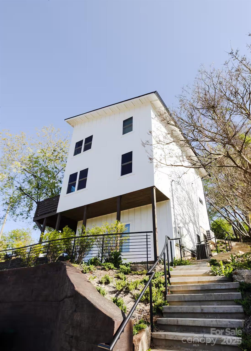
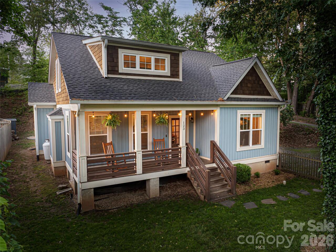
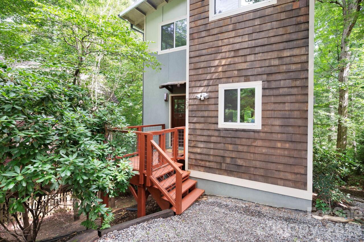
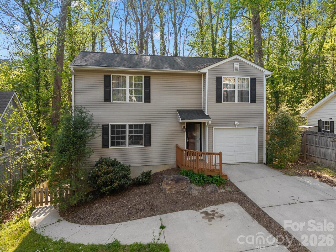
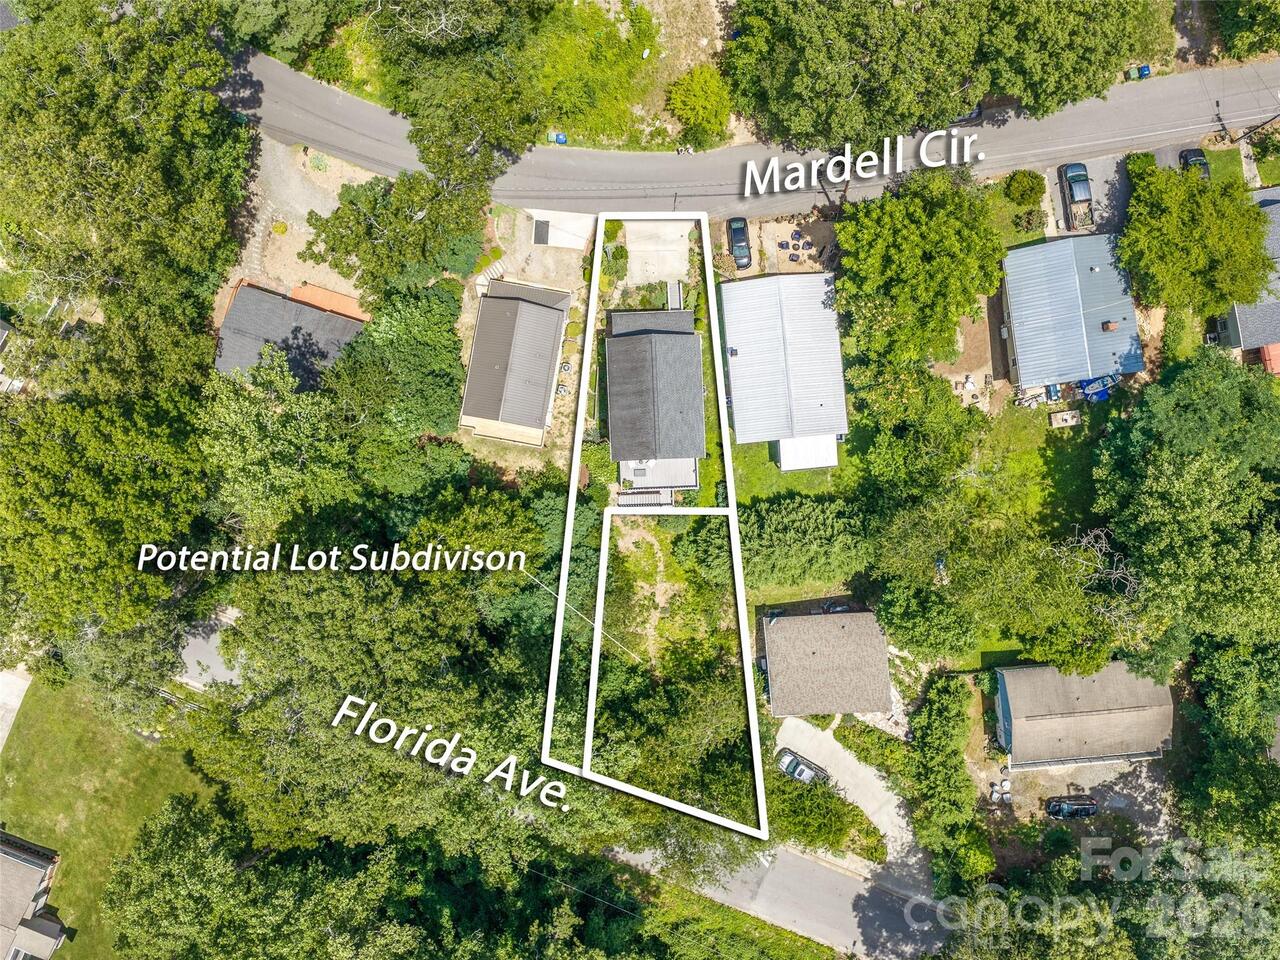
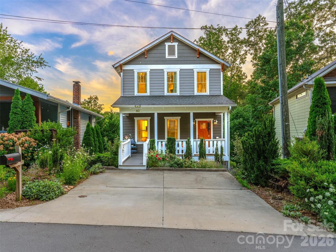
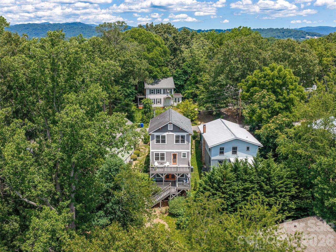
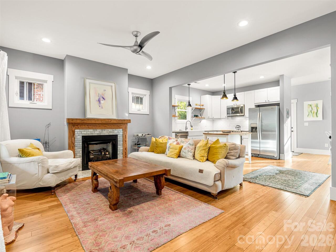
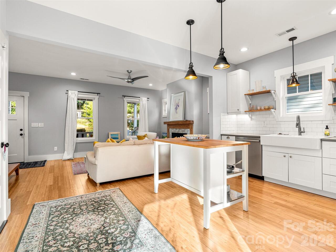
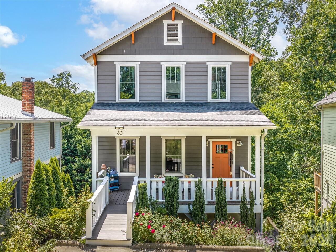
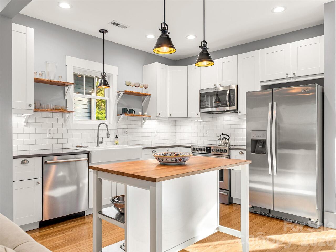
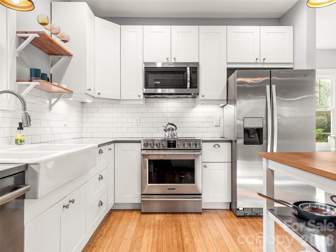
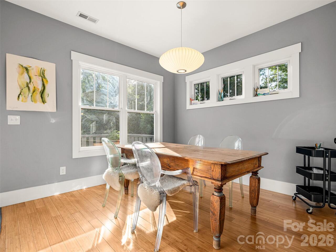
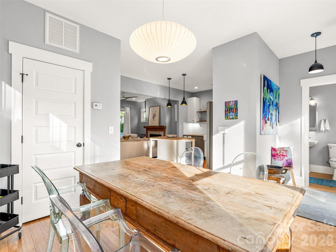
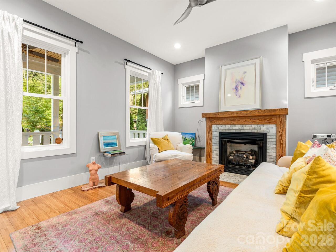
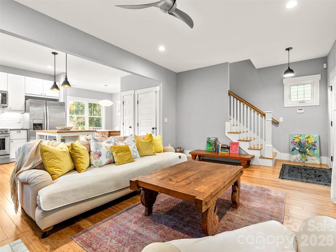
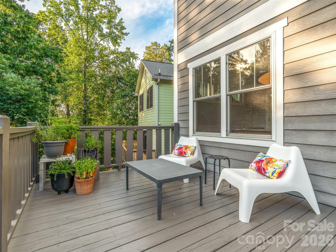
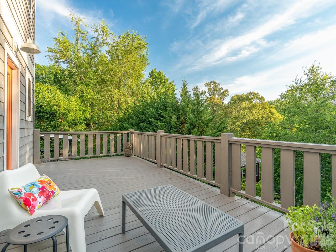
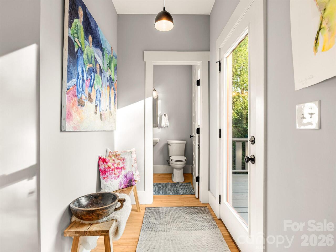
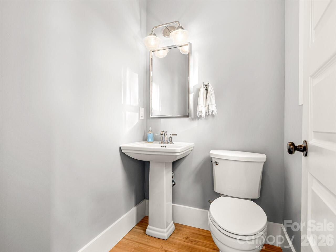
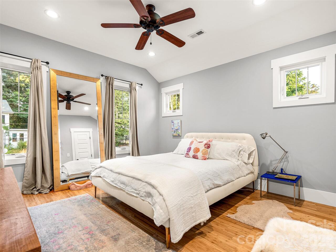
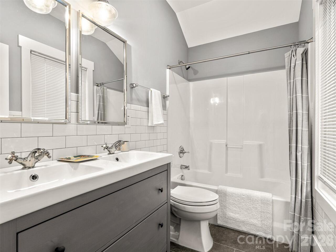
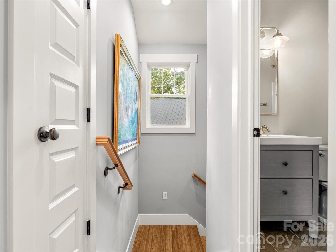
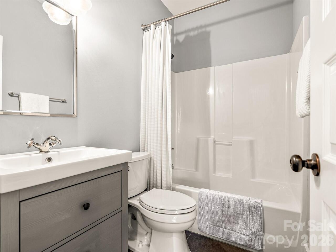
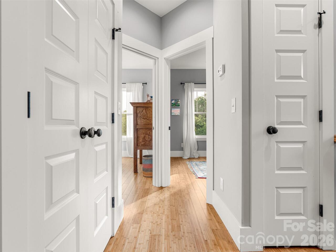
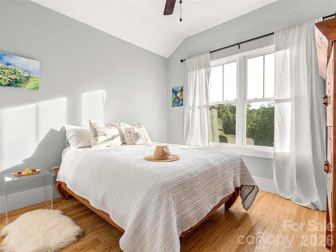
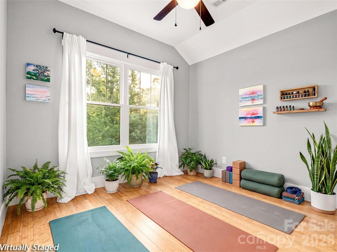
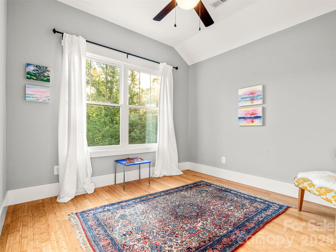
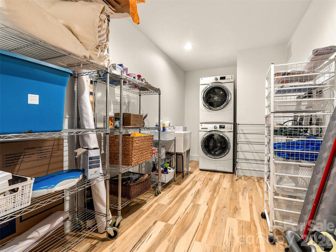
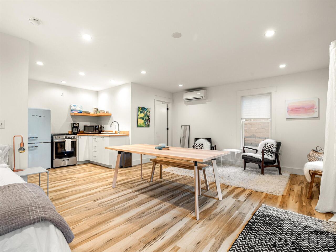
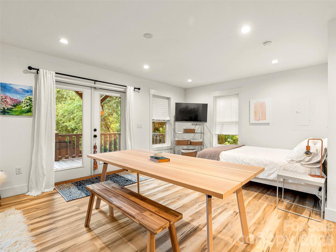
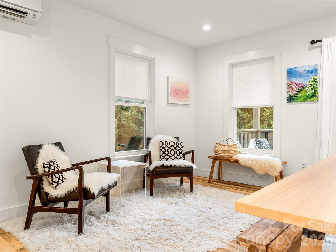
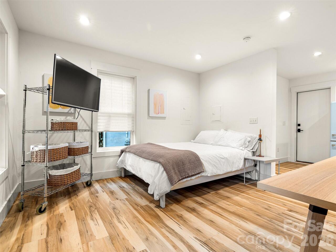
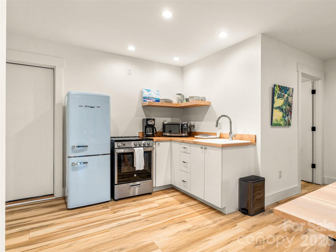
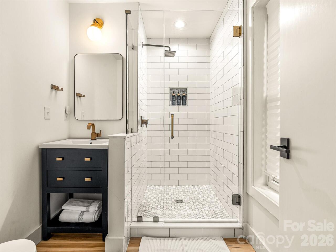
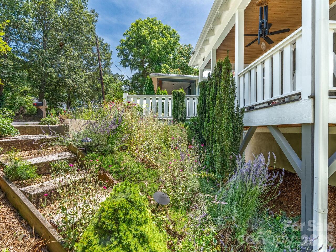
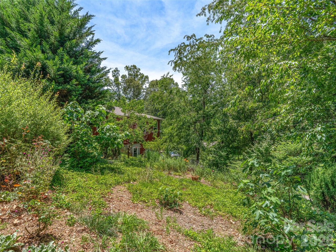
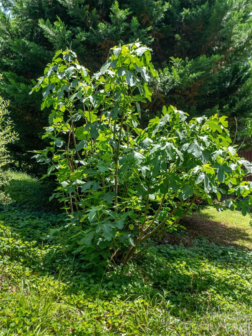
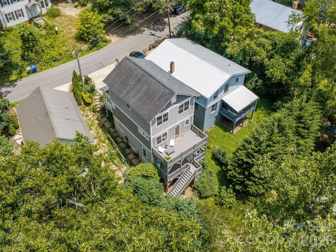
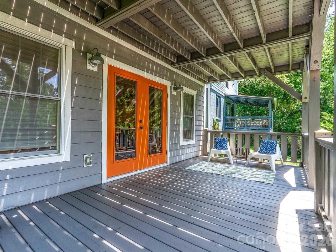
Ideally located in the heart of West Asheville, this beautifully maintained home offers the perfect blend of comfort, character, and convenience—just a short walk to popular breweries, restaurants, coffee shops, yoga studios, bars, and local shopping. Inside, you'll find warm bamboo flooring, quartz countertops, stainless steel appliances, and tile flooring in the upstairs bathrooms. The inviting living room is anchored by a stunning gas fireplace featuring a reclaimed local wood mantel, creating a beautiful focal point for the home. Abundant natural light fills the spacious interior w/9ft ceilings, while three upstairs bedrooms and two full bathrooms provide plenty of room for family or guests. The finished lowest level has been successfully used as a short-term vacation rental and includes a small kitchen, full bathroom, and private deck, offering excellent flexibility as a guest suite, income-producing rental, or private living space. Two laundries, one on upper level and second one in the lowest level of the home. Outside, the backyard is a charming cottage garden filled with native plantings and fruit trees, including two mature fig trees. Additional features include a two-car driveway, abundant storage, and a spacious crawlspace ideal for storing outdoor gear or seasonal items. With road frontage on two streets, the property may offer subdivision potential. Buyers are encouraged to verify all subdivision possibilities; a potential layout is included in the attached survey. https://youtu.be/vQqcvchv9Tc

Property Details
Property Features
Property Sub Type
Single Family Residence
Style
Contemporary
County
Buncombe
Additional Information
Above Grade Finished Area
1322
Additional Parcels YN
false
Appliances
Dishwasher, Disposal, Electric Cooktop, Electric Oven, Refrigerator
Association YN
false
Assumable
No
Basement
Exterior Entry, Finished
Basement YN
true
Bathrooms Total Integer
4
Bedroom Second LQ
1
Bedroom Upper
3
Below Grade Finished Area
653
CCR Subject To
Undiscovered
Carport YN
false
City Taxes Paid To
Asheville
Construction Type
Site Built
ConstructionMaterials
Fiber Cement, Hardboard Siding
Cooling
Ceiling Fan(s), Central Air
CumulativeDaysOnMarket
66
Deed Reference
5607-319
Directions
From SunnyPointe Cafe on Haywood Rd (.4 miles away), head east on Haywood Rd, turn left (north) onto Dorchester Ave, turn slight right (east) on Florida Rd, turn right (east) on Downing St, and turn left (northwest) onto Mardell Circle. House will be on your left.
Down Payment Resource YN
1
Elementary School
Asheville City
Fireplace Features
Gas, Gas Log, Living Room
Fireplace YN
true
Flooring
Bamboo, Tile
Foundation Details
Basement
Full Bath Second LQ
1
Full Bath Upper
2
Garage YN
false
Half Bath Main
1
Heating
Heat Pump
High School
Asheville
Interior Features
Kitchen Island, Open Floorplan
Laundry Features
In Basement, Upper Level
Levels
Two
Lot Features
Wooded, Views
Lot Size Area
0.13
Lot Size Units
Acres
Middle Or Junior School
Asheville
Mls Major Change Type
Price Decrease
New Construction YN
false
Open Parking YN
false
Parcel Number
9638-36-7753-00000
Parking Features
Driveway
Patio And Porch Features
Deck, Patio
Plat Book Slide
0179/0128
Previous List Price
725000
Road Responsibility
Publicly Maintained Road
Road Surface Type
Asphalt, Paved
Roof
Architectural Shingle
Room Count
16
Second Living Quarters
Interior Connected, Separate Kitchen Facilities, Separate Living Quarters
Senior Community YN
false
Sewer
Public Sewer
Sq Ft Total Property HLA
1975
SqFt Main
661
SqFt Upper
661
Subdivision Name
West Asheville
Syndicate Participation
Participant Options
Syndicate To
CarolinaHome.com, IDX, IDX_Address, Realtor.com
Tax Assessed Value
388100
Utilities
Electricity Connected, Propane
Water Source
City
Zoning
RM16
Zoning Specification
RM16
Neighborhood Map
Popup

Property Photos
Listing Photo
Listing Photo
Listing Photo
Listing Photo
Listing Photo
Listing Photo
Listing Photo
Listing Photo
Listing Photo
Listing Photo
Listing Photo
Listing Photo
Listing Photo
Listing Photo
Listing Photo
Listing Photo
Listing Photo
Listing Photo
Listing Photo
Listing Photo
Listing Photo
Listing Photo
Listing Photo
Listing Photo
Listing Photo
Listing Photo
Listing Photo
Listing Photo
Listing Photo
Listing Photo
Listing Photo
Listing Photo
Listing Photo
Listing Photo
Listing Photo
Listing Photo
Listing Photo
Listing Photo
Listing Photo
Listing Photo
Listing Photo
Listing Photo
Listing Photo
Listing Photo
Listing Photo
Listing Photo
Listing Photo
Listing Photo
Listing Photo
Listing Photo
Listing Photo
Listing Photo
Listing Photo
Listing Photo
Listing Photo
Listing Photo
Listing Photo
Listing Photo
Listing Photo
Listing Photo
Listing Photo
Listing Photo
Listing Photo
Listing Photo
Listing Photo
Listing Photo
Listing Photo
Listing Photo
Listing Photo
Listing Photo
Listing Photo
Listing Photo
Listing Photo
Listing Photo
Listing Photo
Listing Photo
Listing Photo
Listing Photo

MLS #CAR4394403 Listing courtesy of Unique: A Real Estate Collective provided by Canopy MLS as distributed by MLS GRID.

Similar Listings


View More Similar Listings >