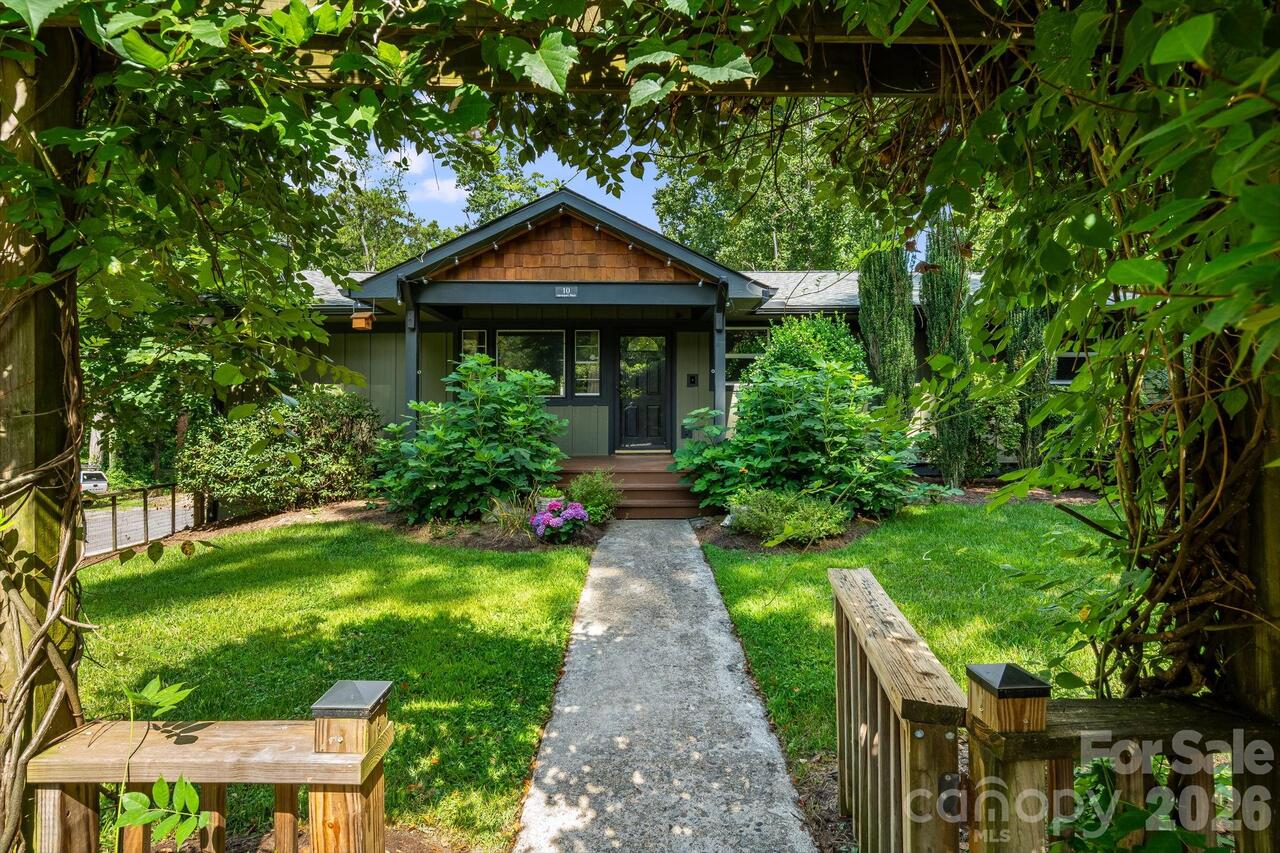
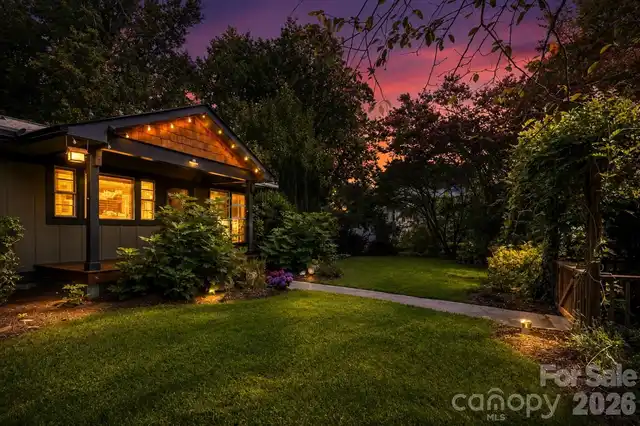
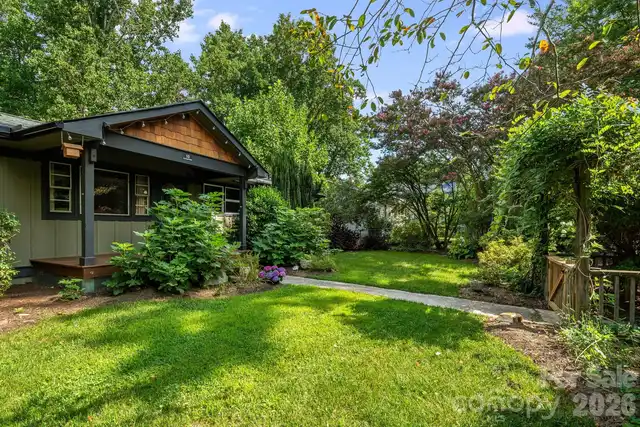
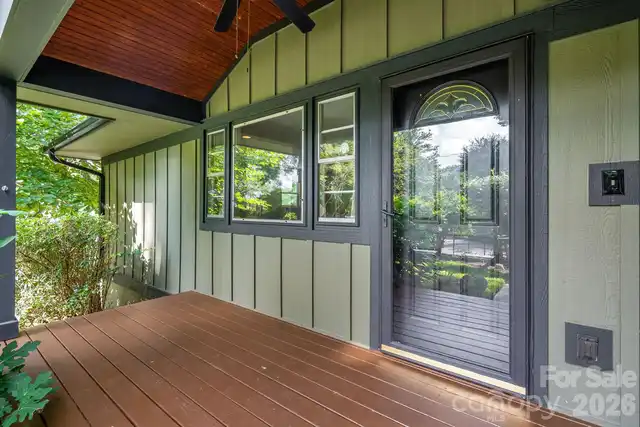
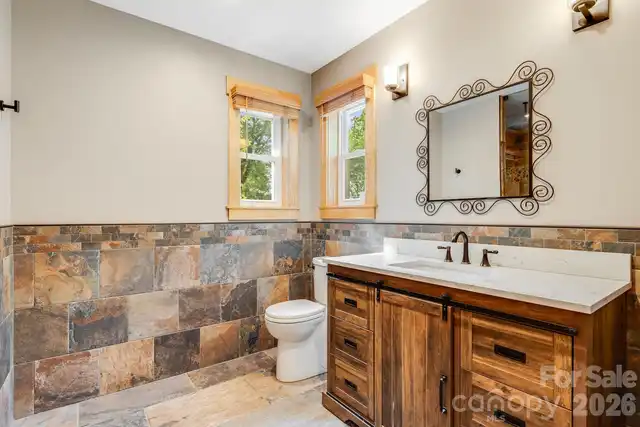
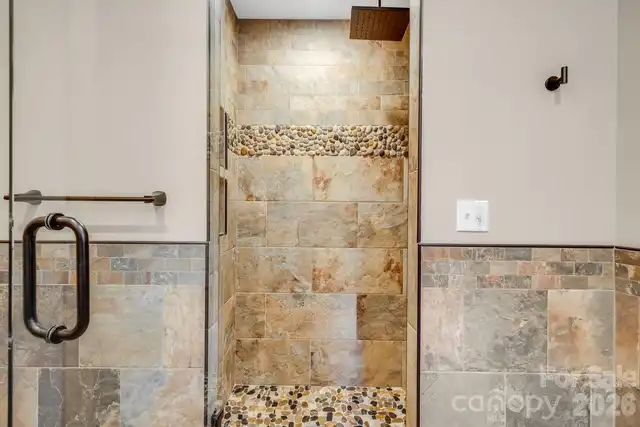
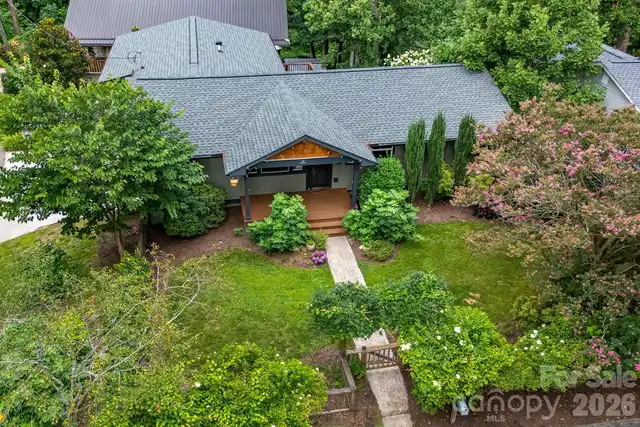
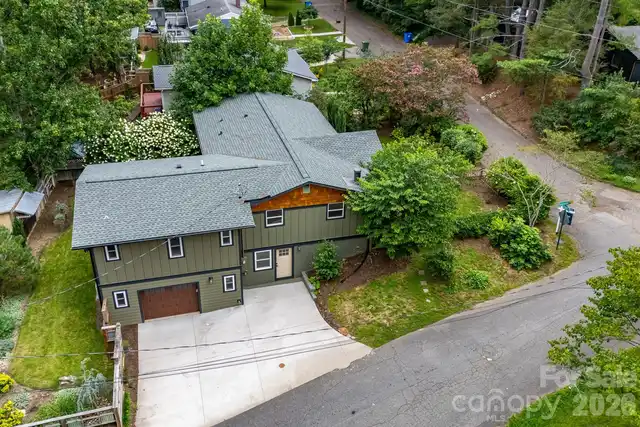
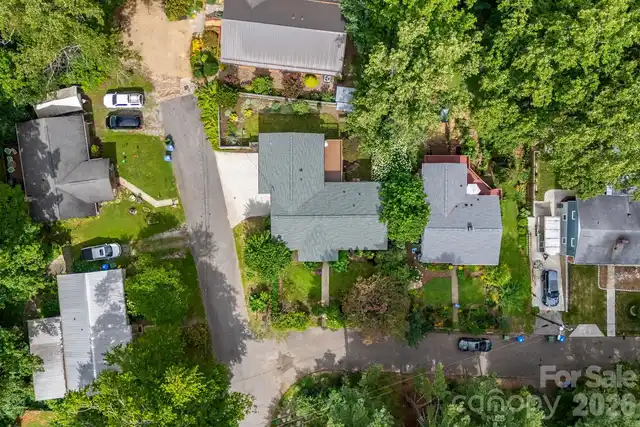
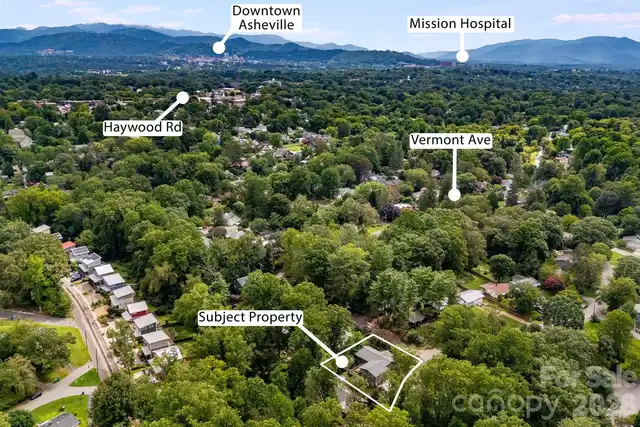
Property Features
Property Sub Type
Single Family Residence
Additional Information
Above Grade Finished Area
1718
Additional Parcels YN
false
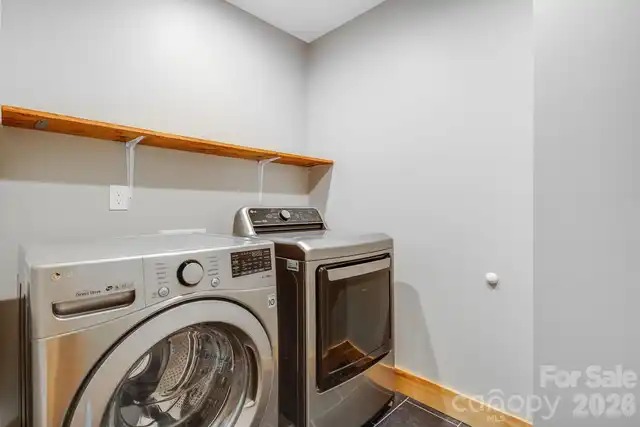
Appliances
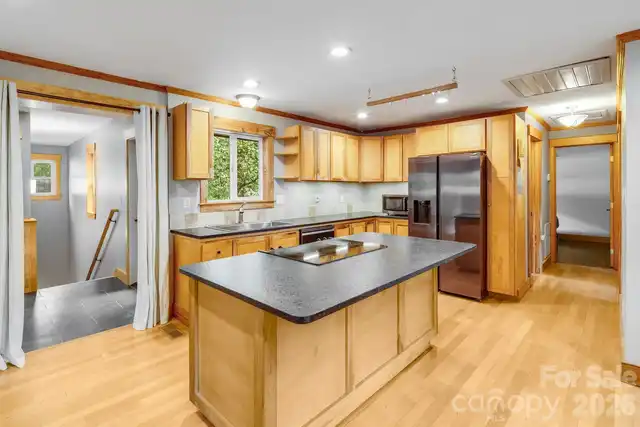
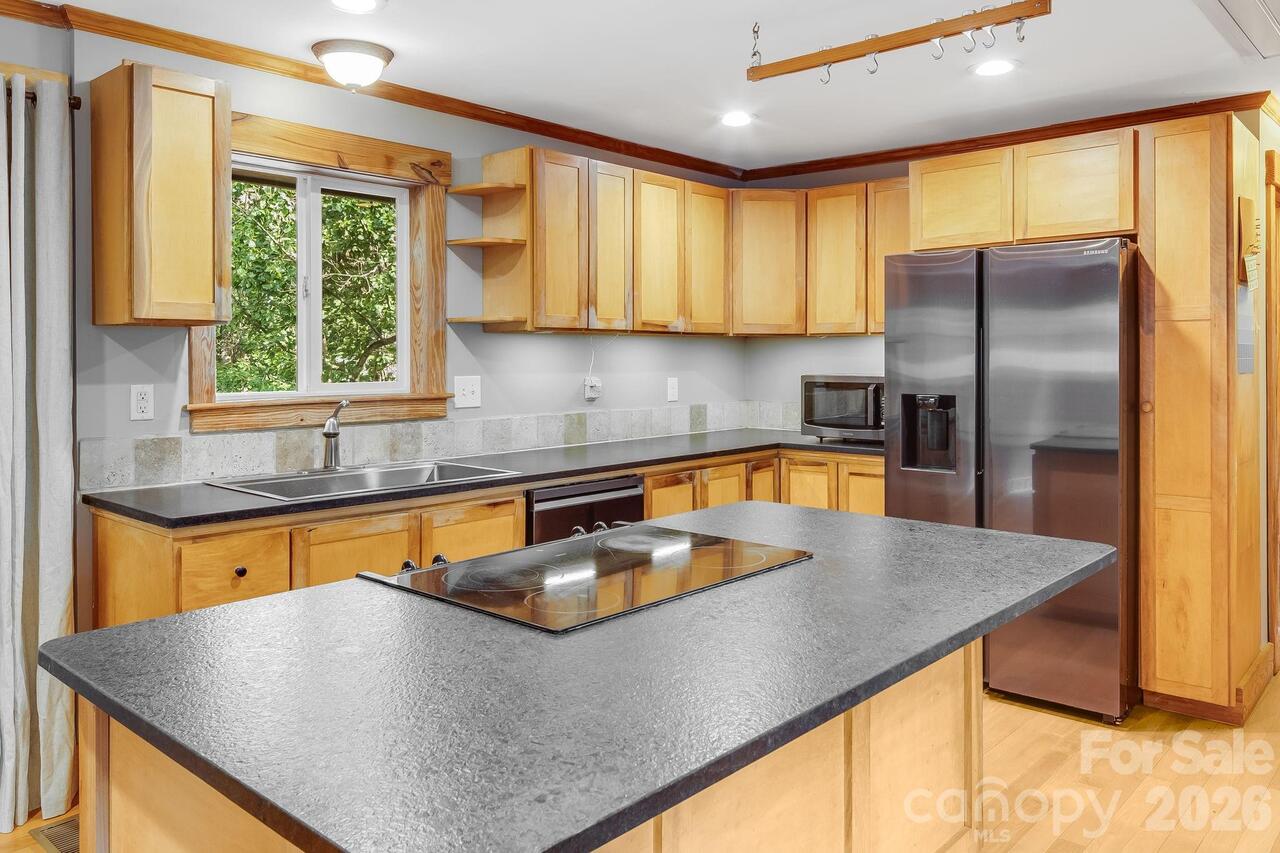
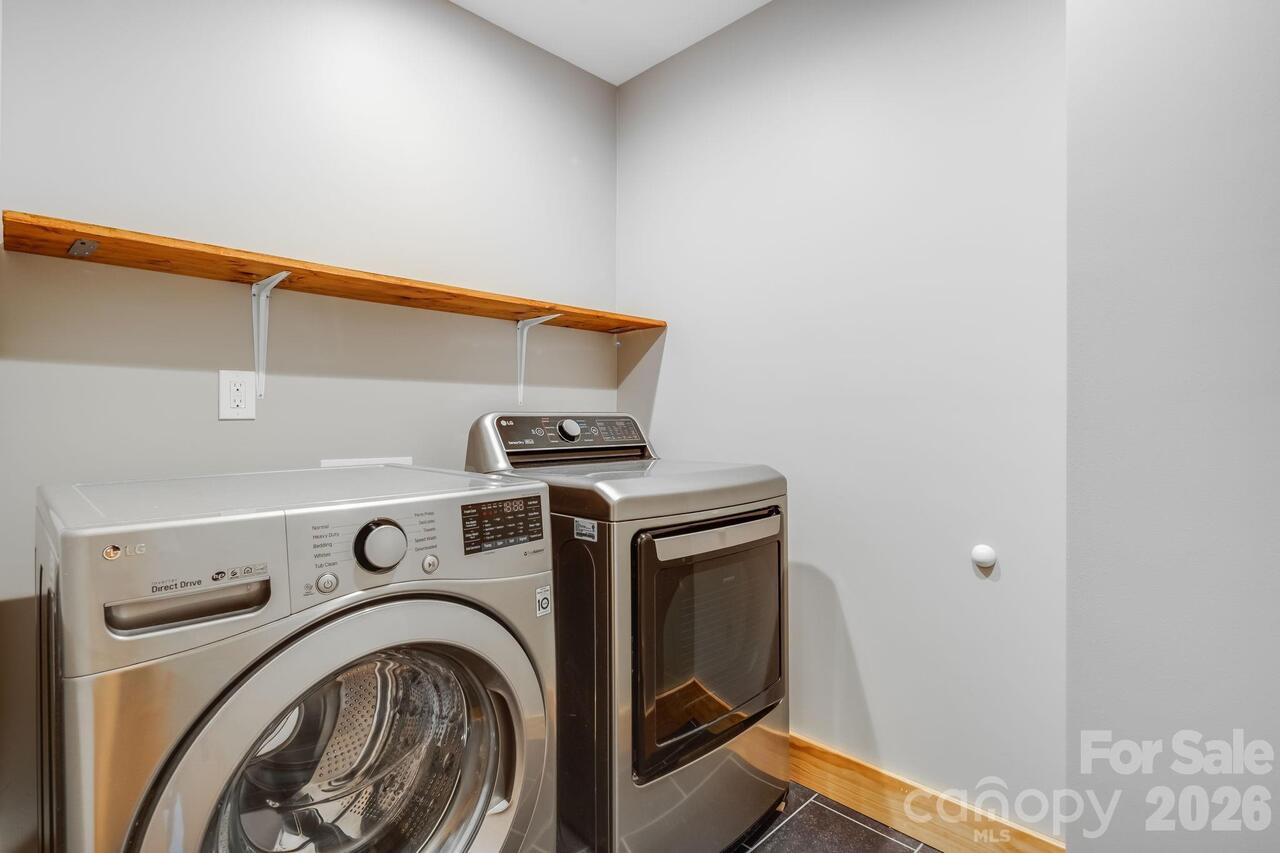
Dishwasher, Freezer, Microwave, Oven, Refrigerator, Washer/Dryer
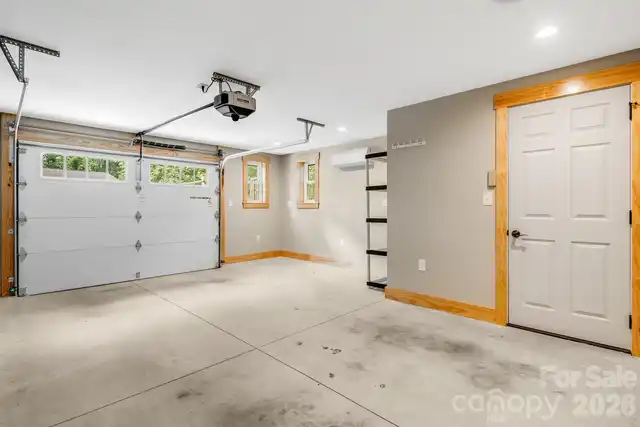
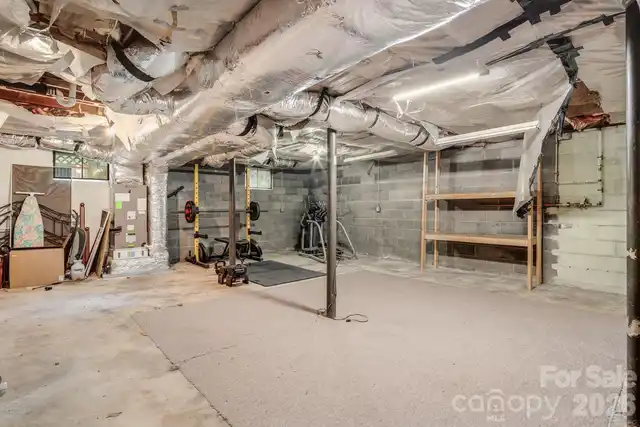
Basement
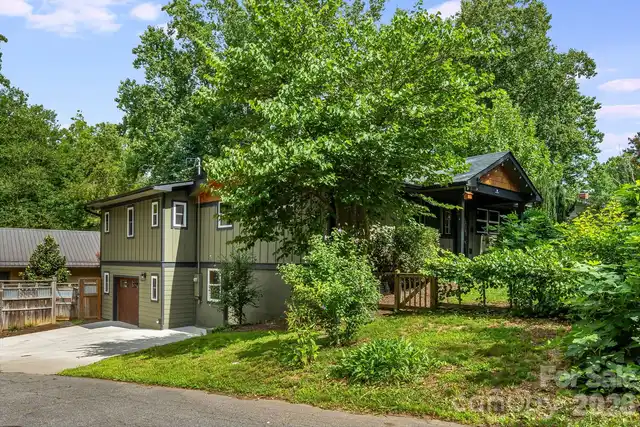
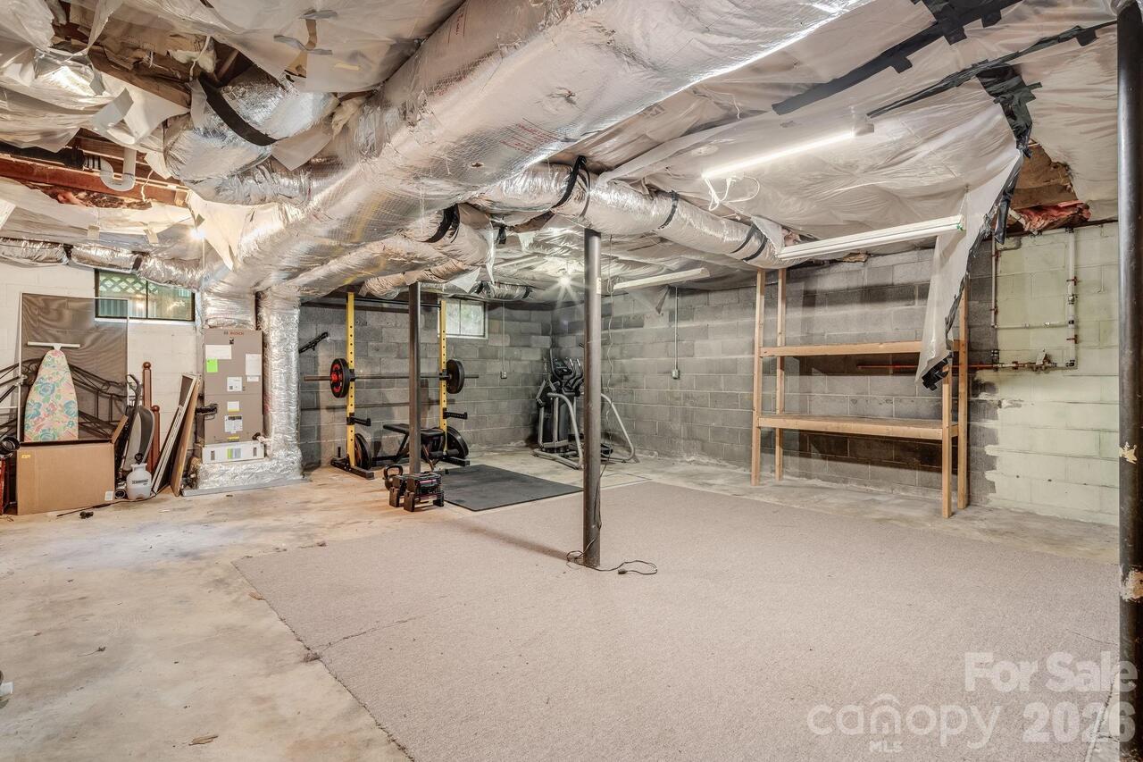
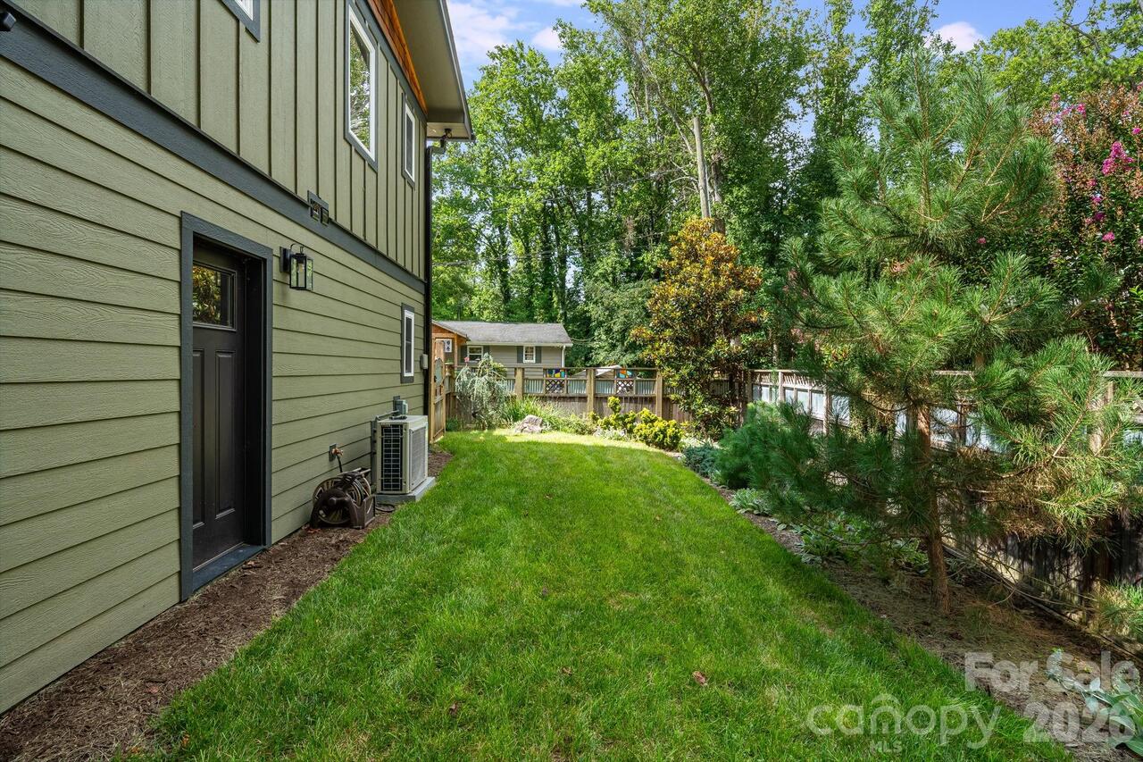
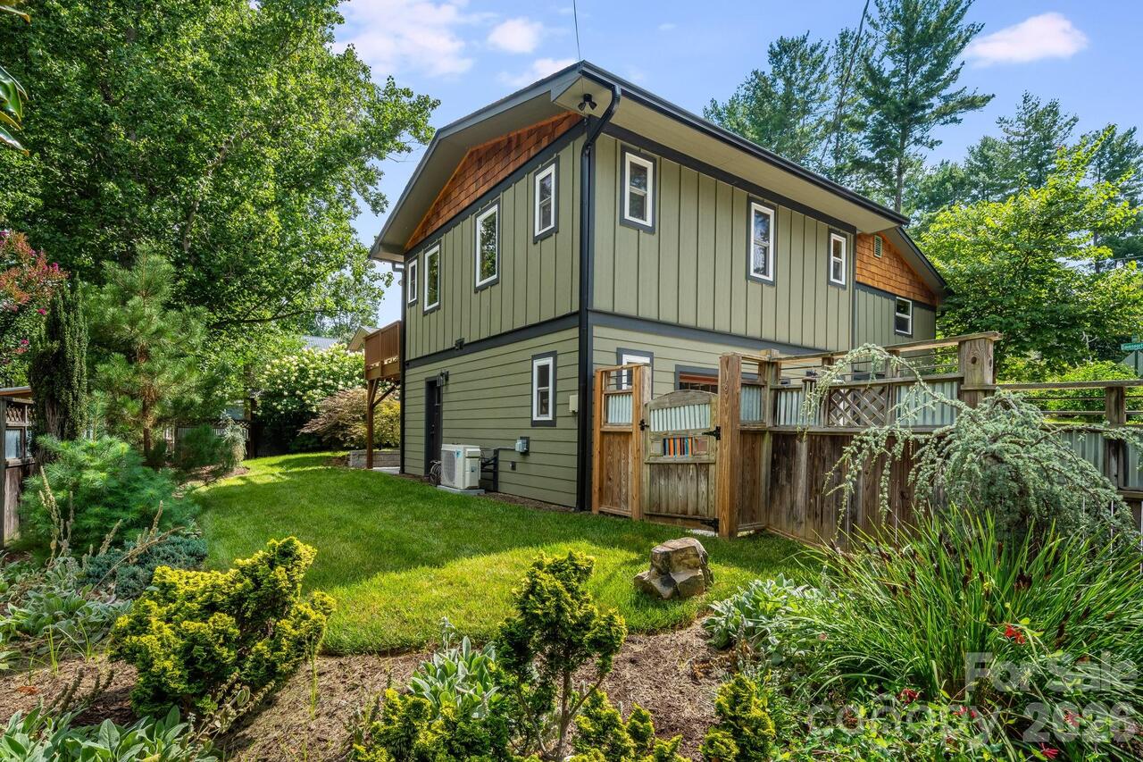
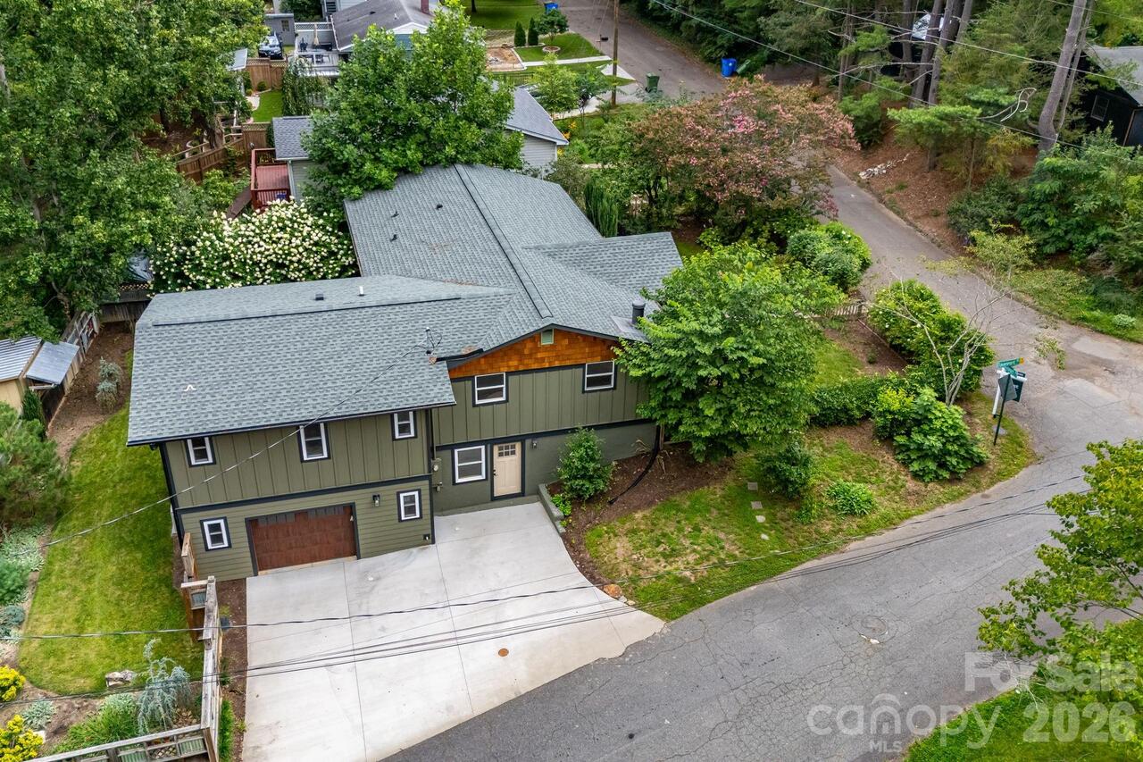
Basement Garage Door, Exterior Entry, Interior Entry, Partially Finished
CCR Subject To
Undiscovered
City Taxes Paid To
Asheville
Construction Type
Site Built
ConstructionMaterials
Wood
Cooling
Ductless, Heat Pump, Zoned
Down Payment Resource YN
1
Elementary School
Asheville City
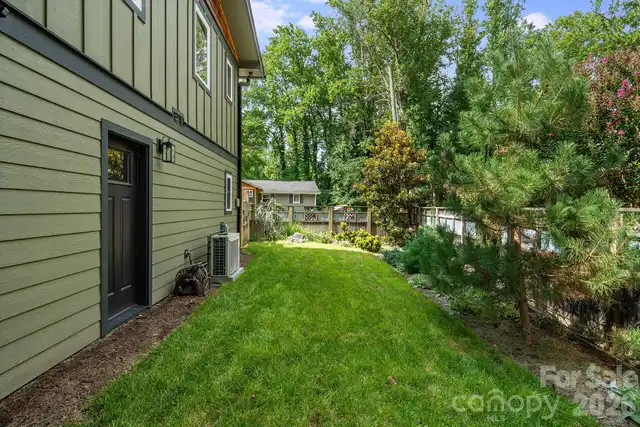
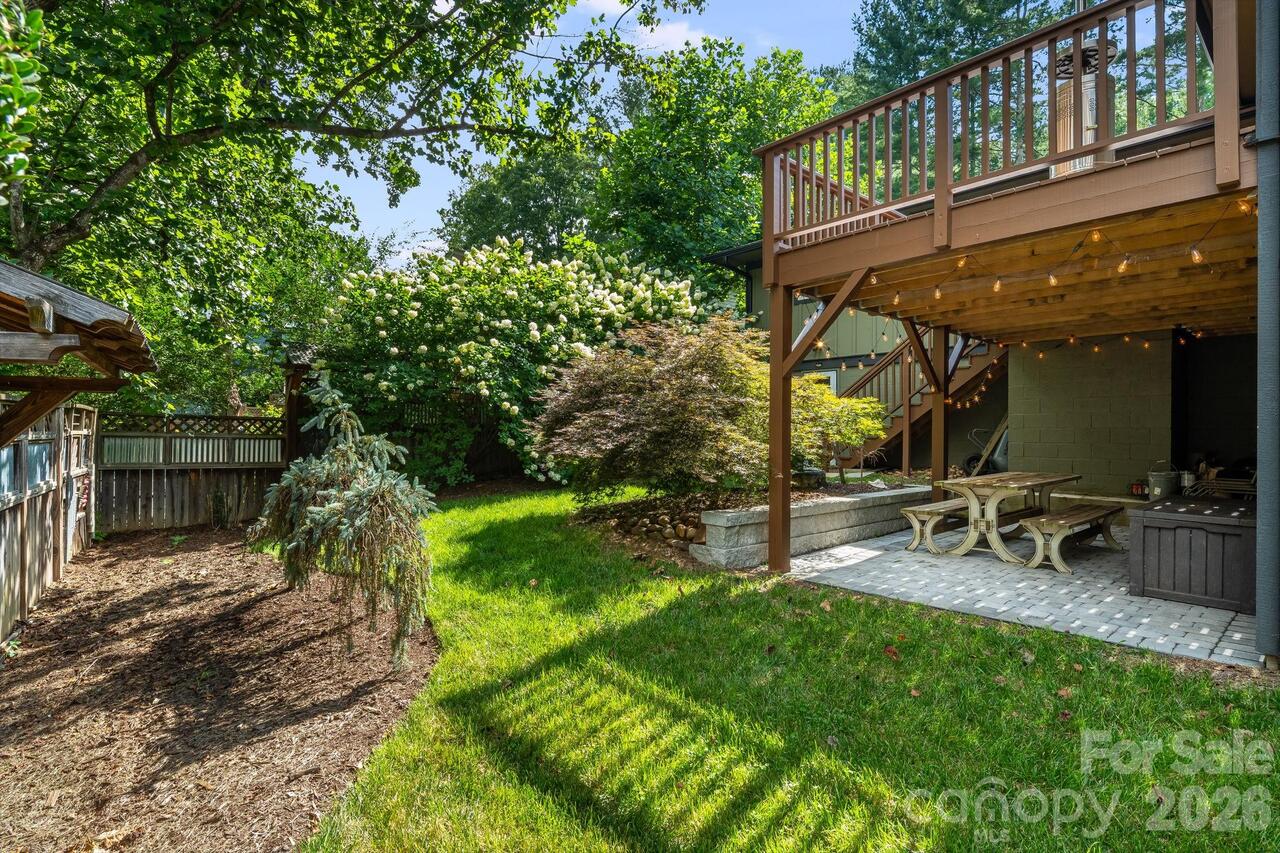
Fencing
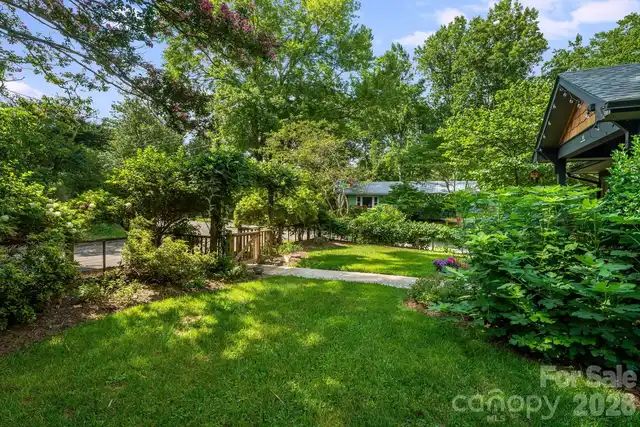
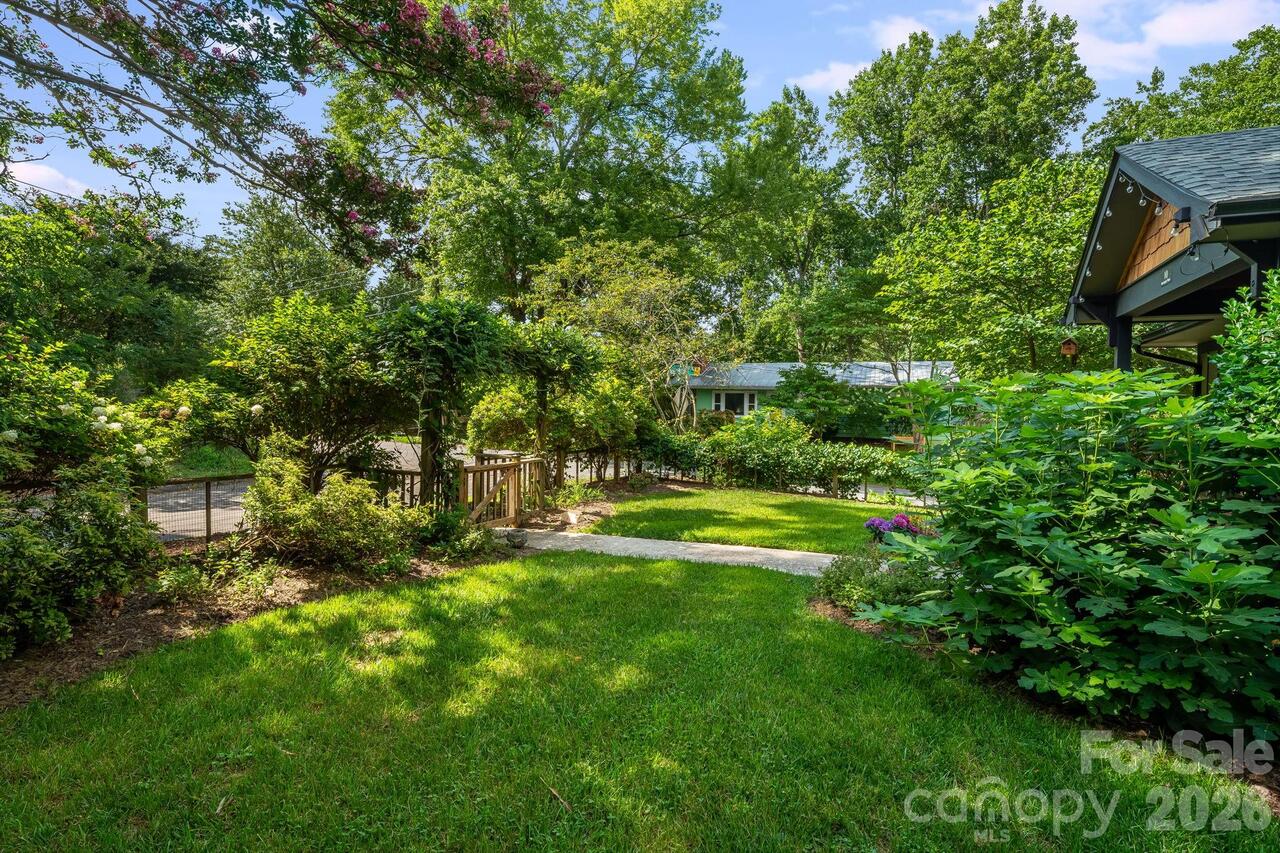
Back Yard, Front Yard
Fireplace Features
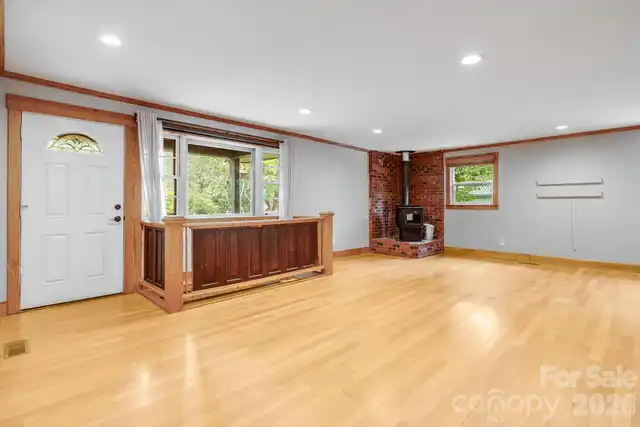
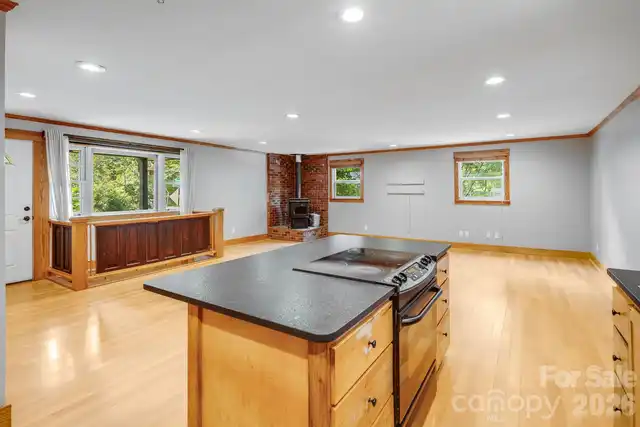
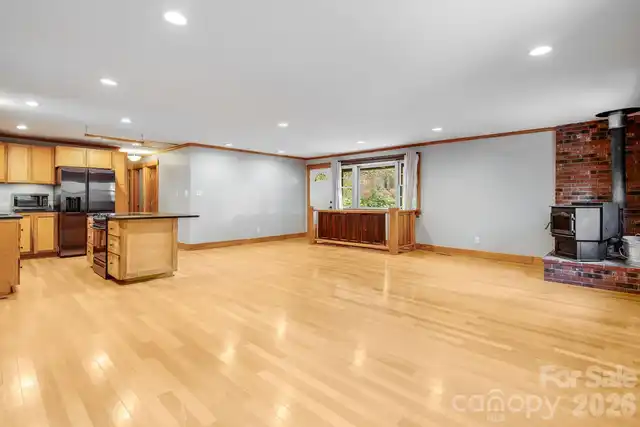
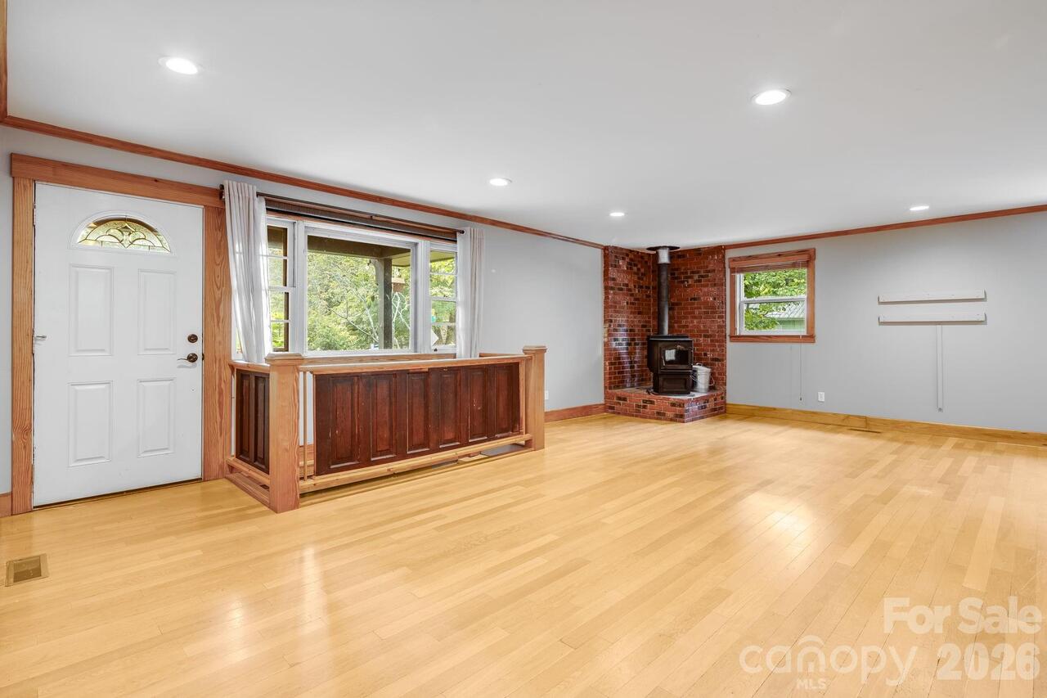
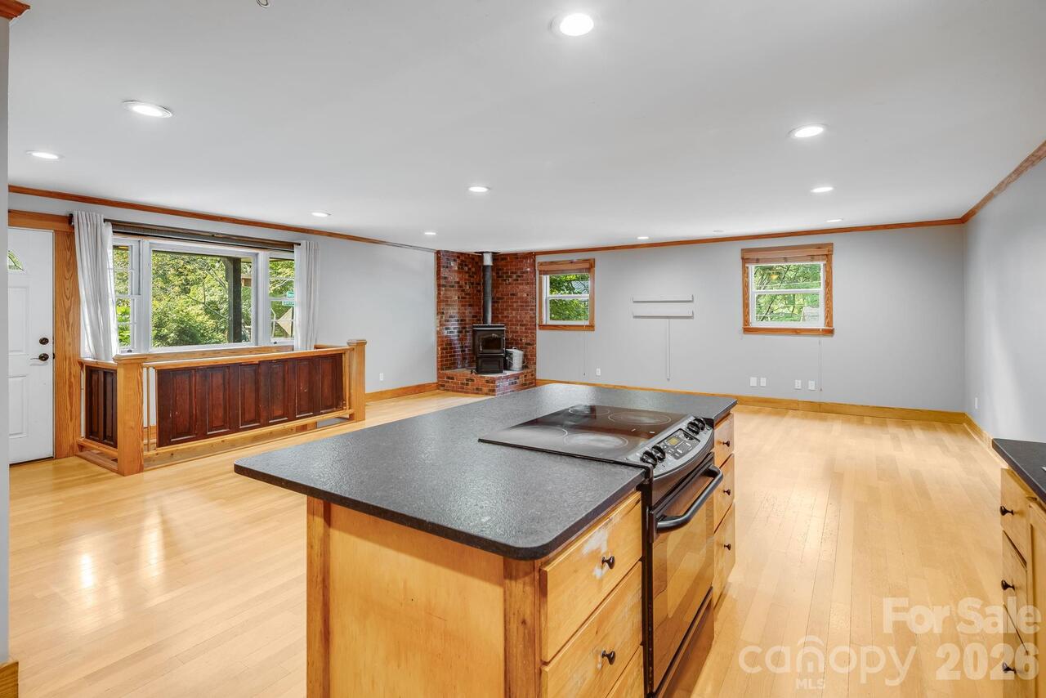
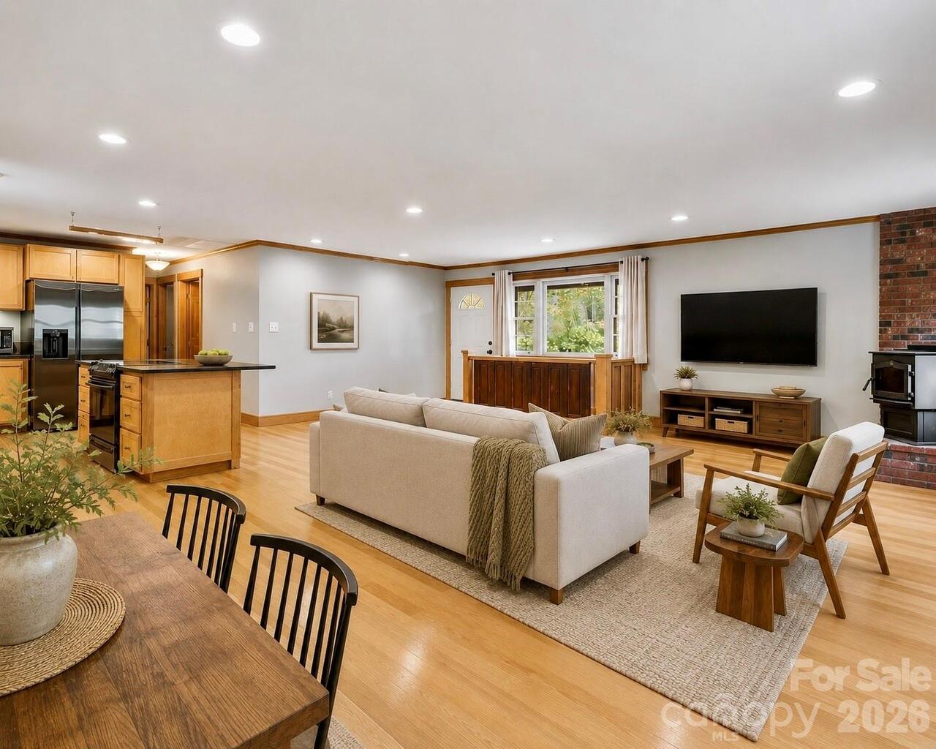
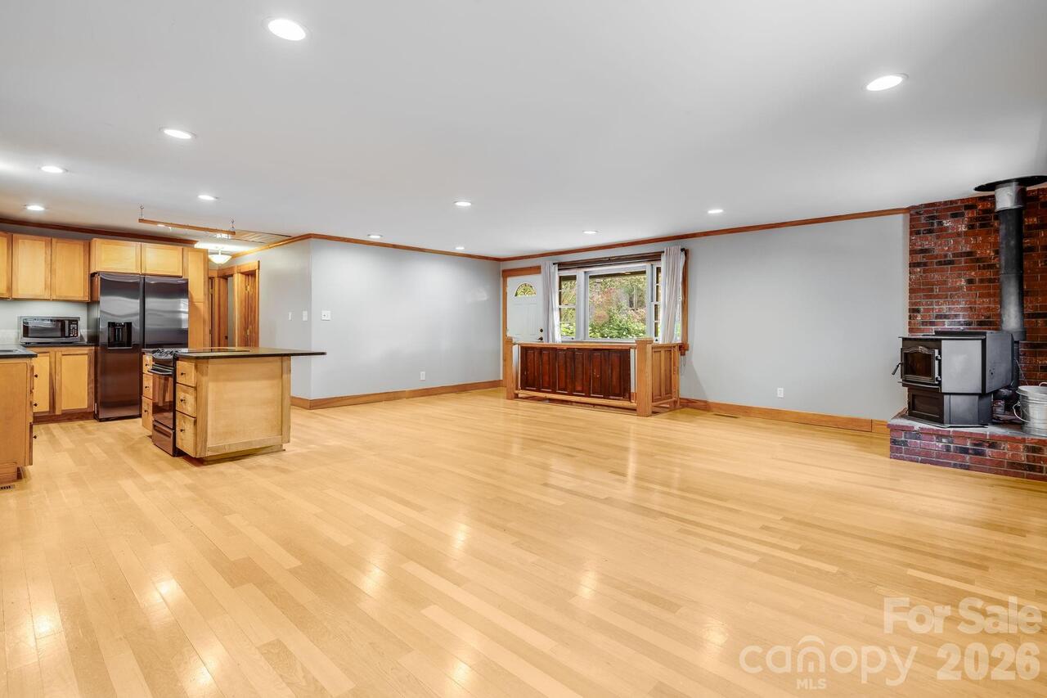
Wood Burning Stove
Foundation Details
Basement
Heating
Ductless, Heat Pump, Wood Stove, Zoned
Interior Features
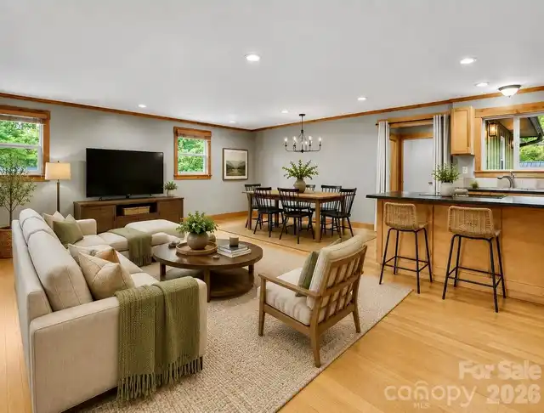
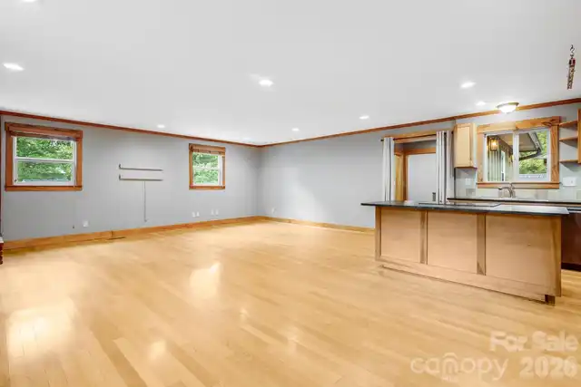
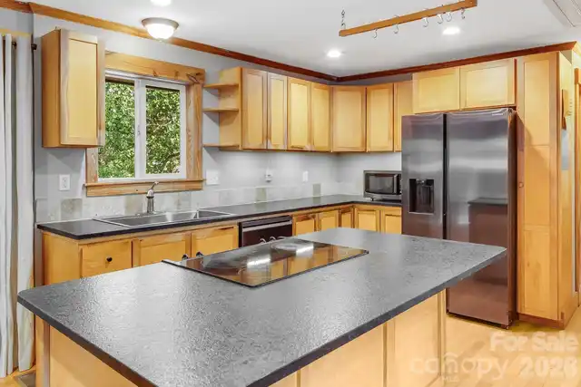
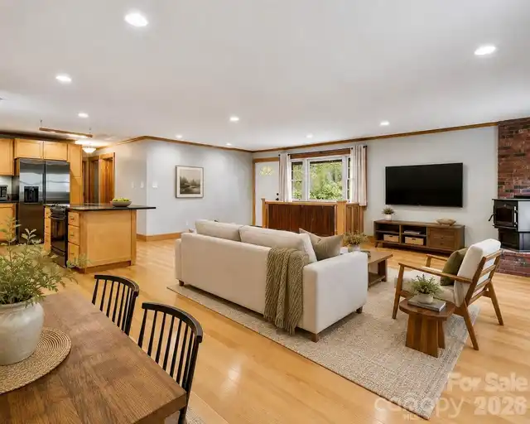
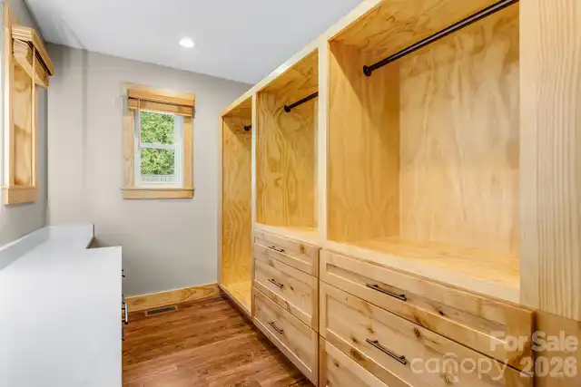
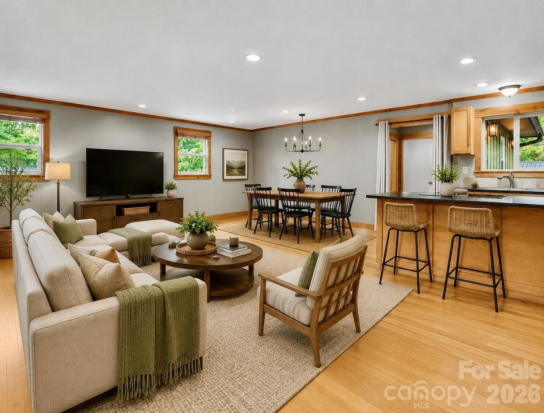
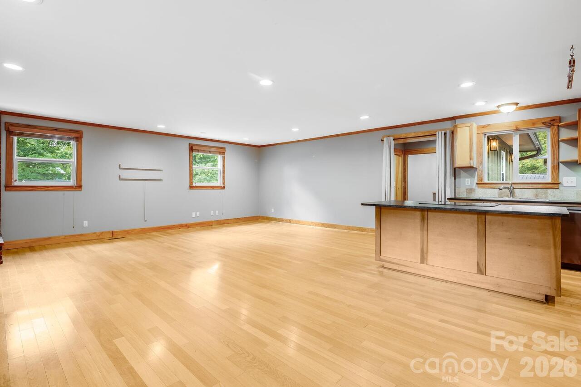
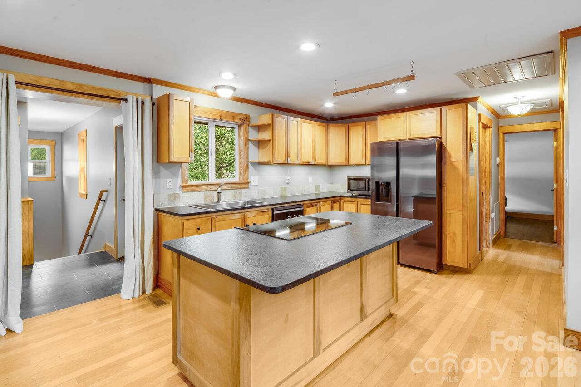
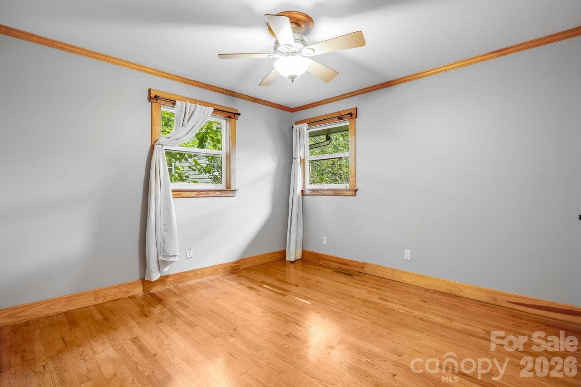
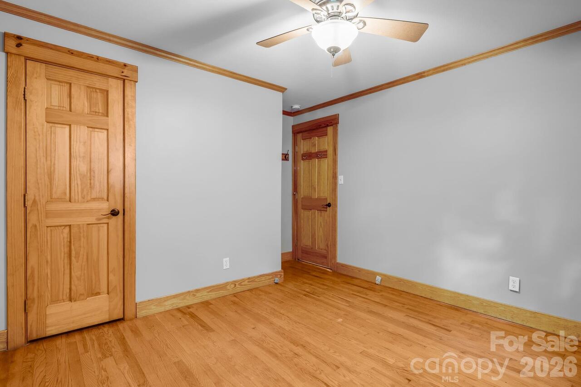
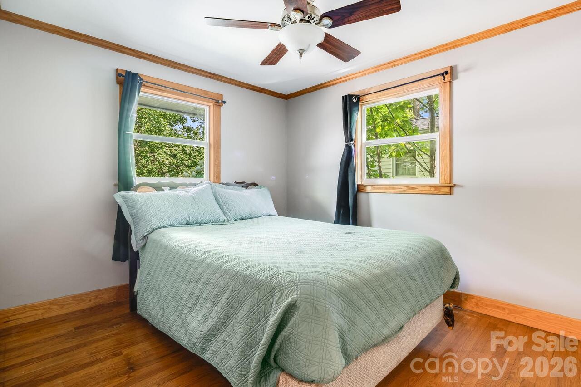
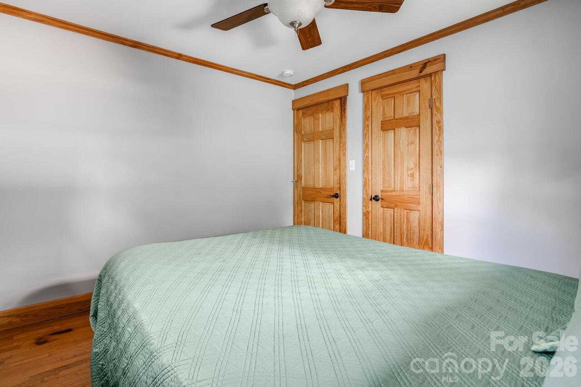
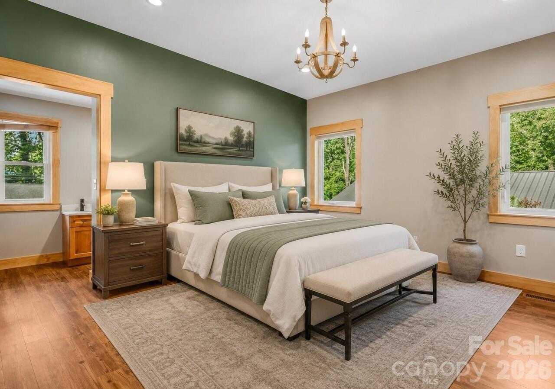
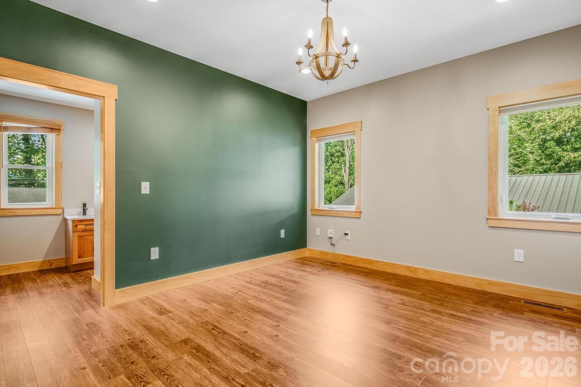
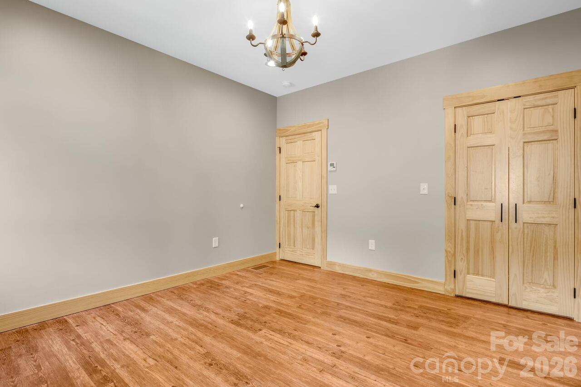
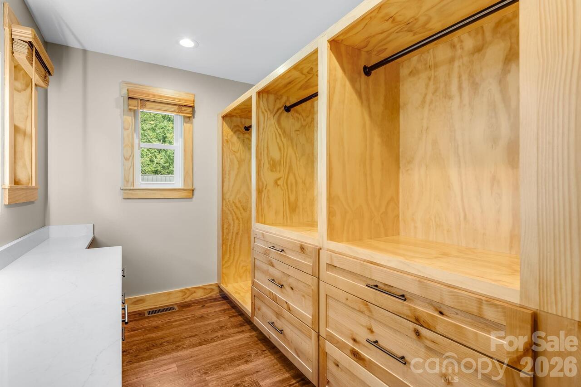
Kitchen Island, Open Floorplan, Split Bedroom, Walk-In Closet(s)
Laundry Features
Main Level
Middle Or Junior School
Asheville
Mls Major Change Type
Price Decrease
Parcel Number
9628-92-6922-00000
Parking Features
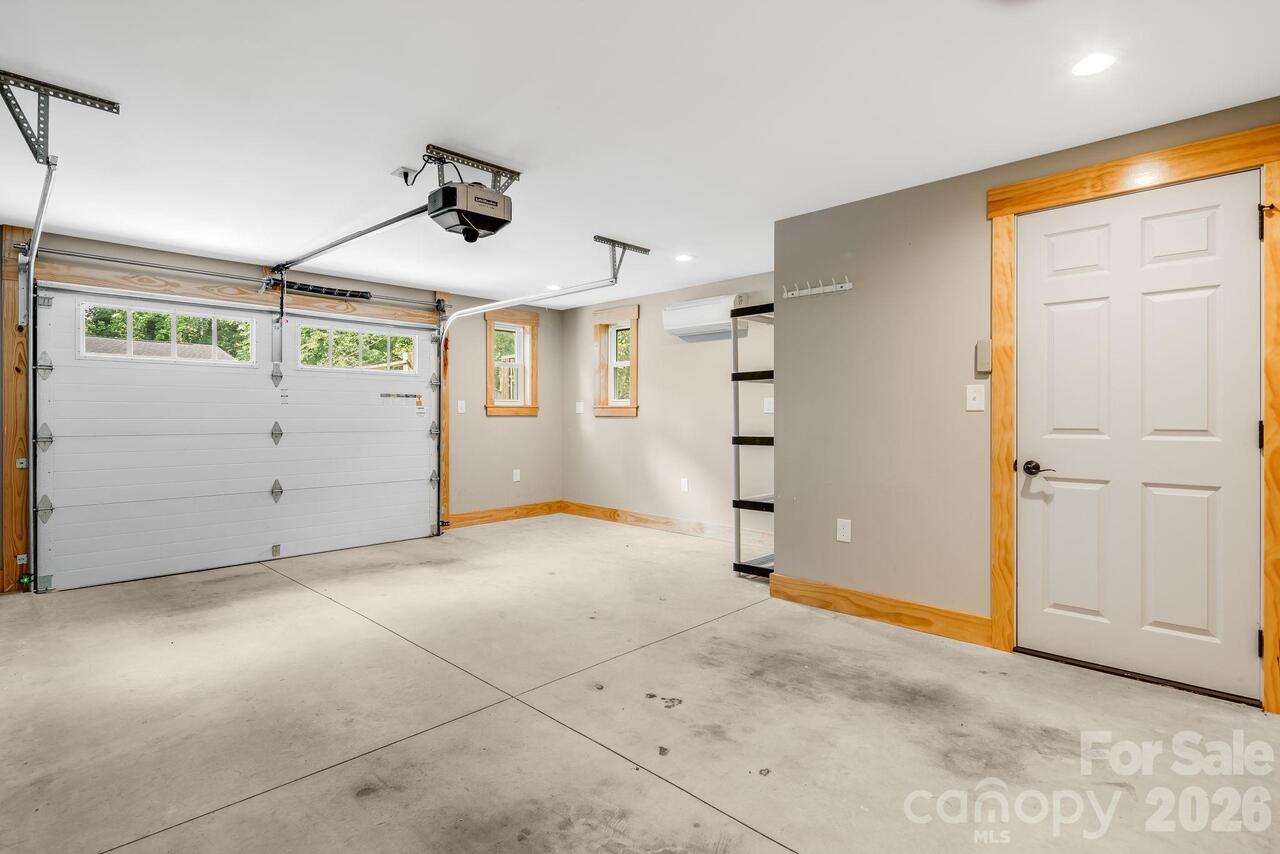
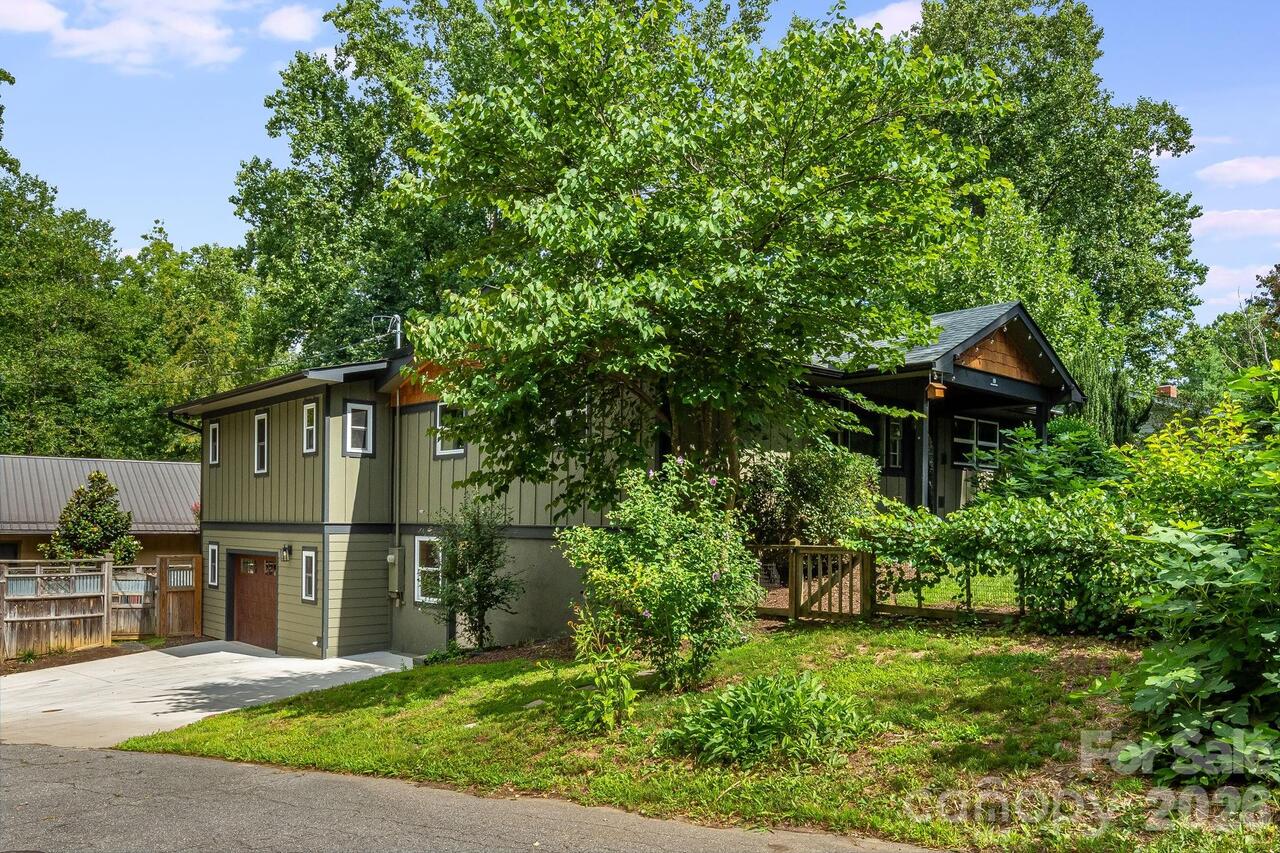
Basement, Driveway, Attached Garage
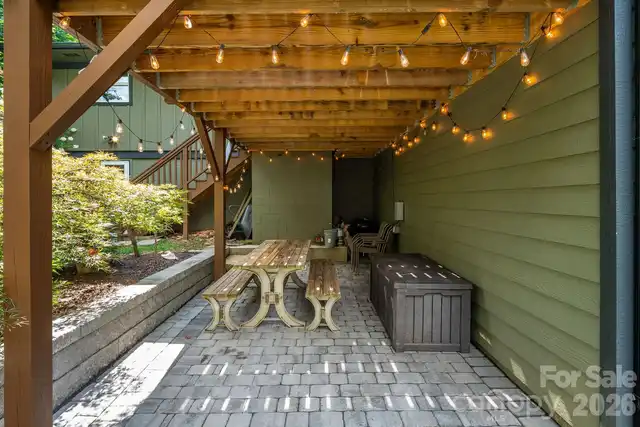
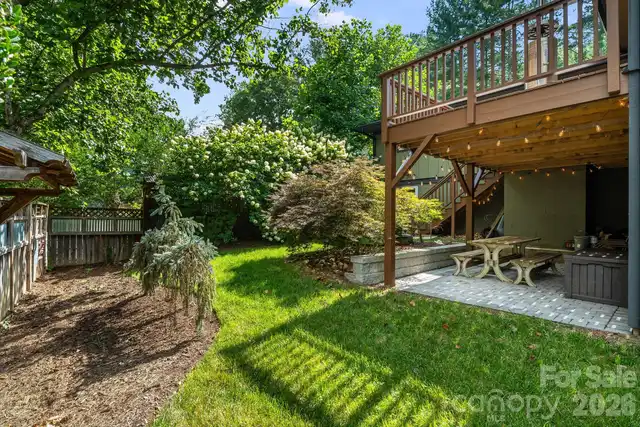
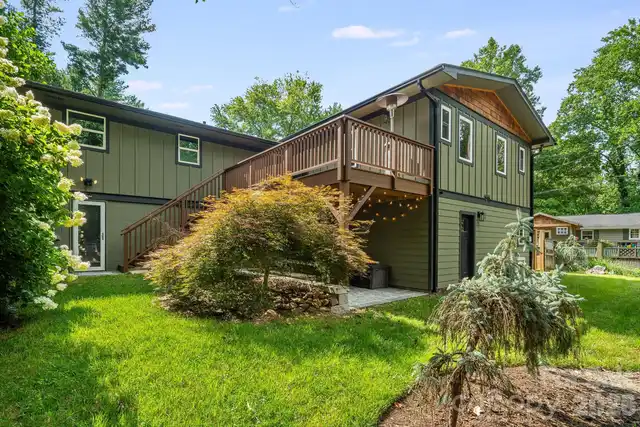
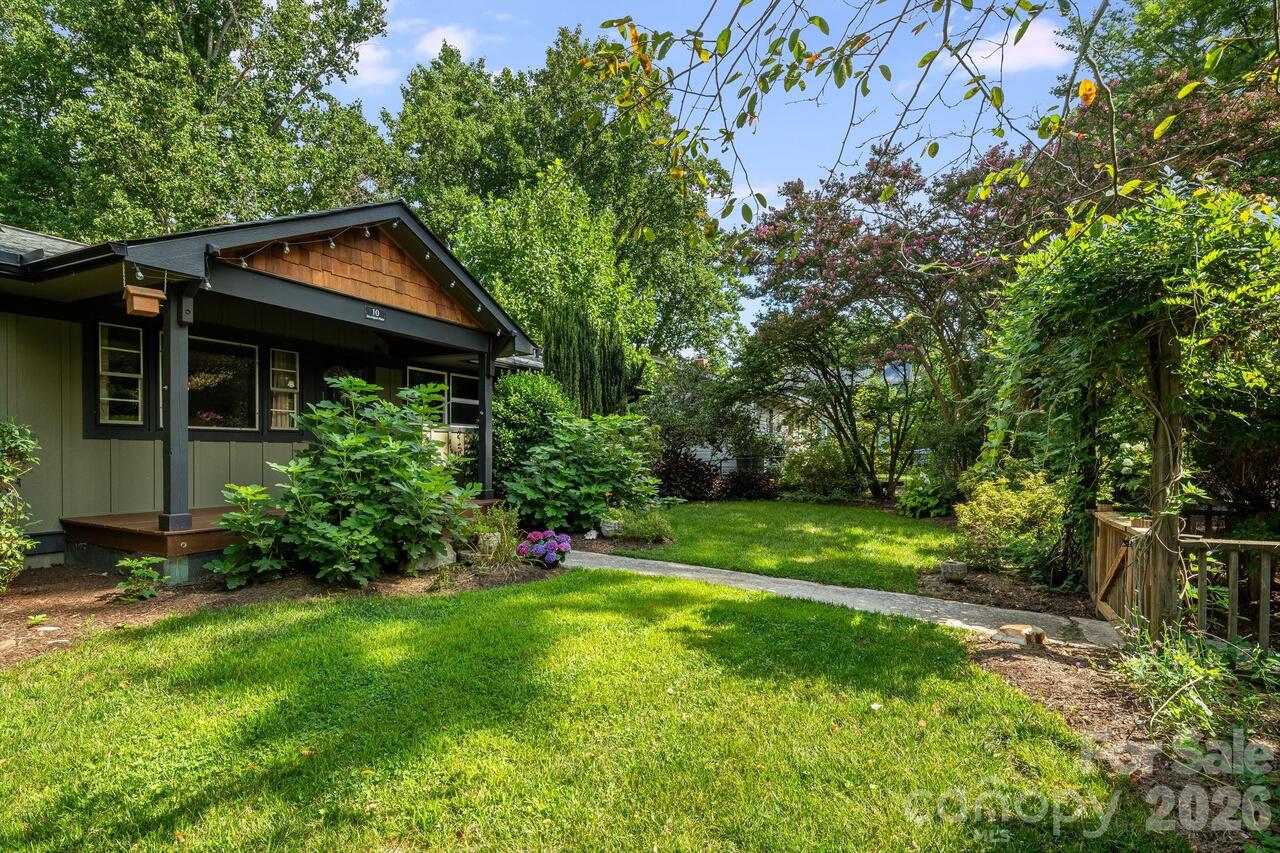
Patio And Porch Features
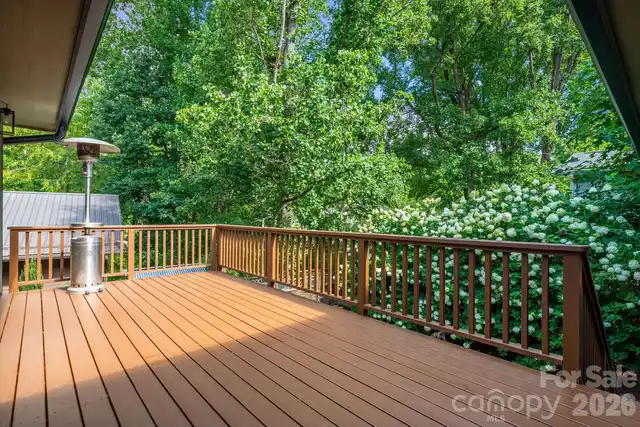
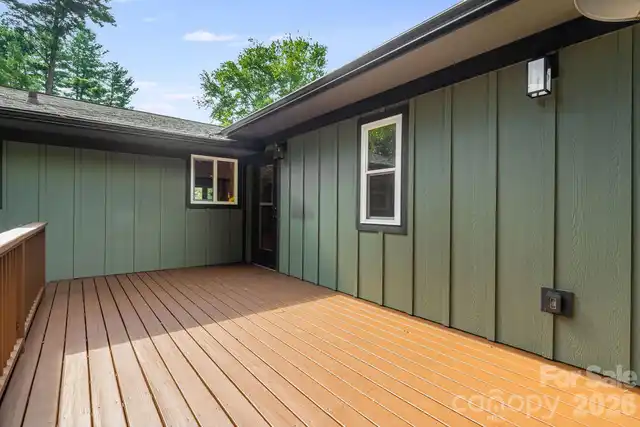
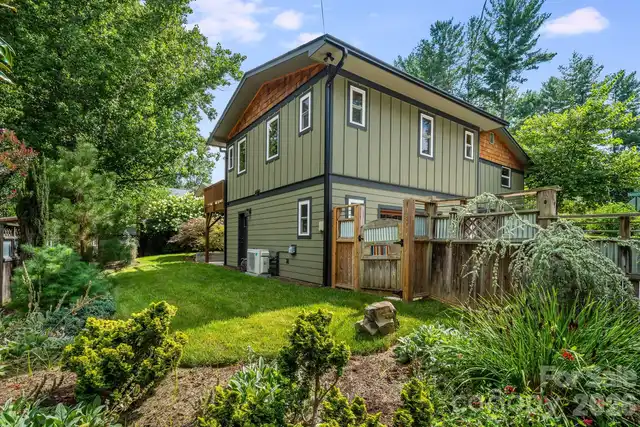
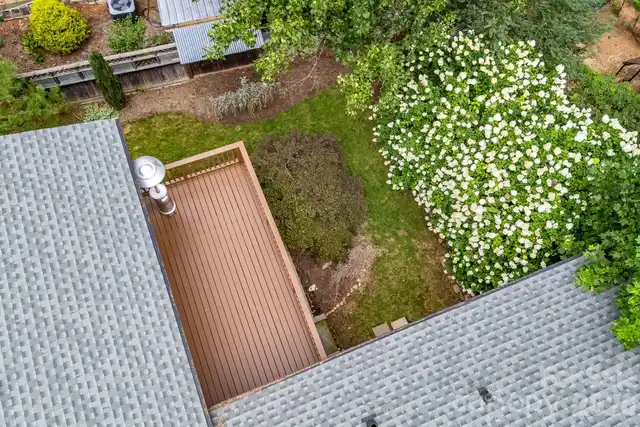
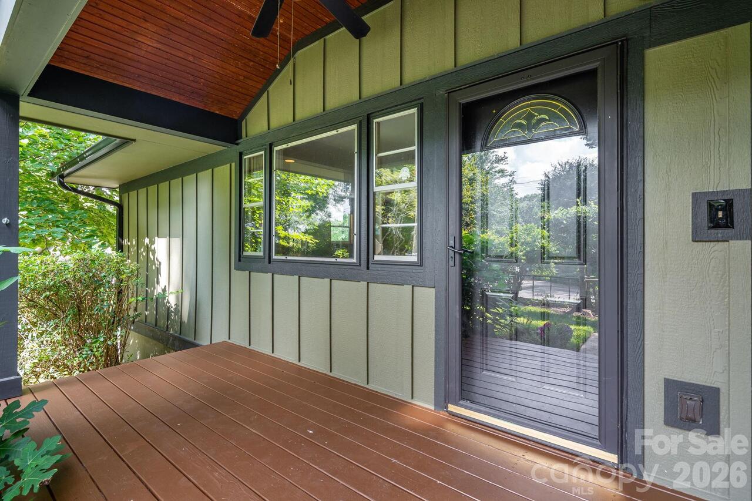
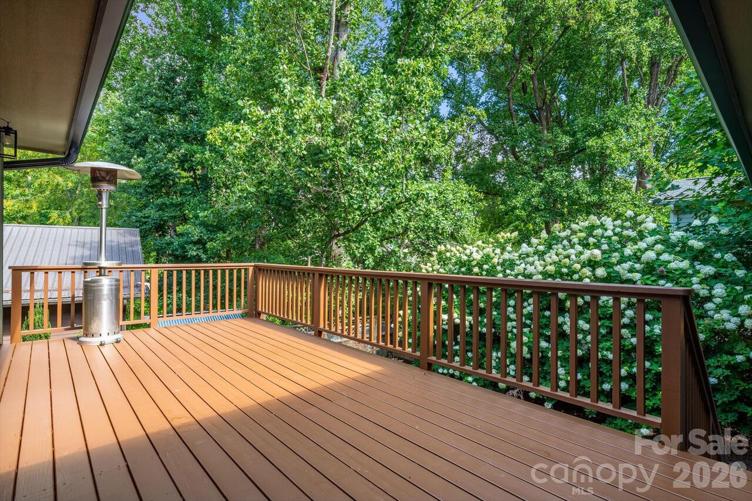
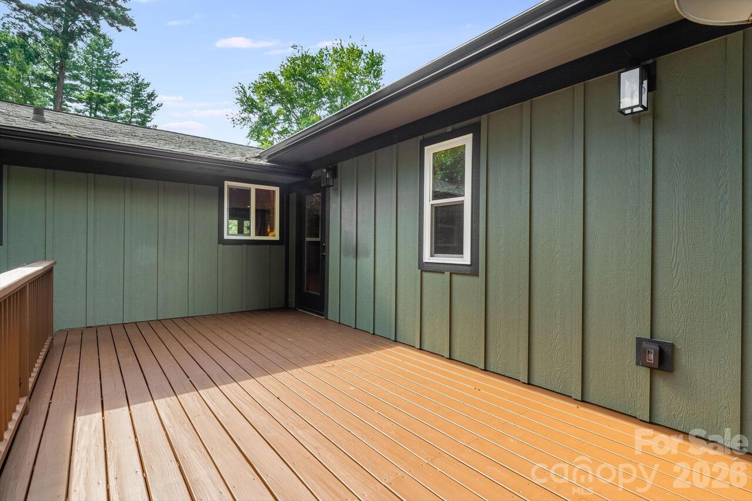
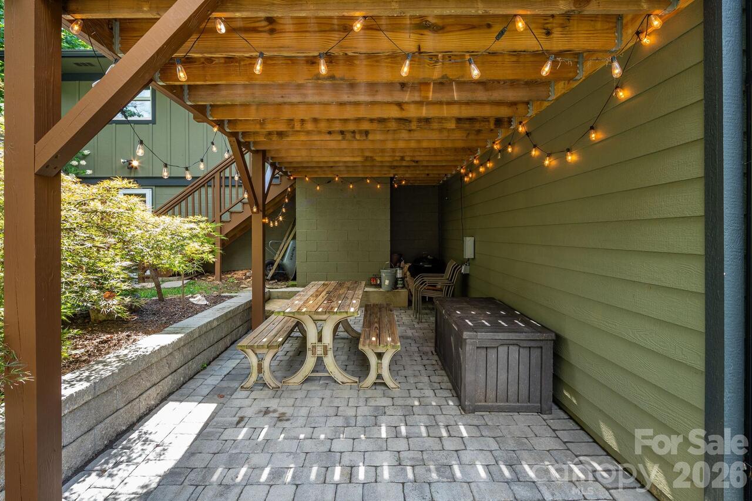
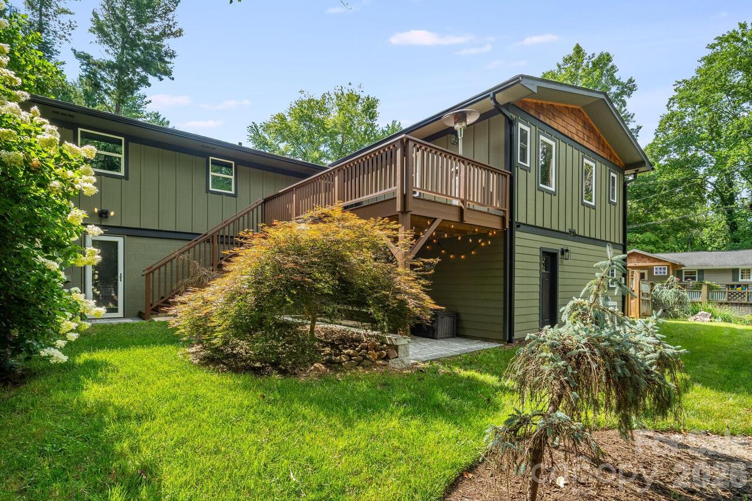
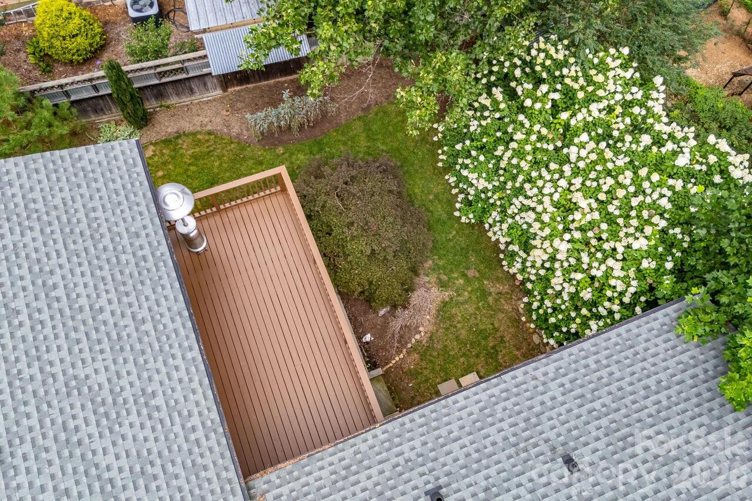
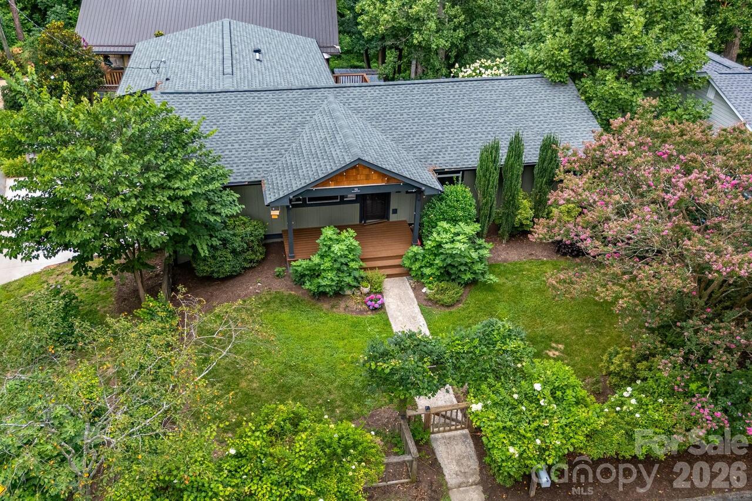
Covered, Deck, Front Porch
Plat Reference Section Pages
145/148
Previous List Price
675000
Road Responsibility
Publicly Maintained Road
Road Surface Type
Gravel, Paved
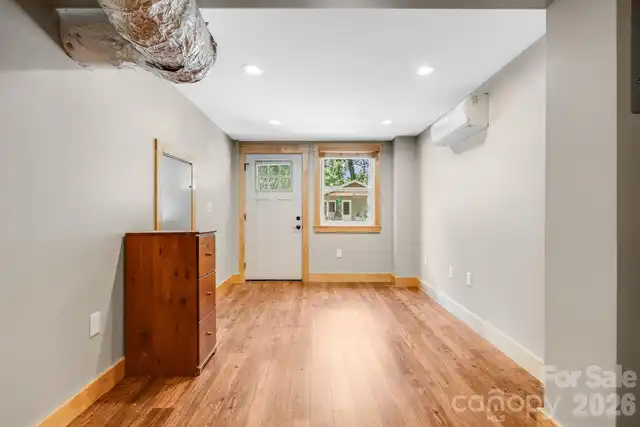
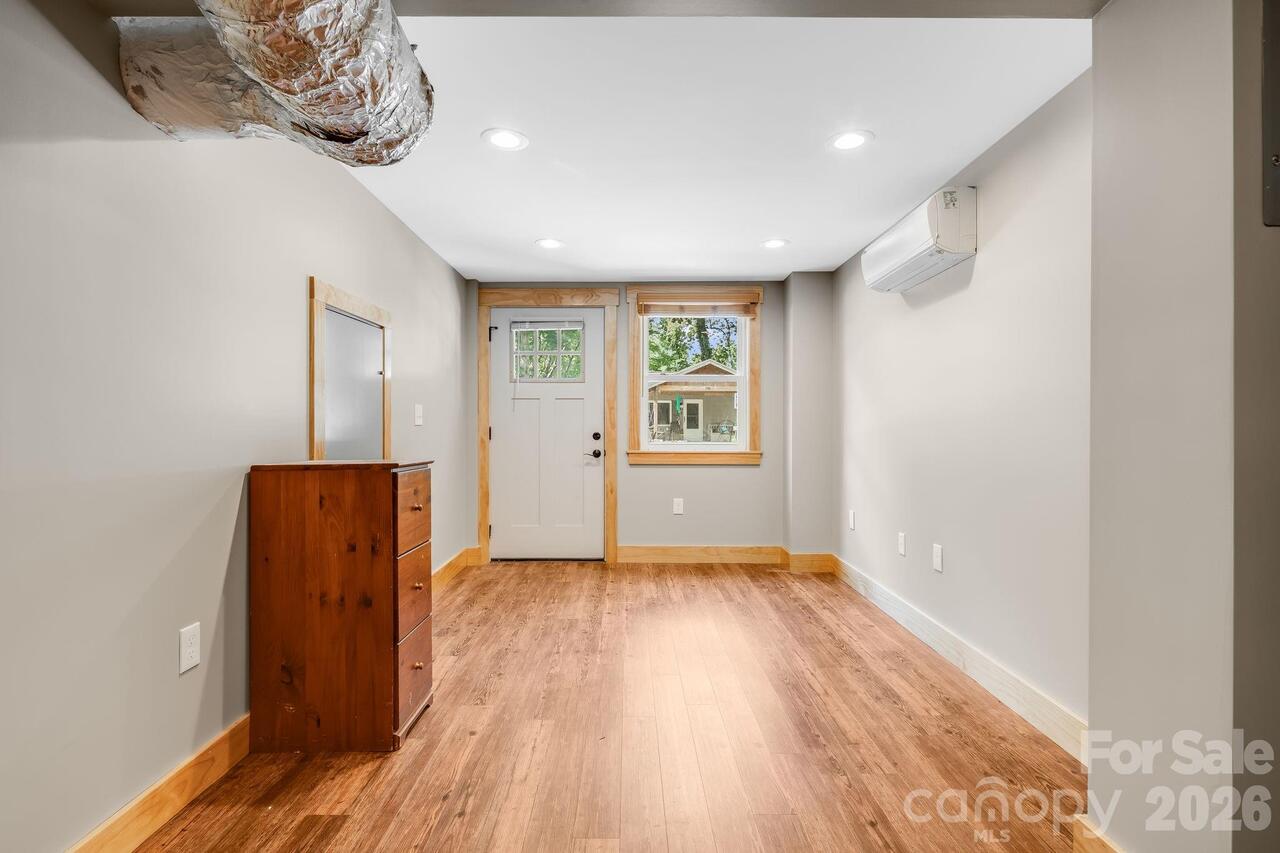
Second Living Quarters
Exterior Connected, Separate Entrance
Sq Ft Second Living Quarters HLA
382
Sq Ft Total Property HLA
2100
SqFt Unheated Basement
986
Syndicate Participation
Participant Options
Syndicate To
CarolinaHome.com, IDX, IDX_Address, Realtor.com
Virtual Tour URL Branded
https://listings.wncrealestatephotography.com/sites/10-davenport-pl-asheville-nc-28806-27368642/branded
Virtual Tour URL Unbranded
https://listings.wncrealestatephotography.com/sites/10-davenport-pl-asheville-nc-28806-27368642/branded