79 Horizon Hill Road, Asheville, NC

NEXT
PREV
$1,580,000

($480/sqft)

List Status: Active
79 Horizon Hill Road
Asheville, NC 28804


4 beds
3 baths
3294 living sqft
Top Features
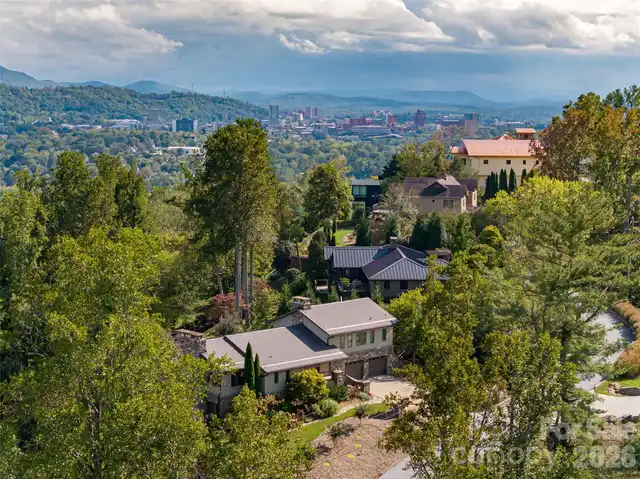
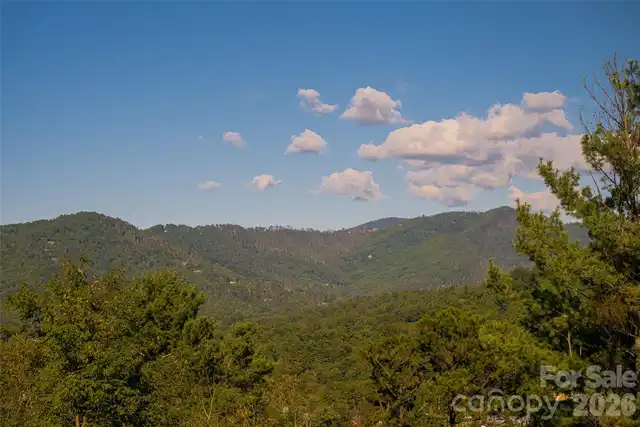
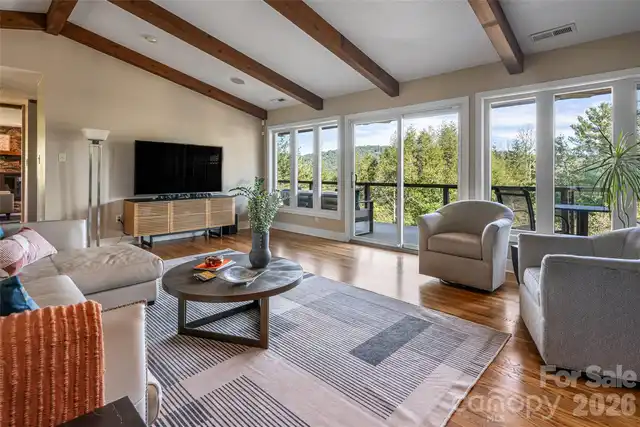
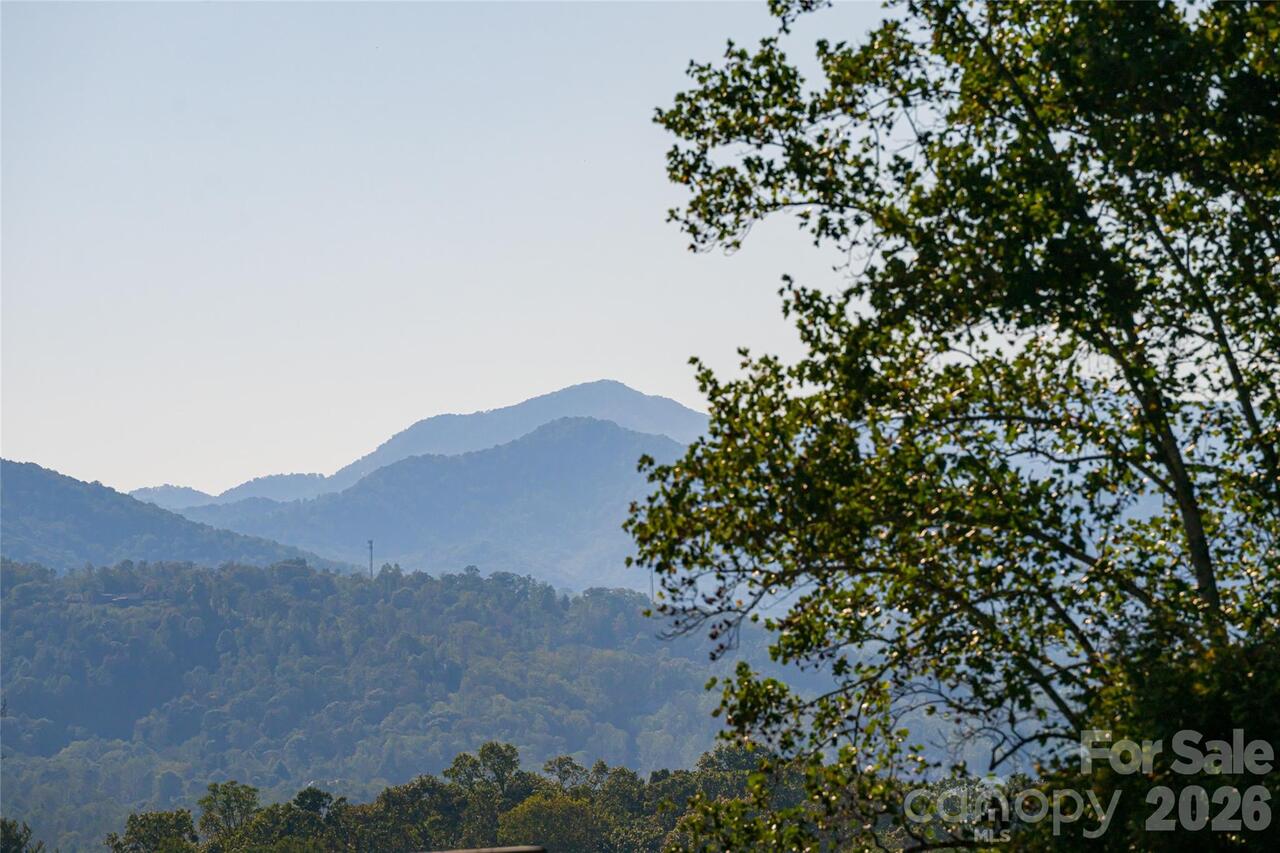
  • View: Long Range, Year Round, City, Mountain(s)
  • Built in  1977
  • Style: Modern
  • Single Family Residence
Description
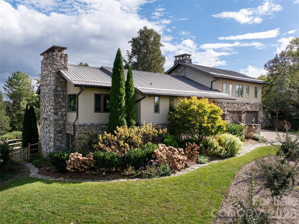
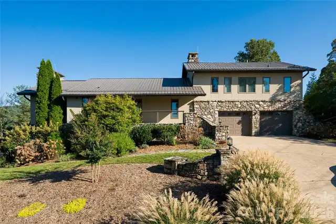
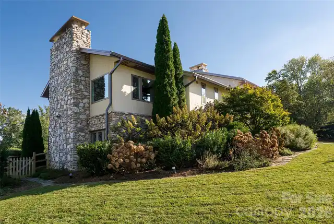
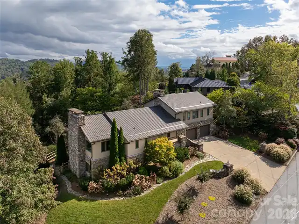
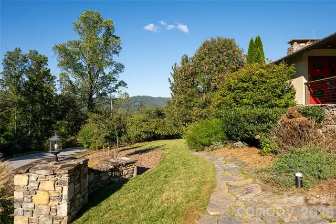
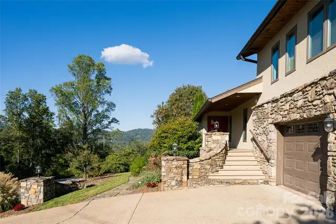
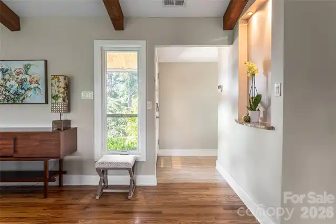
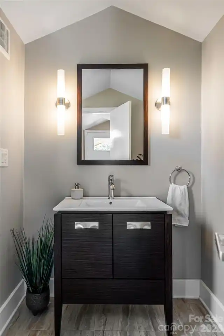
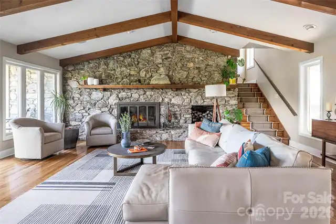
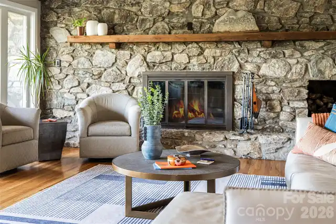
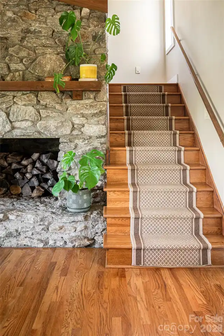
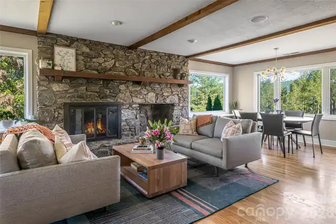
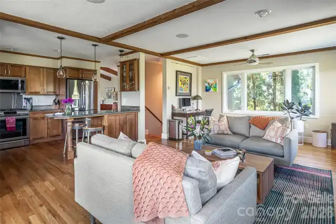
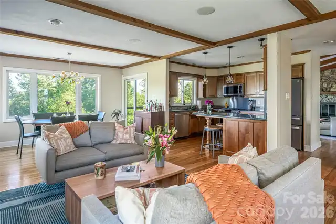
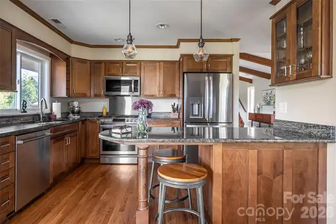
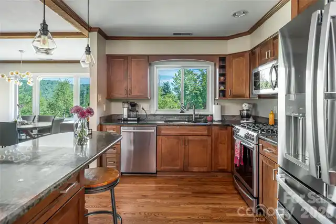
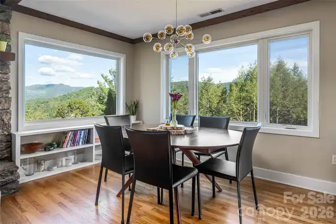
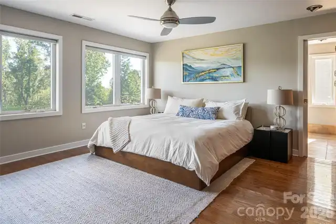
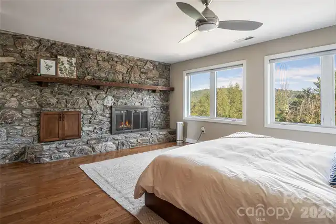
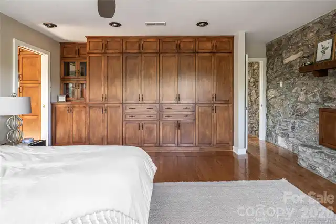
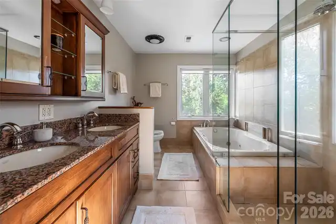
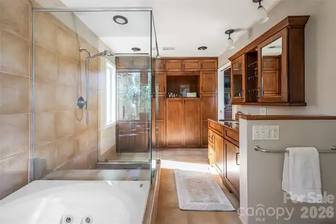
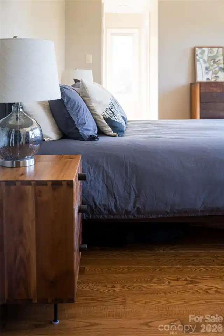
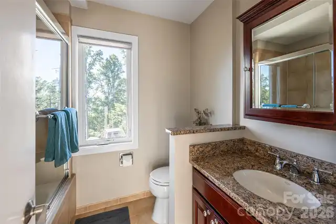
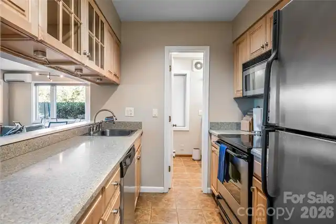
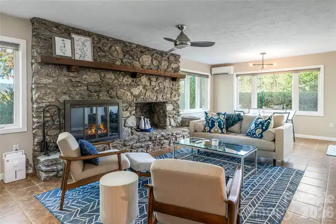
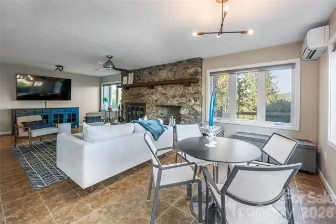
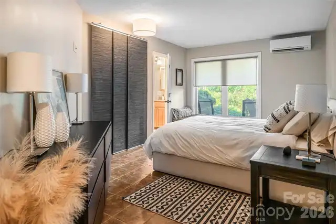
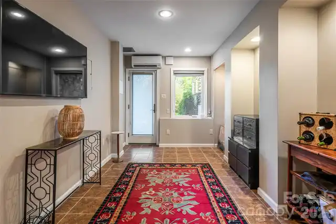
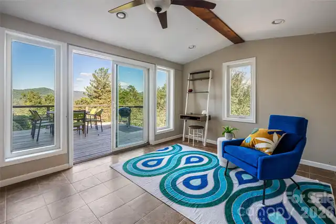
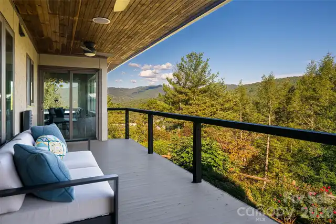
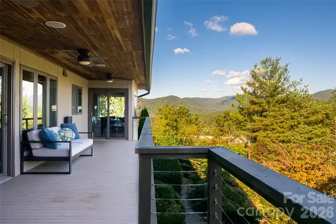
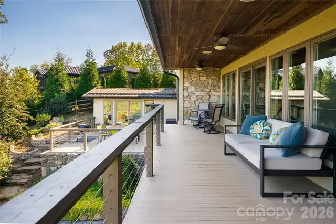
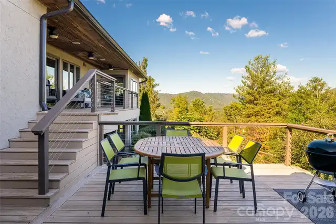
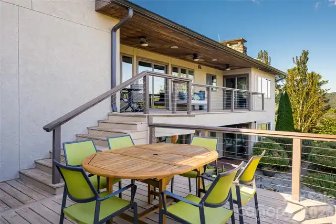
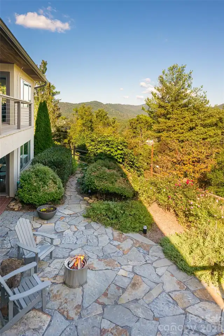
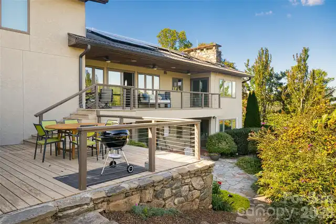
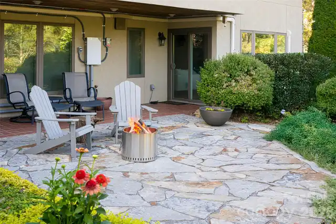
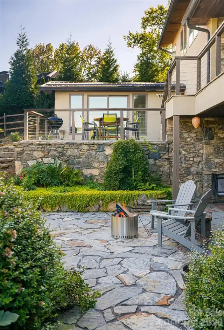
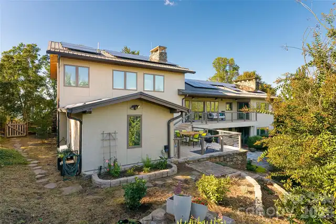
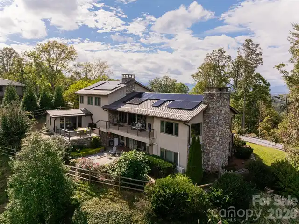
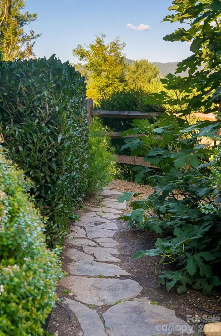
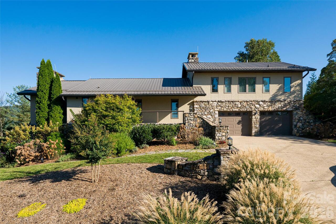
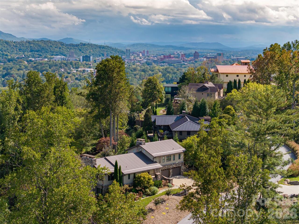
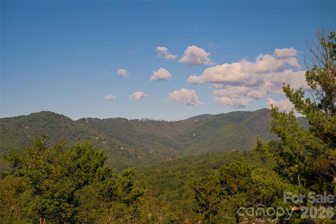
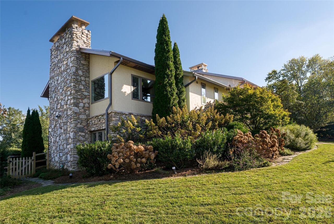
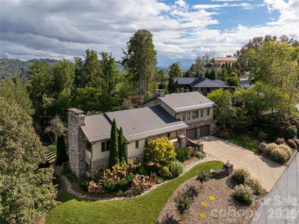
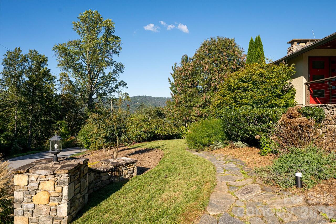
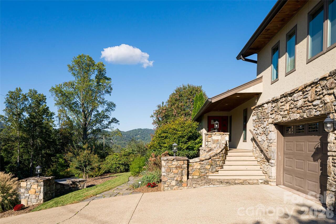
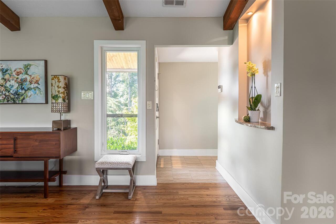
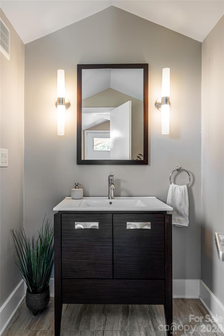
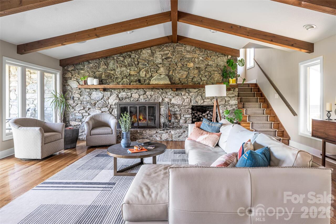
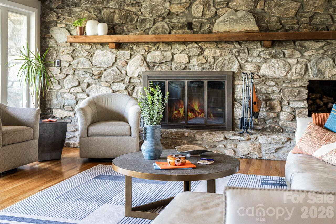
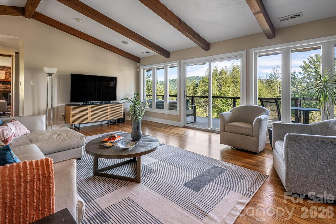
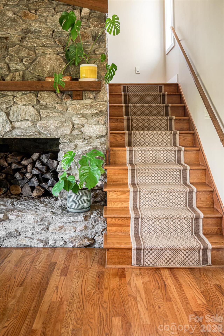
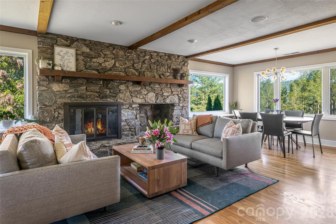
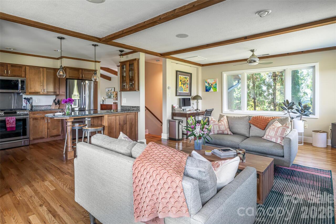
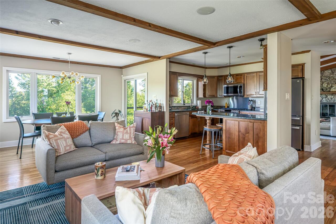
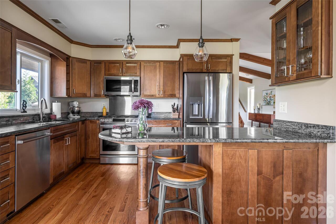
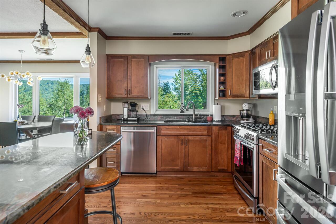
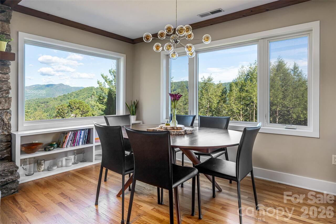
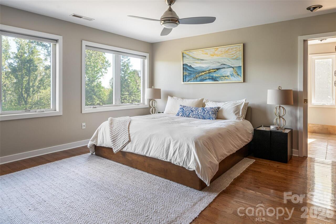
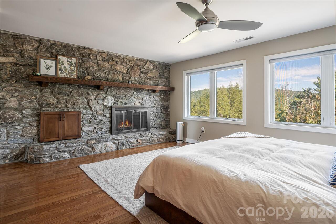
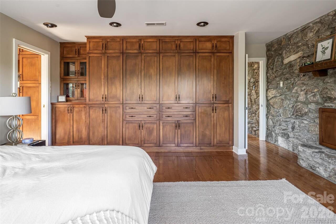
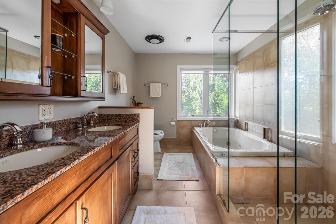
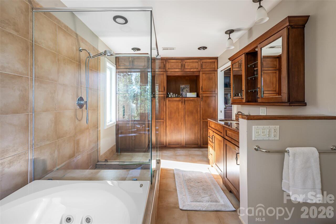
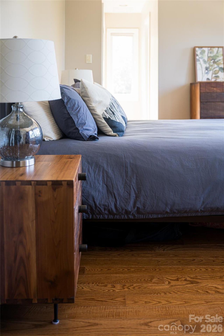
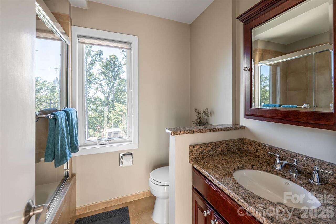
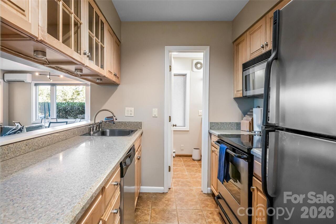
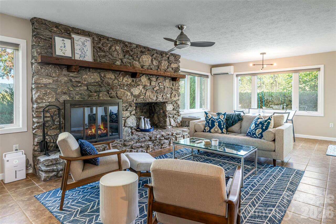
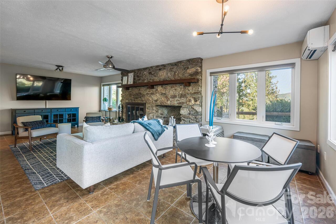
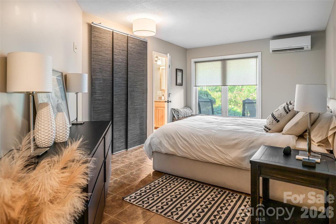
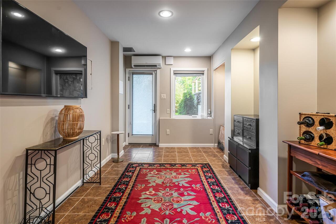
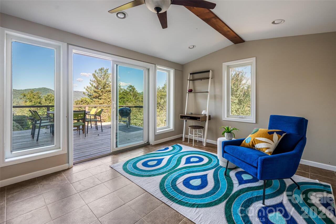
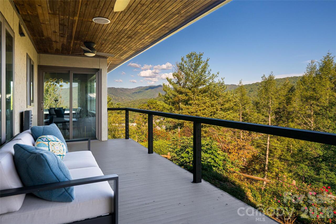
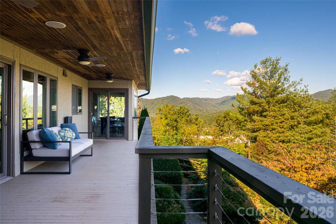
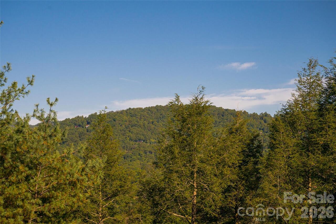
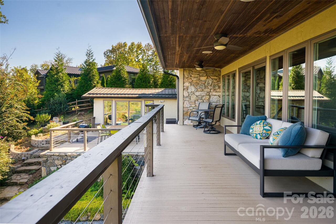
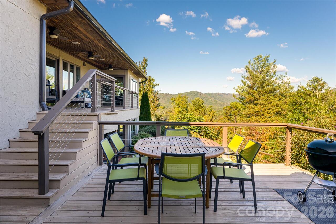
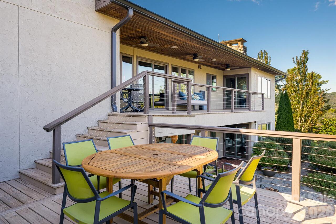
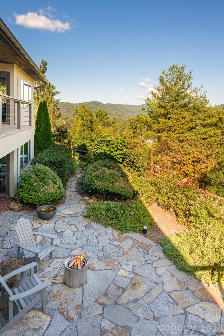
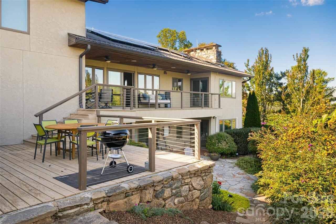
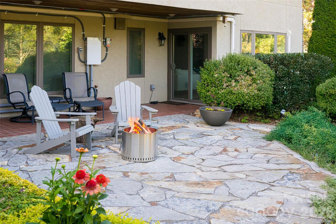
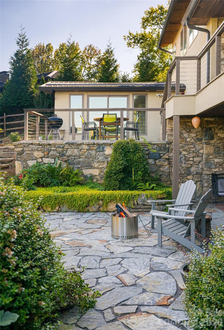
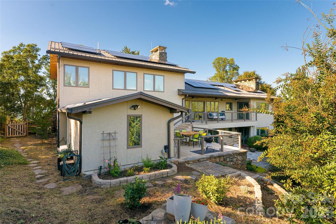
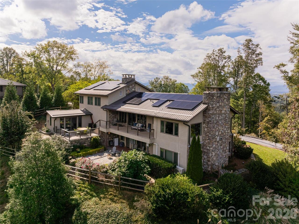
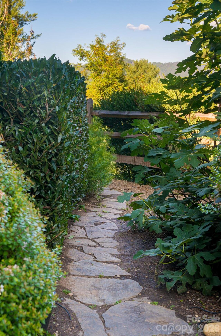
Discover Horizon Hill on Lookout Mountain—North Asheville’s elite hilltop enclave with unmatched panoramic views. Expansive long-range vistas, tranquil surroundings and NO HOA set this location apart from all the rest. 79 Horizon Hill sits on the point of the mountain's crest with mountain views from every window. The home has a spacious primary suite, four stone fireplaces (two gas, two wood-burning), vaulted ceilings, and multiple decks for outdoor living plus a new flagstone patio. Updates include a young metal roof, 12.9 kWh solar array with two backup batteries, a hard coat stucco exterior that complements the natural stone, all new Andersen windows and doors, a multi-zone heat pump/AC, and professional landscaping with native plants. The large primary suite boasts a wood-burning fireplace, jetted tub, glass-enclosed shower, and laundry. The lower level provides a second kitchen, living area, full bath and its own entrance—perfect for use as a rental or mother-in-law suite. Additional features include a two-car garage with EV chargers, abundant parking, and a 200 sq. ft. heated and cooled bonus room ideal for an art studio, office, gym, or craft space—all with mountain views as the backdrop.
Property Details
Property Features
Property Sub Type
Single Family Residence
Style
Modern
View
Long Range, Year Round, City, Mountain(s)
County
Buncombe
Additional Information
Above Grade Finished Area
2054
Additional Parcels YN
false
Appliances
Dishwasher, Disposal, Electric Range, Gas Range, Refrigerator, Washer/Dryer
Association YN
false
Assumable
No
Basement
Apartment, Daylight, Exterior Entry, Finished, Full, Interior Entry
Basement YN
true
Bathrooms Total Integer
4
Bedroom Basement
2
Bedroom Upper
2
Below Grade Finished Area
1240
CCR Subject To
No
Carport YN
false
City Taxes Paid To
Asheville
Construction Type
Site Built
ConstructionMaterials
Hard Stucco, Stone
Cooling
Ductless, Heat Pump
Deed Reference
6149-1603
Directions
GPS is accurate. Merrimon Ave north to left on Colonial. Continue onto to Cambridge at the curve and take a left on Horizon Hill. At the top on the left.
Door Features
Insulated Door(s)
Elementary School
Asheville City
Elevation
2000
Fencing
Partial
Fireplace Features
Den, Family Room, Gas Vented, Living Room, Primary Bedroom, Propane, Wood Burning
Fireplace YN
true
Flooring
Tile, Wood
Foundation Details
Basement
Full Bath Basement
1
Full Bath Upper
2
Garage Spaces
2
Garage YN
true
Green Sustainability
Photovoltaic - Solar Power
Half Bath Main
1
Heating
Ductless, Heat Pump, Zoned
High School
Asheville
Interior Features
Built-in Features, Cable Prewire, Central Vacuum, Entrance Foyer, Kitchen Island, Open Floorplan, Pantry
Laundry Features
Laundry Closet, Lower Level
Levels
Tri-Level
Lot Features
Corner Lot, Rolling Slope, Views
Lot Size Area
0.65
Lot Size Units
Acres
Middle Or Junior School
Asheville
Mls Major Change Type
New Listing
New Construction YN
false
Open Parking YN
false
Other Equipment
Other - See Remarks
Parcel Number
9740-21-5859-00000
Parking Features
Electric Vehicle Charging Station(s), Attached Garage, Garage Faces Front
Patio And Porch Features
Covered, Deck, Front Porch, Patio, Rear Porch
Plat Book Slide
183-22
Plat Reference Section Pages
183-32
Power Production Ownership
Seller Owned
Power Production Size
12
Road Responsibility
Publicly Maintained Road
Road Surface Type
Concrete, Paved
Roof
Metal
Room Count
14
Second Living Quarters
Interior Connected
Security Features
Security System
Senior Community YN
false
Sewer
Public Sewer
Sq Ft Other
226
Sq Ft Second Living Quarters HLA
226
Sq Ft Total Property HLA
3520
SqFt Main
1326
SqFt Upper
728
Subdivision Name
Lookout Mountain
Syndicate Participation
Participant Options
Syndicate To
CarolinaHome.com, IDX, IDX_Address, Realtor.com
Tax Assessed Value
1253400
Utilities
Cable Available, Propane, Solar
Virtual Tour URL Branded
https://my.matterport.com/show/?m=W3xA51vDFB2
Virtual Tour URL Unbranded
https://my.matterport.com/show/?m=W3xA51vDFB2
Water Source
City
Window Features
Insulated Window(s)
Zoning
RS4
Zoning Specification
RS4
Neighborhood Map
Popup

Property Photos
Listing Photo
Listing Photo
Listing Photo
Listing Photo
Listing Photo
Listing Photo
Listing Photo
Listing Photo
Listing Photo
Listing Photo
Listing Photo
Listing Photo
Listing Photo
Listing Photo
Listing Photo
Listing Photo
Listing Photo
Listing Photo
Listing Photo
Listing Photo
Listing Photo
Listing Photo
Listing Photo
Listing Photo
Listing Photo
Listing Photo
Listing Photo
Listing Photo
Listing Photo
Listing Photo
Listing Photo
Listing Photo
Listing Photo
Listing Photo
Listing Photo
Listing Photo
Listing Photo
Listing Photo
Listing Photo
Listing Photo
Listing Photo
Listing Photo
Listing Photo
Listing Photo
Listing Photo
Listing Photo
Listing Photo
Listing Photo
Listing Photo
Listing Photo
Listing Photo
Listing Photo
Listing Photo
Listing Photo
Listing Photo
Listing Photo
Listing Photo
Listing Photo
Listing Photo
Listing Photo
Listing Photo
Listing Photo
Listing Photo
Listing Photo
Listing Photo
Listing Photo
Listing Photo
Listing Photo
Listing Photo
Listing Photo
Listing Photo
Listing Photo
Listing Photo
Listing Photo
Listing Photo
Listing Photo
Listing Photo
Listing Photo
Listing Photo
Listing Photo
Listing Photo
Listing Photo
Listing Photo
Listing Photo
Listing Photo
Listing Photo
Listing Photo
Listing Photo
Listing Photo
Listing Photo
Listing Photo
Listing Photo
Listing Photo
Listing Photo

MLS #CAR4429327 Listing courtesy of Preferred Properties provided by Canopy MLS as distributed by MLS GRID.

Similar Listings


View More Similar Listings >