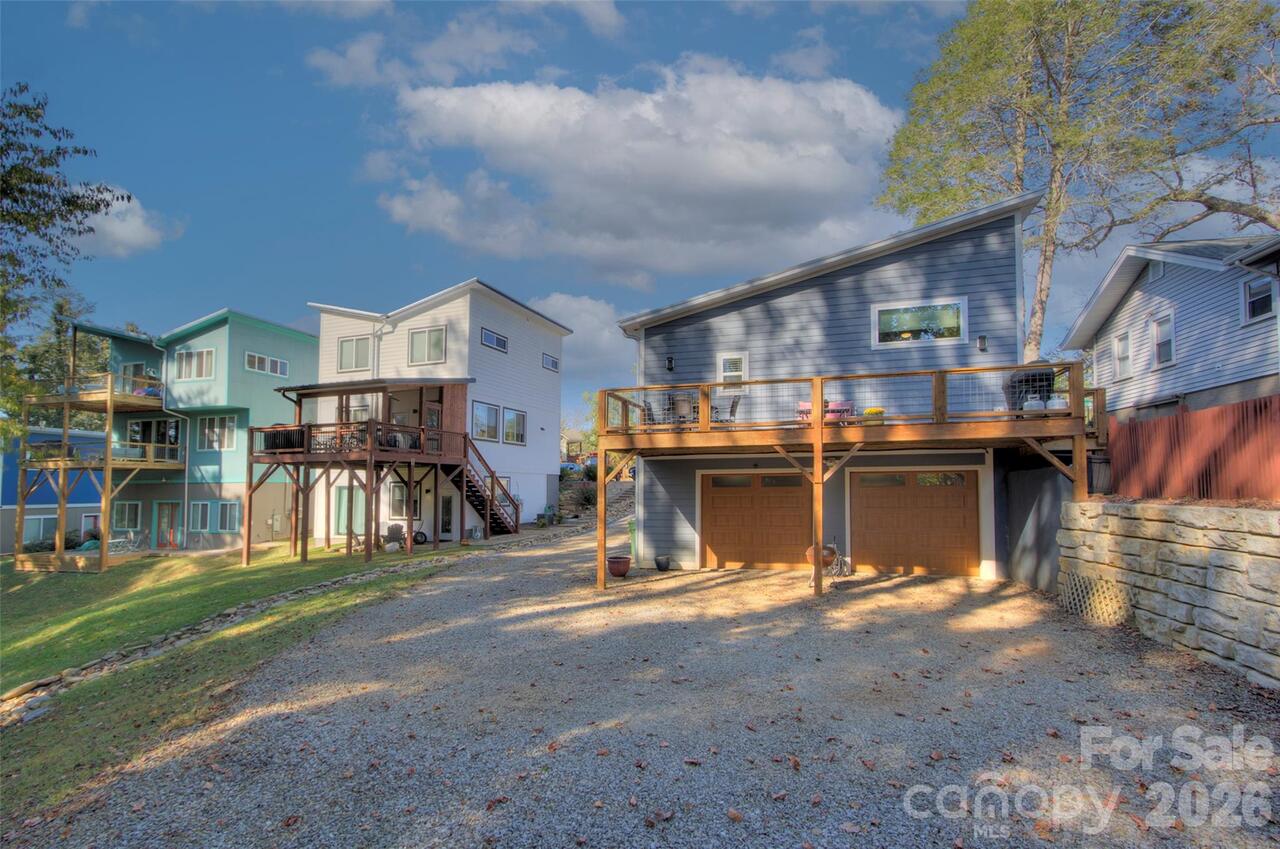
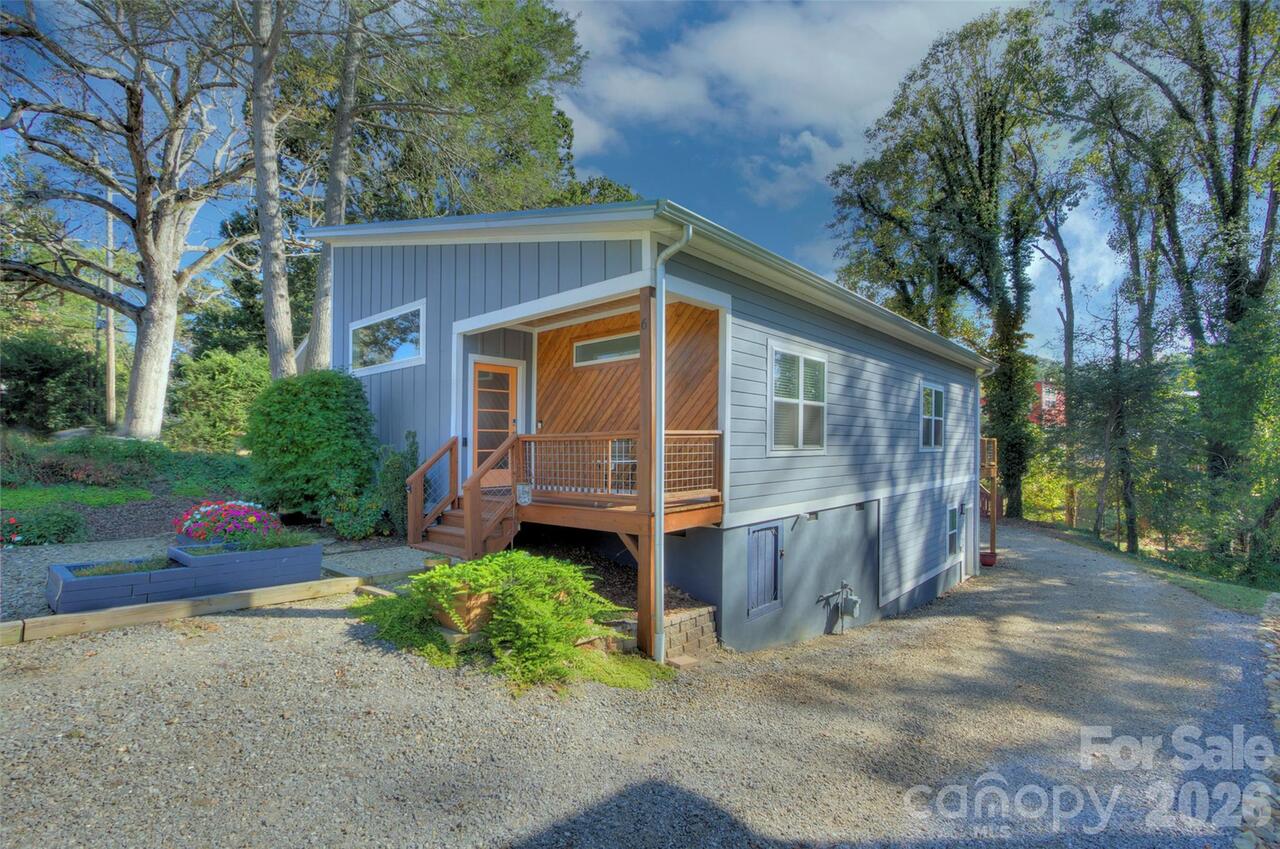
6 Dellwood Street, Asheville, NC

NEXT
PREV
$535,000

($401/sqft)

List Status: Pending
6 Dellwood Street
Asheville, NC 28806


3 beds
2 baths
1335 living sqft
Top Features
  • Built in  2019
  • Style: Modern
  • Single Family Residence
Description
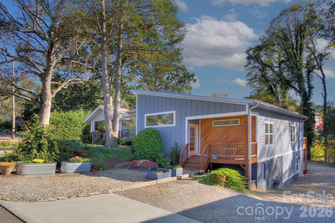
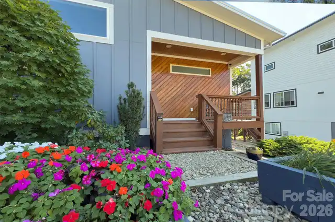
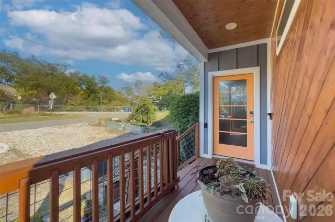
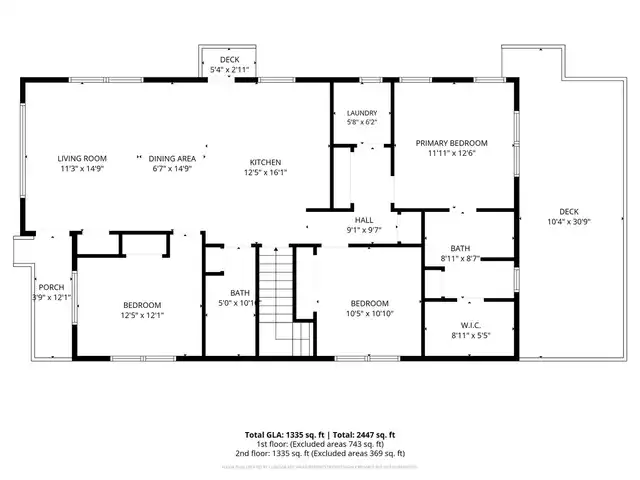
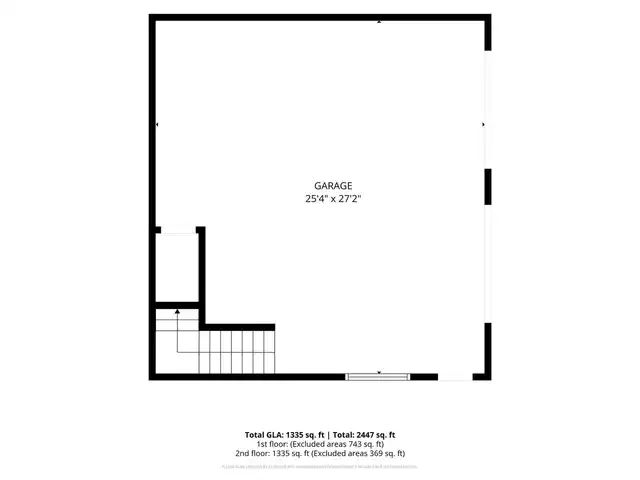
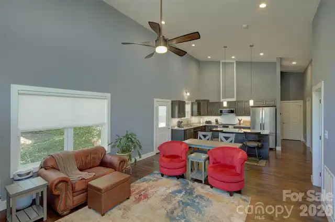
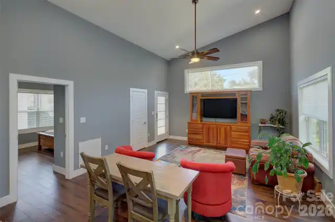
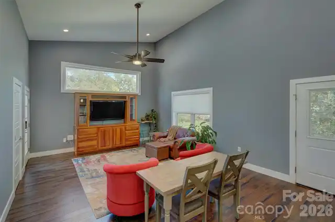
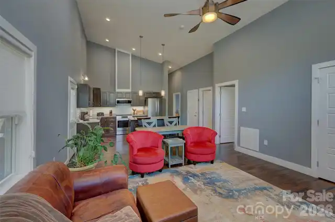
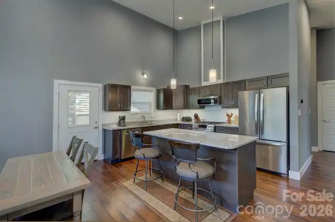
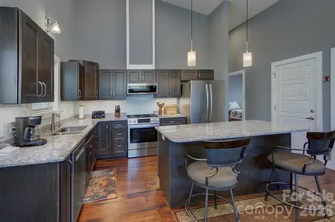
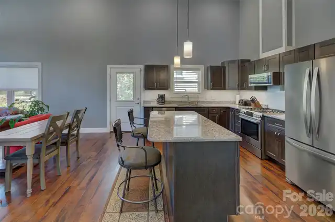
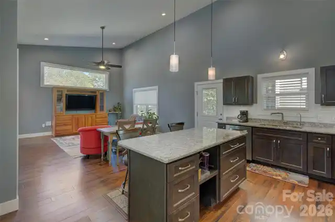
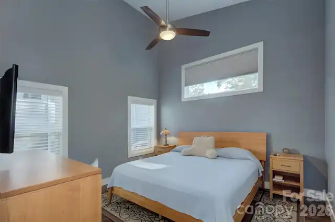
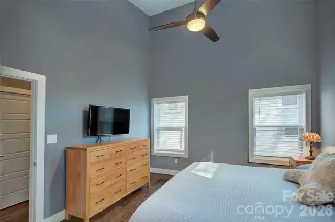
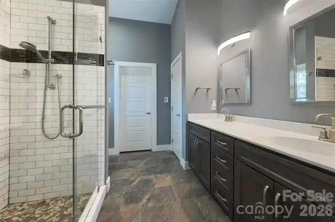
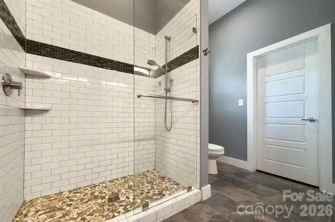
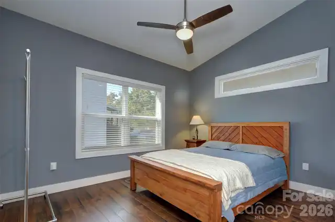
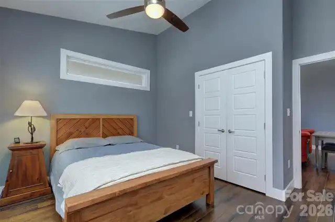
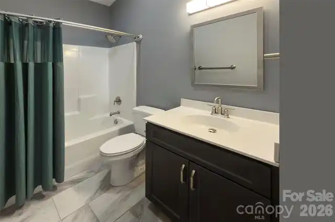
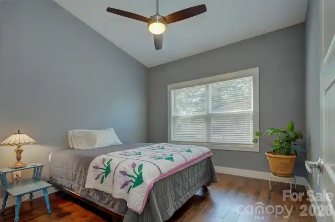
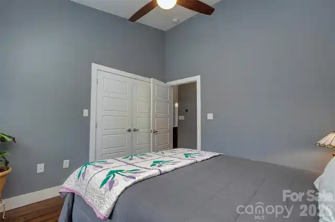
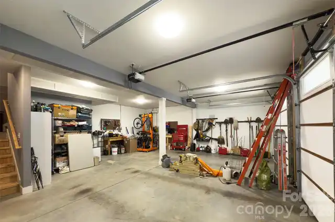
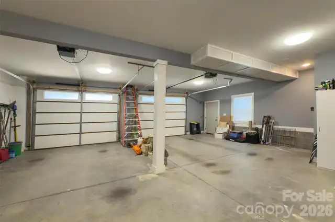
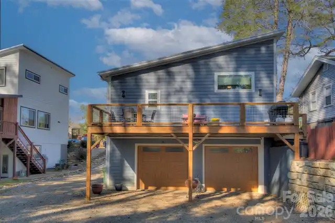
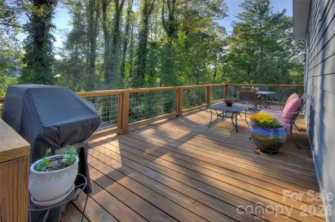
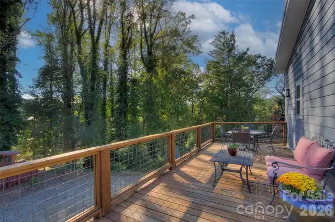
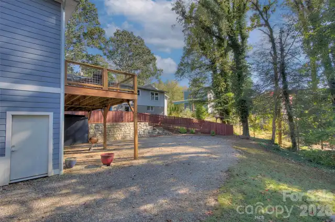
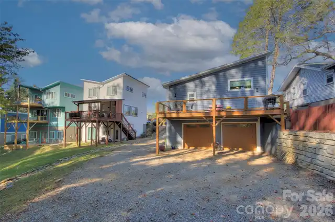
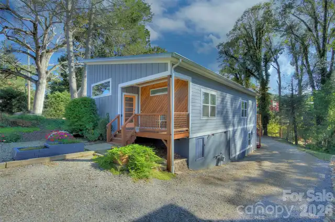
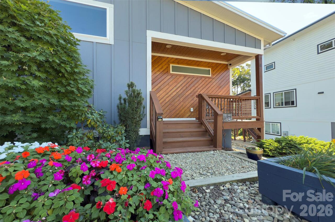
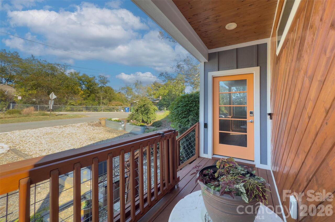
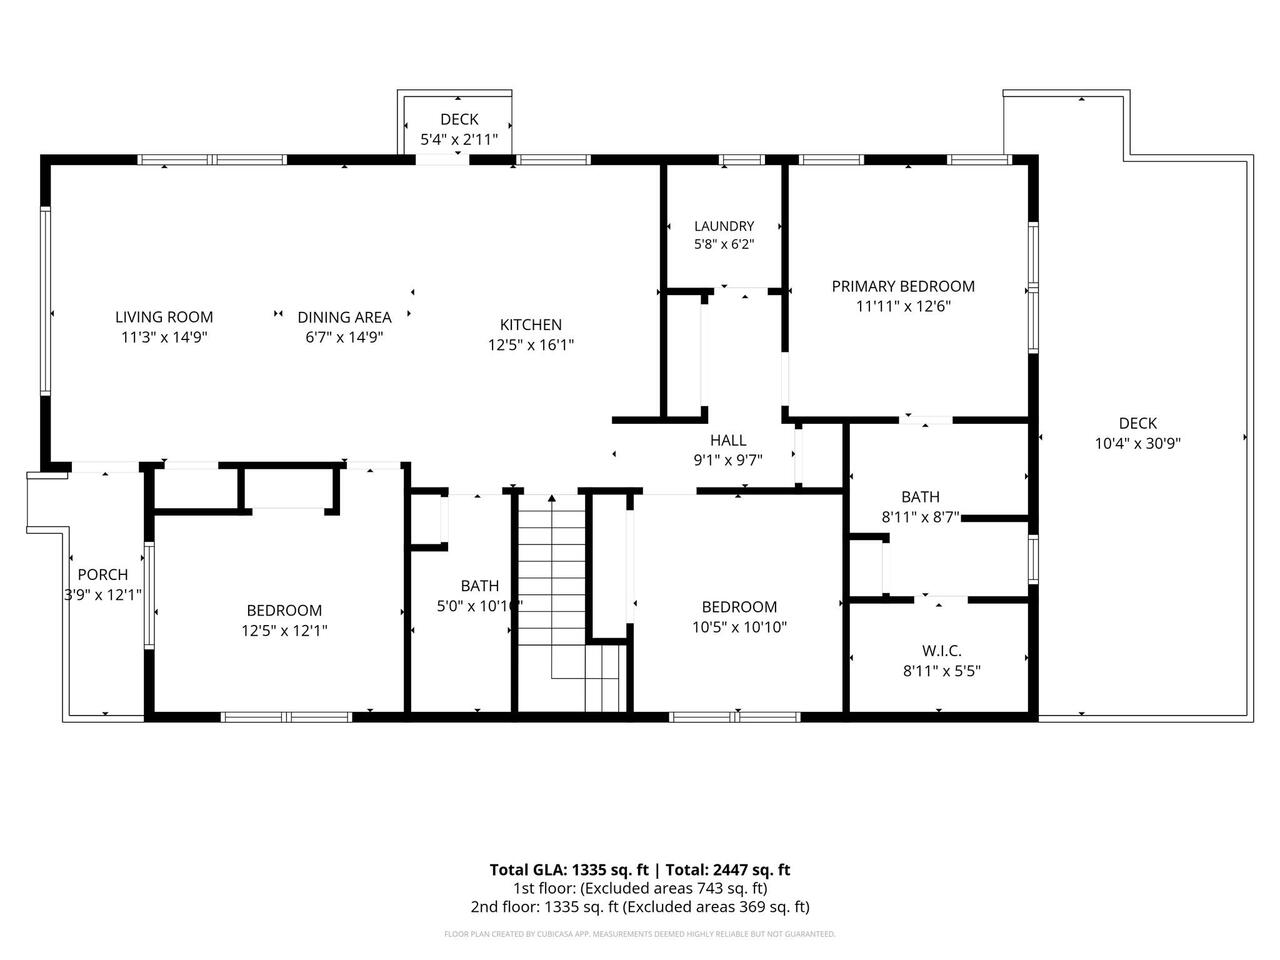
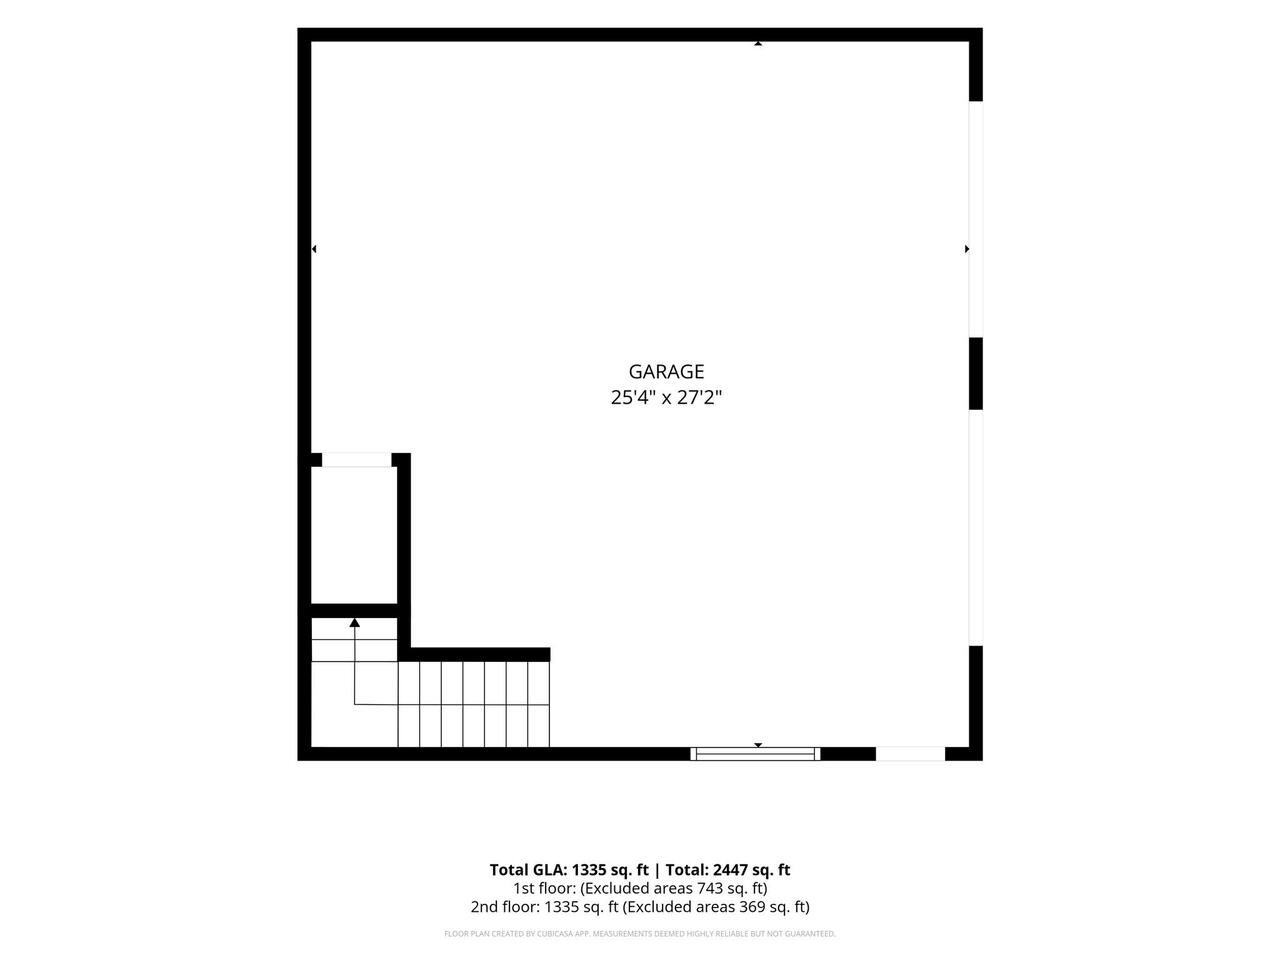
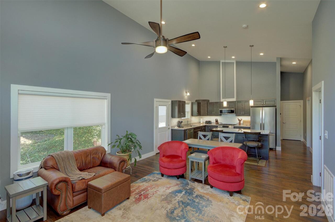
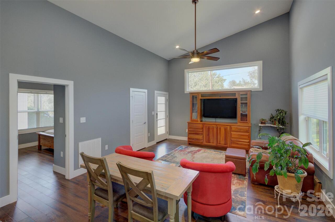
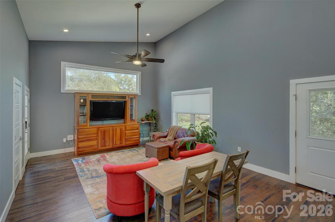
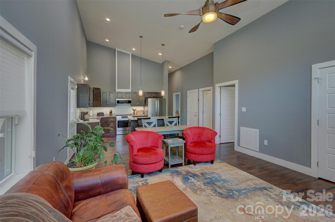
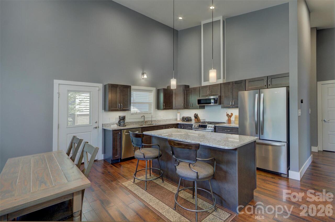
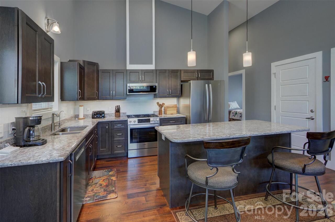
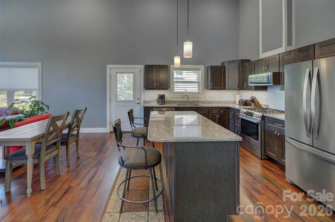
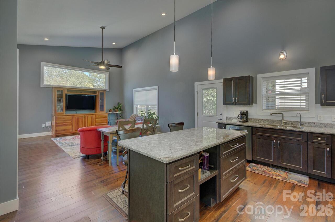
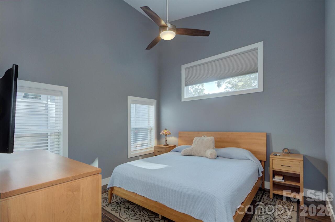
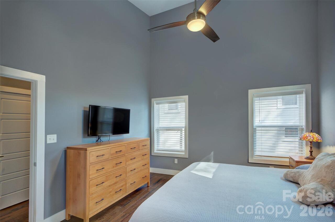
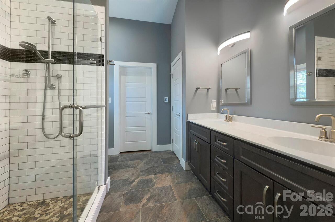
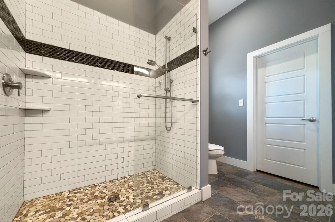
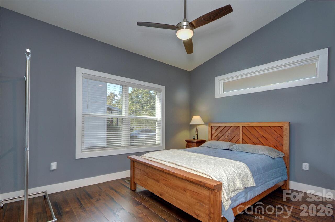
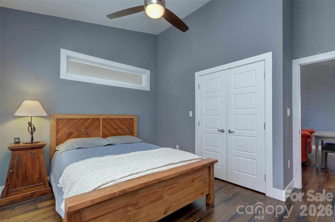
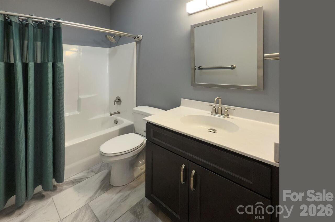
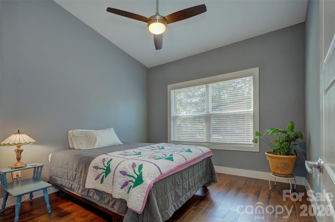
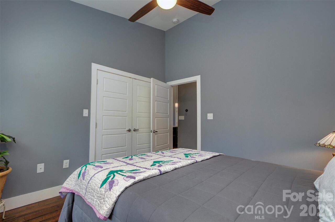
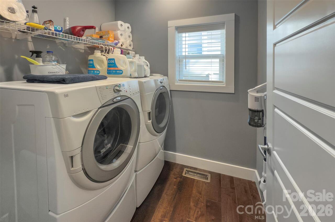
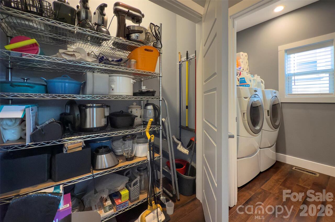
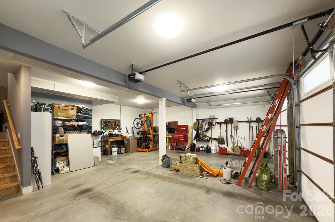
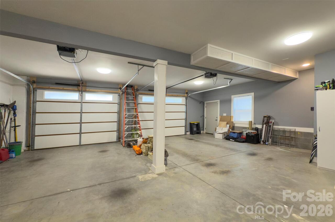
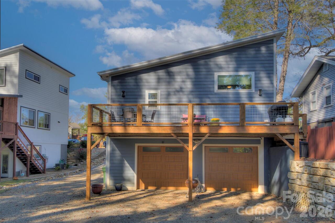
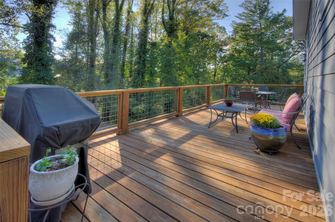
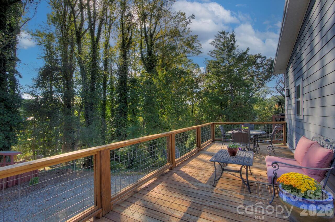
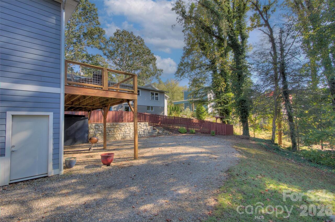
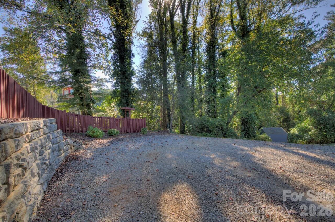
Modern, main-level living in the heart of East West Asheville! If a walkable location and low maintenance are what you seek, look no further than this stylish, newer 3-bedroom, 2-bath home. It features a rare amenity for the neighborhood: an oversized double garage with workshop and storage space in the basement. You'll love the open floor plan, high ceilings, granite countertops, tile baths (primary bath has a heated tile floor), dual fuel range, tankless water heater, gutter guards, covered front porch with sliding gate, and the large back deck with a fenced area for the furry ones. The interior is freshly painted and move-in ready. Walk to OWL Bakery for morning pastries, Taco Billy for lunch and New Belgium for evening libations. Take a spin on the French Broad River greenway. Walk or drive to downtown Asheville - it's only 2 miles away!
Property Details
Property Features
Property Sub Type
Single Family Residence
Style
Modern
County
Buncombe
Additional Information
Above Grade Finished Area
1335
Additional Parcels YN
false
Appliances
Dishwasher, Dryer, Electric Oven, Filtration System, Gas Cooktop, Microwave, Refrigerator, Tankless Water Heater, Washer, Washer/Dryer
Association YN
false
Assumable
No
Basement
Basement Garage Door, Basement Shop, Exterior Entry, Interior Entry, Partial, Storage Space, Unfinished, Walk-Out Access
Basement YN
true
Bathrooms Total Integer
2
Bedroom Main
3
CCR Subject To
No
Carport YN
false
City Taxes Paid To
Asheville
Construction Type
Site Built
ConstructionMaterials
Hardboard Siding
Cooling
Central Air, Electric
CumulativeDaysOnMarket
2
Deed Reference
5746-1576
Directions
From Haywood Rd east of I-240, take Westwood Place to left on Vandalia Ave, then left on Dellwood St. House on left.
Door Features
Insulated Door(s)
Down Payment Resource YN
1
Elementary School
Asheville City
Elevation
2000
Exclusions
Blink cameras, raised metal beds in front yard
Fencing
Fenced, Partial
Fireplace YN
false
Flooring
Laminate, Tile
Foundation Details
Basement, Crawl Space
Full Bath Main
2
Garage Spaces
2
Garage YN
true
Heating
Central, Forced Air, Natural Gas
High School
Asheville
Interior Features
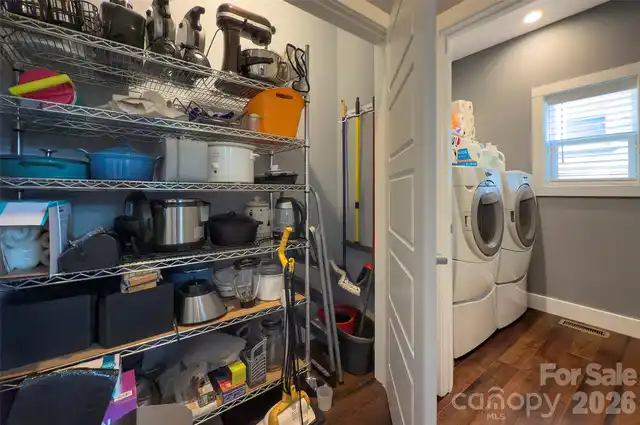
Breakfast Bar, Cable Prewire, Kitchen Island, Open Floorplan, Pantry
Laundry Features
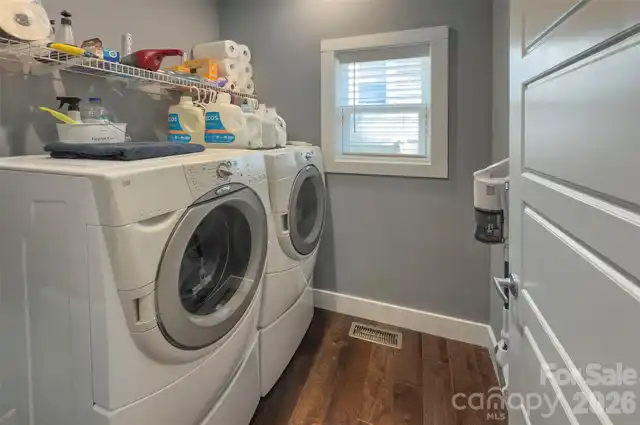
Main Level
Levels
One
Lot Features
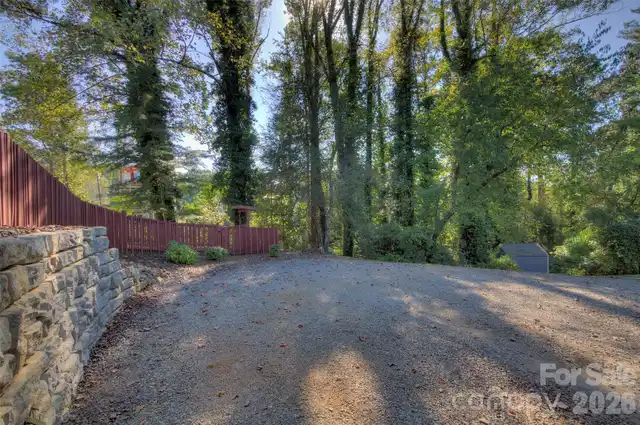
Level, Sloped, Wooded
Lot Size Area
0.17
Lot Size Units
Acres
Middle Or Junior School
Asheville
Mls Major Change Type
Under Contract-No Show
New Construction YN
false
Open Parking YN
false
Other Parking
Oversized double garage with workshop space in basement; plenty of driveway parking for guests
Parcel Number
9638-56-8311-00000
Parking Features
Driveway, Attached Garage, Garage Door Opener, Garage Faces Rear, Garage Shop
Patio And Porch Features
Covered, Deck, Front Porch
Plat Book Slide
192/134
Road Responsibility
Publicly Maintained Road
Road Surface Type
Gravel, Paved
Roof
Metal
Room Count
10
Security Features
Carbon Monoxide Detector(s)
Senior Community YN
false
Sewer
Public Sewer
Sq Ft Total Property HLA
1335
SqFt Garage
743
SqFt Main
1335
Syndicate Participation
Participant Options
Syndicate To
Apartments.com powered by CoStar, CarolinaHome.com, IDX, IDX_Address, Realtor.com
Tax Assessed Value
397800
Utilities
Cable Available, Electricity Connected, Natural Gas
Virtual Tour URL Branded
https://tours.hdvisualsolutions.com/6-dellwood-st-asheville-north-carolina-28806?branded=1
Virtual Tour URL Unbranded
https://tours.hdvisualsolutions.com/6-dellwood-st-asheville-north-carolina-28806?branded=1
Water Source
City
Window Features
Insulated Window(s)
Zoning
RM8
Zoning Specification
RM8
Neighborhood Map
Popup

Property Photos
Listing Photo
Listing Photo
Listing Photo
Listing Photo
Listing Photo
Listing Photo
Listing Photo
Listing Photo
Listing Photo
Listing Photo
Listing Photo
Listing Photo
Listing Photo
Listing Photo
Listing Photo
Listing Photo
Listing Photo
Listing Photo
Listing Photo
Listing Photo
Listing Photo
Listing Photo
Listing Photo
Listing Photo
Listing Photo
Listing Photo
Listing Photo
Listing Photo
Listing Photo
Listing Photo
Listing Photo
Listing Photo
Listing Photo
Listing Photo
Listing Photo
Listing Photo
Listing Photo
Listing Photo
Listing Photo
Listing Photo
Listing Photo
Listing Photo
Listing Photo
Listing Photo
Listing Photo
Listing Photo
Listing Photo
Listing Photo
Listing Photo
Listing Photo
Listing Photo
Listing Photo
Listing Photo
Listing Photo
Listing Photo
Listing Photo
Listing Photo
Listing Photo
Listing Photo
Listing Photo
Listing Photo
Listing Photo
Listing Photo
Listing Photo
Listing Photo
Listing Photo
Listing Photo
Listing Photo

MLS #CAR4429535 Listing courtesy of Southern Homes Of The Carolinas, Inc provided by Canopy MLS as distributed by MLS GRID.

Similar Listings


View More Similar Listings >