581 Old Leicester Highway, Asheville, NC

NEXT
PREV
$584,900

($308/sqft)

List Status: Active
581 Old Leicester Highway
Asheville, NC 28806


3 beds
2 baths
1901 living sqft
Top Features
  • Built in  1964
  • Style: Ranch
  • Single Family Residence
Description
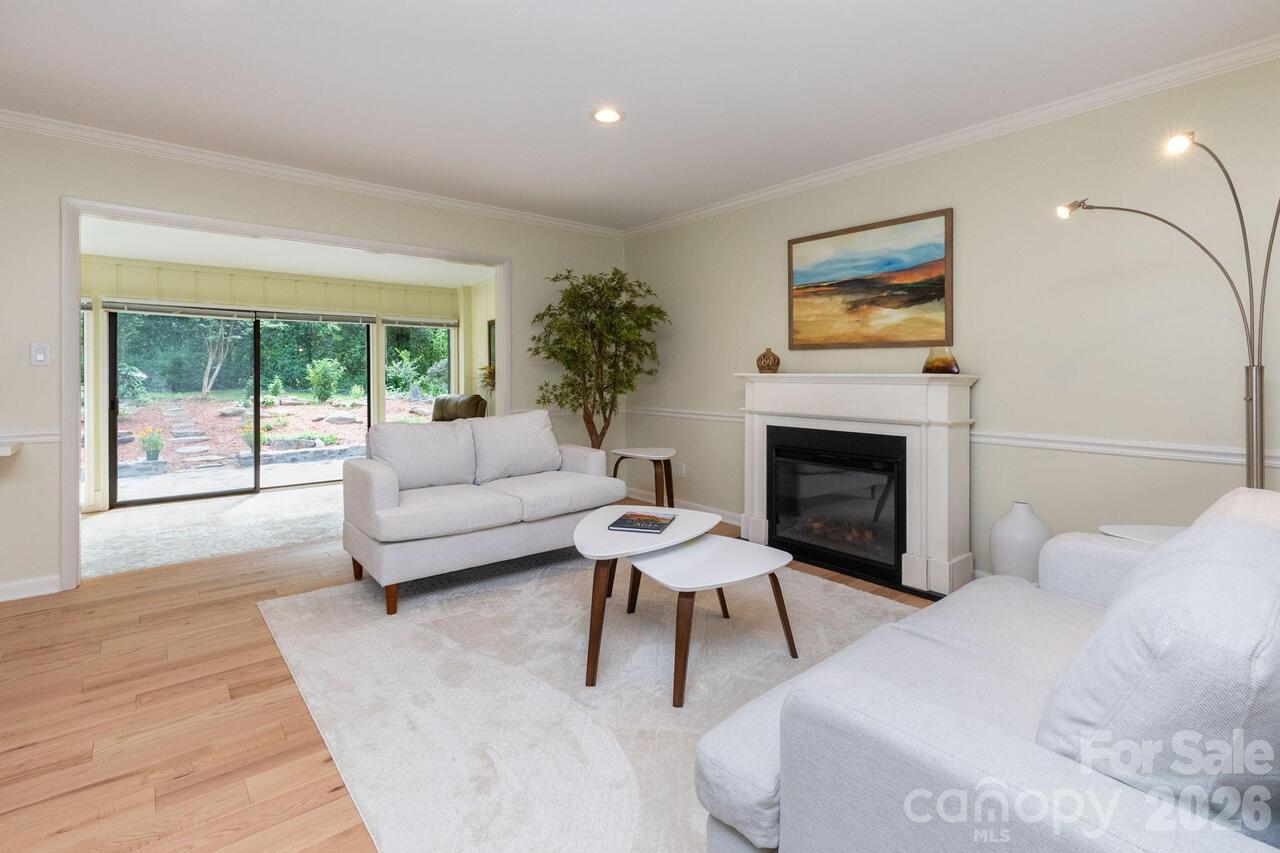
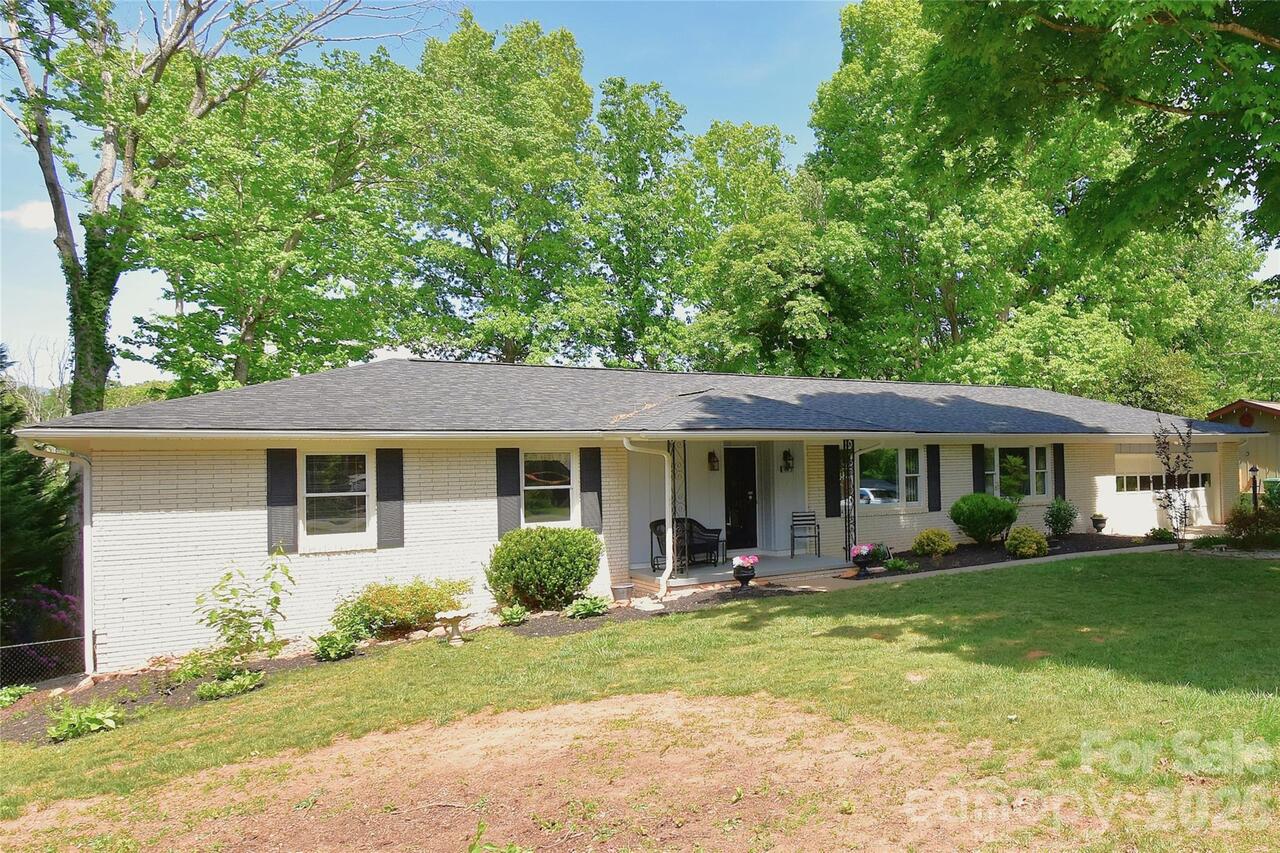
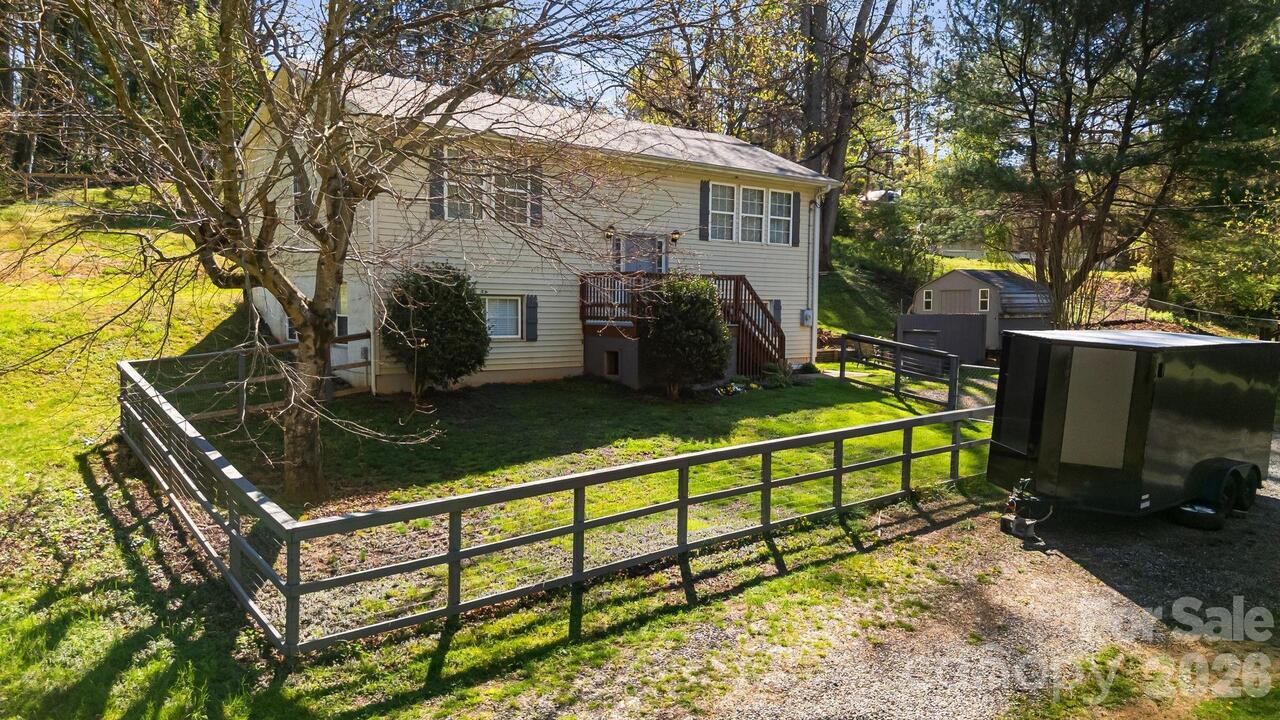
What if you could have the space you want, the updates already done, and still be just 15 minutes from downtown Asheville? Set on .71 acre with no HOA, this updated brick ranch offers nearly 1,900 square feet of comfortable main-level living, plus more than 1,500 square feet of unfinished basement space ready for storage, a workshop, gym, recreation space or future plans. More than $90,000 has been invested during the sellers' ownership, including a new roof, new gutters, extensive interior and exterior painting, new engineered flooring and a beautifully remodeled hall bath taken down to the studs. Hardwood floors extend through the main living areas, bedrooms and hallway, while granite countertops and stainless steel appliances complement the kitchen. Designed for easier everyday living, the home features a dedicated main-level laundry and an extended walk-in pantry, while the original basement laundry hookups remain in place for added flexibility. A tankless water heater, serviced HVAC, additional electrical improvements and thoughtful updates throughout mean much of the work has already been done. Outside, the .71-acre property offers something increasingly difficult to find this close to Asheville: a fully fenced backyard with three gates, mature surroundings, room to garden, play or entertain, and dedicated RV or camper parking with a power pole and separate access. The garage provides additional parking and storage. The basement adds another dimension to the property, with more than 1,500 square feet of unfinished space offering exceptional storage and flexibility for hobbies, a home gym, workshop, recreation area or future expansion. With no HOA, city water, a generous lot, main-level living, a huge basement, RV parking and substantial improvements already completed, 581 Old Leicester Highway delivers a rare combination of space, flexibility and convenience just minutes from downtown Asheville.

Property Details
Property Features
Property Sub Type
Single Family Residence
Style
Ranch
County
Buncombe
Additional Information
Above Grade Finished Area
1901
Additional Parcels YN
false
Appliances
Dishwasher, Disposal, Dryer, Gas Cooktop, Gas Range, Ice Maker, Refrigerator with Ice Maker, Tankless Water Heater, Washer, Washer/Dryer
Association YN
false
Assumable
No
Basement
Interior Entry, Storage Space, Sump Pump, Unfinished, Walk-Up Access
Basement YN
true
Bathrooms Total Integer
2
Bedroom Main
3
CCR Subject To
No
Carport YN
false
City Taxes Paid To
No City Taxes Paid
Construction Type
Site Built
ConstructionMaterials
Brick Full
Cooling
Central Air, Electric, Heat Pump
CumulativeDaysOnMarket
23
Deed Reference
6354/539
Development Status
Completed
Directions
From Riverside Drive: Turn left onto Old Leicester Highway and cross the French Broad River. Home will be on the right before the Gulf gas station. From Patton Avenue: Turn right onto New Leicester Highway, then right onto Mount Carmel Road. Turn right onto Old Leicester Highway. Home will be on the left shortly after the curve, before In God We Trust Lane.
Down Payment Resource YN
1
Elementary School
West Buncombe/Eblen
Exterior Features
Fire Pit
Fencing
Back Yard, Fenced, Full, Privacy, Wood
Fireplace Features
Great Room, Wood Burning
Fireplace YN
true
Flooring
Laminate, Hardwood, Tile
Foundation Details
Basement
Full Bath Main
2
Garage Spaces
2
Garage YN
true
HOA Subject To Dues
No
Heating
Heat Pump, Oil
High School
Clyde A Erwin
Interior Features
Kitchen Island, Open Floorplan, Pantry, Walk-In Pantry
Laundry Features
In Basement, Inside, Laundry Room, Lower Level, Main Level
Levels
One
Lot Features
Green Area, Hilly, Level, Wooded
Lot Size Area
0.71
Lot Size Units
Acres
Main Level Garage YN
1
Middle Or Junior School
Clyde A Erwin
Mls Major Change Type
Price Decrease
New Construction YN
false
Open Parking YN
false
Other Parking
Shared Driveway, 2 car Garage, Access to home from the back gate. RV/Camper parking pad in backyard.
Other Structures
Shed(s)
Parcel Number
9720-15-8778
Parking Features
Driveway, Attached Garage, Garage Faces Rear, Keypad Entry, RV Access/Parking, Shared Driveway
Patio And Porch Features
Front Porch
Plat Book Slide
5934/1768
Previous List Price
599900
Restrictions
No Restrictions
Road Responsibility
Publicly Maintained Road
Road Surface Type
Asphalt, Paved
Roof
Architectural Shingle
Room Count
1
Security Features
Carbon Monoxide Detector(s), Security System, Smoke Detector(s)
Senior Community YN
false
Sewer
Septic Installed
Sq Ft Total Property HLA
1901
SqFt Main
1901
SqFt Unheated Basement
1608
SqFt Unheated Total
1608
Subdivision Name
none
Syndicate Participation
Participant Options
Syndicate To
Apartments.com powered by CoStar, CarolinaHome.com, IDX, IDX_Address, Realtor.com
Tax Assessed Value
397300
Utilities
Cable Available, Electricity Connected, Natural Gas
Virtual Tour URL Branded
https://my.matterport.com/show/?m=zrASqV2p4bZ&
Virtual Tour URL Unbranded
https://my.matterport.com/show/?m=zrASqV2p4bZ&
Water Source
City
Window Features
Insulated Window(s)
Zoning
OU
Zoning Specification
Open Use
Neighborhood Map
Popup

Property Photos
Listing Photo
Listing Photo

MLS #CAR4413183 Listing courtesy of Epique Inc. provided by Canopy MLS as distributed by MLS GRID.

Similar Listings


View More Similar Listings >