58 Pinedale Road, Asheville, NC

NEXT
PREV
$844,900

($302/sqft)

List Status: Active
58 Pinedale Road
Asheville, NC 28805


3 beds
3 baths
2802 living sqft
Top Features
  • Built in  2025
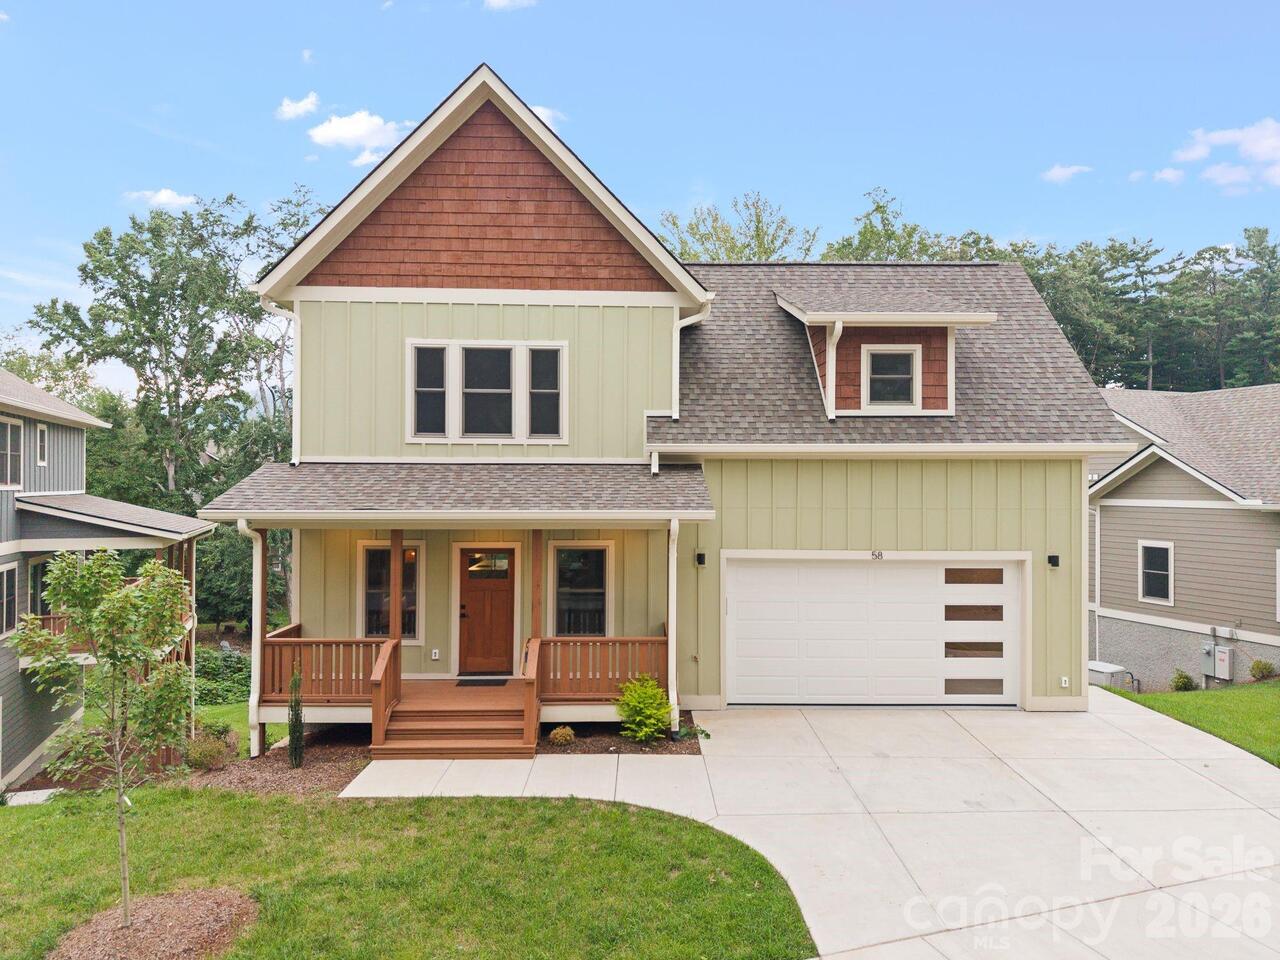
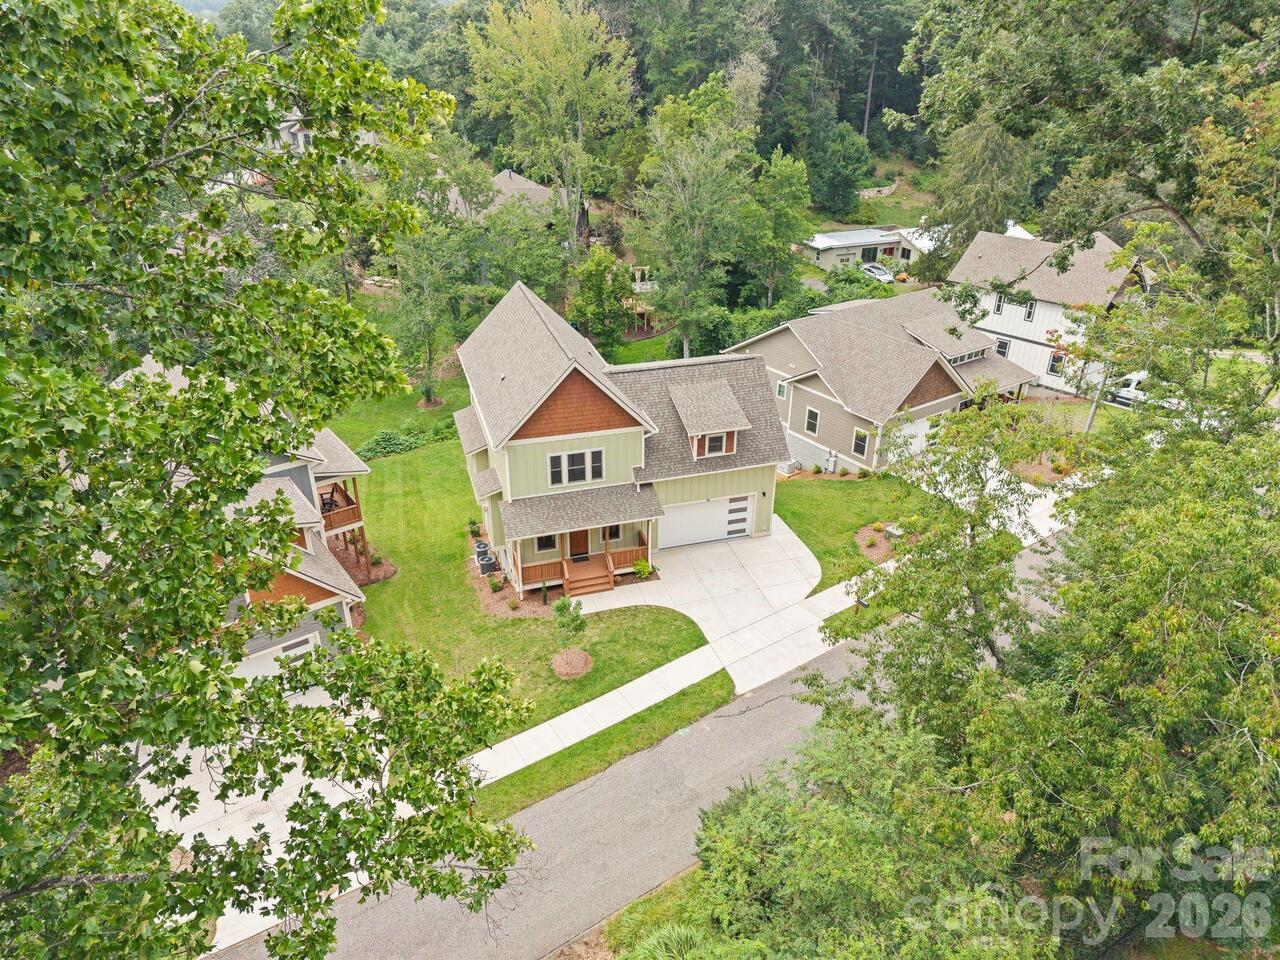
  • Style: Arts and Crafts
  • Single Family Residence
Description
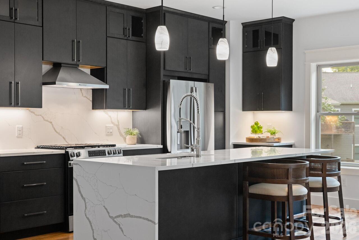
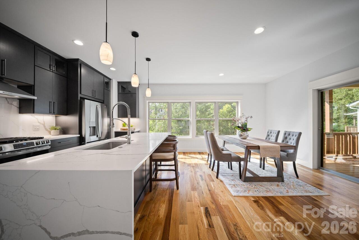
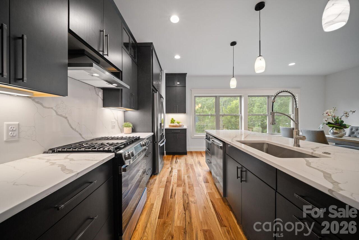
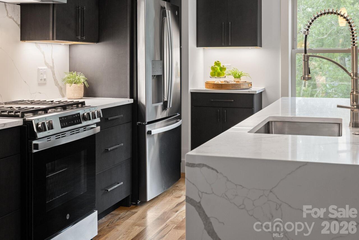
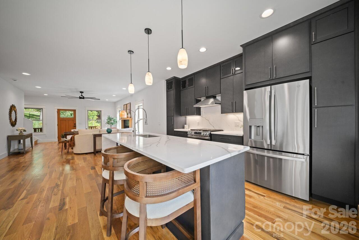
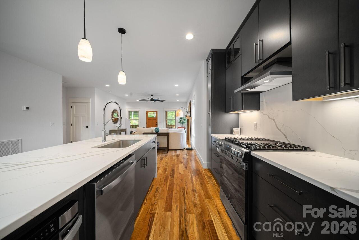
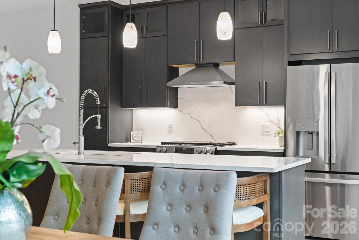
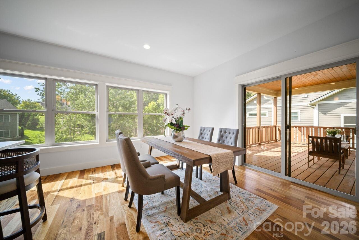
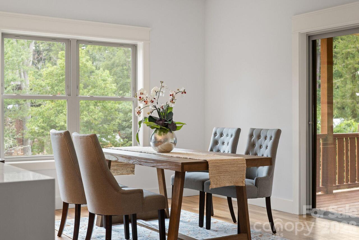
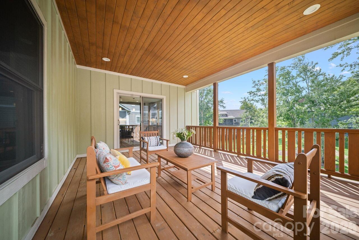
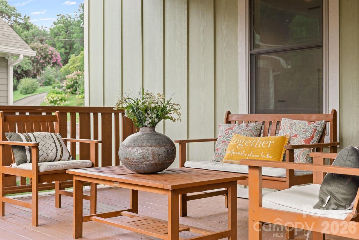
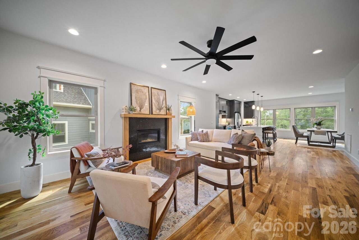
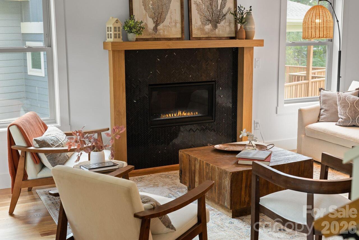
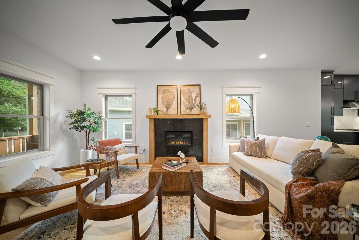
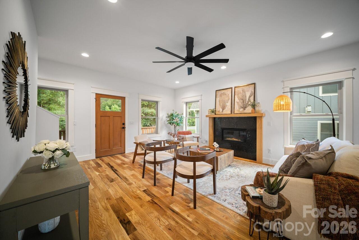
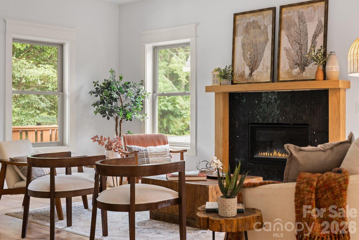
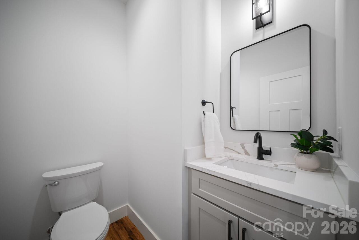
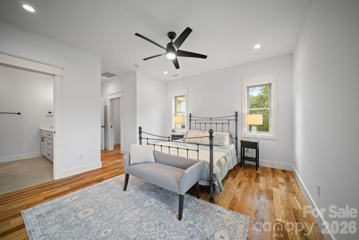
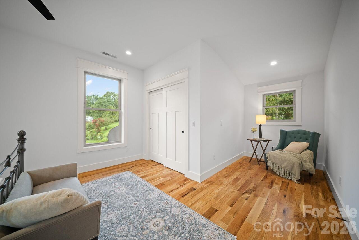
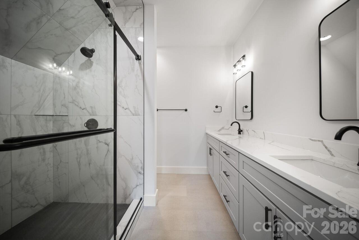
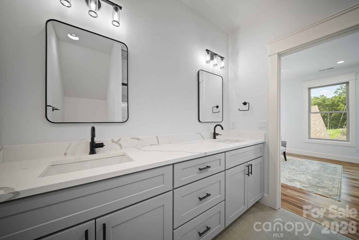
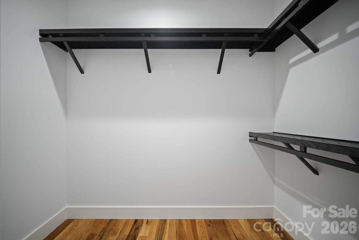
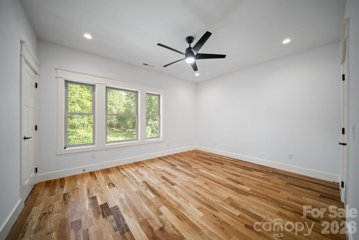
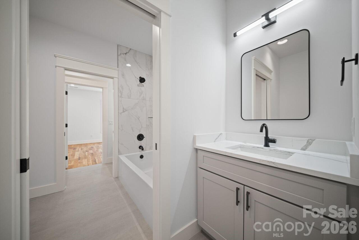
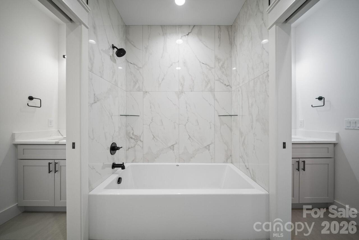
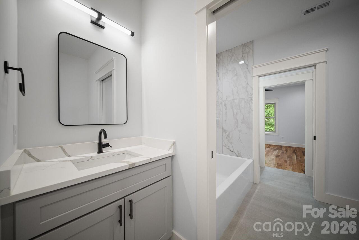
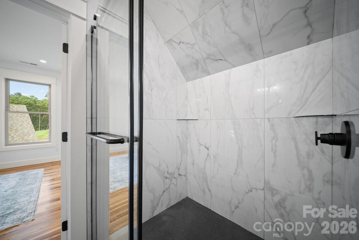
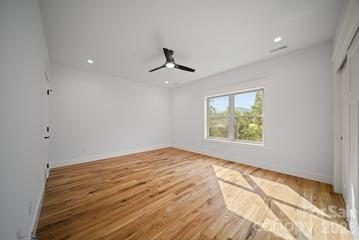
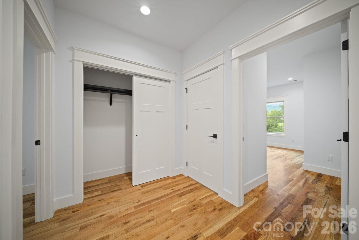
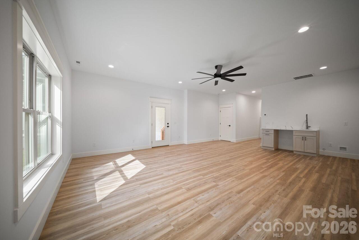
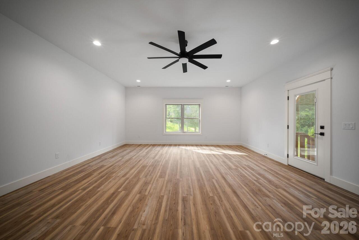
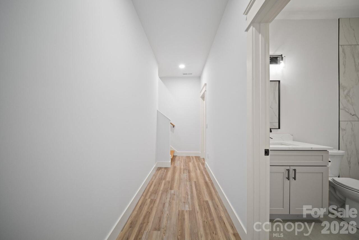
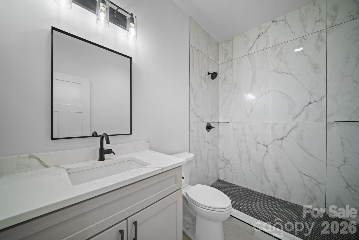
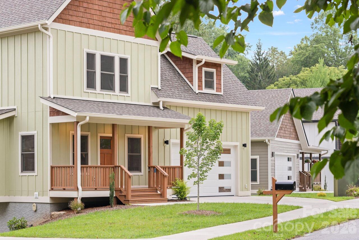
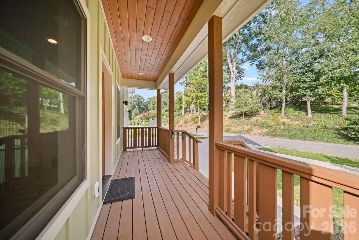
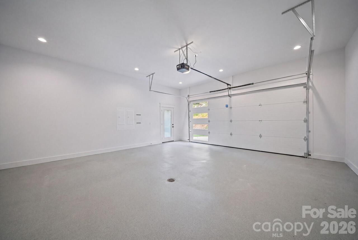
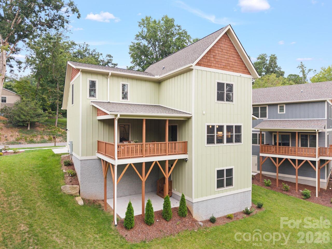
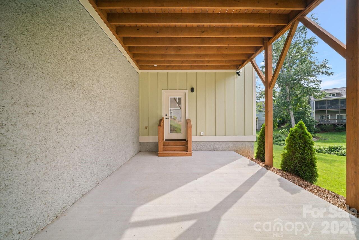
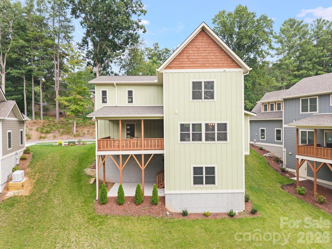
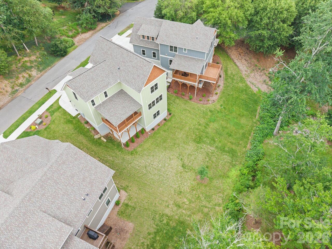
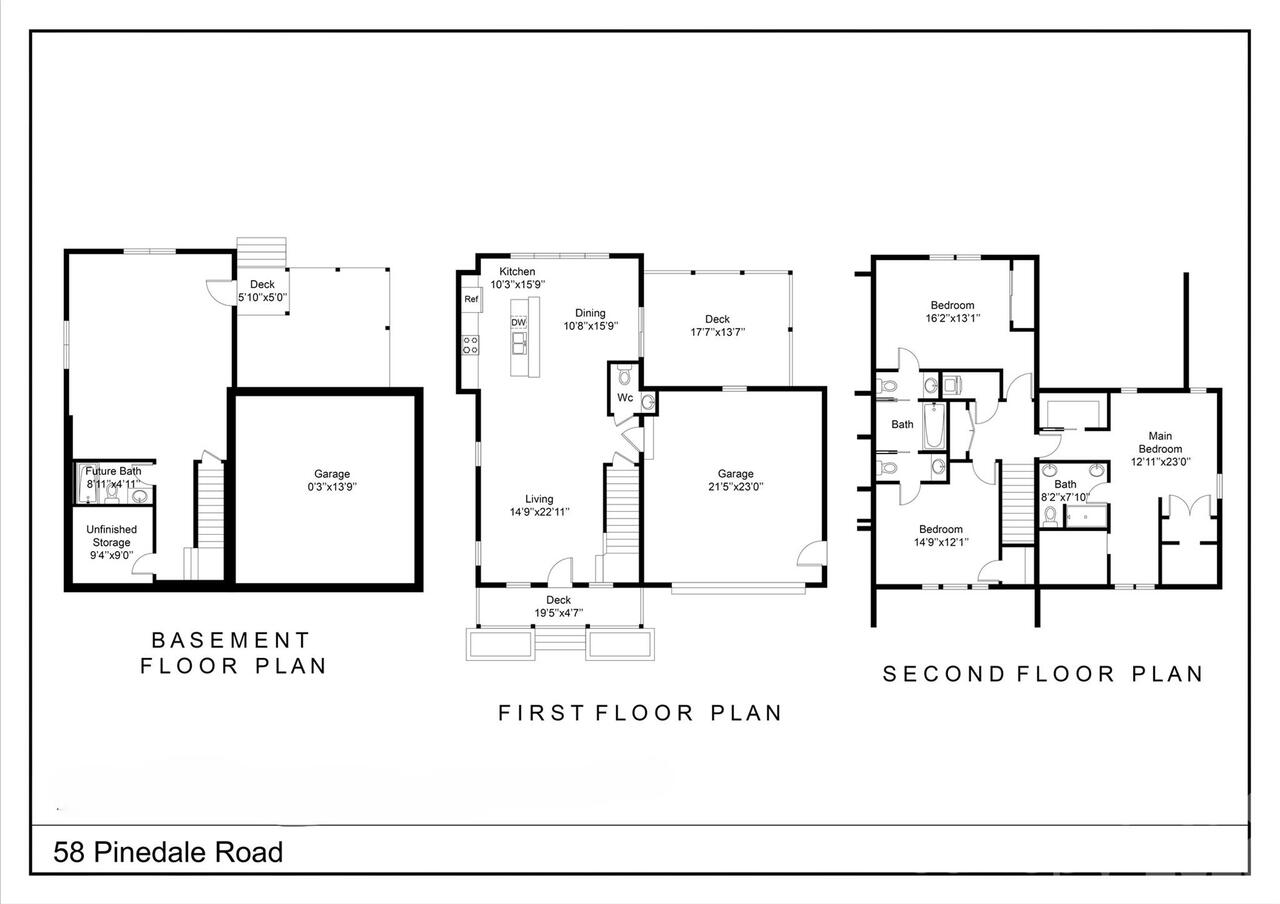
Your Asheville dream home is here! Welcome to 58 Pinedale Road in The Grove at Haw Creek, where brand-new construction meets thoughtful design, quality finishes, and effortless everyday living. From the moment you step inside, you’ll appreciate the warm, modern feel created by beautiful white oak hardwood floors, an inviting open floor plan, gas fireplace, and abundant natural light. The spacious kitchen is truly the heart of the home, featuring a stunning waterfall quartz island, european cabinetry, stainless steel appliances with a chef-inspired range, and a convenient breakfast nook that adds both charm and function. Open the sliding glass doors and step onto the expansive covered back deck—perfect for morning coffee, outdoor dining, or relaxing with friends. The finished lower level offers even more flexibility with a bright recreation room, wet bar, full bath, and private patio, making it an ideal space for entertaining, a guest suite, a home gym, or home theater. Upstairs, two spacious bedrooms share a beautifully designed Jack and Jill bath, with each bedroom enjoying its own private vanity and toilet. The primary suite is your personal retreat, offering a spacious walk-in closet, additional secondary closet, and a versatile sitting area that makes the perfect home office or quiet reading space. The luxurious en-suite bath features dual vanities and a beautifully tiled walk-in shower. This new construction craftsman boasts a two-car garage, flexible living spaces, stylish finishes, and a sought-after Asheville location. 58 Pinedale Road offers the lifestyle you’ve been waiting for. Come see why this home belongs at the top of your list. All it’s missing is you!

Property Details
Property Features
Property Sub Type
Single Family Residence
Style
Arts and Crafts
County
Buncombe
Additional Information
Above Grade Finished Area
2031
Additional Parcels YN
false
Appliances
Dishwasher, Disposal, Exhaust Hood, Gas Range, Microwave, Refrigerator, Tankless Water Heater
Association Annual Expense
400.00
Association Fee
400
Association Fee Frequency
Annually
Association Name
The Grove at Haw Creek HOA
Association YN
true
Assumable
No
Basement
Daylight, Finished, Walk-Out Access
Basement YN
true
Bathrooms Total Integer
5
Bedroom Upper
3
Below Grade Finished Area
771
Builder Name
Obsidian Commercial Constructors
CCR Subject To
Yes
Carport YN
false
City Taxes Paid To
Asheville
Community Features
Recreation Area, Sidewalks, Street Lights
Construction Type
Site Built
ConstructionMaterials
Cedar Shake, Fiber Cement
Cooling
Heat Pump
CumulativeDaysOnMarket
312
Deed Reference
6408-1283
Development Status
Completed
Directions
GPS is accurate. From Downtown take 240 E to Exit 7, US 70E/Tunnel Rd. Turn left. Travel 1.3 miles. Turn left on Governors View Rd. Turn left on Pinedale. Home will be on the left.
Door Features
Sliding Doors
Elementary School
Charles C Bell
Fireplace Features
Gas, Living Room
Fireplace YN
true
Flooring
Tile, Vinyl, Wood
Foundation Details
Basement
Full Bath Basement
1
Full Bath Upper
2
Garage Spaces
2
Garage YN
true
Green Verification Count
1
HOA Subject To
Required
HOA Subject To Dues
Mandatory
Half Bath Main
1
Half Bath Upper
1
Heating
Heat Pump
High School
AC Reynolds
Interior Features
Kitchen Island, Open Floorplan, Walk-In Closet(s), Wet Bar
Laundry Features
Laundry Closet, Upper Level
Levels
Two
Lot Size Area
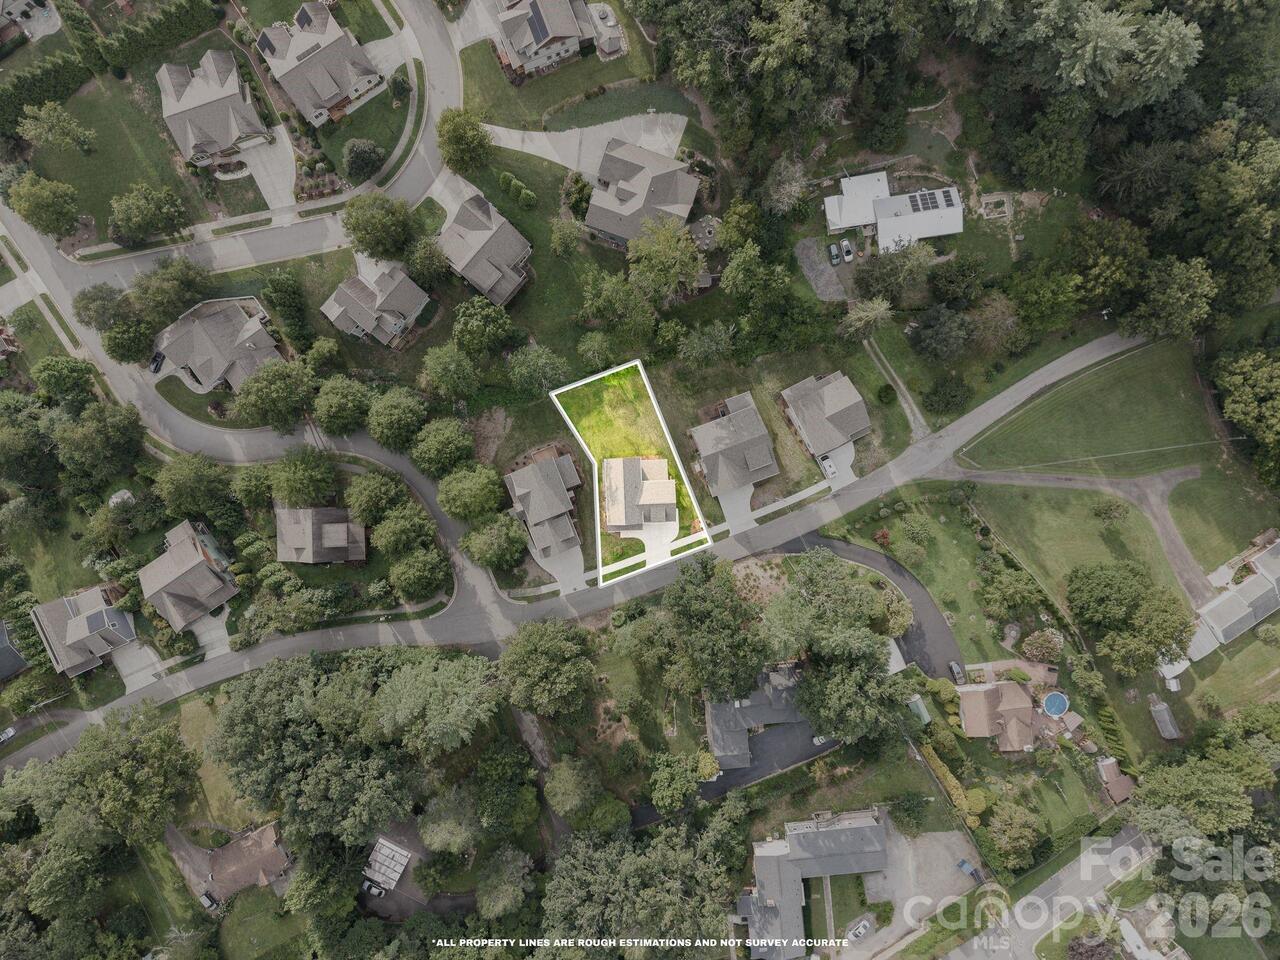
0.21
Lot Size Units
Acres
Main Level Garage YN
1
Middle Or Junior School
AC Reynolds
Mls Major Change Type
New Listing
New Construction YN
true
Open Parking YN
false
Owner Agent YN
1
Parcel Number
9669-00-1046-00000
Parking Features
Attached Garage
Patio And Porch Features
Covered, Deck, Front Porch, Patio
Plat Book Slide
186/152
Road Responsibility
Private Maintained Road
Road Surface Type
Concrete, Paved
Roof
Architectural Shingle
Room Count
12
Senior Community YN
false
Sewer
Public Sewer
Sq Ft Total Property HLA
2802
SqFt Garage
496
SqFt Main
841
SqFt Upper
1190
Subdivision Name
The Grove At Haw Creek
Syndicate Participation
Participant Options
Syndicate To
CarolinaHome.com, IDX, IDX_Address, Realtor.com
Tax Assessed Value
109800
Utilities
Natural Gas
Water Source
City
Window Features
Insulated Window(s)
Zoning
RS4
Zoning Specification
RS4
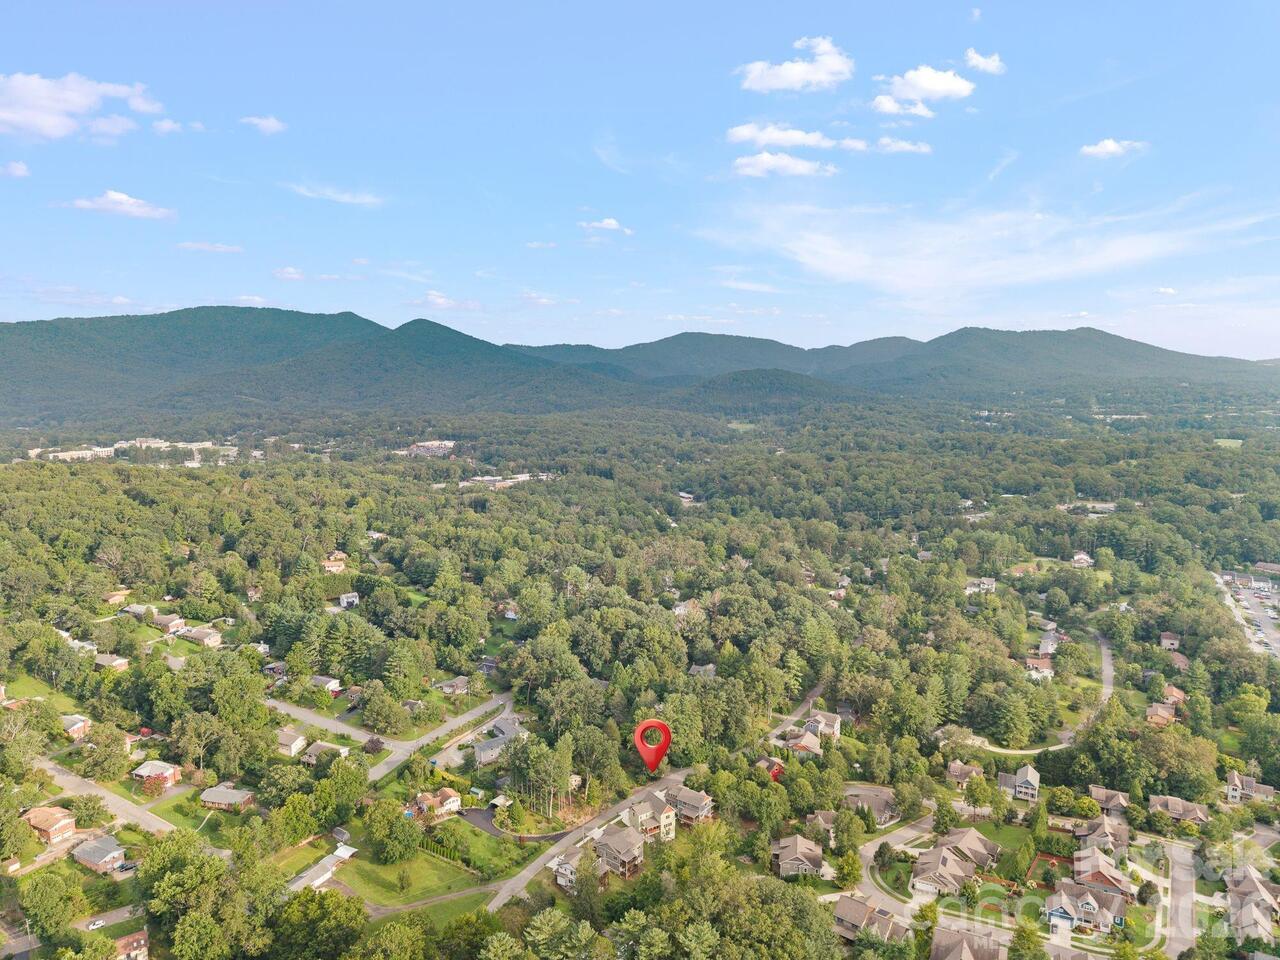
Neighborhood Map
Popup

Property Photos
Listing Photo
Listing Photo
Listing Photo
Listing Photo
Listing Photo
Listing Photo
Listing Photo
Listing Photo
Listing Photo
Listing Photo
Listing Photo
Listing Photo
Listing Photo
Listing Photo
Listing Photo
Listing Photo
Listing Photo
Listing Photo
Listing Photo
Listing Photo
Listing Photo
Listing Photo
Listing Photo
Listing Photo
Listing Photo
Listing Photo
Listing Photo
Listing Photo
Listing Photo
Listing Photo
Listing Photo
Listing Photo
Listing Photo
Listing Photo
Listing Photo
Listing Photo
Listing Photo
Listing Photo
Listing Photo
Listing Photo
Listing Photo
Listing Photo
Listing Photo
Listing Photo
Listing Photo
Listing Photo
Listing Photo
Listing Photo
Listing Photo
Listing Photo
Listing Photo
Listing Photo
Listing Photo
Listing Photo
Listing Photo
Listing Photo
Listing Photo
Listing Photo
Listing Photo
Listing Photo
Listing Photo
Listing Photo
Listing Photo
Listing Photo
Listing Photo
Listing Photo
Listing Photo
Listing Photo
Listing Photo
Listing Photo
Listing Photo
Listing Photo
Listing Photo
Listing Photo
Listing Photo
Listing Photo
Listing Photo
Listing Photo
Listing Photo
Listing Photo
Listing Photo
Listing Photo
Listing Photo
Listing Photo
Listing Photo
Listing Photo
Listing Photo
Listing Photo
Listing Photo
Listing Photo
Listing Photo
Listing Photo
Listing Photo
Listing Photo

MLS #CAR4414044 Listing courtesy of Obsidian Real Estate Llc provided by Canopy MLS as distributed by MLS GRID.

Similar Listings


View More Similar Listings >