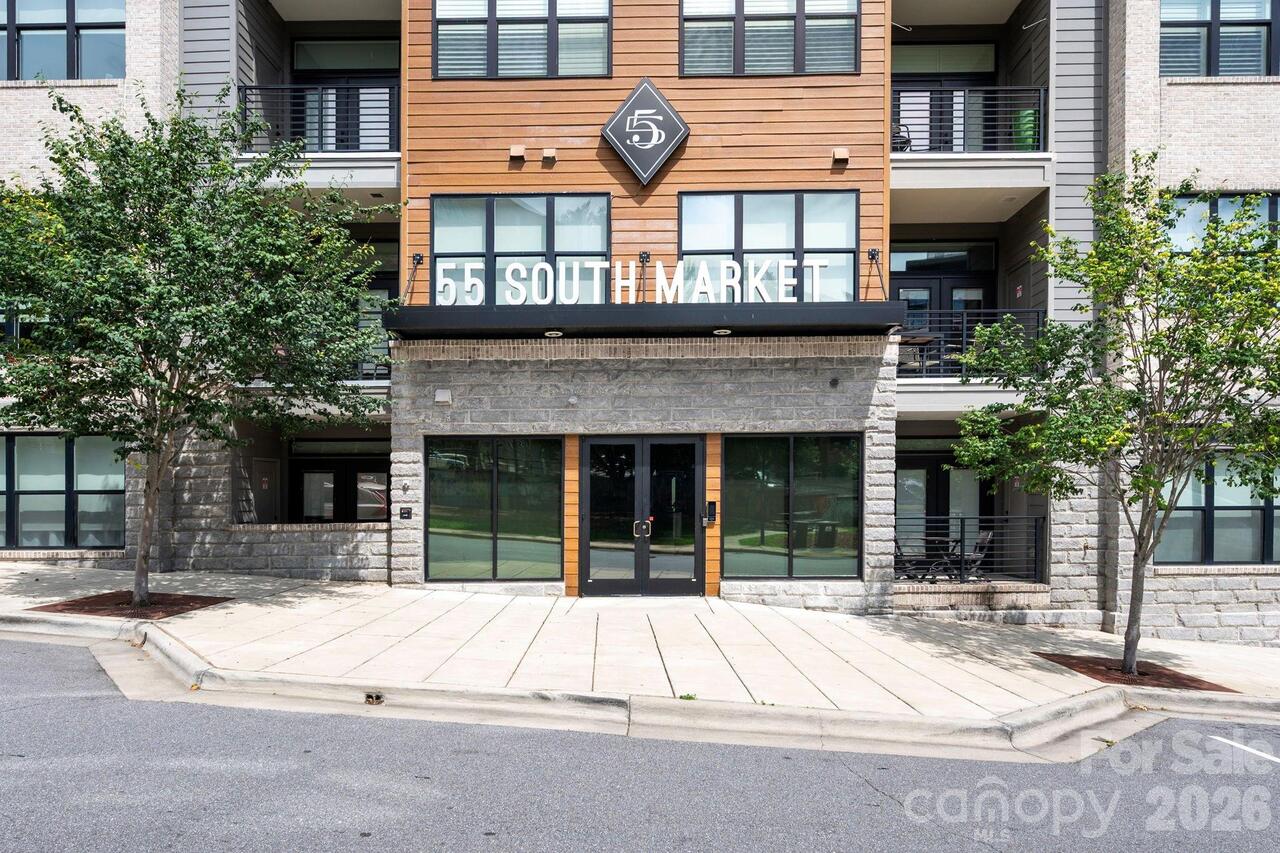
55 S Market Street Unit: Unit: 404, Asheville, NC

NEXT
PREV
$1,049,000

($650/sqft)

List Status: Active
55 S Market Street
Asheville, NC 28801


2 beds
2 baths
1614 living sqft
Top Features
  • View: Long Range, Year Round, City
  • Built in  2017
  • Style: Modern
  • Condominium, Mid-Rise
Description
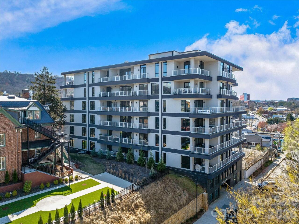
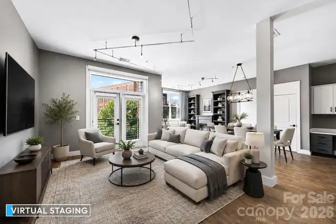
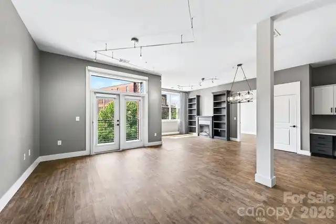
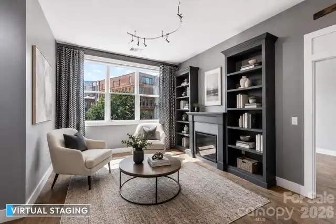
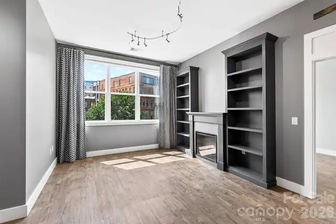
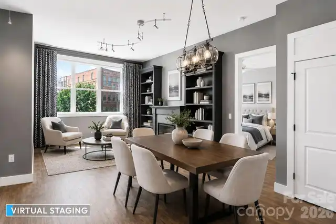
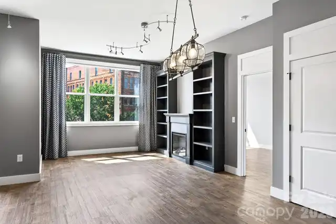
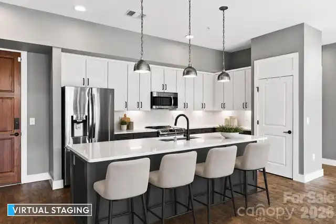
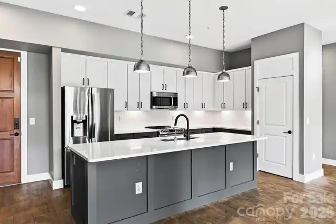
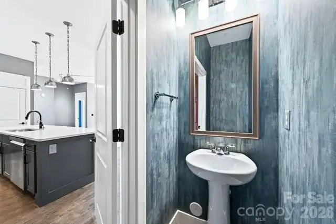
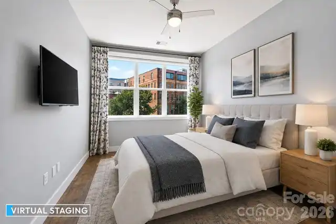
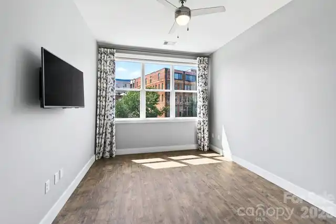
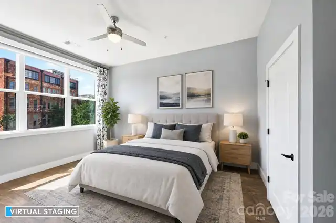
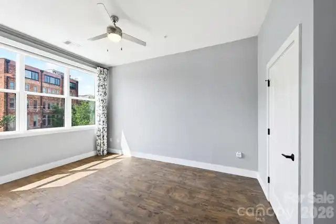
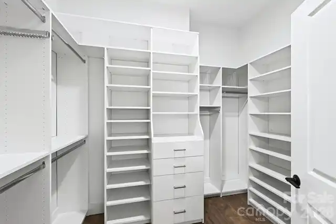
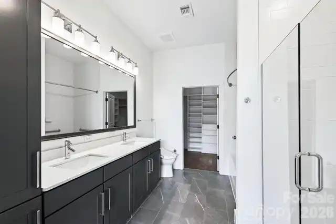
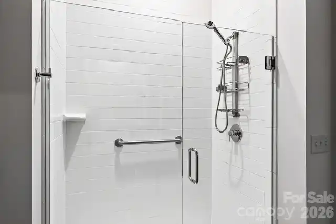
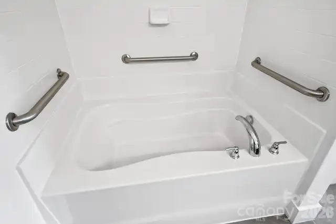
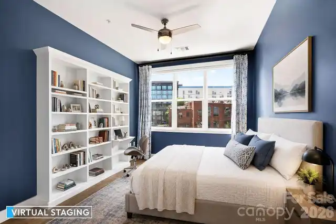
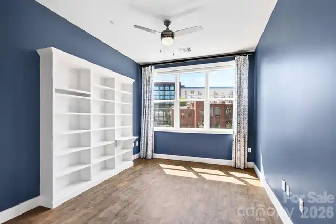
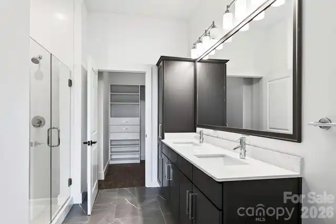
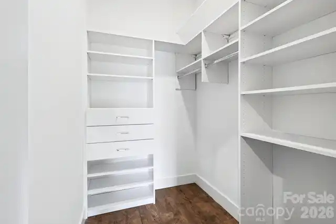
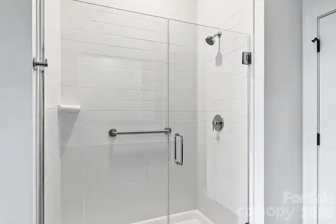
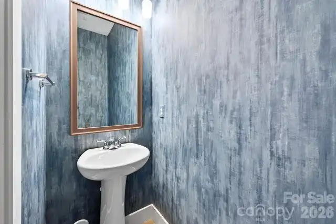
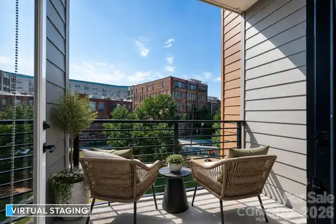
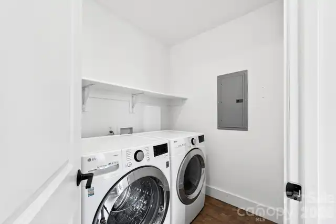
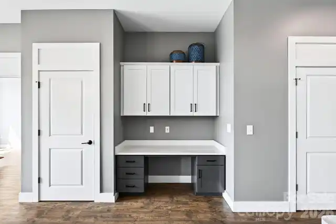
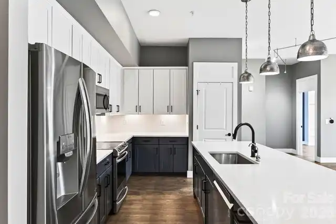
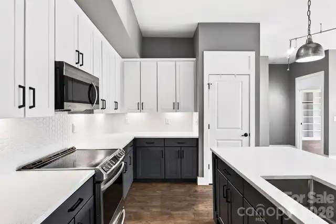
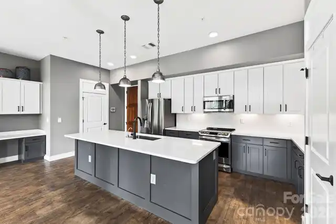
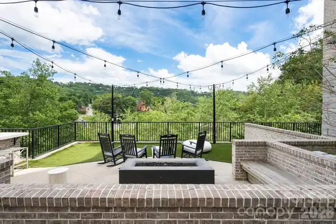
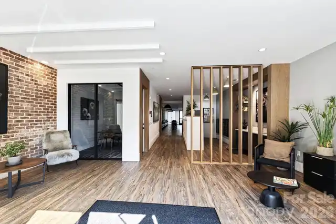
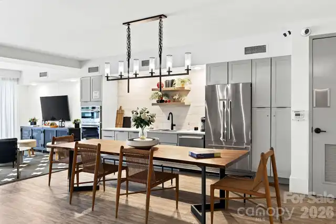
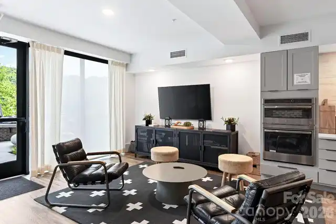
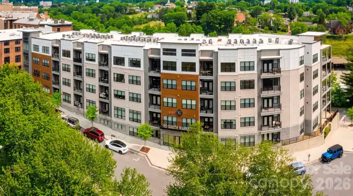
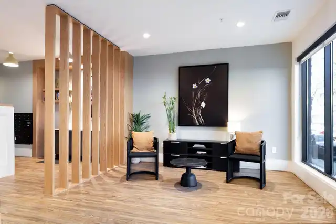
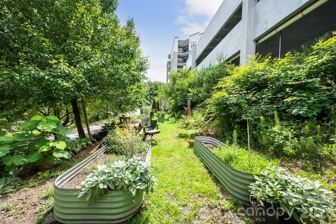
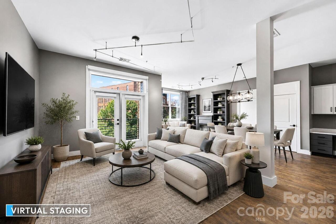
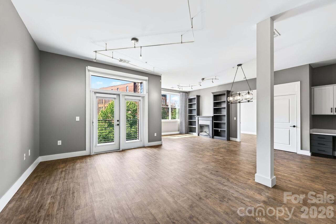
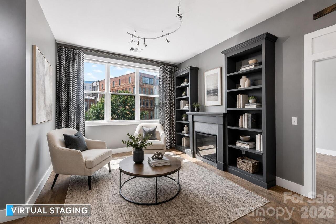
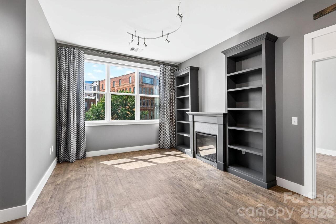
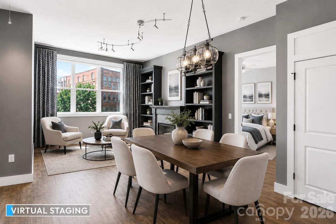
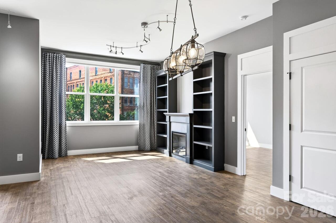
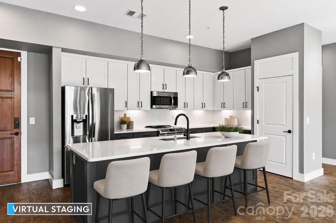
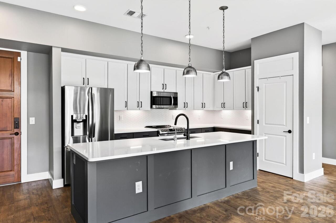
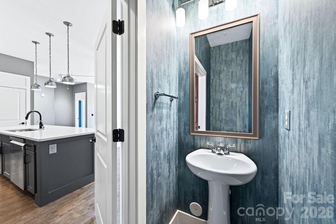
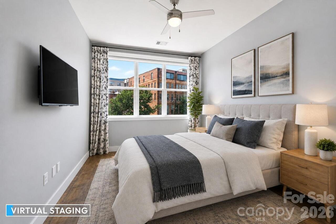
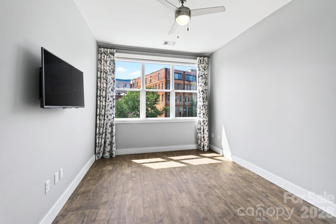
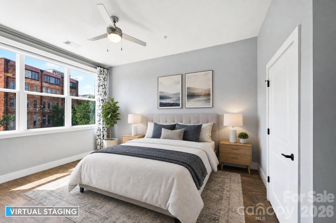
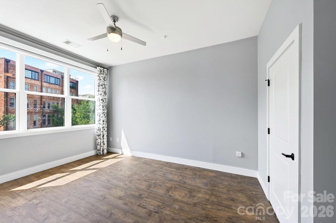
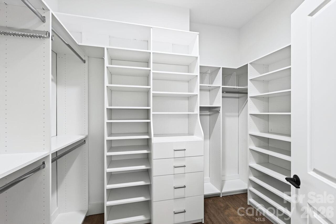
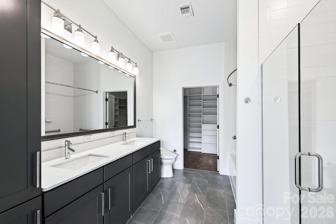
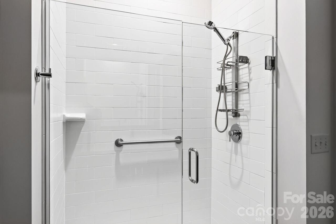
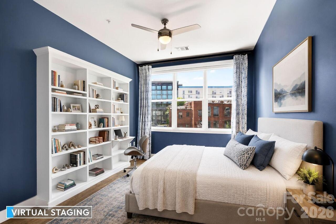
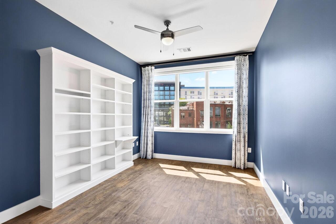
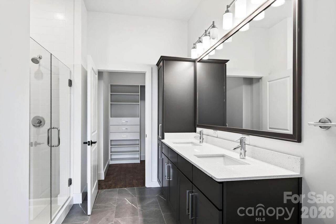
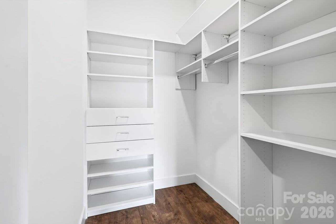
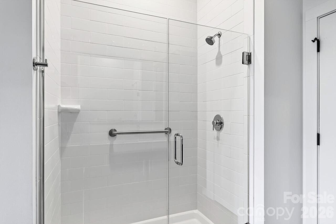
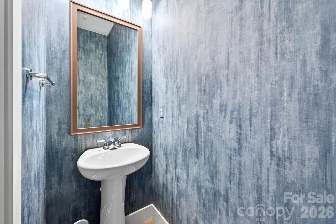
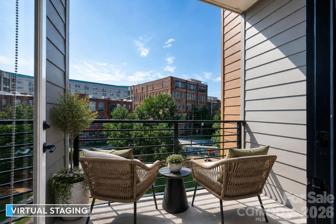
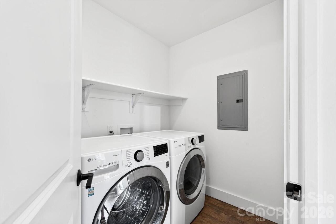
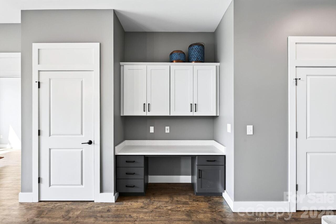
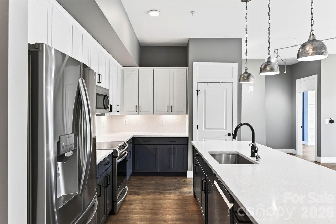
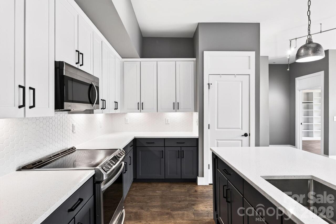
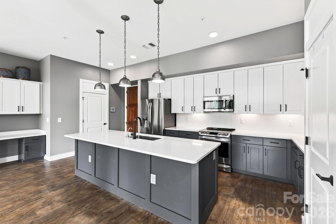
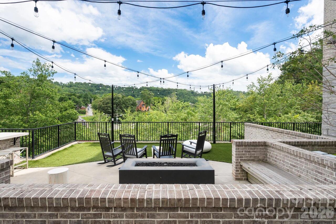
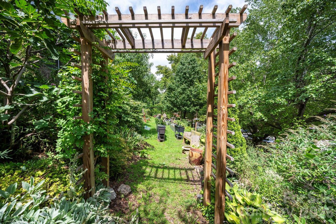
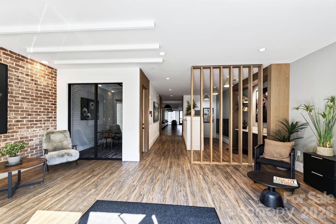
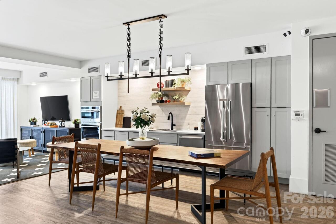
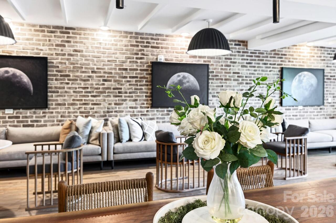
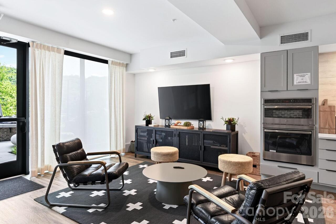
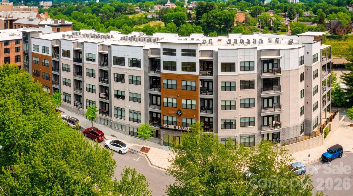
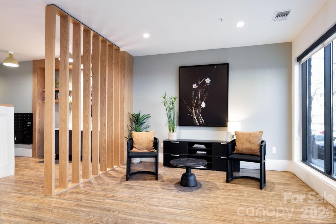
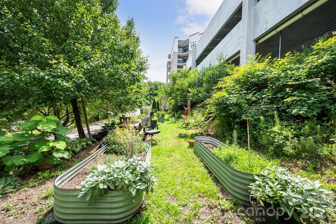
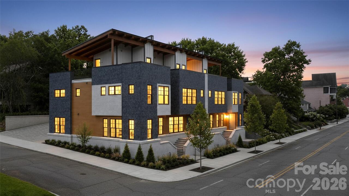
Asheville downtown condo. Immaculate 2 bedroom and 2 1/2 bathroom. Perfect for both primary residence seekers or those looking for a premium, “lock-and-go” second home. As the largest unit in the building with over 1,600 square feet—this west-facing condo captures partial mountain views. The open-concept floor plan kitchen, living room, den and dining area are designed for effortless entertaining and daily relaxation. Gourmet kitchen serves as the heart of the home, quartz countertops, stainless steel appliances, a spacious pantry, and a generous bar counter. Covered balcony off of the living room is perfect for additional relaxation and don't forget the den area with fireplace and builtin book-shelves. Plus 9 1/2 ft ceilings. Two spacious en-suite bedrooms, each with walk-in closets and contemporary bathrooms. Plus half-bath for guests, built-in office/desk nook, separate laundry room. Secure building with an inviting lobby, a dedicated office/media room, and a community kitchen with dining space for larger gatherings. Landscaped courtyard, featuring lounge seating, a fire pit, and a grilling area. Tucked on a quiet, low-traffic side street has you just steps away from the very best of Asheville restaurants, art galleries, music venues, live theater. and museums Move-in ready and waiting for you.
Property Details
Property Features
Property Sub Type
Condominium, Mid-Rise
Style
Modern
View
Long Range, Year Round, City
County
Buncombe
Additional Information
Above Grade Finished Area
1614
Additional Parcels YN
false
Appliances
Dishwasher, Disposal, Dryer, Electric Cooktop, Electric Oven, Electric Water Heater, Exhaust Fan, Washer/Dryer
Association Annual Expense
8459.28
Association Fee
704.94
Association Fee Frequency
Monthly
Association Name
TESSIER & ASSOC.
Association Phone
828-254-9842
Association YN
true
Assumable
No
Basement YN
false
Bathrooms Total Integer
3
Bedroom Main
2
CCR Subject To
Yes
Carport YN
false
City Taxes Paid To
Asheville
Community Features
Business Center, Clubhouse, Elevator
Construction Type
Site Built
ConstructionMaterials
Brick Partial, Fiber Cement
Cooling
Central Air, Heat Pump
CumulativeDaysOnMarket
75
Deed Reference
6211-1888
Directions
Follow GPS - park in metered parking in front of building for showings.
Door Features
French Doors
Elementary School
Unspecified
Elevation
2000
Entry Level
4
Entry Location MLS
Main
Exterior Features
Elevator, Fire Pit, Gas Grill
Fireplace Features
Den, Electric
Fireplace YN
true
Flooring
Tile, Vinyl
Foundation Details
Slab
Full Bath Main
2
Garage Spaces
1
Garage YN
true
HOA Subject To
Required
HOA Subject To Dues
Mandatory
Half Bath Main
1
Heating
Heat Pump
High School
Asheville
Interior Features
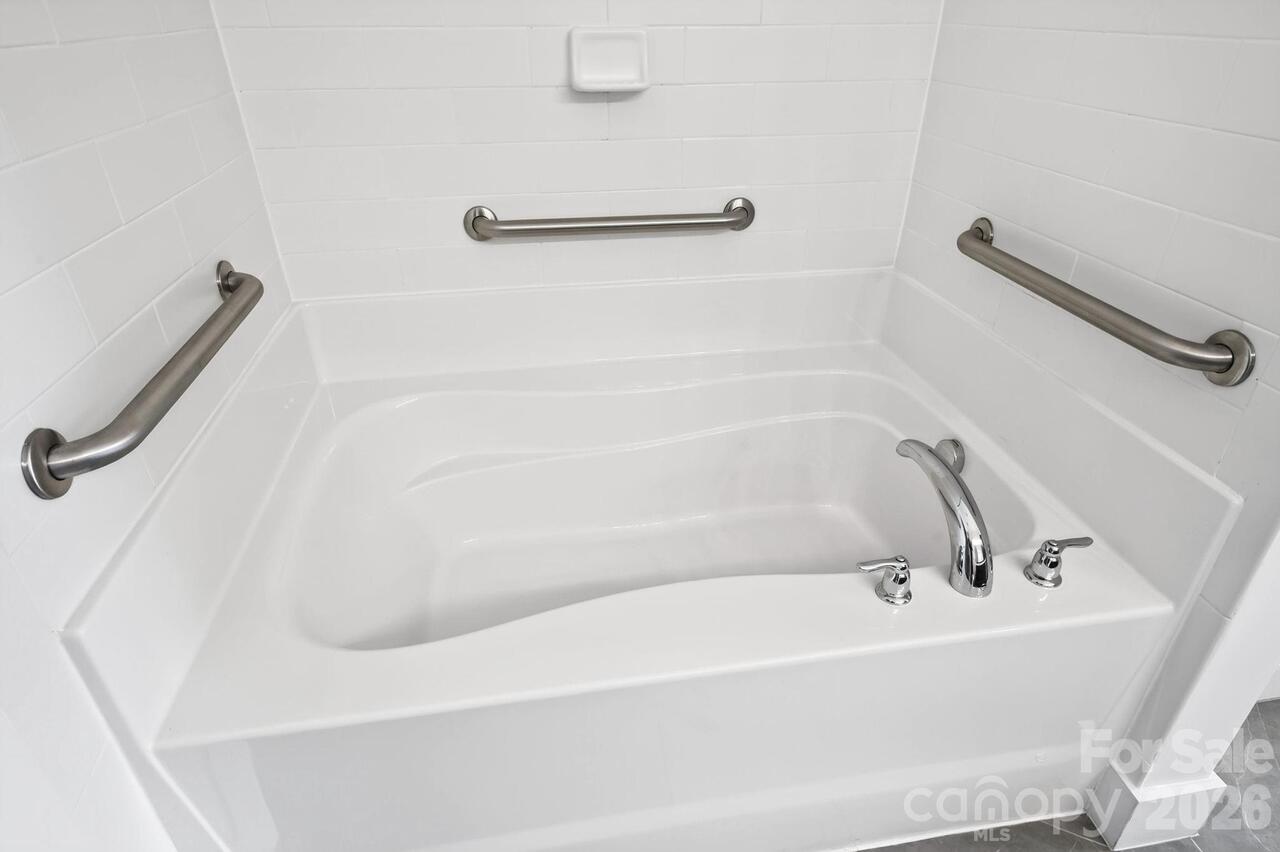
Breakfast Bar, Built-in Features, Elevator, Entrance Foyer, Garden Tub, Open Floorplan, Pantry, Split Bedroom, Walk-In Closet(s)
Laundry Features
In Unit, Laundry Room
Levels
5 Story or more
Main Level Garage YN
1
Middle Or Junior School
Asheville
Mls Major Change Type
Temporarily Off Market
New Construction YN
false
Open Parking YN
false
Other Parking
See parking rules.
Parcel Number
9648-49-8692-C0404
Parking Features
Electric Gate, Electric Vehicle Charging Station(s), Keypad Entry, Parking Deck, Parking Garage, Parking Space(s)
Patio And Porch Features
Balcony, Covered
Pets Allowed
Yes, Conditional
Restrictions
Rental – See Restrictions Description
Restrictions Description
No short term rentals, only long term rentals allowed.
Road Responsibility
Publicly Maintained Road
Road Surface Type
Asphalt, Paved
Roof
Other - See Remarks
Room Count
9
Security Features
Fire Sprinkler System
Senior Community YN
false
Sewer
Public Sewer
Sq Ft Total Property HLA
1614
SqFt Main
1614
Subdivision Name
55 South Market
Syndicate Participation
Participant Options
Syndicate To
CarolinaHome.com, IDX, IDX_Address, Realtor.com
Tax Assessed Value
871100
Utilities
Cable Available, Electricity Connected, Fiber Optics, Wired Internet Available
Water Source
City
Window Features
Window Treatments
Zoning
CBD
Zoning Specification
CBD
Neighborhood Map
Popup

Property Photos
Listing Photo
Listing Photo
Listing Photo
Listing Photo
Listing Photo
Listing Photo
Listing Photo
Listing Photo
Listing Photo
Listing Photo
Listing Photo
Listing Photo
Listing Photo
Listing Photo
Listing Photo
Listing Photo
Listing Photo
Listing Photo
Listing Photo
Listing Photo
Listing Photo
Listing Photo
Listing Photo
Listing Photo
Listing Photo
Listing Photo
Listing Photo
Listing Photo
Listing Photo
Listing Photo
Listing Photo
Listing Photo
Listing Photo
Listing Photo
Listing Photo
Listing Photo
Listing Photo
Listing Photo
Listing Photo
Listing Photo
Listing Photo
Listing Photo
Listing Photo
Listing Photo
Listing Photo
Listing Photo
Listing Photo
Listing Photo
Listing Photo
Listing Photo
Listing Photo
Listing Photo
Listing Photo
Listing Photo
Listing Photo
Listing Photo
Listing Photo
Listing Photo
Listing Photo
Listing Photo
Listing Photo
Listing Photo
Listing Photo
Listing Photo
Listing Photo
Listing Photo
Listing Photo
Listing Photo
Listing Photo
Listing Photo
Listing Photo
Listing Photo
Listing Photo
Listing Photo
Listing Photo
Listing Photo
Listing Photo
Listing Photo
Listing Photo
Listing Photo

MLS #CAR4411363 Listing courtesy of Mosaic Community Lifestyle Realty provided by Canopy MLS as distributed by MLS GRID.

Similar Listings


View More Similar Listings >