33 Madeline Avenue, Asheville, NC

NEXT
PREV
$435,000

($336/sqft)

List Status: Active
33 Madeline Avenue
Asheville, NC 28806


3 beds
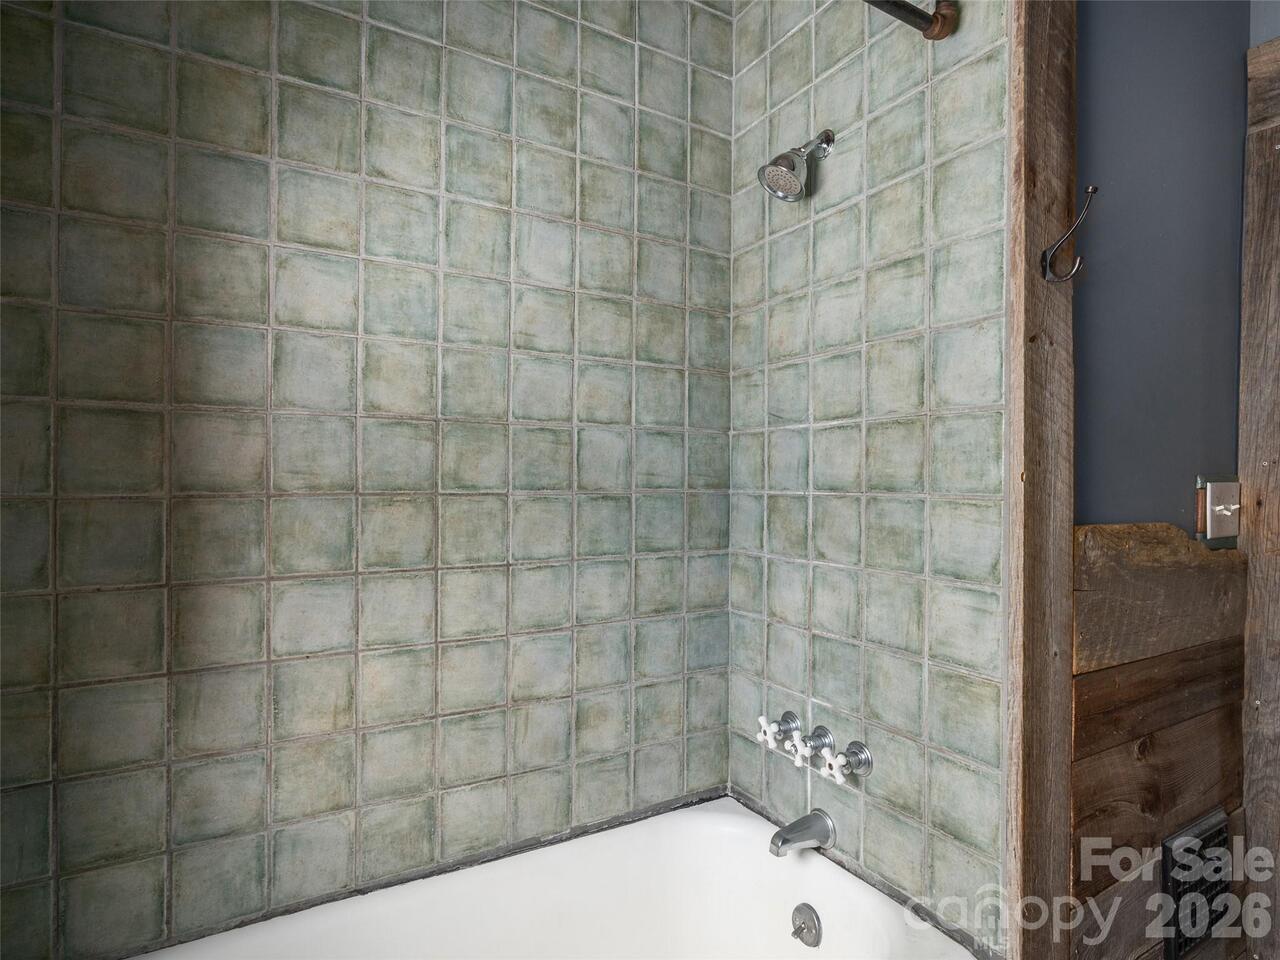
1 baths
1296 living sqft
Top Features
  • Built in  1917
  • Style: Bungalow
  • Single Family Residence
Description
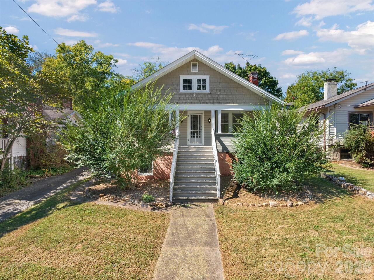
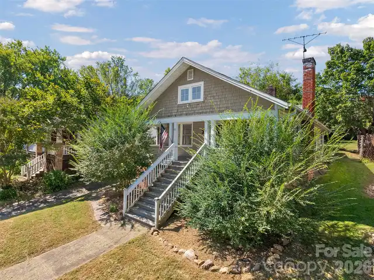
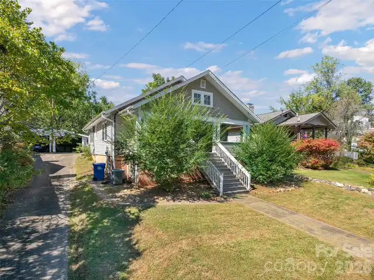
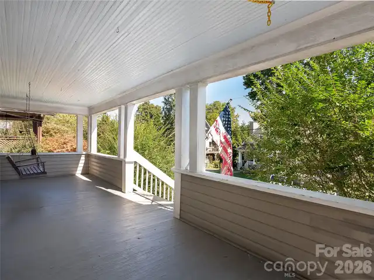
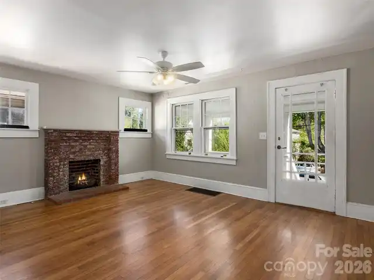
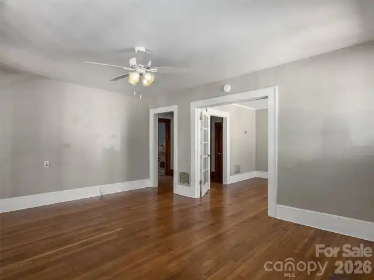
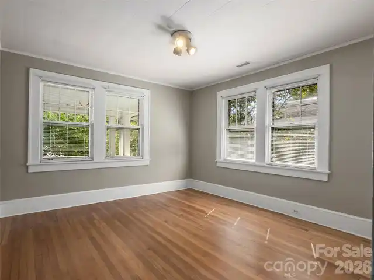
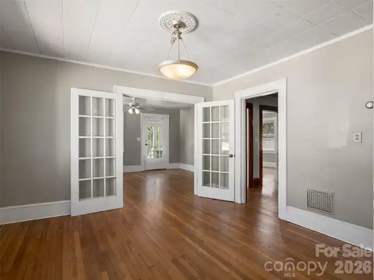
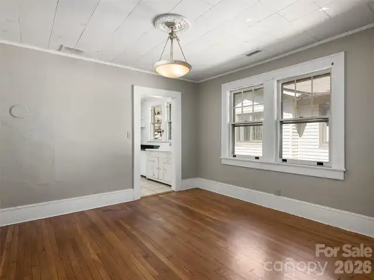
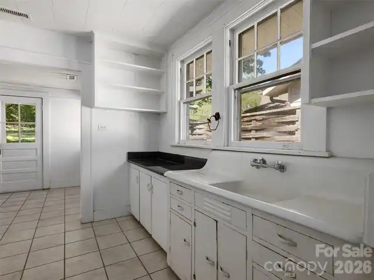
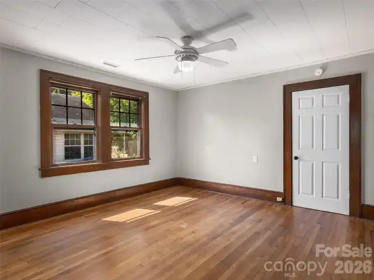
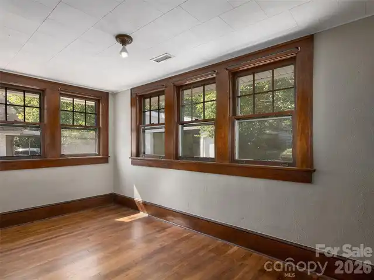
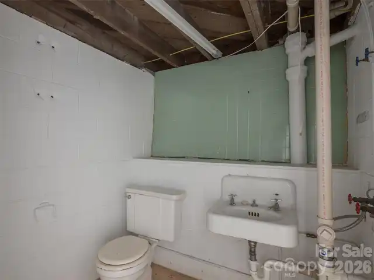
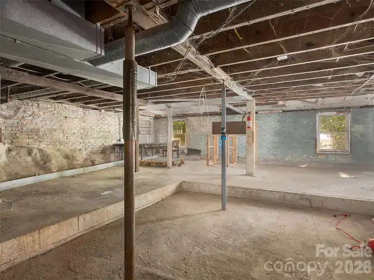
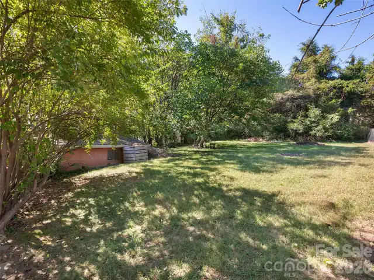
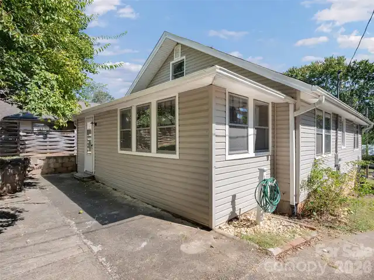
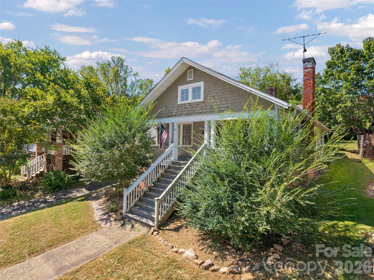
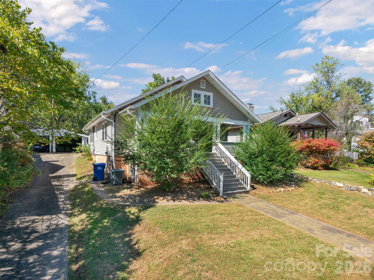
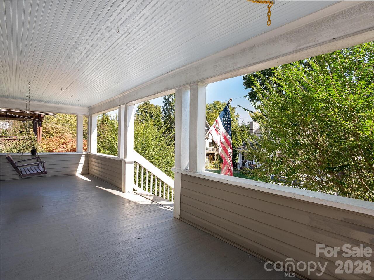
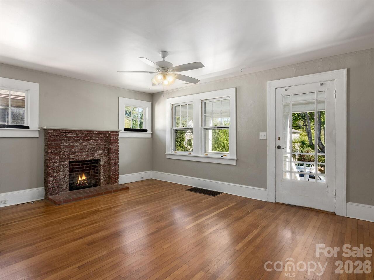
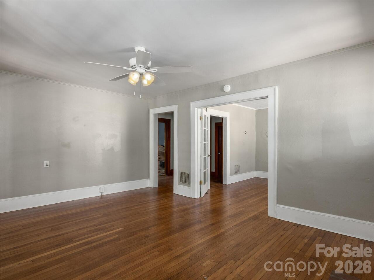
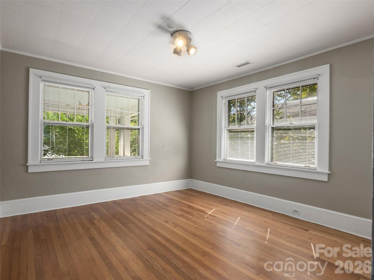
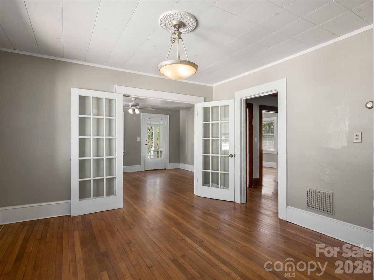
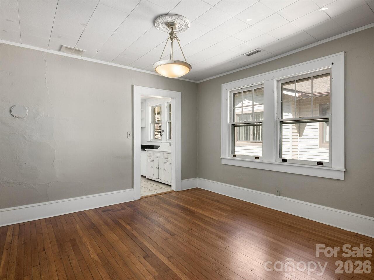
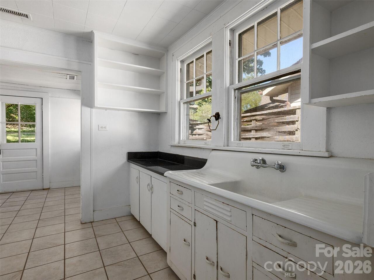
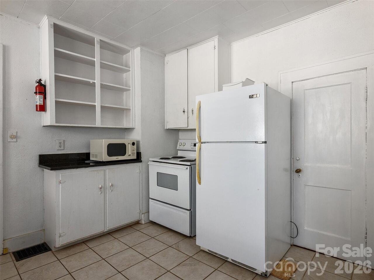
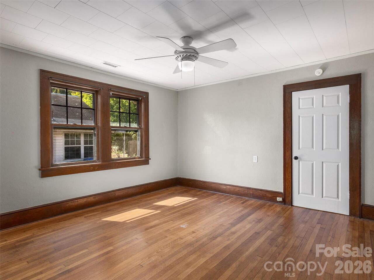
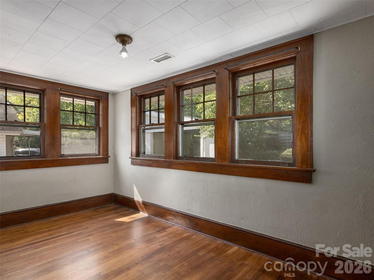
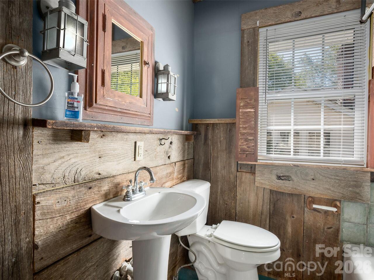
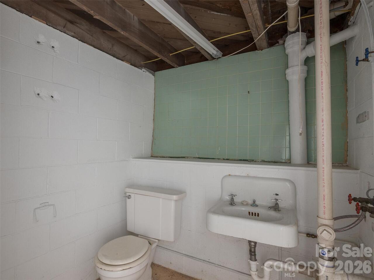
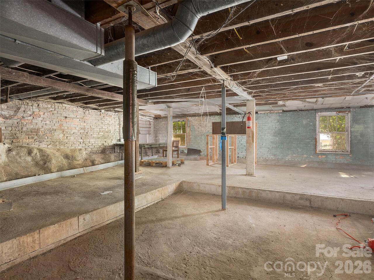
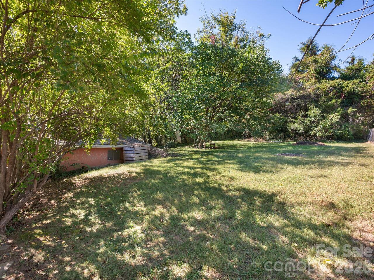
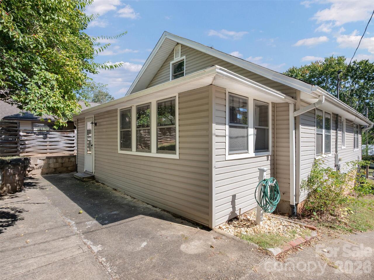
Charming classic West Asheville bungalow with one-level living and an unbeatable location! Just two blocks from Malvern Hills Park, offering tennis, pickleball, a playground, and walking paths. The Malvern Hills Pool is also scheduled for completion and opening in summer 2028. A large covered front porch with a porch swing welcomes you home and is the perfect spot for morning coffee or an afternoon glass of sweet tea. Inside, gorgeous hardwood floors add timeless character throughout the main living areas. The walk-up attic provides excellent storage or future possibilities, while the basement offers even more abundant storage space. Outside, enjoy a detached one-car garage and a large, level backyard with plenty of room for gardening, play, pets, or simply relaxing and entertaining. A wonderful opportunity to enjoy the charm of a classic bungalow in one of West Asheville's most sought-after locations!

Property Details
Property Features
Property Sub Type
Single Family Residence
Style
Bungalow
County
Buncombe
Additional Information
Above Grade Finished Area
1296
Additional Parcels YN
false
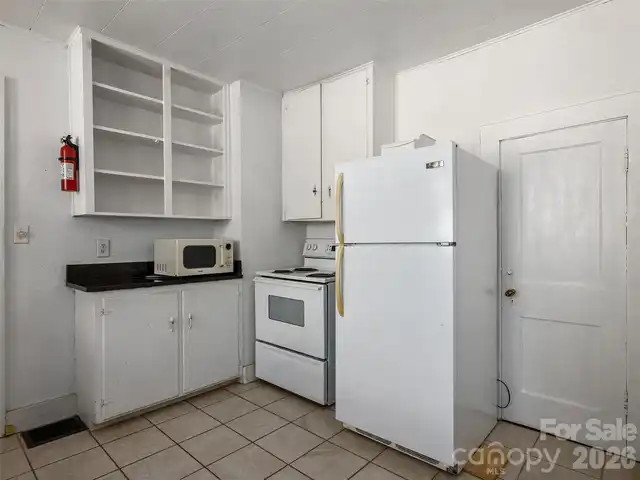
Appliances
Electric Oven, Electric Range, Microwave, Refrigerator
Association YN
false
Assumable
No
Basement
Interior Entry
Basement YN
true
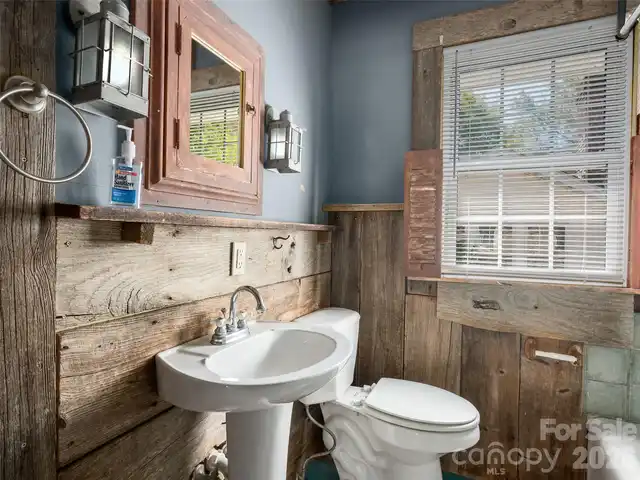
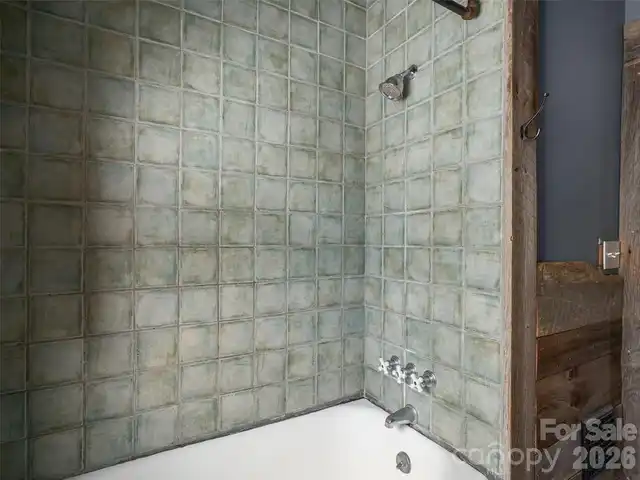
Bathrooms Total Integer
1
Bedroom Main
3
CCR Subject To
No
Carport YN
false
City Taxes Paid To
Asheville
Construction Type
Site Built
ConstructionMaterials
Brick Partial, Cedar Shake, Vinyl
Cooling
Heat Pump
CumulativeDaysOnMarket
2
Deed Reference
6410/353
Directions
GPS works. I-240 W to Haywood exit. Turn right onto Haywood Rd. Left onto Sulphur Springs. Follow Sulphur Springs to left onto Madeline Avenue. 33 Madeline Avenue is on your right.
Down Payment Resource YN
1
Elementary School
Asheville
Fireplace Features
Gas Log, Living Room
Fireplace YN
true
Flooring
Tile, Wood
Foundation Details
Basement
Full Bath Main
1
Garage Spaces
1
Garage YN
true
Heating
Heat Pump
High School
Asheville
Interior Features
Attic Walk In
Laundry Features
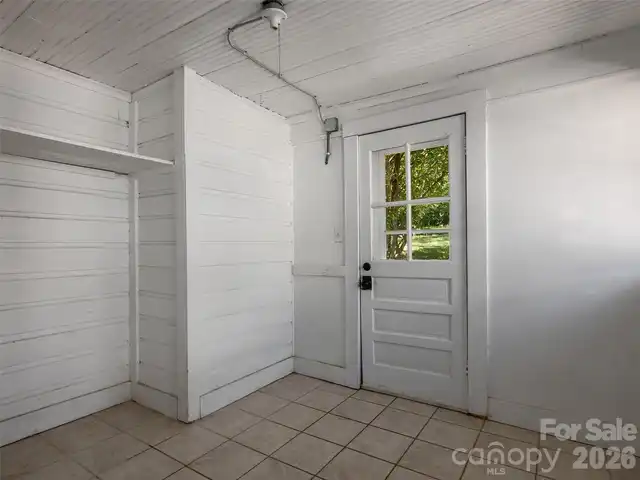
Electric Dryer Hookup, Inside, Washer Hookup
Levels
One
Lot Features
Level, Sloped
Lot Size Area
0.21
Lot Size Units
Acres
Middle Or Junior School
Asheville
Mls Major Change Type
New Listing
New Construction YN
false
Open Parking YN
false
Parcel Number
9628-63-3613
Parking Features
Detached Garage, Garage Faces Front, Shared Driveway
Patio And Porch Features
Covered, Front Porch
Plat Book Slide
0001/0025
Road Responsibility
Publicly Maintained Road
Road Surface Type
Concrete, Paved
Roof
Composition
Room Count
7
Senior Community YN
false
Sewer
Public Sewer
Sq Ft Total Property HLA
1296
SqFt Main
1296
Syndicate Participation
Participant Options
Syndicate To
CarolinaHome.com, IDX, IDX_Address, Realtor.com
Tax Assessed Value
334300
Utilities
Natural Gas
Water Source
City
Zoning Specification
RM8
Neighborhood Map
Popup

Property Photos
Listing Photo
Listing Photo
Listing Photo
Listing Photo
Listing Photo
Listing Photo
Listing Photo
Listing Photo
Listing Photo
Listing Photo
Listing Photo
Listing Photo
Listing Photo
Listing Photo
Listing Photo
Listing Photo
Listing Photo
Listing Photo
Listing Photo
Listing Photo
Listing Photo
Listing Photo
Listing Photo
Listing Photo
Listing Photo
Listing Photo
Listing Photo
Listing Photo
Listing Photo
Listing Photo
Listing Photo
Listing Photo
Listing Photo
Listing Photo
Listing Photo
Listing Photo
Listing Photo
Listing Photo
Listing Photo
Listing Photo

MLS #CAR4432516 Listing courtesy of Howard Hanna Beverly-hanks Asheville-north provided by Canopy MLS as distributed by MLS GRID.

Similar Listings


View More Similar Listings >