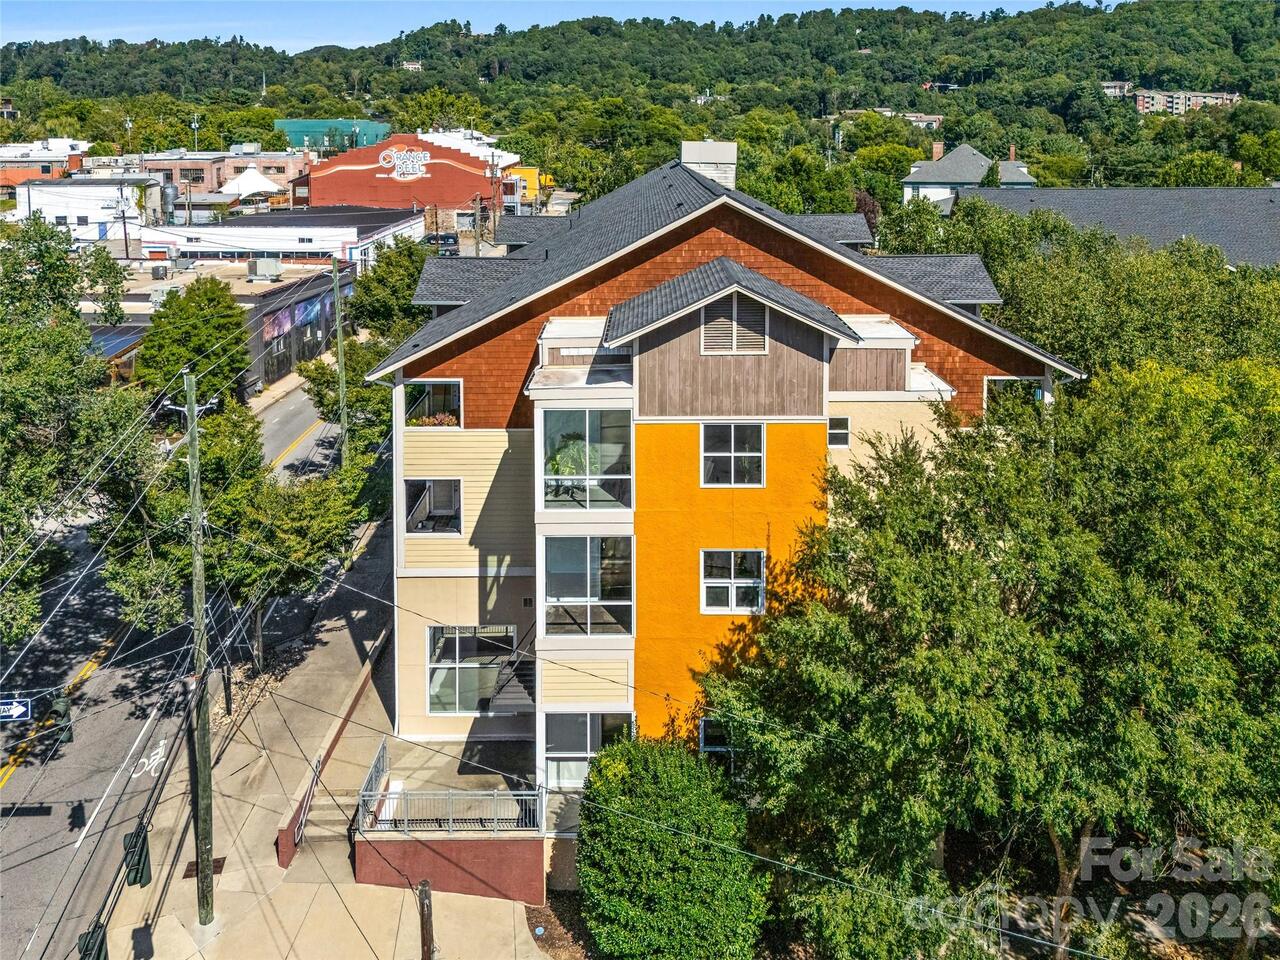
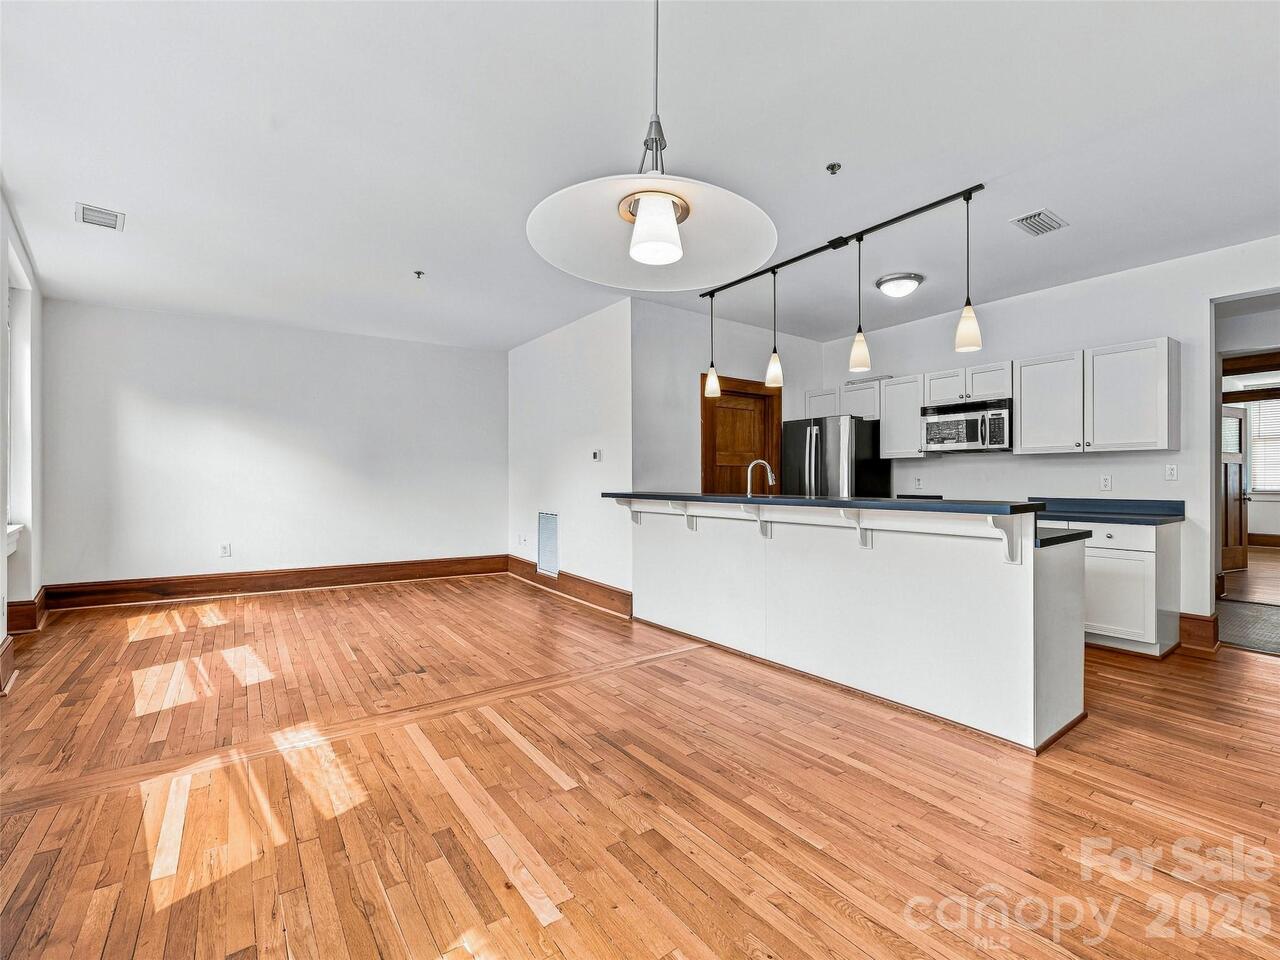
In the heart of downtown Asheville, the award-winning restoration of the historic Castanea Building offers a rare combination of architectural character and easy city living. Original details were thoughtfully preserved, including penny tile floors, handsome solid oak doors and transom windows, while large windows fill the condo with natural light. The open kitchen keeps the living space connected and makes entertaining easy. The primary suite includes a walk-through closet and private balcony for stepping outside and enjoying a little fresh air. Generous windows, warm wood floors and beautifully preserved millwork give the home a character that newer construction simply can't duplicate. Step out the front door and restaurants, coffee shops, galleries, theaters and the everyday pleasures of downtown Asheville are all close at hand.
Property Details
Property Features
Property Sub Type
Condominium
Style
Traditional
View
City
County
Buncombe
Additional Information
Above Grade Finished Area
1245
Additional Parcels YN
false
Appliances
Bar Fridge, Dishwasher, Disposal, Dryer, Gas Range, Microwave, Oven, Refrigerator, Washer, Washer/Dryer
Association Annual Expense
3120.00
Association Fee
260
Association Fee Frequency
Monthly
Association YN
true
Assumable
No
Basement
Other
Basement YN
true
Bathrooms Total Integer
2
Bedroom Main
2
CCR Subject To
Yes
Carport YN
false
City Taxes Paid To
Asheville
Construction Type
Site Built
ConstructionMaterials
Brick Full
Cooling
Central Air
CumulativeDaysOnMarket
4
Deed Reference
4752/0464
Development Status
Completed
Directions
55 1/2 Haywood Street - Enter the red door between Malaprops and the Library
Down Payment Resource YN
1
Elementary School
Asheville
Entry Level
3
Entry Location MLS
Main
Fireplace YN
false
Flooring
Tile, Wood
Foundation Details
Basement
Full Bath Main
2
Garage YN
false
HOA Subject To
Required
HOA Subject To Dues
Mandatory
Heating
Forced Air, Natural Gas
High School
Asheville
Interior Features
Breakfast Bar, Kitchen Island, Open Floorplan, Walk-In Closet(s)