38 Aurora Drive, Asheville, NC

NEXT
PREV
$595,000

($544/sqft)

List Status: Active
38 Aurora Drive
Asheville, NC 28805


2 beds
2 baths
1094 living sqft
Top Features
  • View: Mountain(s)
  • Built in  1949
  • Style: Cottage, Bungalow
  • Single Family Residence
Description
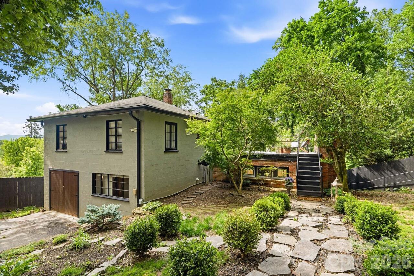
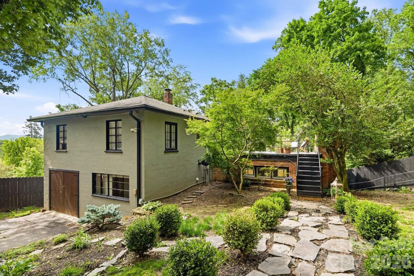
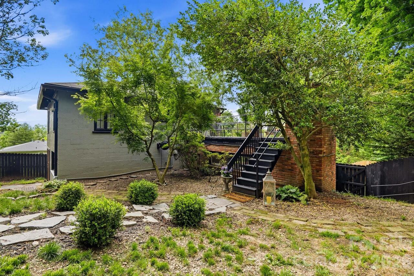
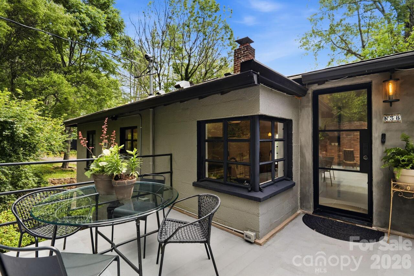
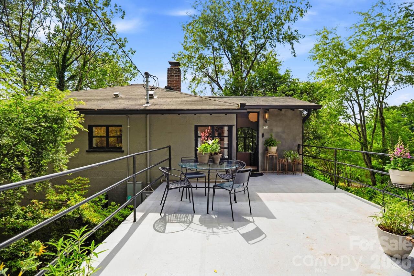
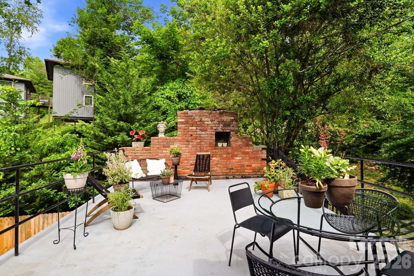
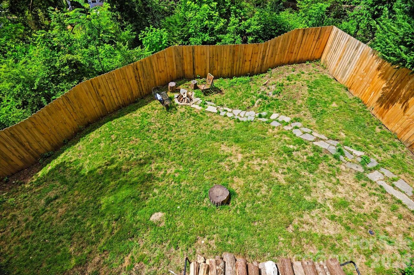
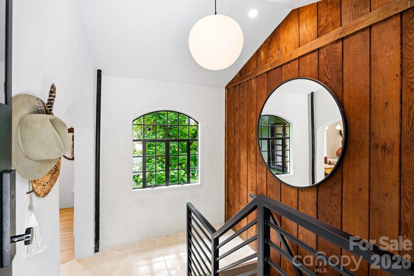
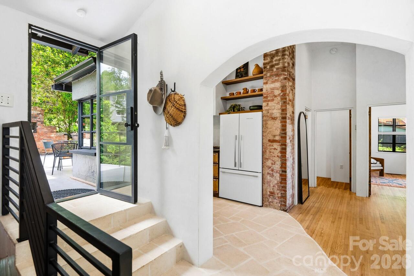
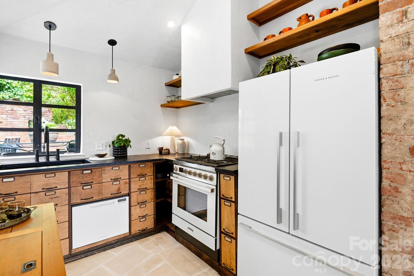
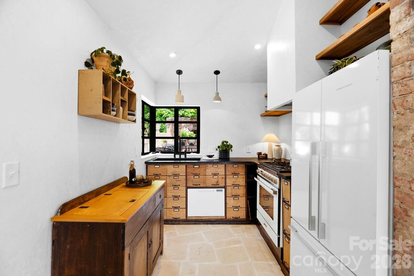
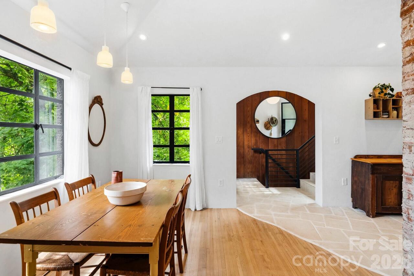
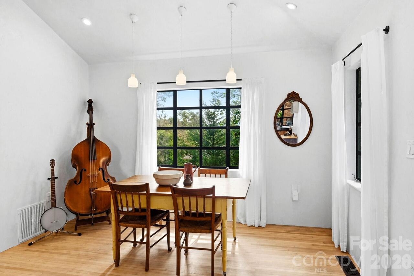
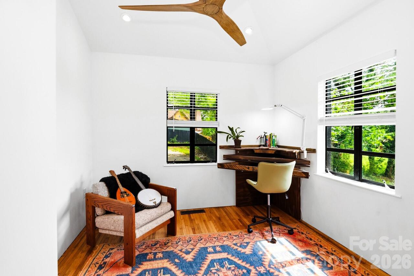
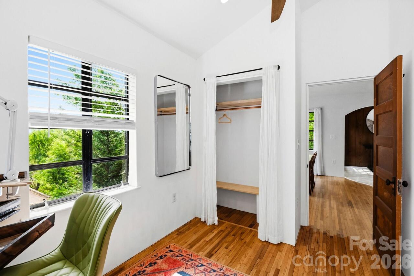
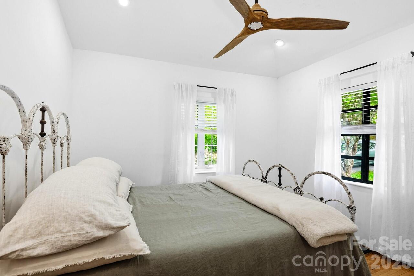
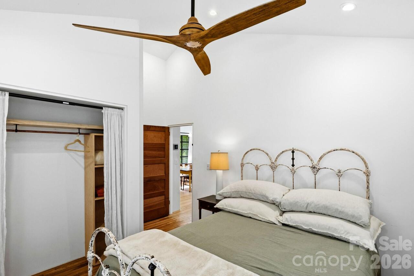
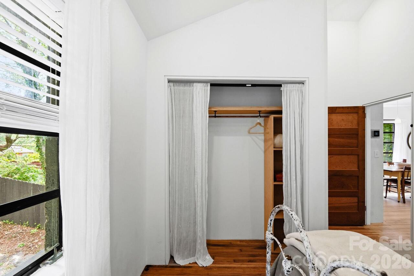
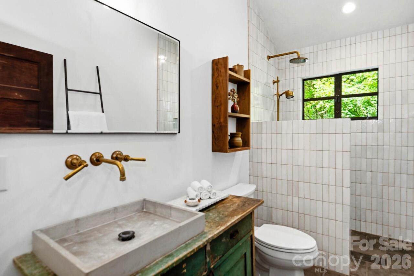
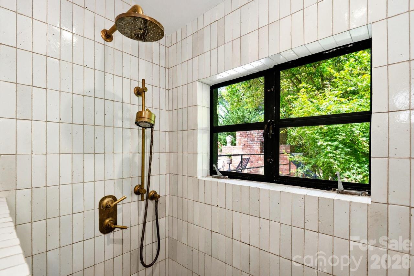
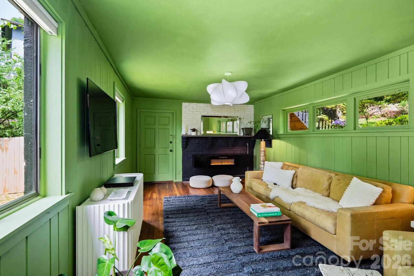
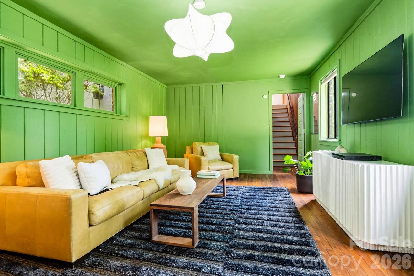
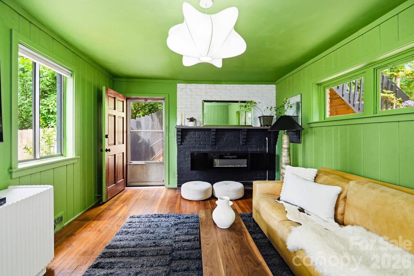
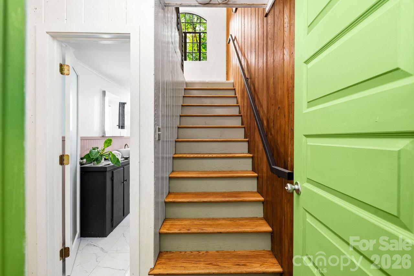
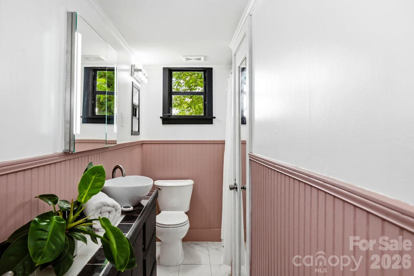
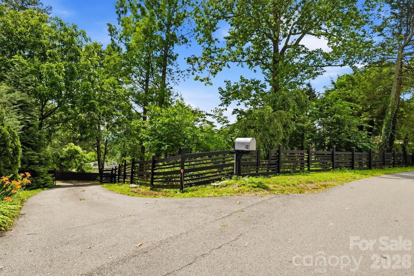
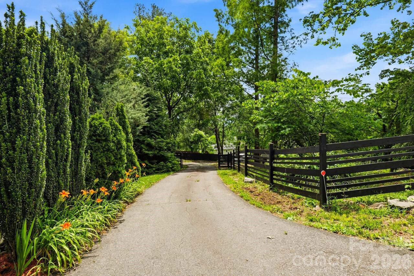
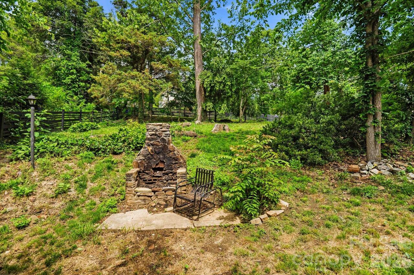
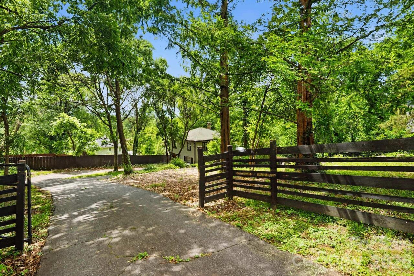
Originally built in 1949, this thoughtfully reimagined East Asheville cottage blends timeless mountain character with elevated modern living. Fully renovated, offering a rare turnkey retreat just minutes from downtown Asheville, the Blue Ridge Parkway, and Asheville’s beloved restaurants, coffee shops, and local favorites. Set on an unusually spacious lot, the property feels private, peaceful, and deeply connected to nature. The fully fenced yard creates a true extension of the home — ideal for entertaining, gardening, pets, or quiet evenings around the fire pit beneath the trees. Inside, soaring cathedral ceilings and smooth plaster finishes create a sense of warmth and volume rarely found at this scale, while thoughtfully curated updates preserve the home’s original charm and soul. Light-filled living spaces, refinished hardwood floors, and refined modern touches come together to create a home that feels deeply inviting. The renovated kitchen and upstairs bathroom blend modern functionality with boutique charm. Featuring heated floors, these spaces offer an elevated, cozy experience. Whether used as a full-time residence, stylish mountain getaway, or flexible retreat close to the city, this home captures the atmosphere buyers move to Asheville searching for: peaceful, design-forward, authentic, and effortlessly livable. Move-in ready and fully updated, this is Asheville living without the project. Property is zoned multifamily with ability to build additional units if qualified. Please confirm with city.
Property Details
Property Features
Property Sub Type
Single Family Residence
Style
Cottage, Bungalow
View
Mountain(s)
County
Buncombe
Additional Information
Above Grade Finished Area
701
Additional Parcels YN
false
Appliances
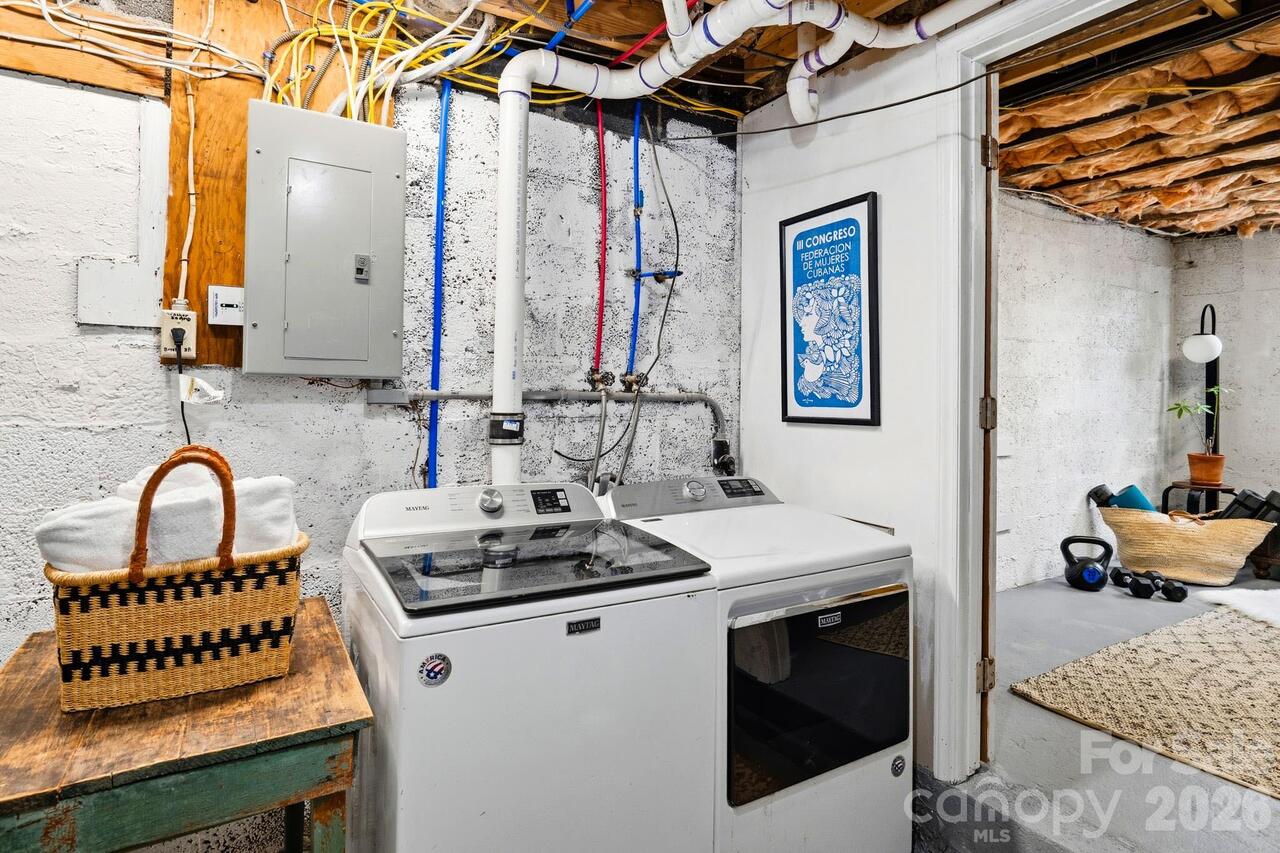
Dishwasher, Oven, Refrigerator, Washer/Dryer
Association YN
false
Assumable
No
Basement
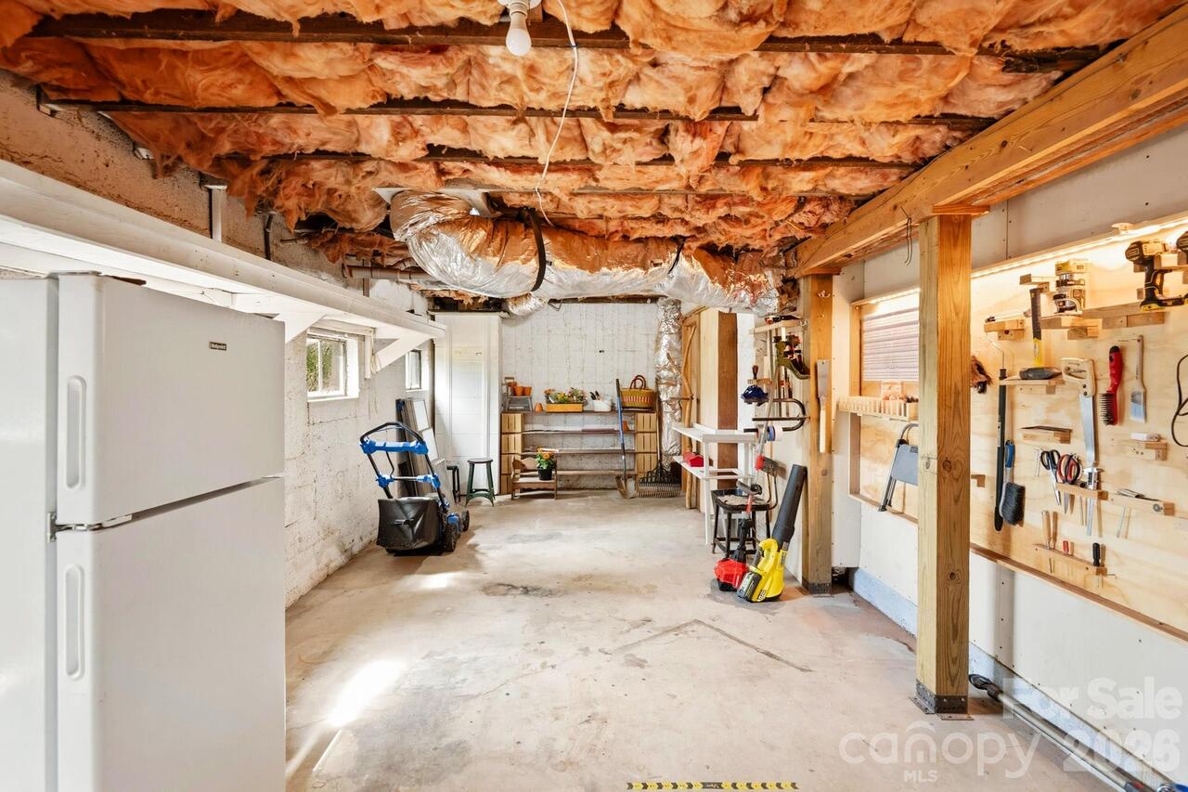
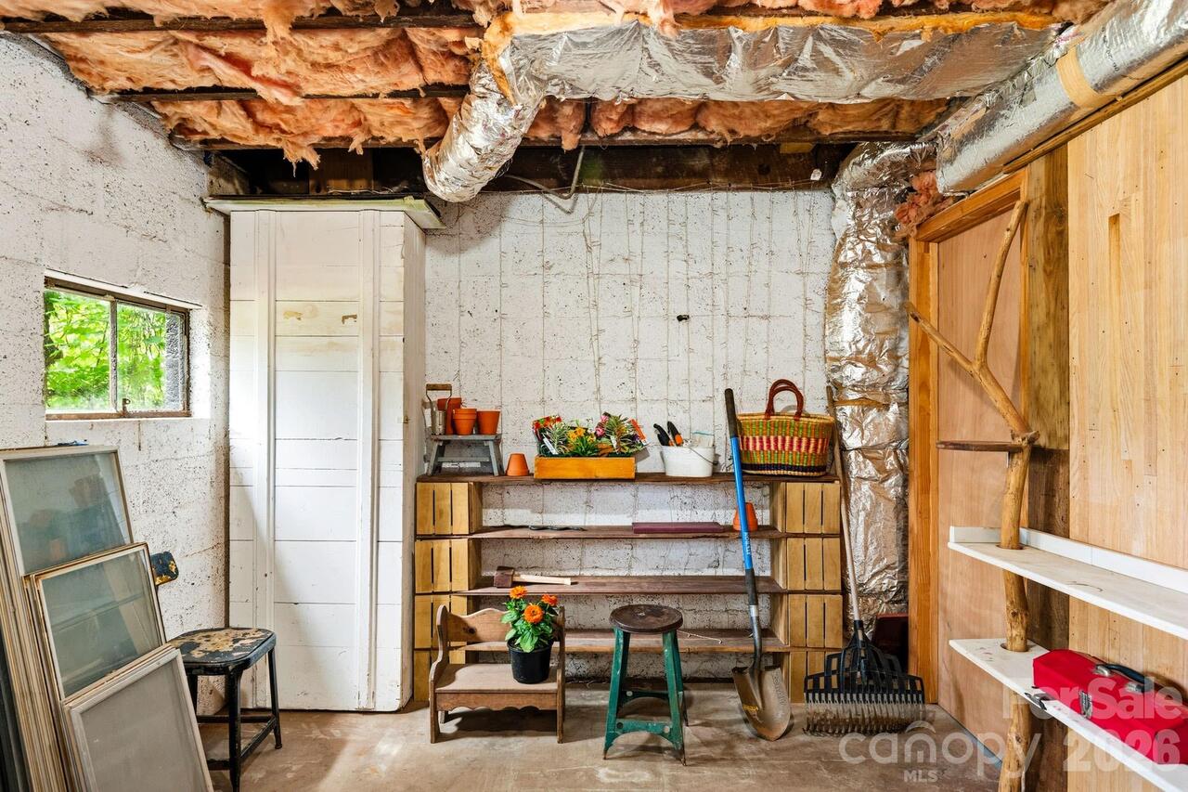
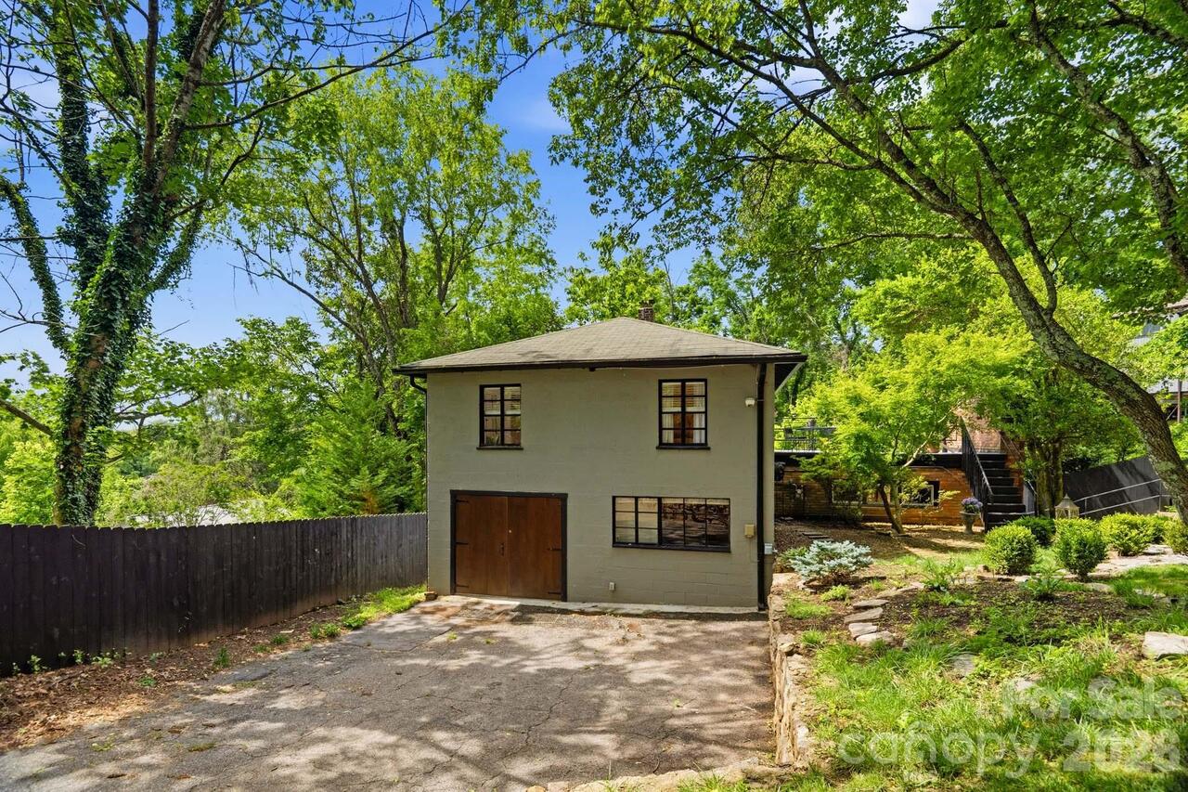
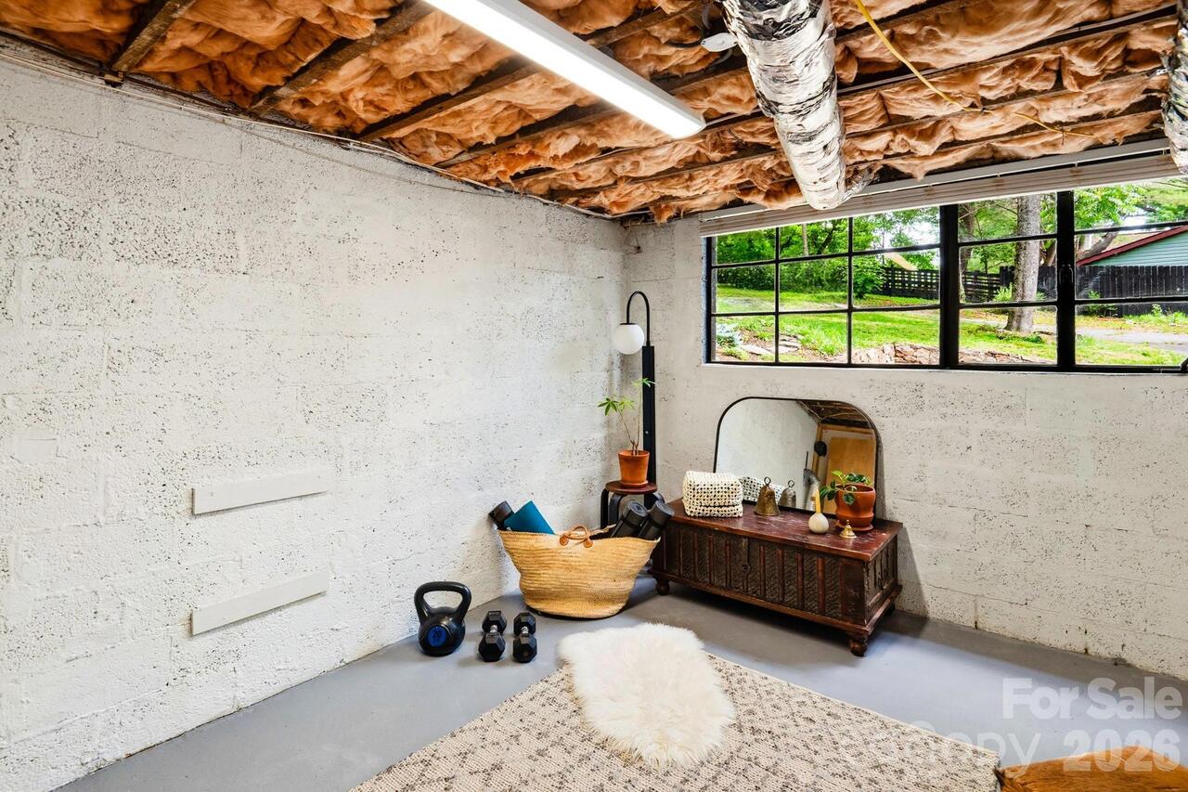
Basement Garage Door, Daylight, Walk-Out Access
Basement YN
true
Bathrooms Total Integer
2
Bedroom Main
2
Below Grade Finished Area
393
CCR Subject To
No
Carport YN
false
City Taxes Paid To
Asheville
Construction Type
Site Built
ConstructionMaterials
Brick Partial, Block
Cooling
Central Air
CumulativeDaysOnMarket
7
Deed Reference
6059/952
Directions
Lockbox/Key, Showing Service, Sign, Vacant From downtown, take I-240E to Exit 6 then left. Turn right on Kenilworth Rd (Mountaineer inn) and turn right at SECOND Aurora to house on right. Home is set back and a little hard to see from road.
Down Payment Resource YN
1
Elementary School
Unspecified
Exclusions
Seller is keeping lower stand alone cabinet in kitchen.
Exterior Features
Fire Pit
Fireplace Features
Electric
Fireplace YN
true
Flooring
Stone, Tile, Wood
Foundation Details
Basement
Full Bath Basement
1
Full Bath Main
1
Garage Spaces
1
Garage YN
true
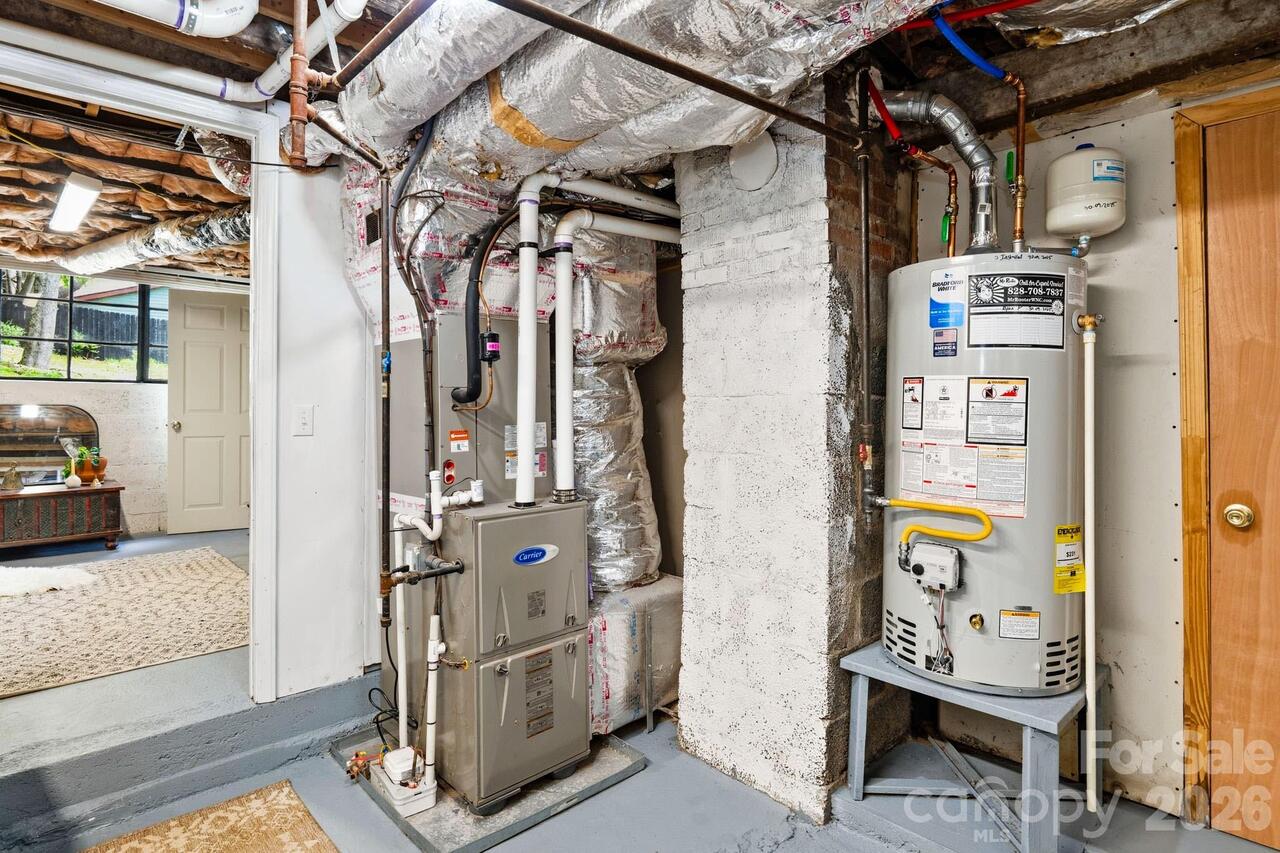
Heating
Natural Gas
High School
Unspecified
Laundry Features
In Basement
Levels
One
Lot Size Area
0.39
Lot Size Units
Acres
Middle Or Junior School
Unspecified
Mls Major Change Type
Back On Market
New Construction YN
false
Open Parking YN
false
Parcel Number
964897087300000
Parking Features
Driveway, Attached Garage
Patio And Porch Features
Patio
Plat Book Slide
0010
Plat Reference Section Pages
0005
Road Responsibility
Publicly Maintained Road
Road Surface Type
Asphalt, Gated, Paved
Roof
Composition
Room Count
1
Senior Community YN
false
Sewer
Public Sewer
Sq Ft Total Property HLA
1094
SqFt Main
701
SqFt Unheated Basement
606
SqFt Unheated Total
606
Subdivision Name
Kenilworth
Syndicate Participation
Participant Options
Syndicate To
Apartments.com powered by CoStar, CarolinaHome.com, IDX, IDX_Address, Realtor.com
Tax Assessed Value
519100
Utilities
Natural Gas
Water Source
City
Zoning Specification
RM6
Neighborhood Map
Popup

Property Photos
Listing Photo
Listing Photo
Listing Photo
Listing Photo
Listing Photo
Listing Photo
Listing Photo
Listing Photo
Listing Photo
Listing Photo
Listing Photo
Listing Photo
Listing Photo
Listing Photo
Listing Photo
Listing Photo
Listing Photo
Listing Photo
Listing Photo
Listing Photo
Listing Photo
Listing Photo
Listing Photo
Listing Photo
Listing Photo
Listing Photo
Listing Photo
Listing Photo
Listing Photo
Listing Photo
Listing Photo
Listing Photo
Listing Photo
Listing Photo
Listing Photo
Listing Photo
Listing Photo
Listing Photo
Listing Photo
Listing Photo
Listing Photo
Listing Photo
Listing Photo
Listing Photo
Listing Photo
Listing Photo
Listing Photo
Listing Photo
Listing Photo
Listing Photo
Listing Photo
Listing Photo
Listing Photo
Listing Photo
Listing Photo
Listing Photo
Listing Photo
Listing Photo
Listing Photo
Listing Photo
Listing Photo
Listing Photo
Listing Photo
Listing Photo
Listing Photo
Listing Photo
Listing Photo
Listing Photo
Listing Photo
Listing Photo

MLS #CAR4390235 Listing courtesy of Green Built Realty Inc provided by Canopy MLS as distributed by MLS GRID.

Similar Listings


View More Similar Listings >