505 Pole Creasman Road, Asheville, NC

NEXT
PREV
$645,000

($295/sqft)

List Status: Contingent
505 Pole Creasman Road
Asheville, NC 28806


3 beds
3 baths
2186 living sqft
Top Features
  • Built in  1994
  • Style: Cape Cod
  • Single Family Residence
Description
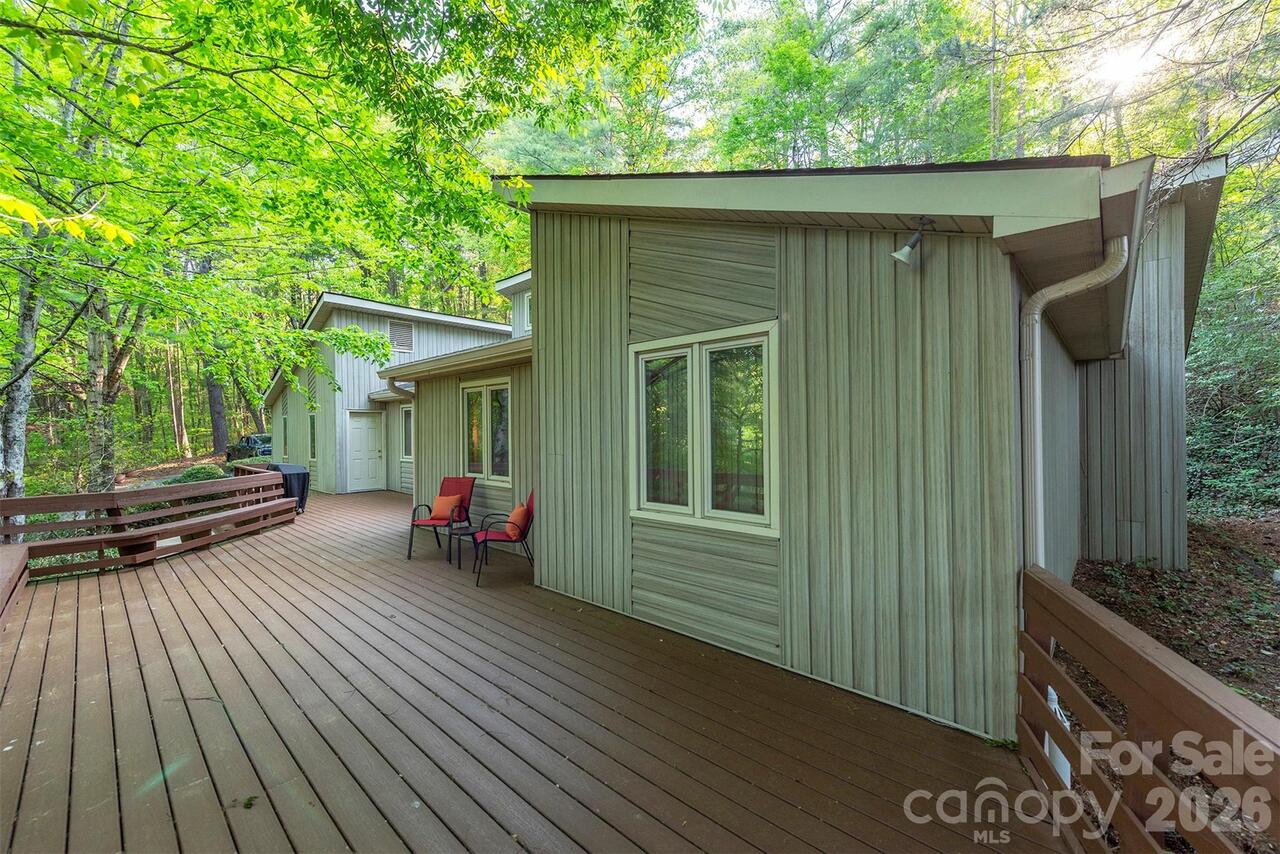
Enjoy the best of both worlds with this conveniently located 3-bedroom, 2-bath home in Asheville. Nestled in a peaceful setting, this property offers a quiet retreat while remaining close to some of the area’s most popular destinations. The freshly renovated kitchen provides a stylish and functional space for everyday living and entertaining. A spacious back porch extends the living space outdoors and offers a wonderful spot to relax, entertain, or enjoy the evening under the stars. Conveniently located approximately 5 minutes from the Biltmore Outlets and less than 5 minutes from the Blue Ridge Parkway, this home provides easy access to shopping, dining, outdoor recreation, and all that the area has to offer. A great opportunity for those seeking a peaceful setting with exceptional convenience.

Property Details
Property Features
Property Sub Type
Single Family Residence
Style
Cape Cod
County
Buncombe
Additional Information
Above Grade Finished Area
2186
Additional Parcels YN
false
Appliances
Dishwasher, Gas Oven, Refrigerator
Association YN
false
Assumable
No
Basement
Basement Garage Door, Unfinished
Basement YN
true
Bathrooms Total Integer
3
Bedroom Main
3
CCR Subject To
No
Carport YN
false
City Taxes Paid To
No City Taxes Paid
Construction Type
Site Built
ConstructionMaterials
Brick Partial, Vinyl
Cooling
Central Air
CumulativeDaysOnMarket
1
Deed Reference
5628/0232
Development Status
Completed
Directions
From the Asheville airport take exit 33 off of 26 turn right on Brevard Rd. Go 1.8 miles turn right on Pole Creasman Rd. .7 miles destination is on your left
Down Payment Resource YN
1
Elementary School
Unspecified
Exterior Features
Storage
Fencing
Back Yard, Wood
Fireplace YN
true
Flooring
Wood
Foundation Details
Basement
Full Bath Main
3
Garage YN
false
Heating
Central, Heat Pump
High School
Unspecified
Interior Features
Walk-In Closet(s)
Laundry Features
In Basement
Levels
One and One Half
Lot Size Area
0.8
Lot Size Units
Acres
Middle Or Junior School
Unspecified
Mls Major Change Type
Under Contract-Show
New Construction YN
false
Open Parking YN
false
Parcel Number
9626-40-9900-00000
Parking Features
Basement, Driveway
Patio And Porch Features
Deck, Front Porch
Road Responsibility
Publicly Maintained Road
Road Surface Type
Concrete, Paved
Roof
Composition
Room Count
8
Senior Community YN
false
Sewer
Septic Installed
Sq Ft Total Property HLA
2186
SqFt Main
2186
Subdivision Name
Bent Creek
Syndicate Participation
Participant Options
Syndicate To
CarolinaHome.com, IDX, IDX_Address, Realtor.com
Tax Assessed Value
265800
Virtual Tour URL Branded
https://crosby-productions.aryeo.com/videos/01a0483e-417b-70b4-9982-42d6e37c99ce
Virtual Tour URL Unbranded
https://crosby-productions.aryeo.com/videos/01a0483e-417b-70b4-9982-42d6e37c99ce
Water Source
Well
Window Features
Insulated Window(s)
Zoning Specification
R-1
Neighborhood Map
Popup

Property Photos

MLS #CAR4420209 Listing courtesy of Looking Glass Realty, Hendersonville provided by Canopy MLS as distributed by MLS GRID.

Similar Listings


View More Similar Listings >