52 Gracelyn Road, Asheville, NC

NEXT
PREV
$549,000

($408/sqft)

List Status: Active
52 Gracelyn Road
Asheville, NC 28804


3 beds
2 baths
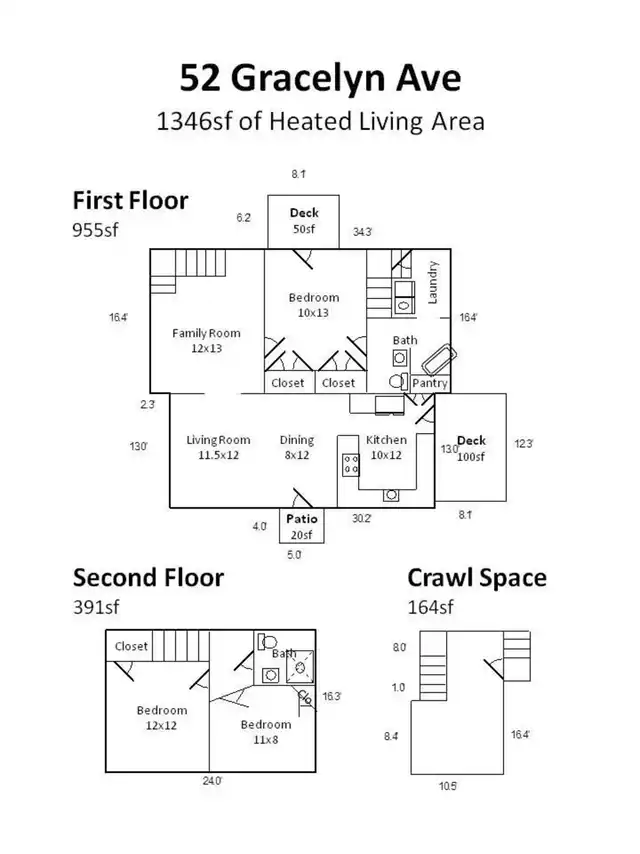
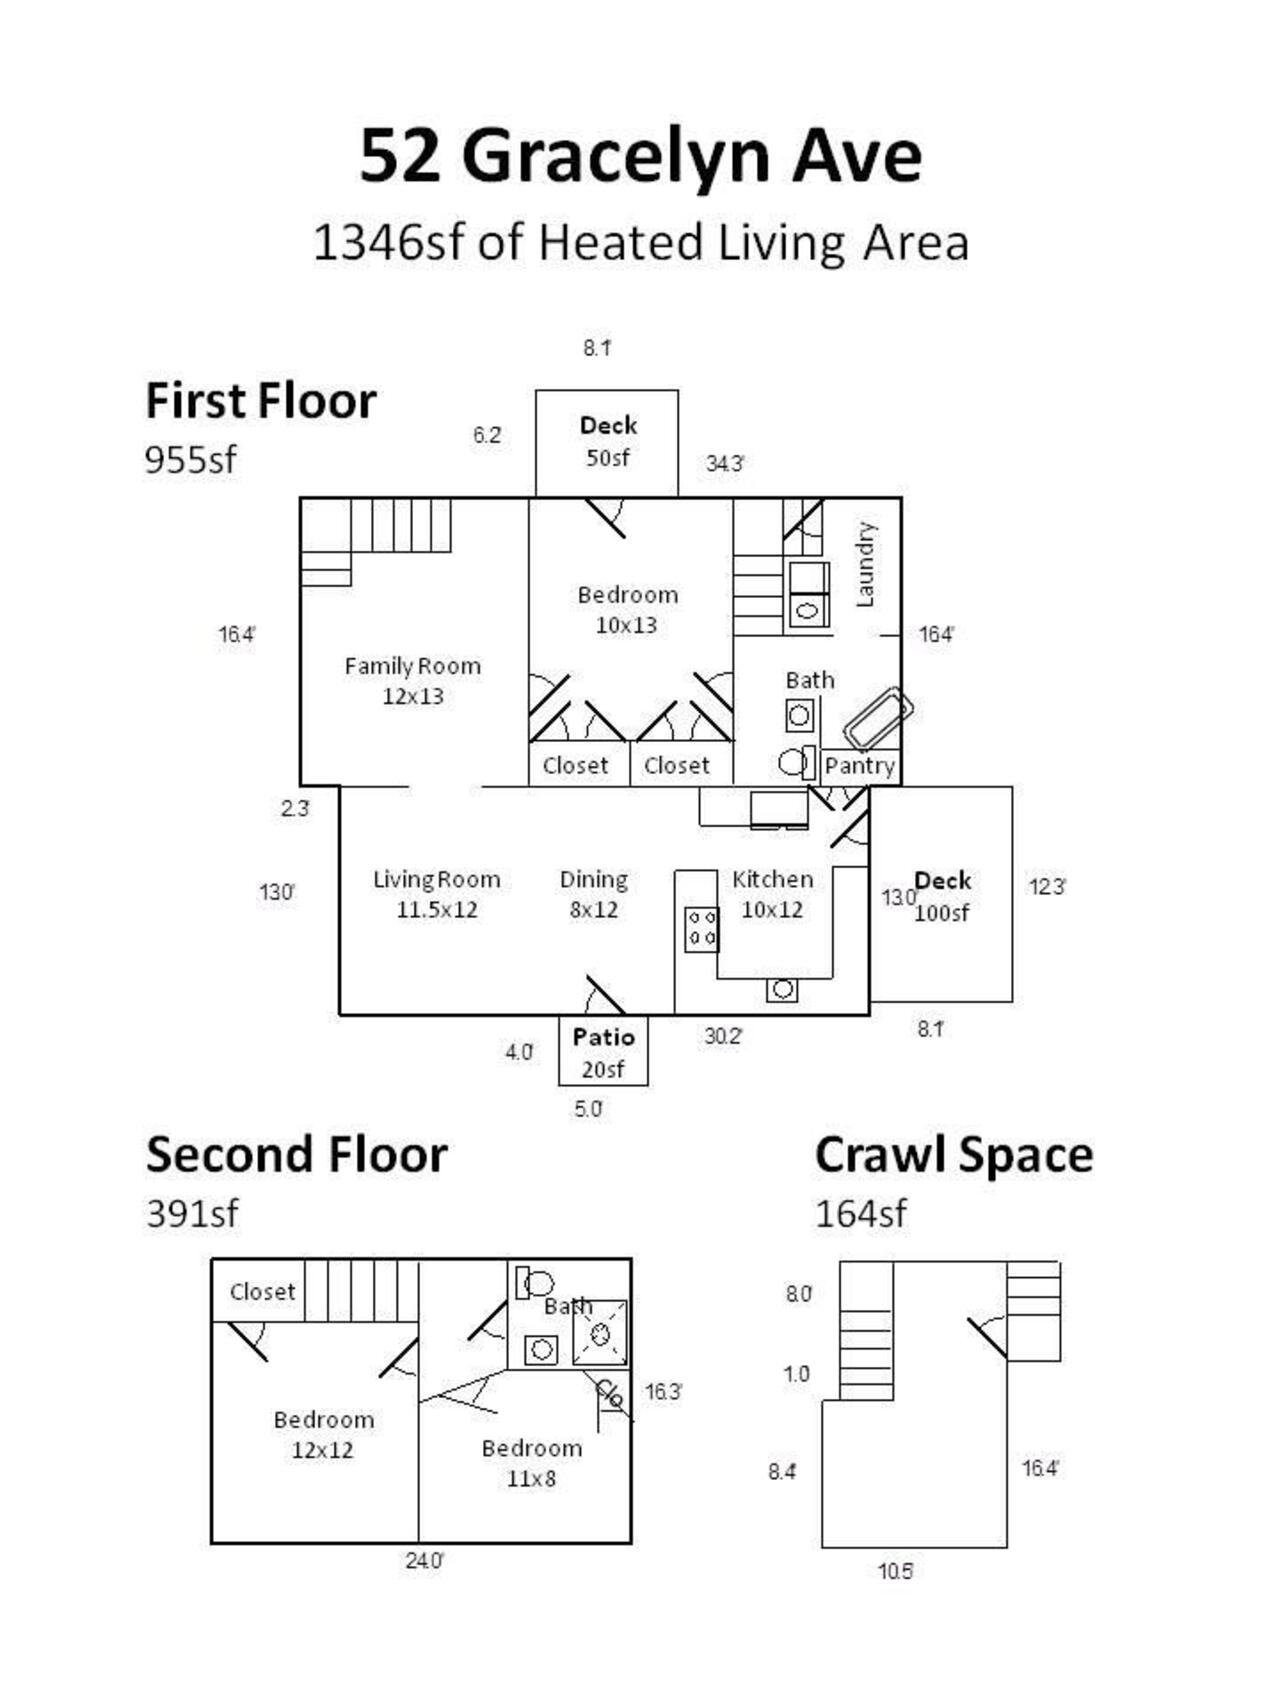
1346 living sqft
Top Features
  • Built in  1925
  • Single Family Residence
Description
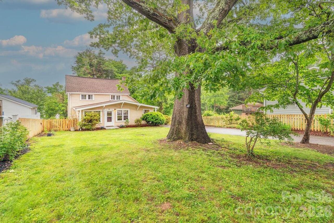
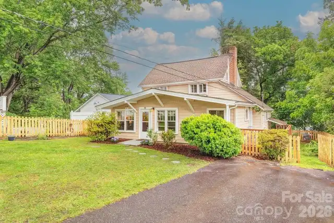
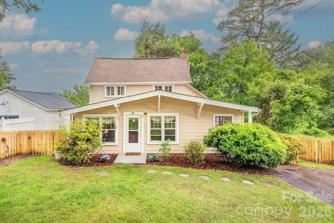
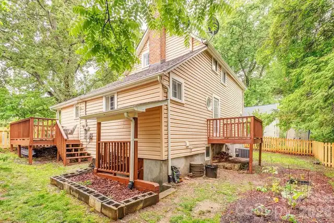
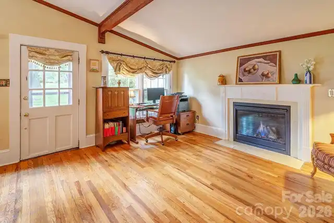
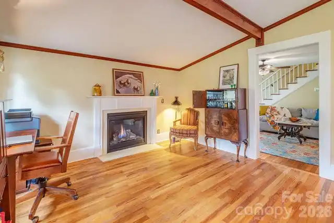
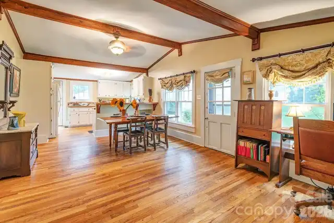
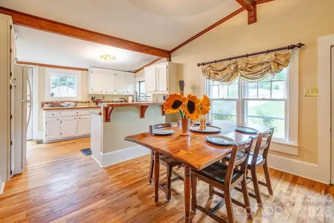
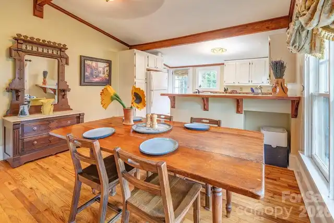
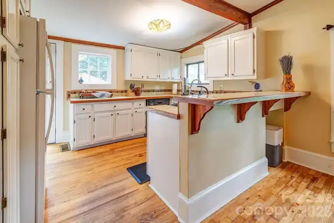
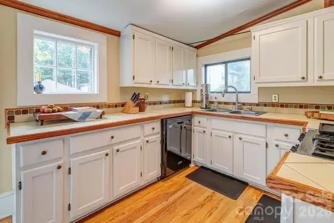
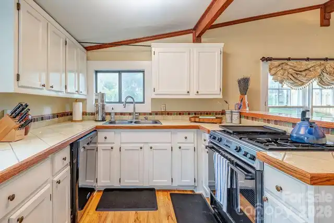
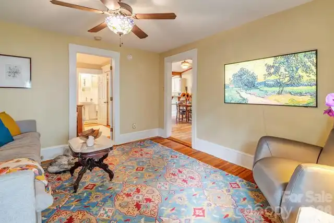
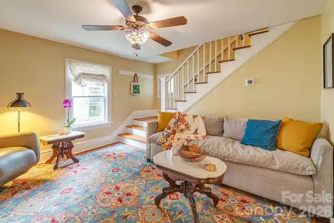
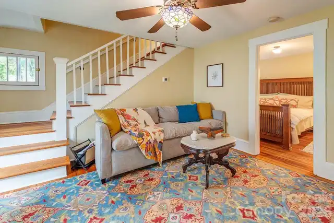
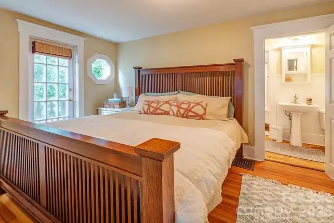
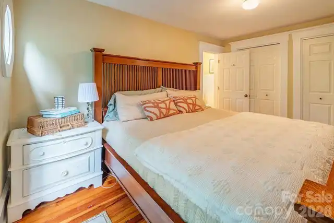
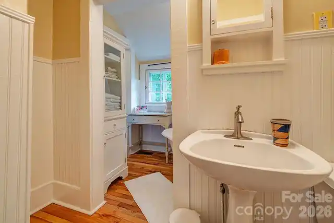
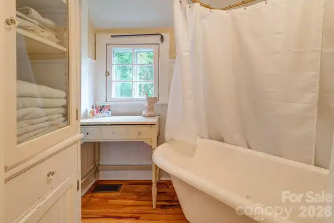
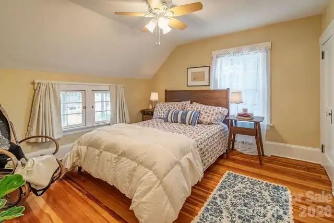
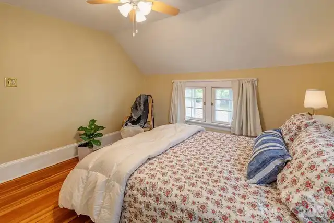
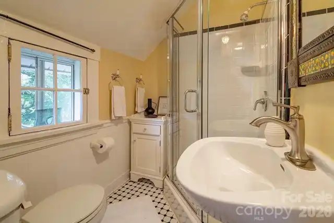
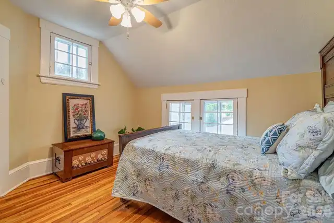
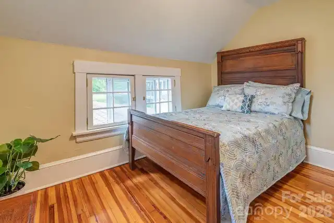
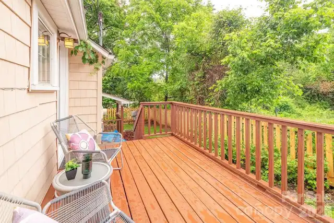
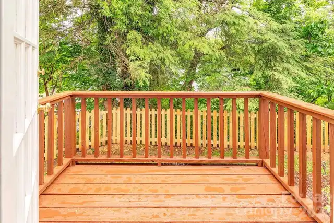
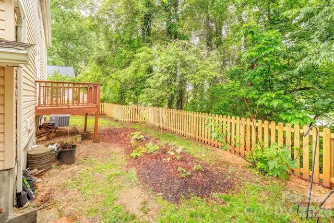
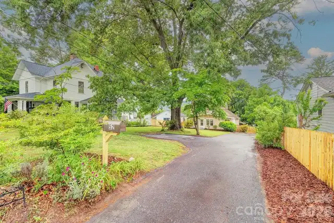
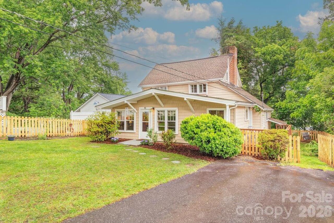
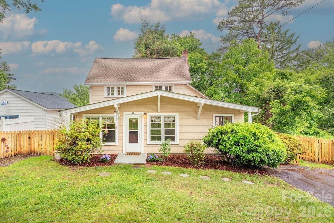
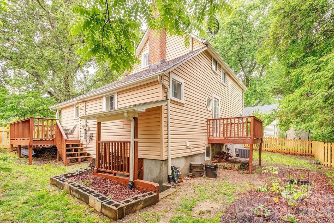
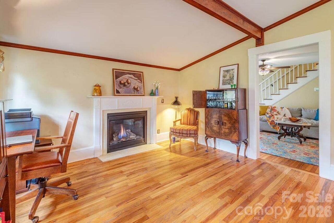
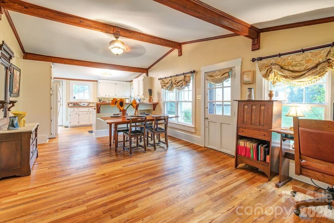
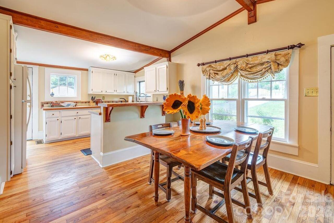
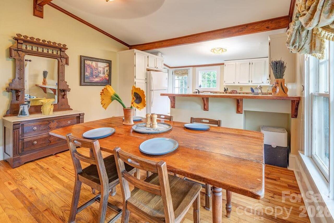
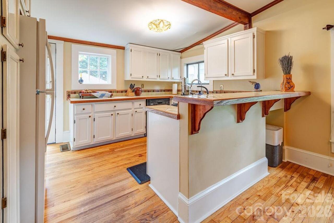
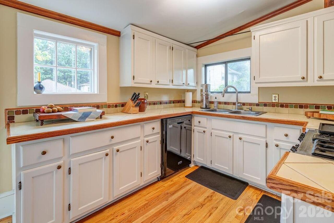
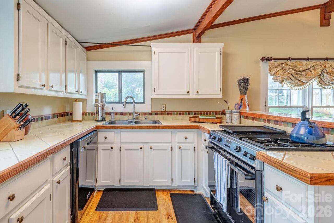
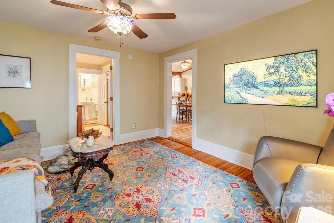
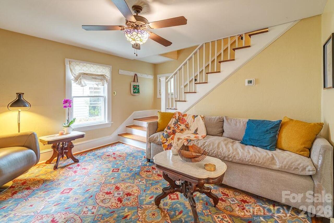
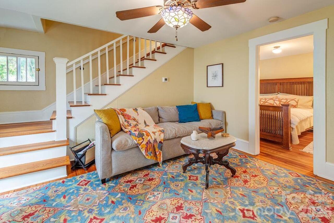
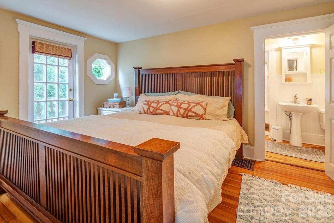
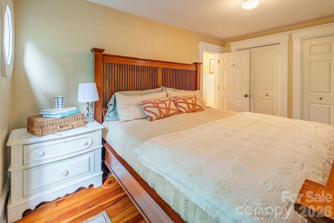
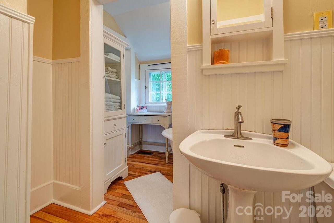
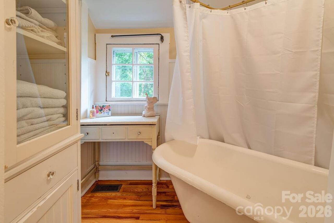
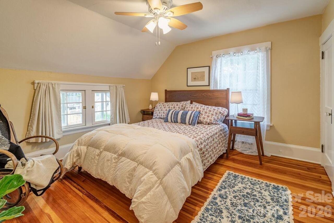
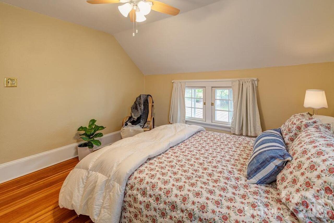
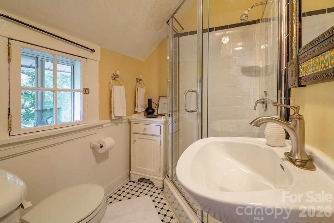
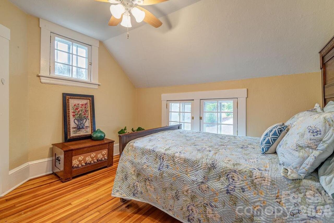
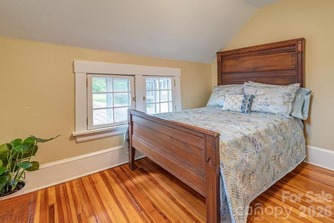
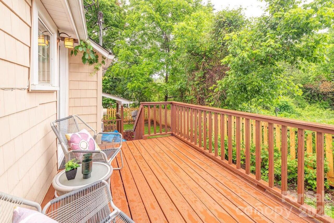
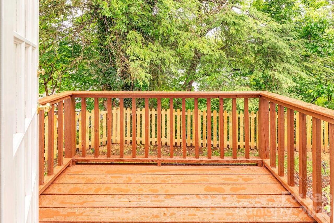
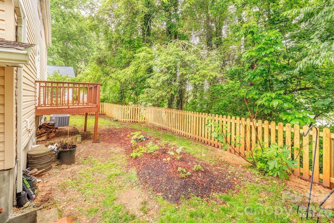
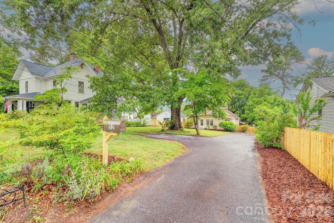
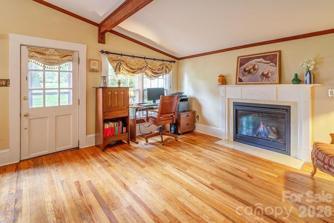
Set back from the street and shaded by an enchanting oak tree, this storybook 100-year-old cottage offers rare privacy in the heart of North Asheville. Thoughtfully updated while preserving its historic character, this home is perfect for those seeking modern comfort without compromising charm or location. At the heart of the home, an open-concept living space showcases vaulted ceilings, exposed wood beams, and a cozy gas fireplace enjoyed from the office, dining area, and kitchen alike. The beautifully updated kitchen features a brand-new oven, vibrant custom tilework, generous counter space, and a large pantry—ideal for both everyday living and entertaining. Just outside, a spacious deck invites effortless al fresco dining. Designed for easy main-level living, the expansive owner’s suite includes a private porch, three closets, a dedicated laundry room, and a luxurious clawfoot tub accented with brass hardware. Upstairs, two additional bedrooms and a full bath feel warm and inviting, filled with original details including hardwood floors, substantial millwork, and charming storybook windows. Outside, gardeners will appreciate the backyard vegetable garden, producing fig tree and raspberry crops, and sunny front yard, while pets can roam safely within the brand-new picket fence. Additional conveniences include multiple parking spaces, basement storage with a sump pump, and a newer HVAC system installed in 2023. Enjoy the best of in-town living with exceptional privacy—just a short walk to Merrimon Avenue’s restaurants and shops, and only minutes from Beaver Lake and vibrant downtown Asheville.

Property Details
Property Features
Property Sub Type
Single Family Residence
County
Buncombe
Additional Information
Above Grade Finished Area
1346
Additional Parcels YN
false
Appliances
Dishwasher, Disposal, Dryer, Oven, Refrigerator, Washer
Association YN
false
Assumable
No
Basement
Exterior Entry, Interior Entry, Storage Space, Sump Pump, Walk-Out Access, Walk-Up Access
Basement YN
true
Bathrooms Total Integer
2
Bedroom Main
1
Bedroom Upper
2
CCR Subject To
Undiscovered
Carport YN
false
City Taxes Paid To
Asheville
Construction Type
Site Built
ConstructionMaterials
Vinyl
Cooling
Ceiling Fan(s), Central Air
CumulativeDaysOnMarket
127
Deed Reference
5117-1719
Down Payment Resource YN
1
Elementary School
Asheville City
Fencing
Back Yard, Fenced, Partial, Wood
Fireplace Features
Gas Vented
Fireplace YN
true
Flooring
Tile, Wood
Foundation Details
Basement
Full Bath Main
1
Full Bath Upper
1
Garage YN
false
Heating
Forced Air, Natural Gas
High School
Asheville
Laundry Features
Inside, Laundry Room, Main Level
Levels
Two
Lot Features
Cleared, Green Area, Level, Open Lot
Lot Size Area
0.18
Lot Size Units
Acres
Middle Or Junior School
Asheville
Mls Major Change Type
Price Decrease
New Construction YN
false
Open Parking YN
false
Parcel Number
9740-41-8505-00000
Parking Features
Driveway, Parking Space(s)
Previous List Price
579000
Road Responsibility
Publicly Maintained Road
Road Surface Type
Gravel
Roof
Architectural Shingle
Room Count
8
Senior Community YN
false
Sewer
Public Sewer
Sq Ft Total Property HLA
1346
SqFt Main
955
SqFt Upper
391
Subdivision Name
Gracelyn
Syndicate Participation
Participant Options
Syndicate To
Apartments.com powered by CoStar, CarolinaHome.com, IDX, IDX_Address, Realtor.com
Tax Assessed Value
605800
Water Source
City
Zoning
RS8
Zoning Specification
RS8
Neighborhood Map
Popup

Property Photos
Listing Photo
Listing Photo
Listing Photo
Listing Photo
Listing Photo
Listing Photo
Listing Photo
Listing Photo
Listing Photo
Listing Photo
Listing Photo
Listing Photo
Listing Photo
Listing Photo
Listing Photo
Listing Photo
Listing Photo
Listing Photo
Listing Photo
Listing Photo
Listing Photo
Listing Photo
Listing Photo
Listing Photo
Listing Photo
Listing Photo
Listing Photo
Listing Photo
Listing Photo
Listing Photo
Listing Photo
Listing Photo
Listing Photo
Listing Photo
Listing Photo
Listing Photo
Listing Photo
Listing Photo
Listing Photo
Listing Photo
Listing Photo
Listing Photo
Listing Photo
Listing Photo
Listing Photo
Listing Photo
Listing Photo
Listing Photo
Listing Photo
Listing Photo
Listing Photo
Listing Photo
Listing Photo
Listing Photo
Listing Photo
Listing Photo
Listing Photo
Listing Photo

MLS #CAR4385277 Listing courtesy of Town And Mountain Realty provided by Canopy MLS as distributed by MLS GRID.
Similar Listings


View More Similar Listings >