126 Maney Avenue, Asheville, NC

NEXT
PREV
$499,000

($357/sqft)

List Status: Active
126 Maney Avenue
Asheville, NC 28804


3 beds
2 baths
1398 living sqft
Top Features
  • Built in  1953
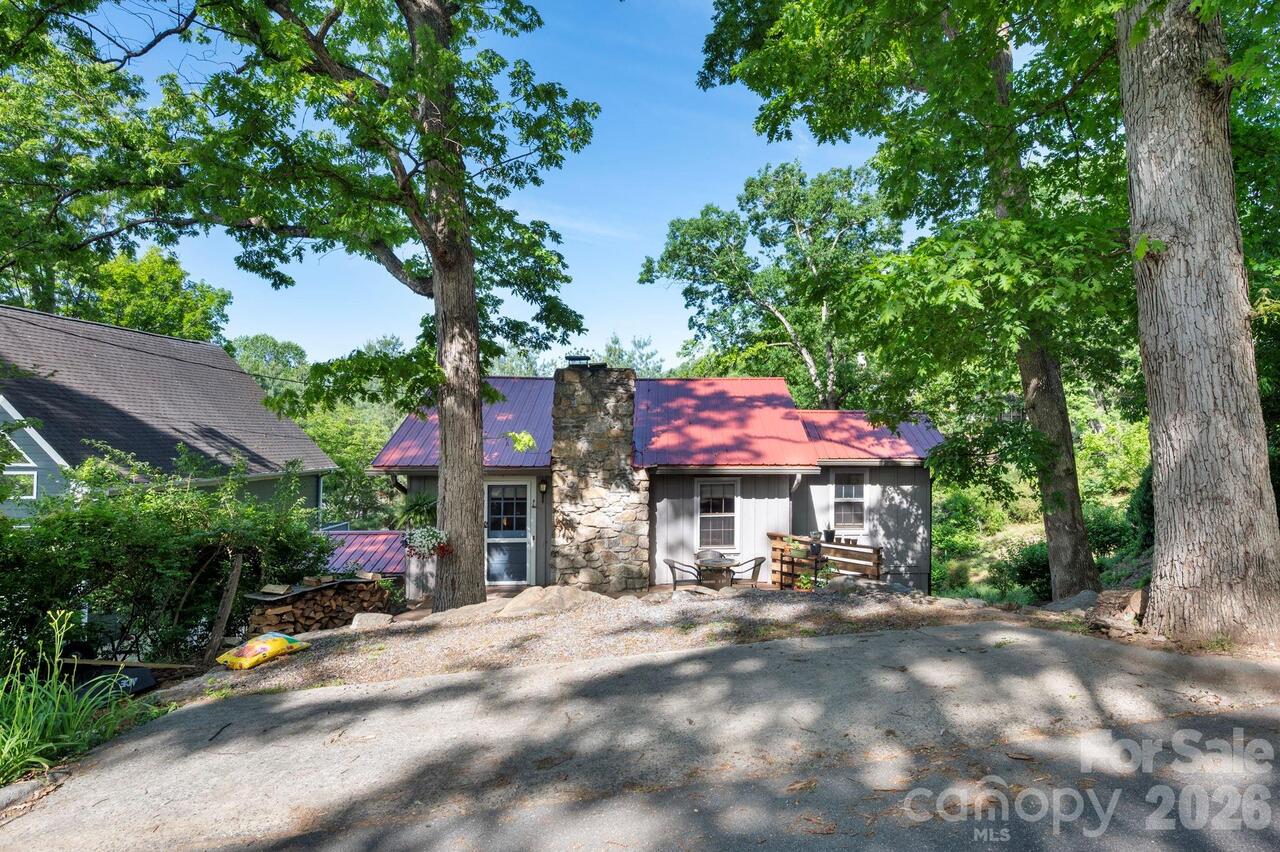
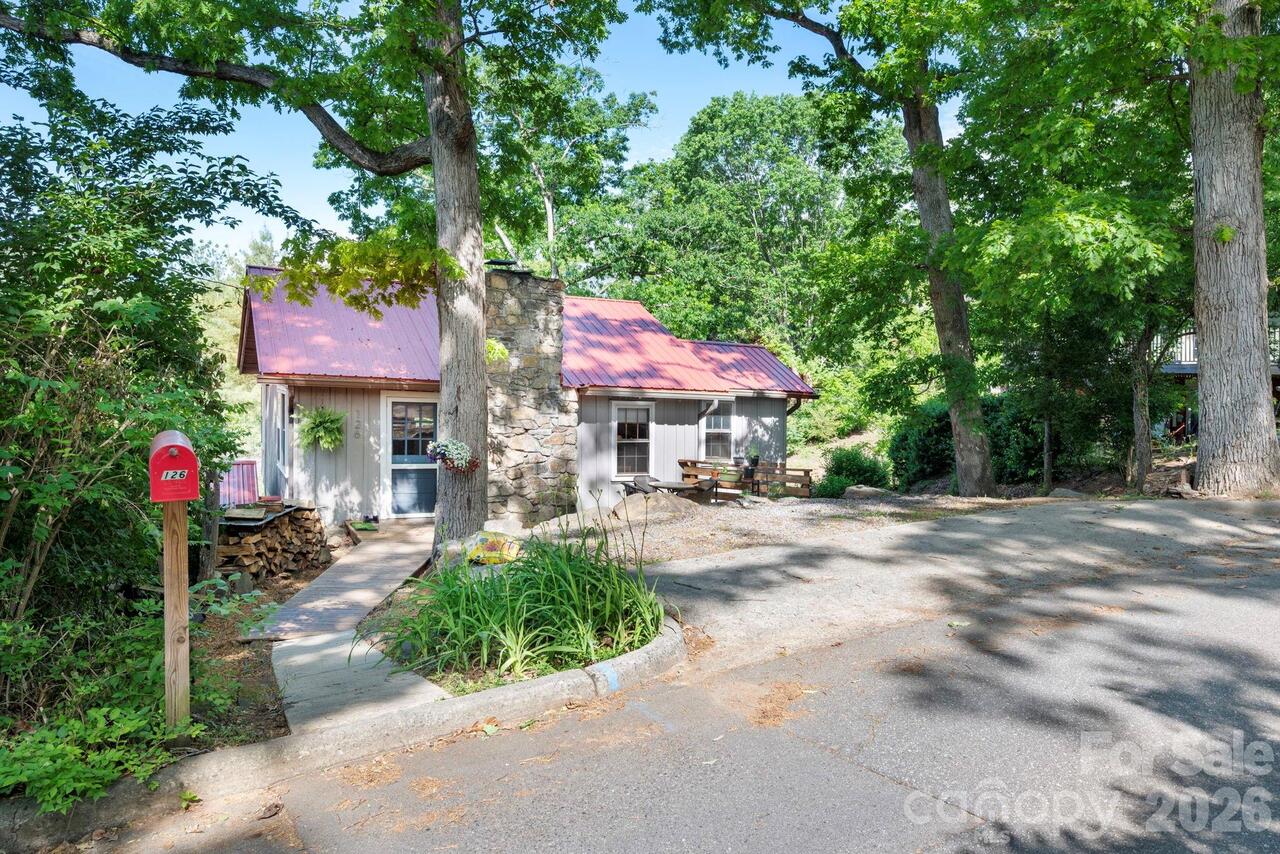
  • Style: Arts and Crafts
  • Single Family Residence
Description
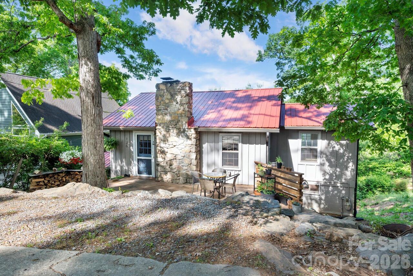
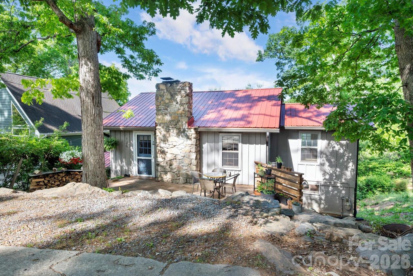
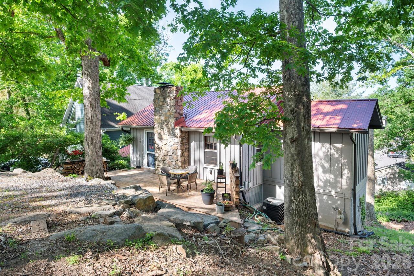
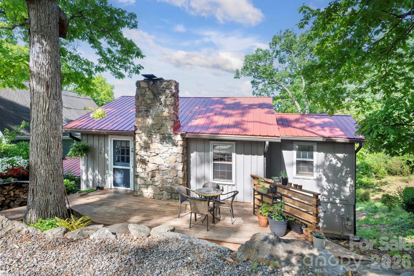
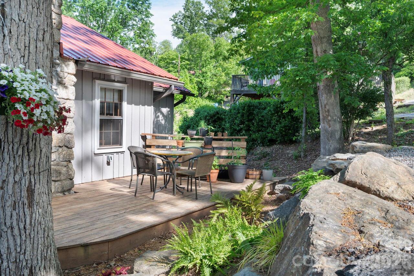
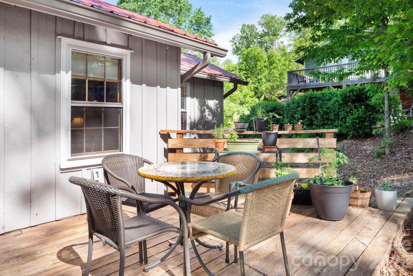
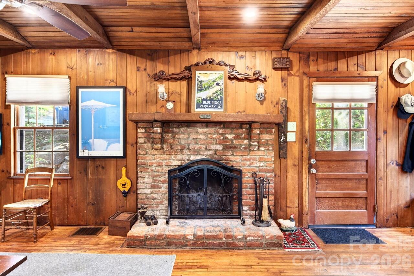
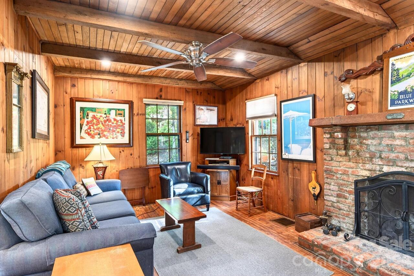
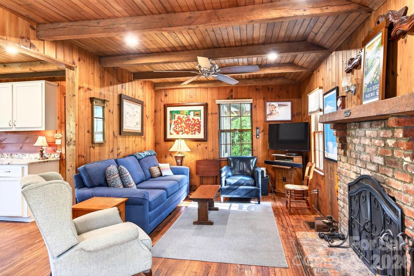
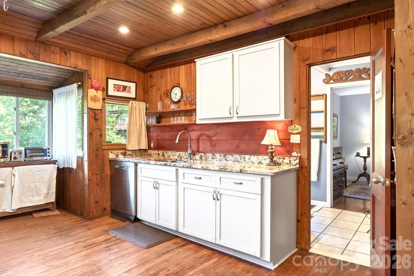
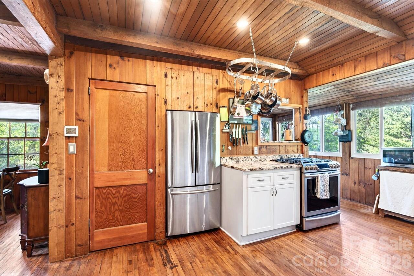
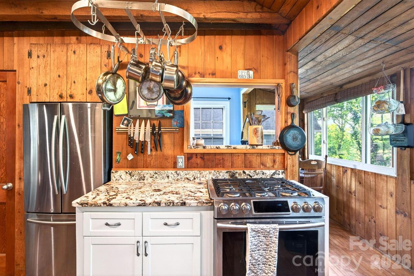
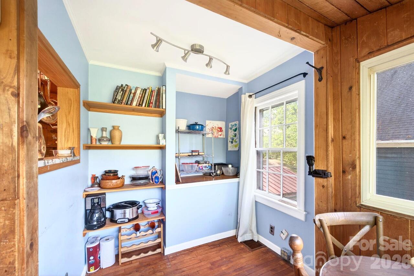
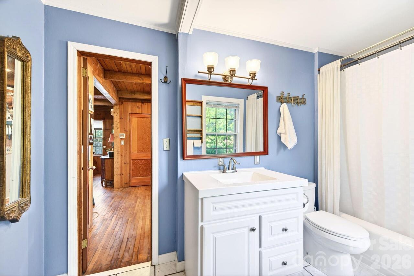
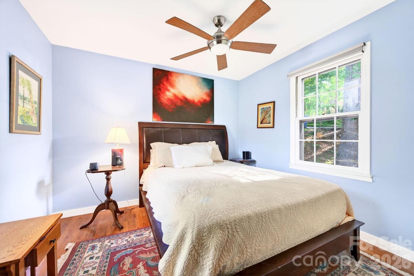
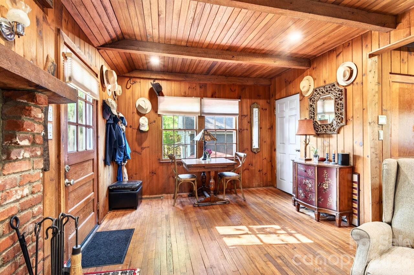
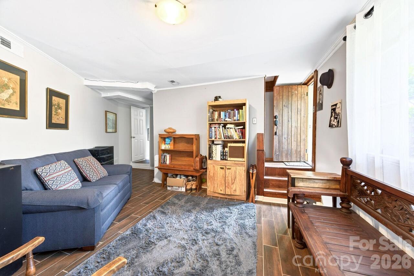
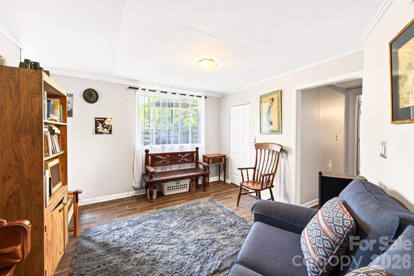
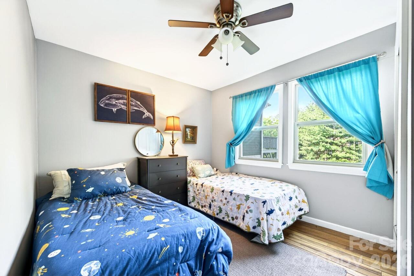
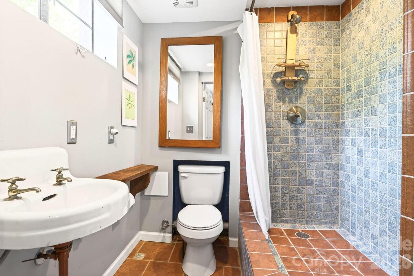
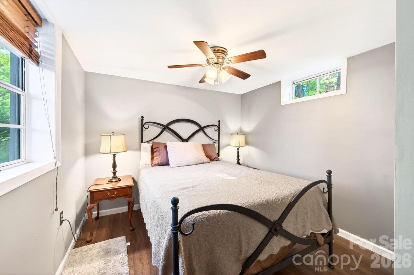
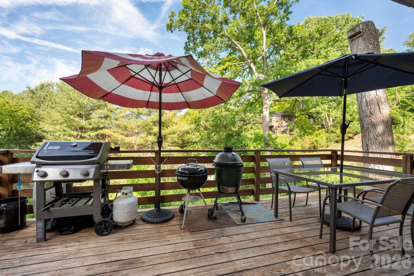
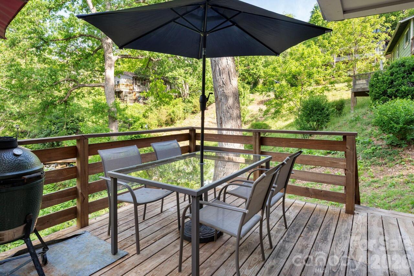
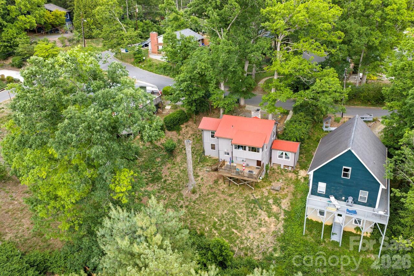
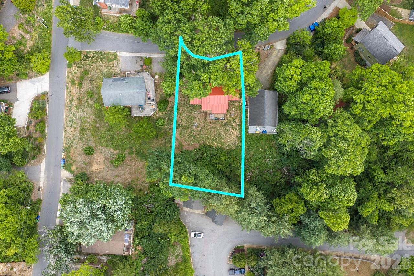
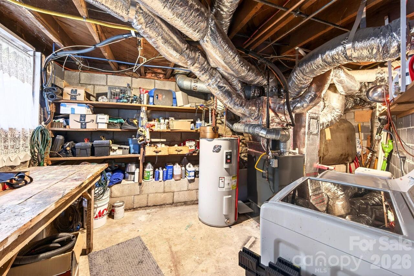
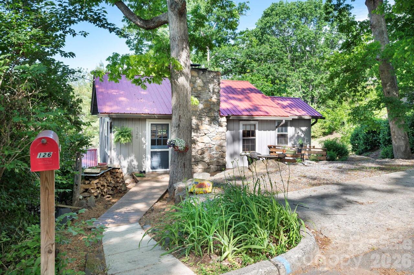
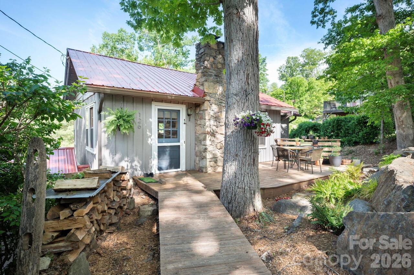
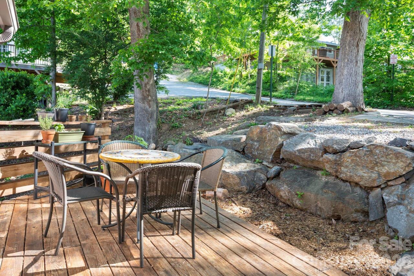
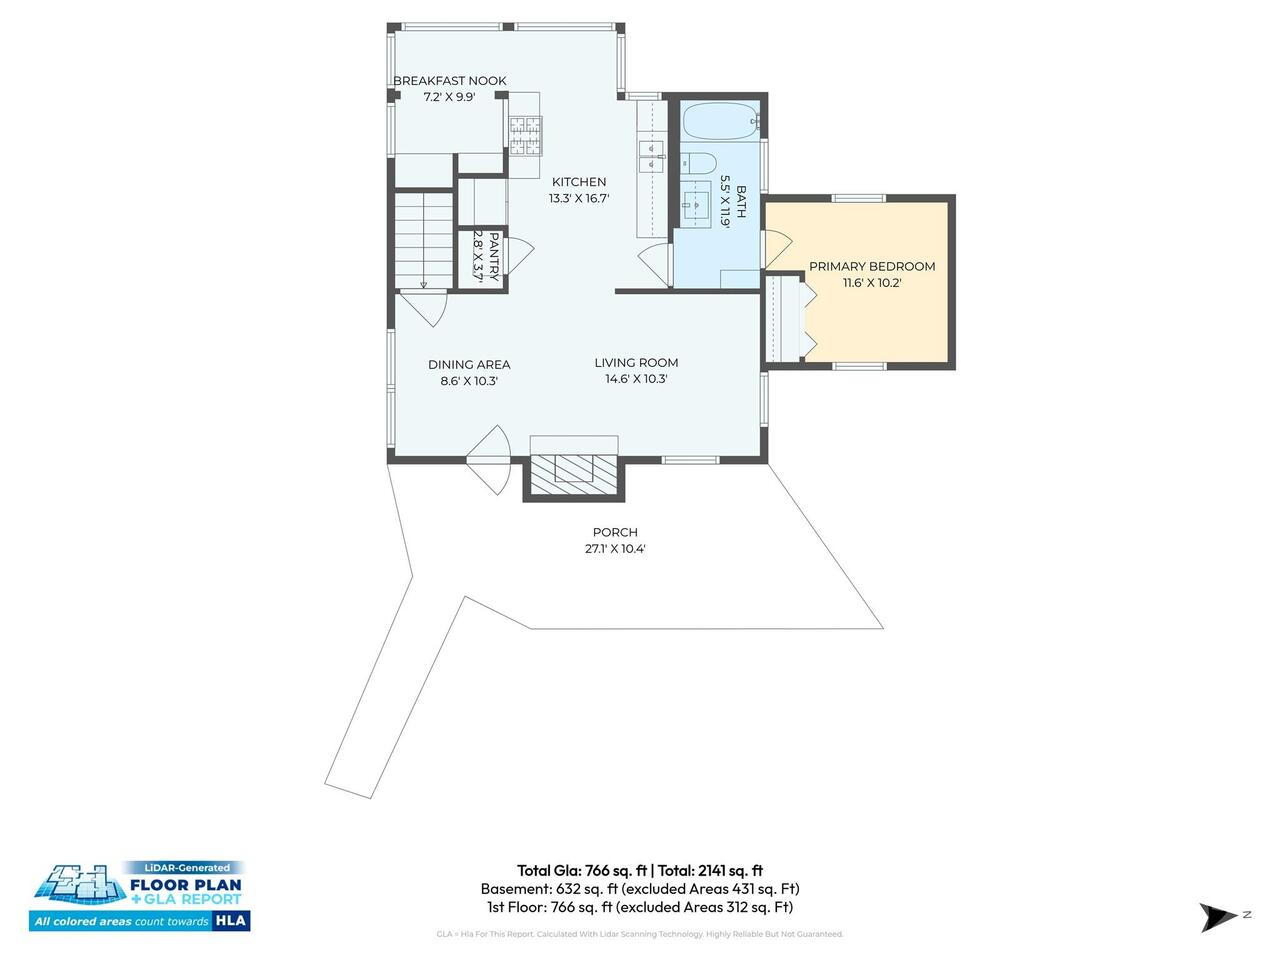
Charming North Asheville Cottage with Rustic Charm Nestled in the highly desirable North Asheville neighborhood, this 3-bedroom, 2-bathroom home perfectly blends cozy cottage vibes with modern conveniences. Built in 1953, it features gorgeous knotty pine walls, a welcoming wood-burning fireplace, and an inviting layout that feels warm and comfortable. The chef’s kitchen boasts granite countertops and stainless steel appliances, perfect for cooking and entertaining. Step outside to enjoy large front and back decks and a spacious backyard with excellent terracing and gardening potential, ideal for creating your own outdoor oasis. Recent updates include a new HVAC system installed in 2025, ensuring comfort year-round. Sitting on a .22-acre lot with 1,398 sq ft of living space, this home offers room to relax and enjoy the outdoors while still being right in town. Just minutes from Downtown Asheville, UNCA, and local restaurants, you’ll experience the convenience of city living without sacrificing the charm of a quiet, friendly neighborhood. A perfect mix of rustic character, modern comfort, and outdoor potential, this North Asheville gem is ready to welcome you home.

Property Details
Property Features
Property Sub Type
Single Family Residence
Style
Arts and Crafts
County
Buncombe
Additional Information
Above Grade Finished Area
766
Additional Parcels YN
false
Appliances
Dishwasher, Gas Range, Refrigerator
Association YN
false
Assumable
No
Basement
Daylight, Exterior Entry, Interior Entry, Partially Finished
Basement YN
true
Bathrooms Total Integer
2
Bedroom Basement
2
Bedroom Main
1
Below Grade Finished Area
632
CCR Subject To
No
Carport YN
false
City Taxes Paid To
Asheville
Construction Type
Site Built
ConstructionMaterials
Block, Wood
Cooling
Central Air
CumulativeDaysOnMarket
87
Deed Reference
5799/1086
Directions
From Downtown Asheville, take Merrimon Ave. North; In 1.6 miles, turn left onto Maney Ave.; home is on the left.
Down Payment Resource YN
1
Elementary School
Asheville
Fireplace Features
Living Room, Wood Burning
Fireplace YN
true
Flooring
Tile, Wood
Foundation Details
Basement
Full Bath Basement
1
Full Bath Main
1
Garage YN
false
Heating
Central, Natural Gas
High School
Asheville
Laundry Features
In Basement
Levels
One
Lot Features
Sloped, Views, Wooded
Lot Size Area
0.2
Lot Size Units
Acres
Middle Or Junior School
Asheville
Mls Major Change Type
Price Decrease
New Construction YN
false
Open Parking YN
false
Parcel Number
974020312500000
Parking Features
Driveway
Patio And Porch Features
Deck, Front Porch
Plat Book Slide
0085/0007
Plat Reference Section Pages
85-7
Previous List Price
519000
Road Responsibility
Publicly Maintained Road
Road Surface Type
Gravel, Paved
Roof
Aluminum, Metal
Room Count
10
Senior Community YN
false
Sewer
Public Sewer
Sq Ft Total Property HLA
1398
SqFt Main
766
SqFt Unheated Basement
263
SqFt Unheated Total
263
Syndicate Participation
Participant Options
Syndicate To
CarolinaHome.com, IDX, IDX_Address, Realtor.com
Tax Assessed Value
513600
Water Source
City
Zoning
RS8
Zoning Specification
RS8
Neighborhood Map
Popup

Property Photos
Listing Photo
Listing Photo
Listing Photo
Listing Photo
Listing Photo
Listing Photo
Listing Photo
Listing Photo
Listing Photo
Listing Photo
Listing Photo
Listing Photo
Listing Photo
Listing Photo
Listing Photo
Listing Photo
Listing Photo
Listing Photo
Listing Photo
Listing Photo
Listing Photo
Listing Photo
Listing Photo
Listing Photo
Listing Photo
Listing Photo
Listing Photo
Listing Photo
Listing Photo
Listing Photo
Listing Photo
Listing Photo
Listing Photo
Listing Photo
Listing Photo
Listing Photo
Listing Photo
Listing Photo
Listing Photo
Listing Photo
Listing Photo
Listing Photo
Listing Photo
Listing Photo
Listing Photo
Listing Photo
Listing Photo
Listing Photo
Listing Photo
Listing Photo
Listing Photo
Listing Photo
Listing Photo
Listing Photo
Listing Photo
Listing Photo
Listing Photo
Listing Photo
Listing Photo
Listing Photo
Listing Photo
Listing Photo
Listing Photo
Listing Photo

MLS #CAR4377780 Listing courtesy of Mosaic Community Lifestyle Realty provided by Canopy MLS as distributed by MLS GRID.

Similar Listings


View More Similar Listings >