518 Onteora Boulevard Unit: Unit: 2, Asheville, NC

NEXT
PREV
$540,000

($222/sqft)

List Status: Active
518 Onteora Boulevard
Asheville, NC 28803


4 beds
3 baths
2434 living sqft
Top Features
  • Built in  2019
  • Style: Traditional
  • Single Family Residence
Description
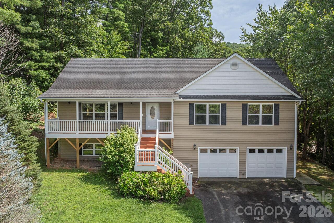
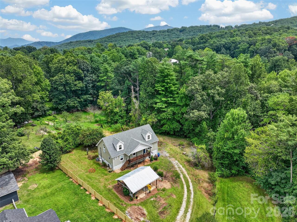
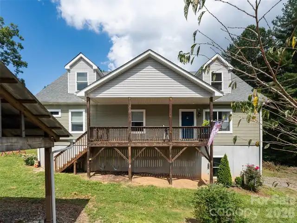
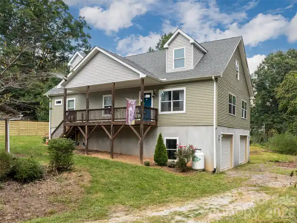
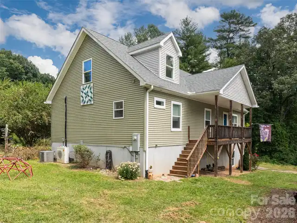
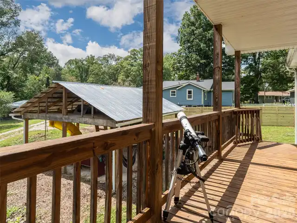
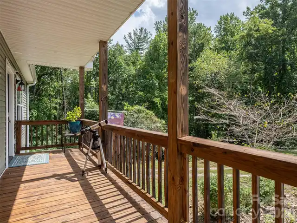
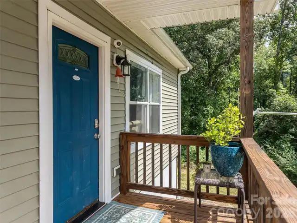
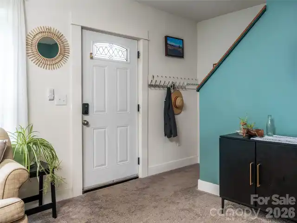
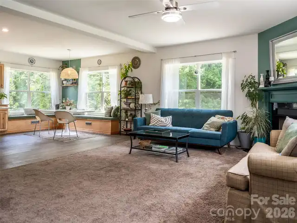
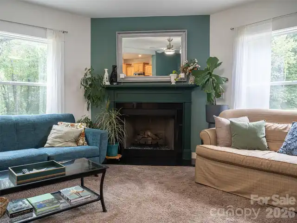
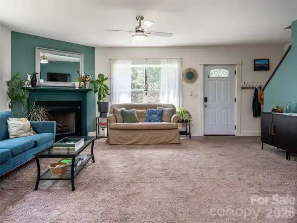
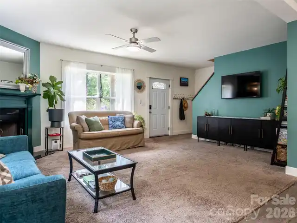
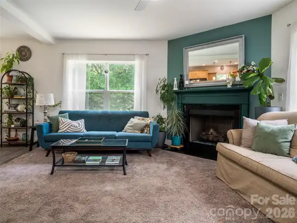
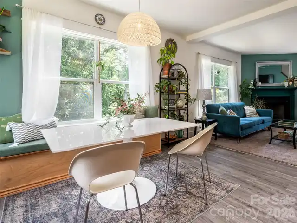
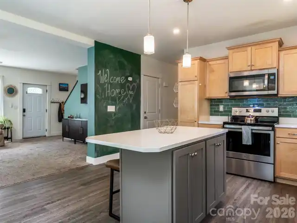
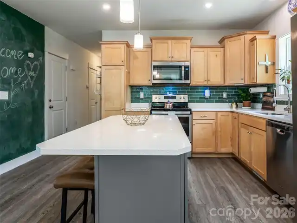
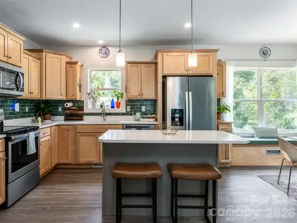
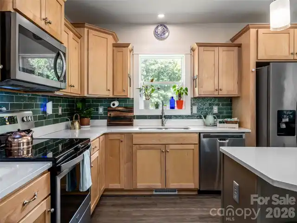
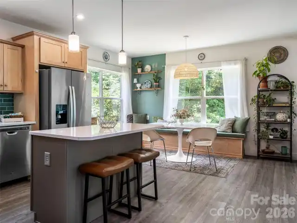
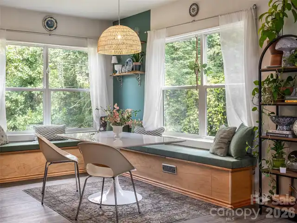
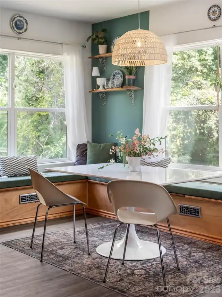
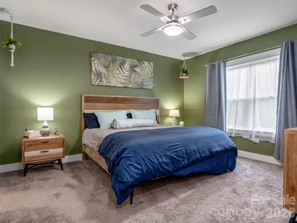
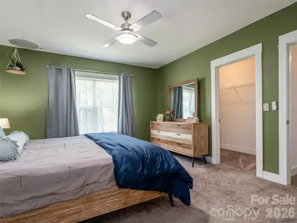
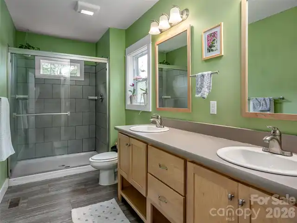
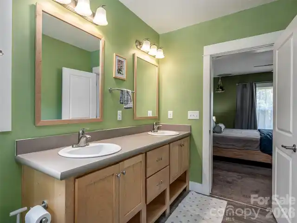
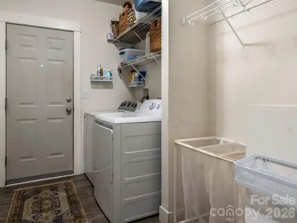
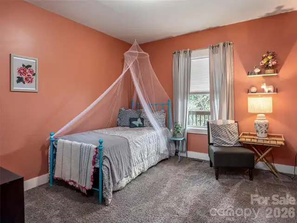
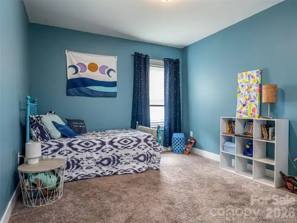
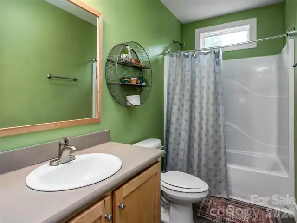
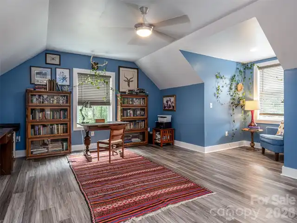
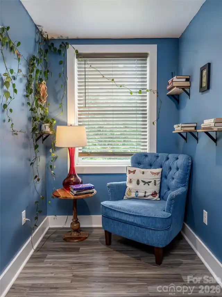
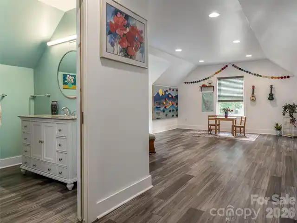
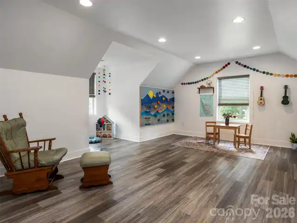
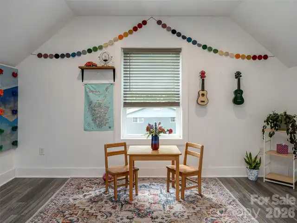
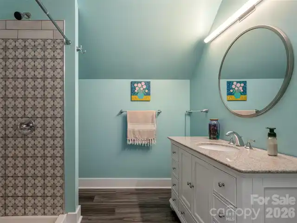
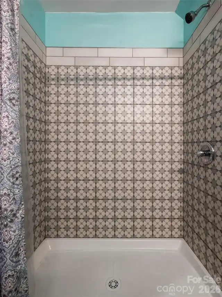
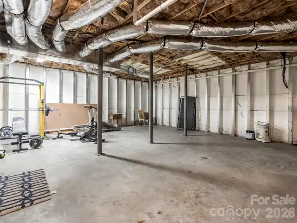
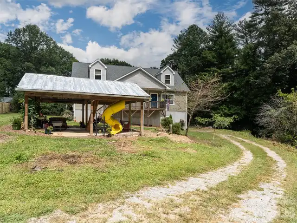
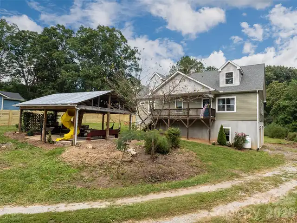
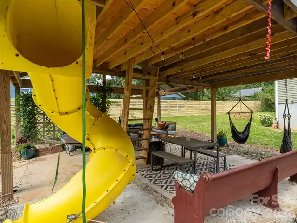
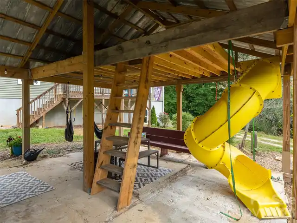
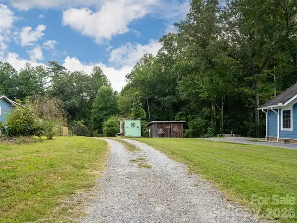
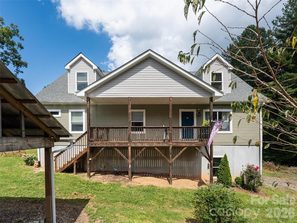
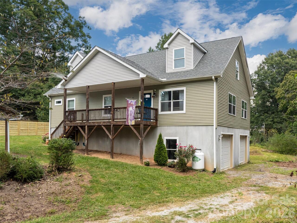
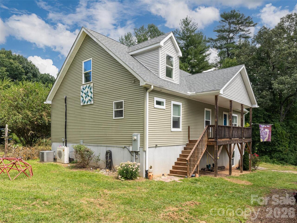
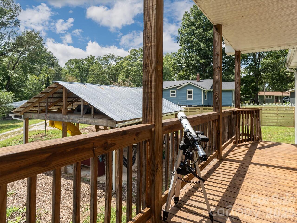
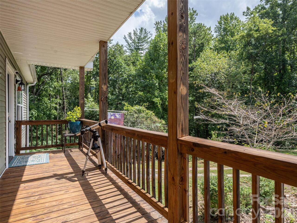
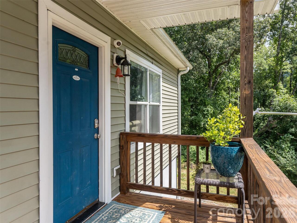
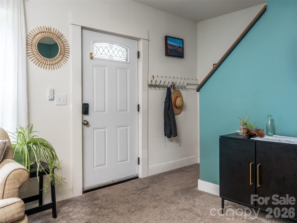
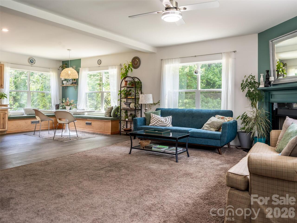
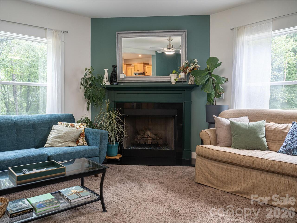
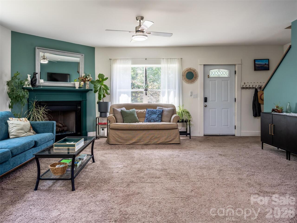
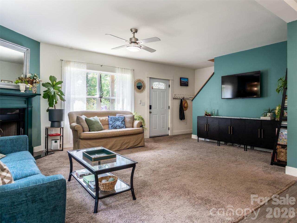
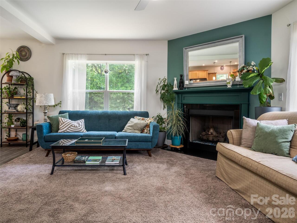
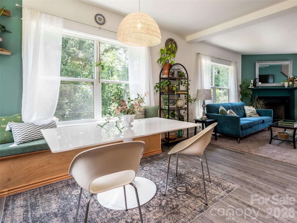
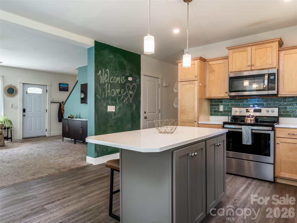
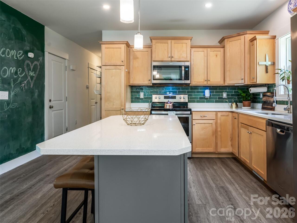
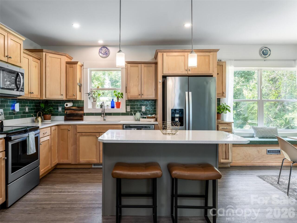
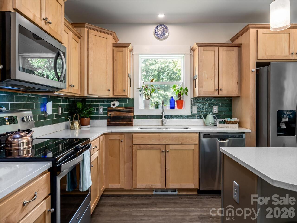
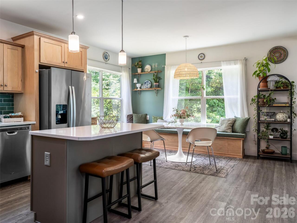
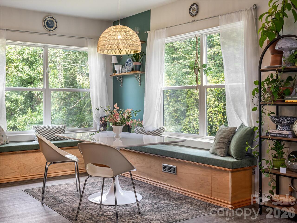
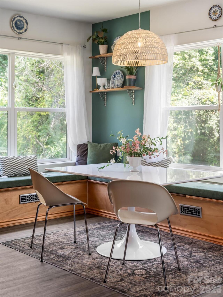
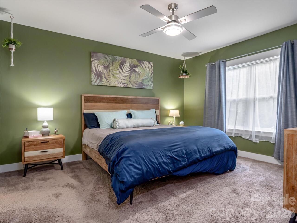
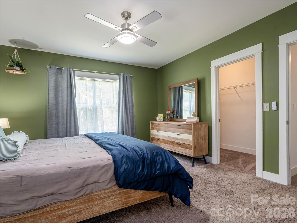
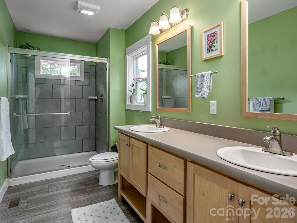
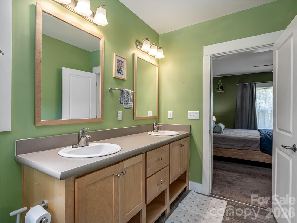
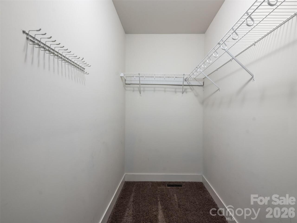
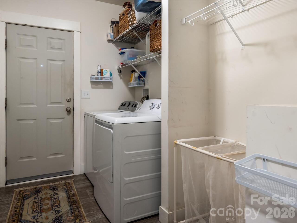
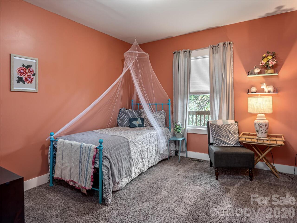
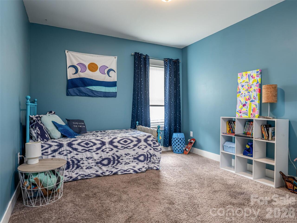
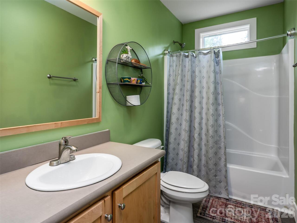
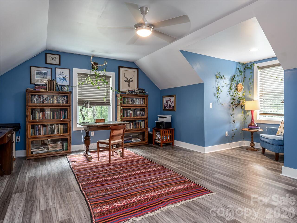
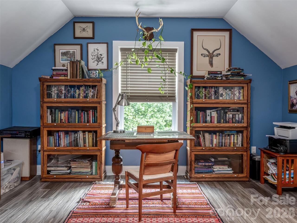
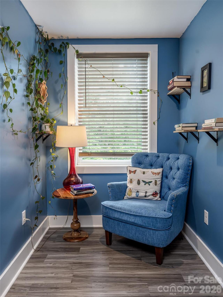
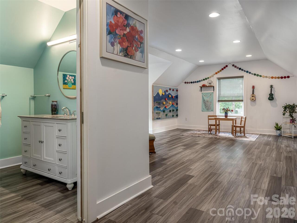
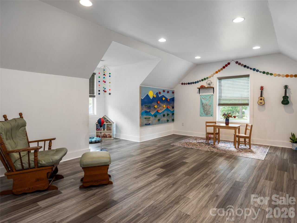
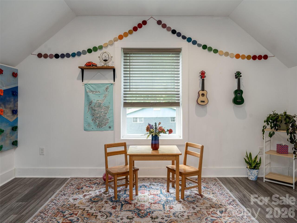
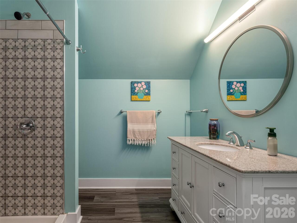
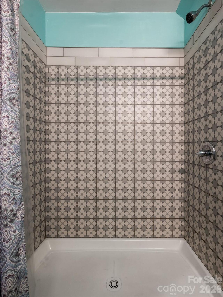
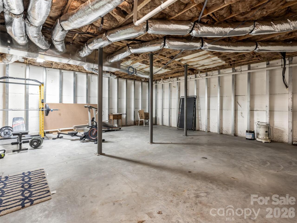
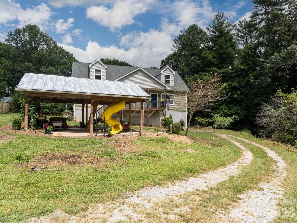
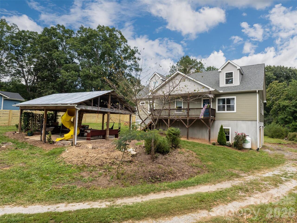
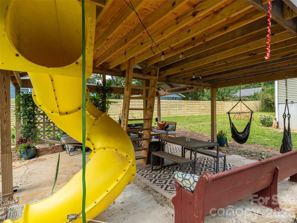
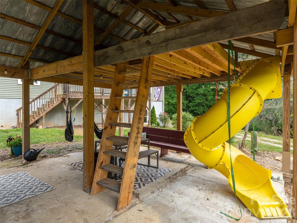
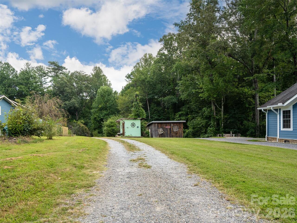
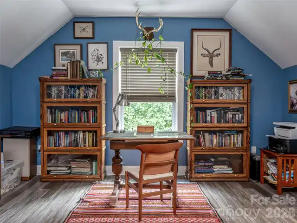
Presenting 518 Onteora Blvd - in convenient Oakley, close to downtown Asheville, restaurants, shops, the Municipal Golf Course, Mission Hospital and more! Tucked just away from the main road for some privacy, this home offers a total of 4 bedrooms and 3 bathrooms, with the primary suite, 2 other bedrooms, and another full bathroom on the main level. The spacious, inviting living area opens to the kitchen and the dining area, which features custom built-in benches encircled by windows and the convenience of a laundry room on the main level is a plus! What's more, the upstairs multi-purpose room is large enough to serve as a playroom or gym, and there's an additional room that can serve as a bedroom, home office, reading room, or crafting area - you name it! The basement features a 2-car garage and a spacious unfinished area for workshop and storage. The charming rocking chair front porch overlooks the flat yard, perfect for gardening, pets, or play! There are so many possibilities with this lovely home! This listing is for the home on a0.73-acre of the current 1.23-acre lot. Additional 0.5-acre portion available for discussion upon request.
Property Details
Property Features
Property Sub Type
Single Family Residence
Style
Traditional
County
Buncombe
Additional Information
Above Grade Finished Area
2434
Additional Parcels YN
false
Appliances
Dishwasher, Disposal, Electric Oven, Electric Range, Microwave, Plumbed For Ice Maker, Refrigerator, Washer/Dryer
Association YN
false
Assumable
No
Basement
Basement Garage Door, Exterior Entry, Interior Entry, Unfinished
Basement YN
true
Bathrooms Total Integer
3
Bedroom Main
3
Bedroom Upper
1
CCR Subject To
Undiscovered
Carport YN
false
City Taxes Paid To
No City Taxes Paid
Construction Type
Off Frame Modular
ConstructionMaterials
Vinyl
Cooling
Central Air, Ductless, Heat Pump
CumulativeDaysOnMarket
20
Deed Reference
5247/1248
Directions
GPS will take you there.
Down Payment Resource YN
1
Elementary School
Oakley
Elevation
2000
Fireplace Features
Gas Unvented, Living Room, Propane
Fireplace YN
true
Flooring
Carpet, Vinyl
Foundation Details
Basement
Full Bath Main
2
Full Bath Upper
1
Garage Spaces
2
Garage YN
true
Heating
Ductless, Heat Pump
High School
AC Reynolds
Interior Features
Attic Walk In, Kitchen Island
Laundry Features
Laundry Room, Main Level
Levels
Two
Lot Features
Level
Lot Size Area
0.73
Lot Size Units
Acres
Middle Or Junior School
AC Reynolds
Mls Major Change Type
Price Decrease
New Construction YN
false
Open Parking YN
false
Other Structures
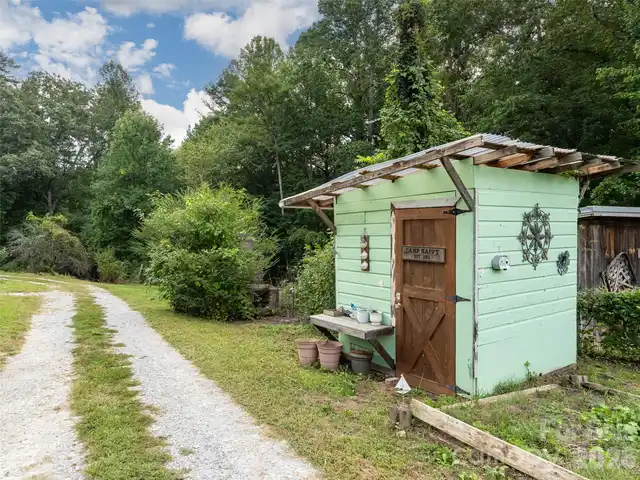
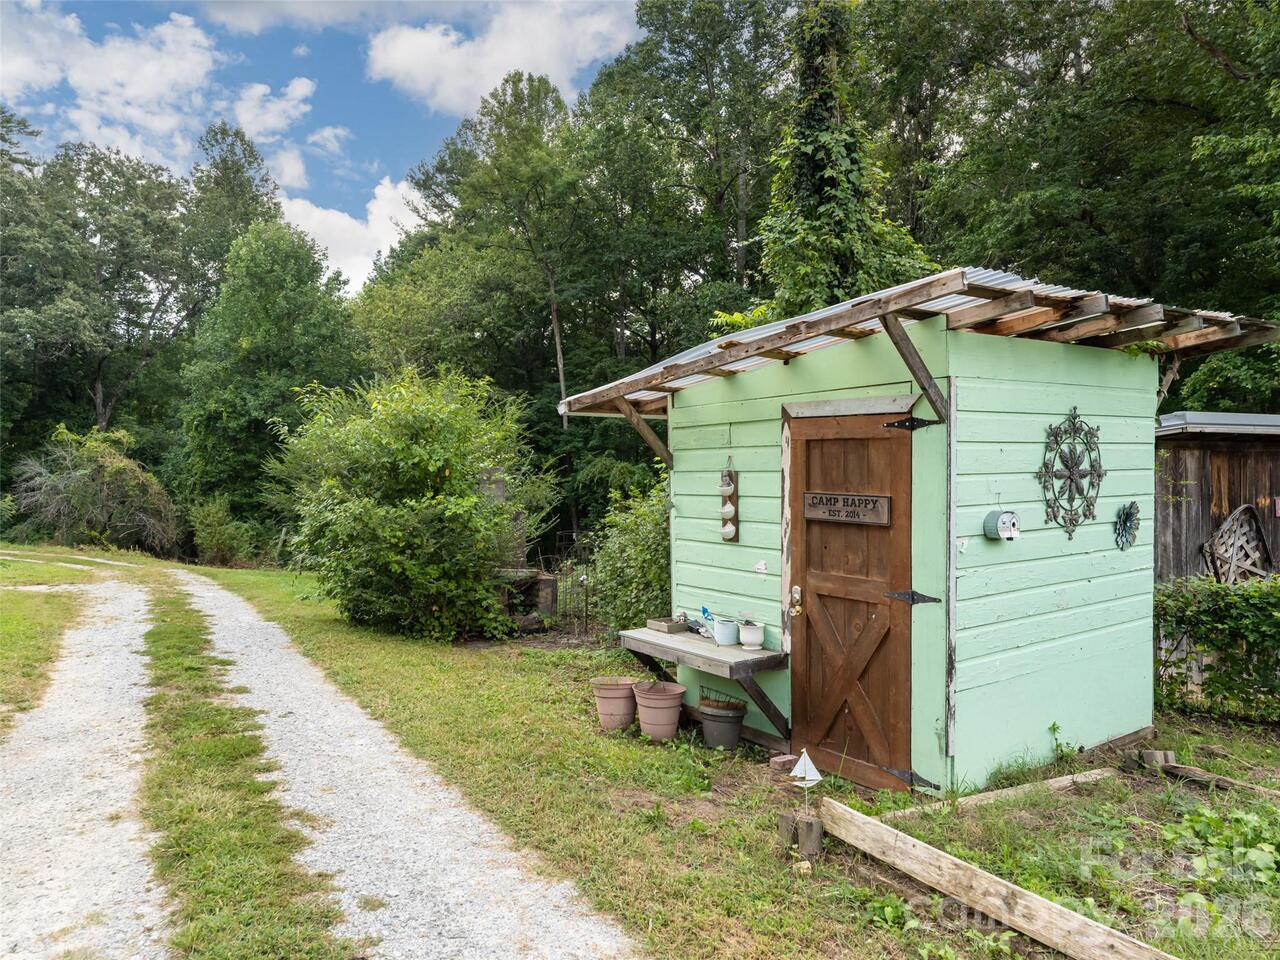
Shed(s)
Parcel Number
9657-62-9504-00000
Parking Features
Basement, Attached Garage, Garage Door Opener, Garage Faces Side
Patio And Porch Features
Covered, Deck, Front Porch
Plat Reference Section Pages
194/198
Previous List Price
599950
Road Responsibility
Private Maintained Road
Road Surface Type
Gravel
Roof
Architectural Shingle
Room Count
9
Security Features
Carbon Monoxide Detector(s), Smoke Detector(s)
Senior Community YN
false
Sewer
Public Sewer, Sewage Pump
Sq Ft Total Property HLA
2434
SqFt Garage
709
SqFt Main
1562
SqFt Unheated Basement
853
SqFt Unheated Total
951
SqFt Unheated Upper
98
SqFt Upper
872
Subdivision Name
none
Syndicate Participation
Participant Options
Syndicate To
CarolinaHome.com, IDX, IDX_Address, Realtor.com
Tax Assessed Value
484400
Utilities
Propane, Underground Power Lines, Wired Internet Available

Water Source
City
Zoning Specification
R-1
Neighborhood Map
Popup

Property Photos
Listing Photo
Listing Photo
Listing Photo
Listing Photo
Listing Photo
Listing Photo
Listing Photo
Listing Photo
Listing Photo
Listing Photo
Listing Photo
Listing Photo
Listing Photo
Listing Photo
Listing Photo
Listing Photo
Listing Photo
Listing Photo
Listing Photo
Listing Photo
Listing Photo
Listing Photo
Listing Photo
Listing Photo
Listing Photo
Listing Photo
Listing Photo
Listing Photo
Listing Photo
Listing Photo
Listing Photo
Listing Photo
Listing Photo
Listing Photo
Listing Photo
Listing Photo
Listing Photo
Listing Photo
Listing Photo
Listing Photo
Listing Photo
Listing Photo
Listing Photo
Listing Photo
Listing Photo
Listing Photo
Listing Photo
Listing Photo
Listing Photo
Listing Photo
Listing Photo
Listing Photo
Listing Photo
Listing Photo
Listing Photo
Listing Photo
Listing Photo
Listing Photo
Listing Photo
Listing Photo
Listing Photo
Listing Photo
Listing Photo
Listing Photo
Listing Photo
Listing Photo
Listing Photo
Listing Photo
Listing Photo
Listing Photo
Listing Photo
Listing Photo
Listing Photo
Listing Photo
Listing Photo
Listing Photo
Listing Photo
Listing Photo
Listing Photo
Listing Photo
Listing Photo
Listing Photo
Listing Photo
Listing Photo
Listing Photo
Listing Photo
Listing Photo
Listing Photo
Listing Photo
Listing Photo
Listing Photo
Listing Photo

MLS #CAR4420899 Listing courtesy of Howard Hanna Beverly-hanks Asheville-downtown provided by Canopy MLS as distributed by MLS GRID.

Similar Listings


View More Similar Listings >