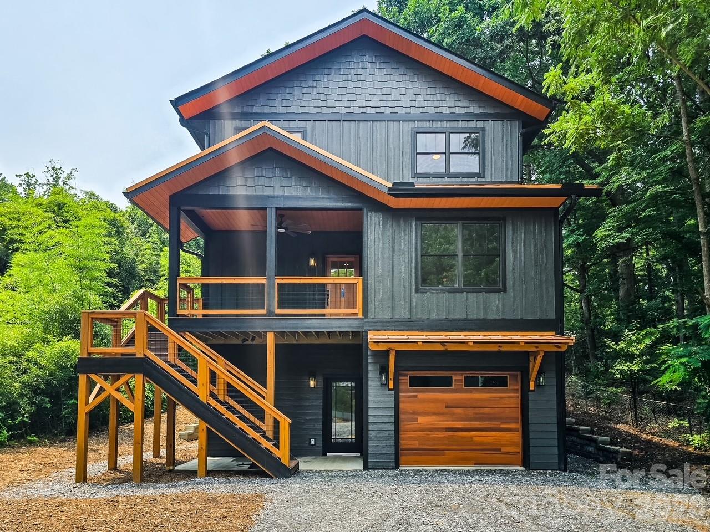
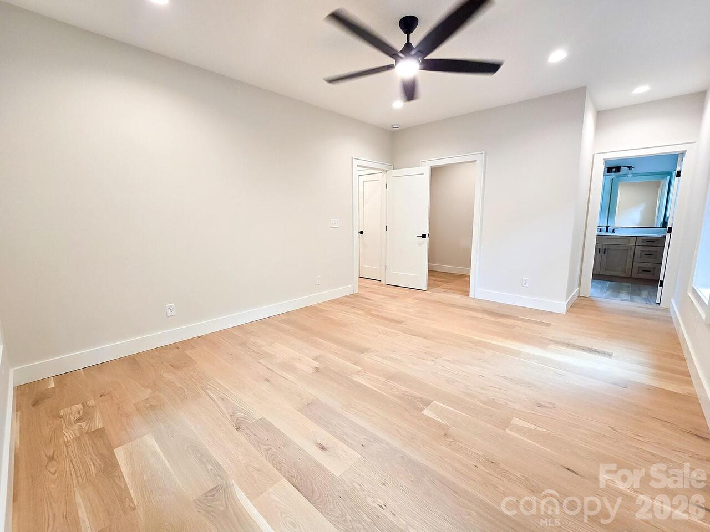
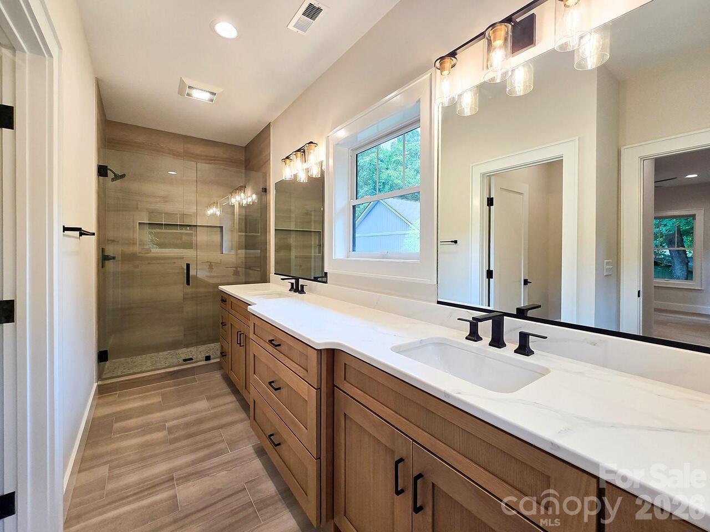
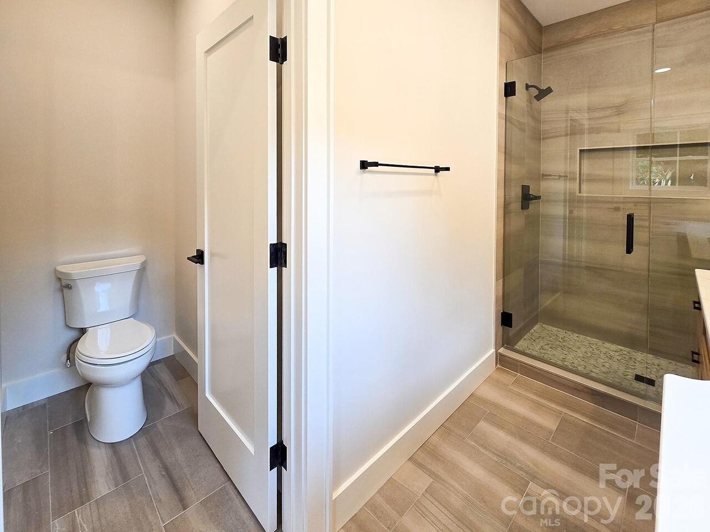
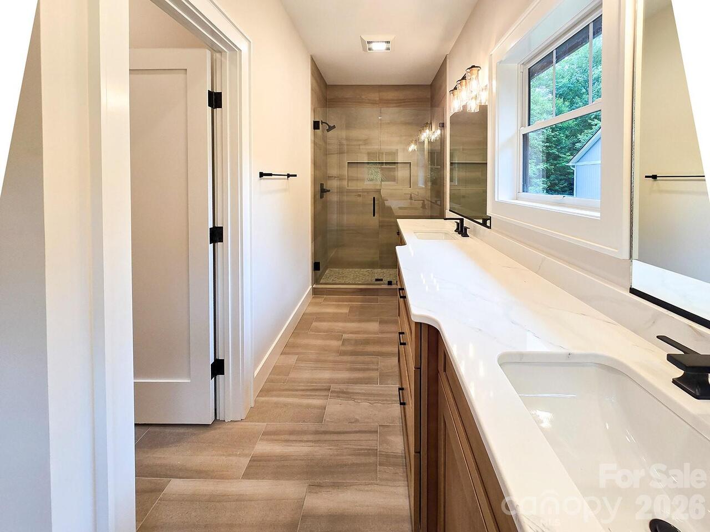
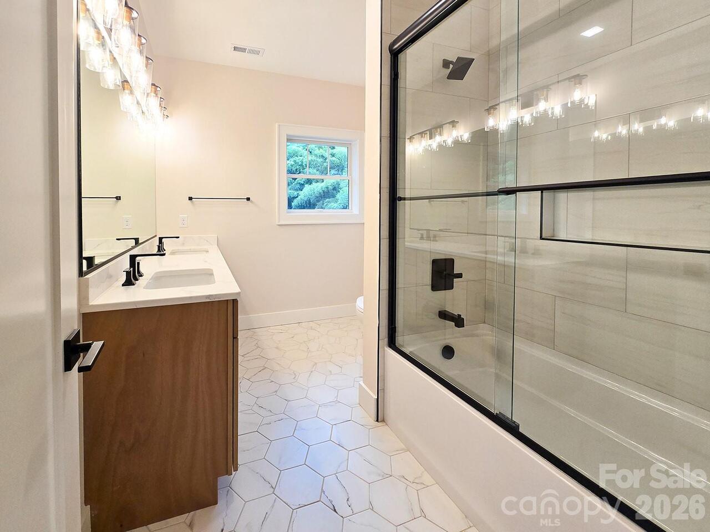
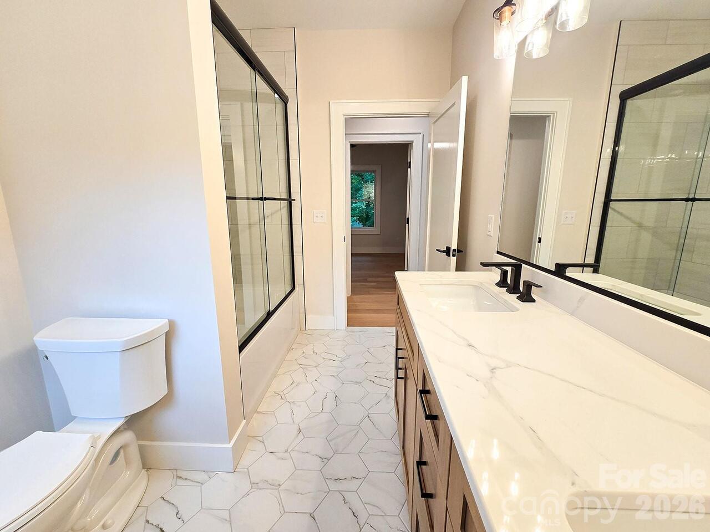
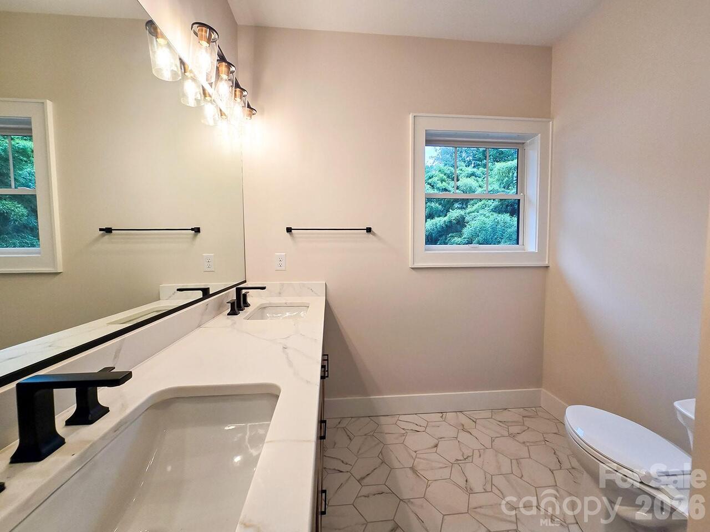
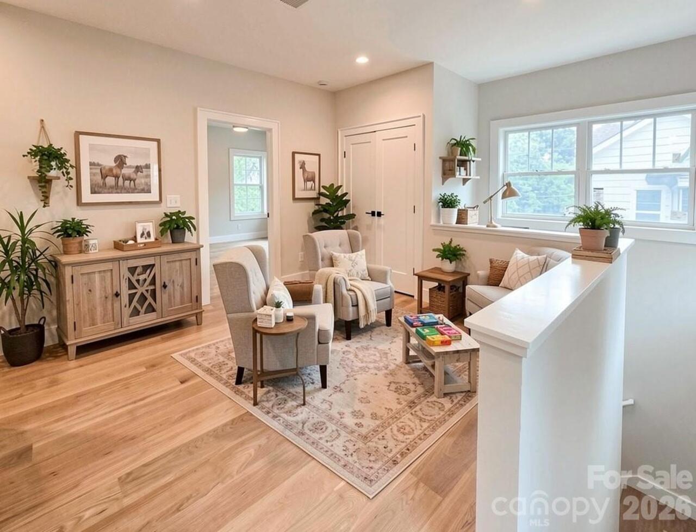
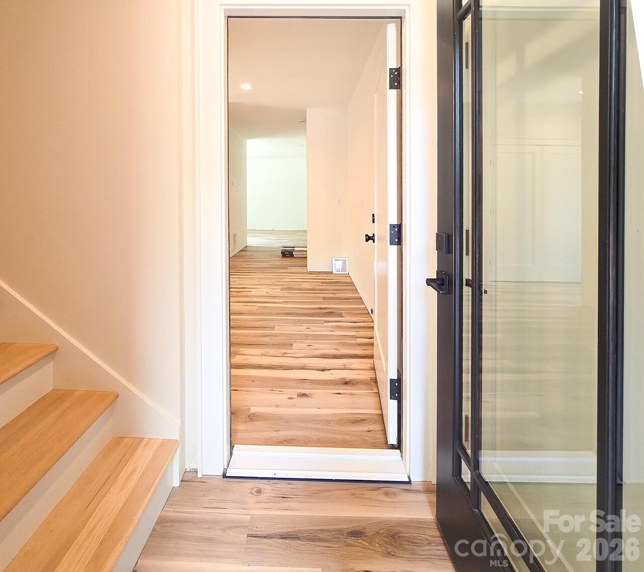
505 S Oconeechee Avenue, Black Mountain, NC

NEXT
PREV
$829,999

($262/sqft)

List Status: Active
505 S Oconeechee Avenue
Black Mountain, NC 28711


4 beds
3 baths
3169 living sqft
Top Features
  • Built in  2026
  • Single Family Residence
Description
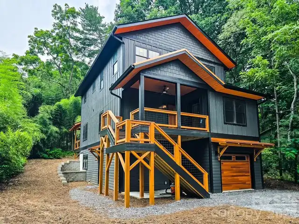
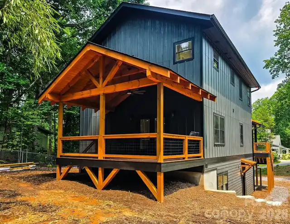
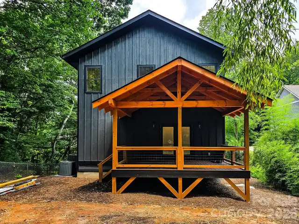
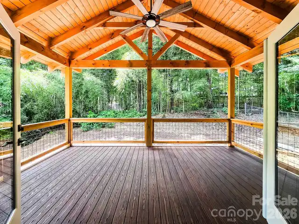
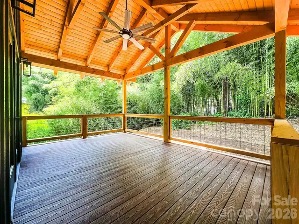
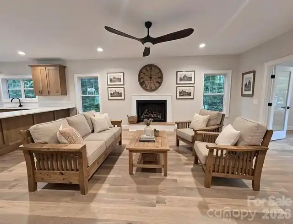
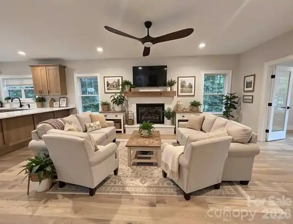
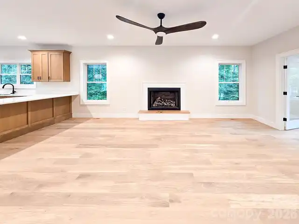
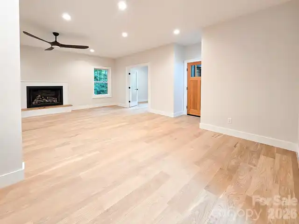
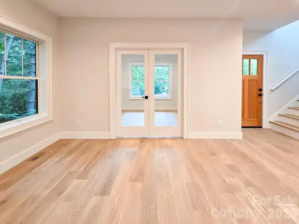
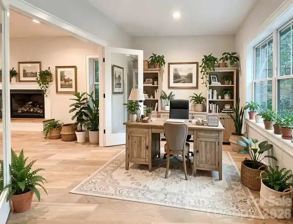
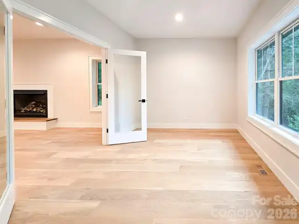
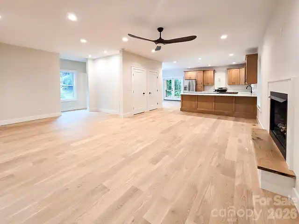
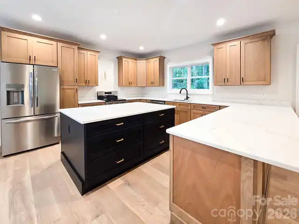
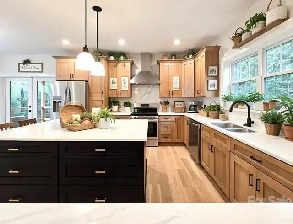
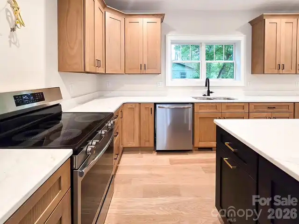
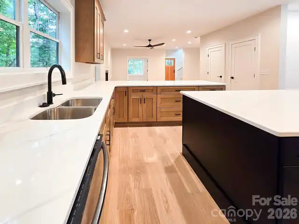
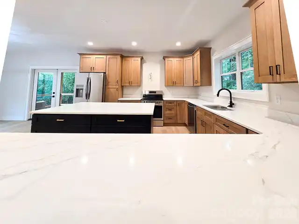
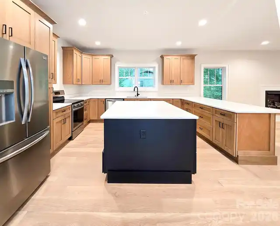
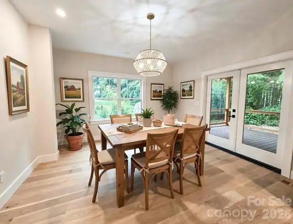
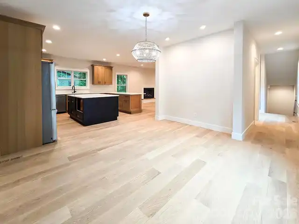
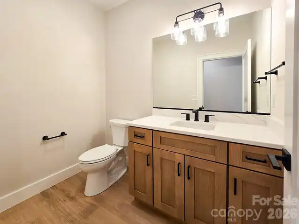
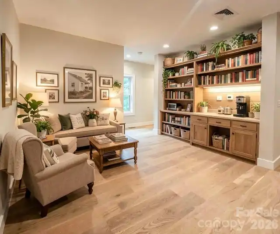
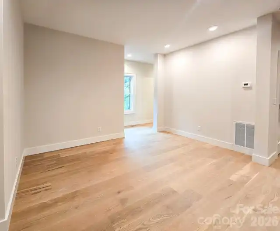
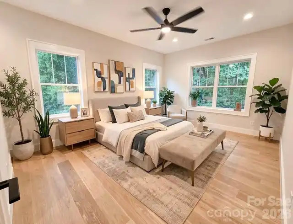
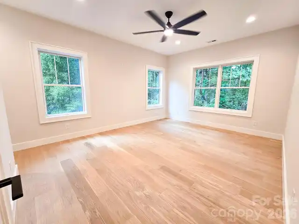
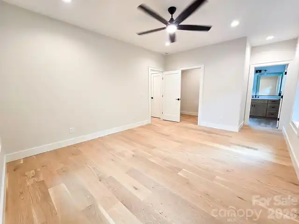
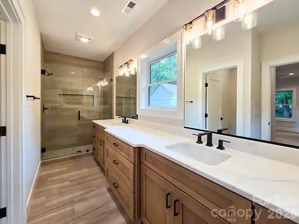
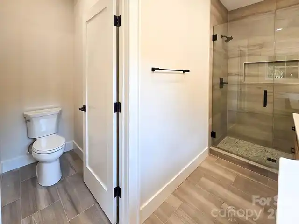
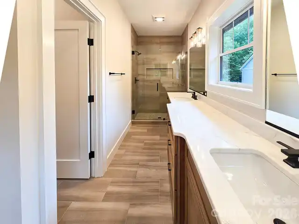
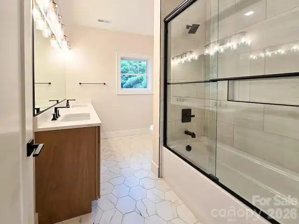
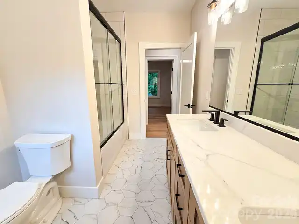
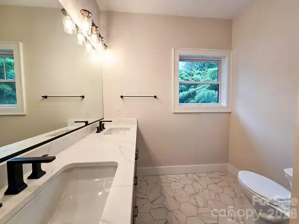
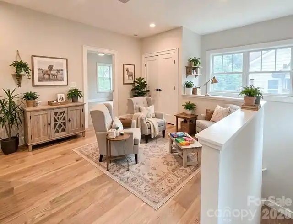
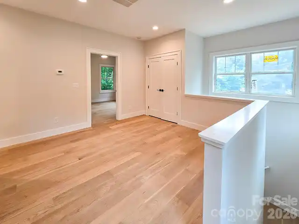
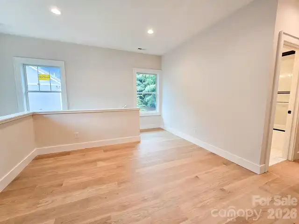
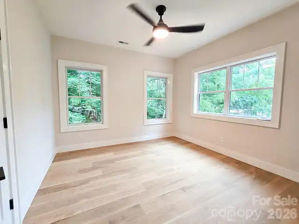
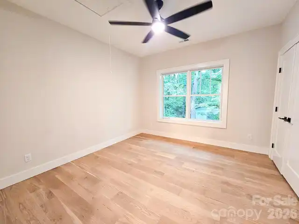
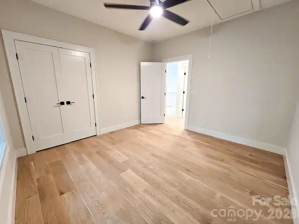
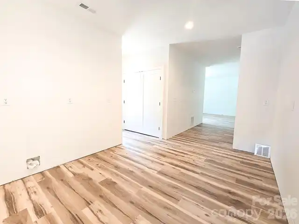
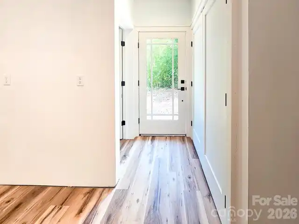
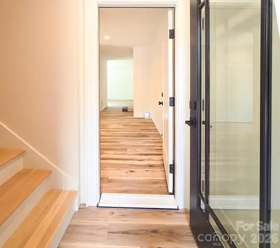
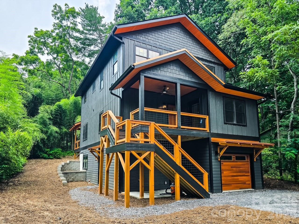
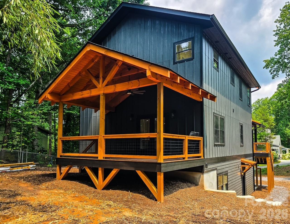
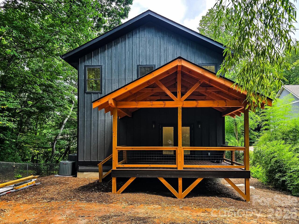
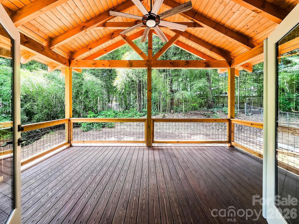
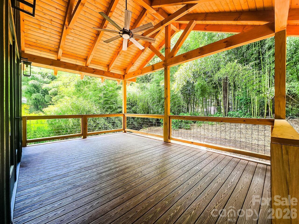
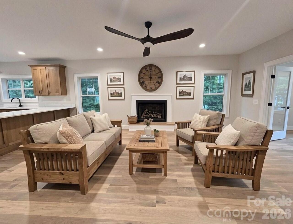
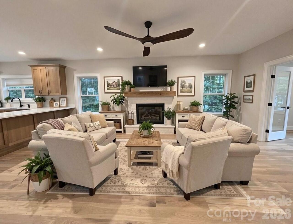
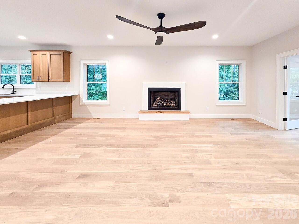
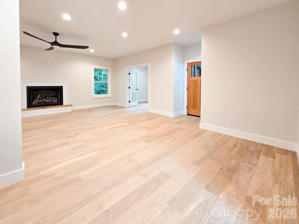
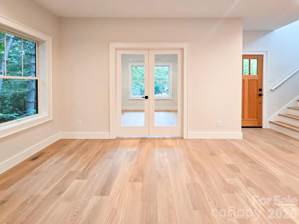
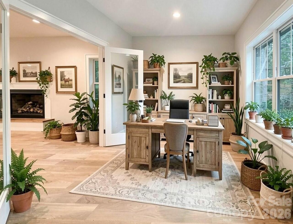
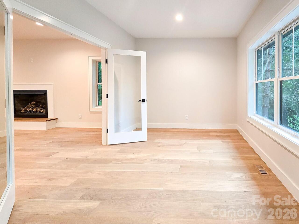
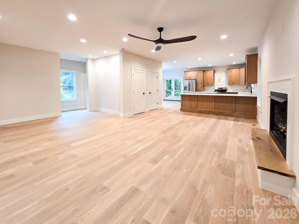
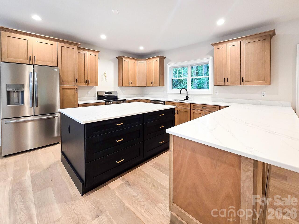
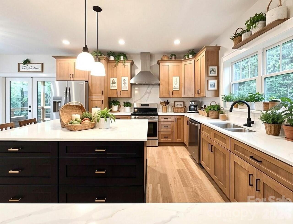
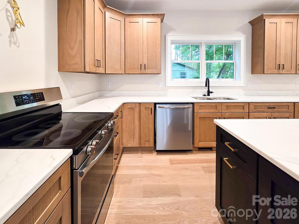
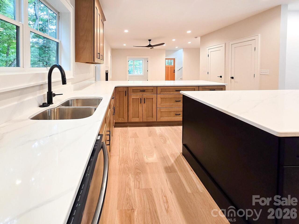
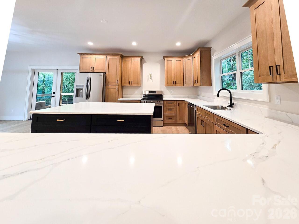
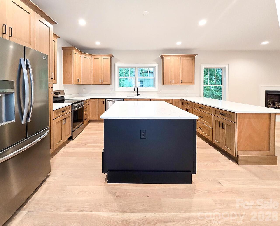
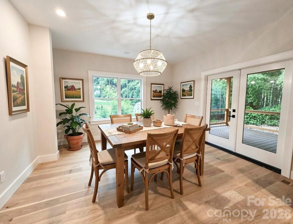
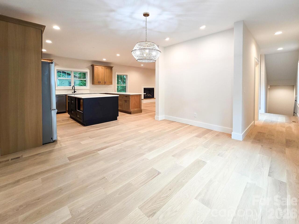
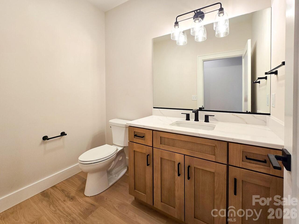
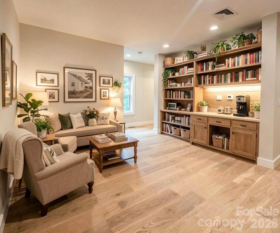
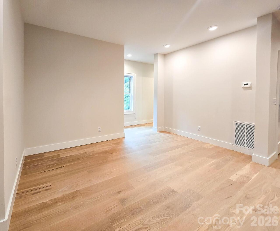
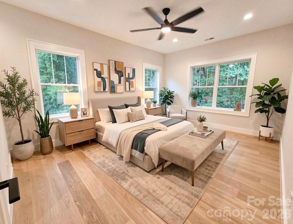
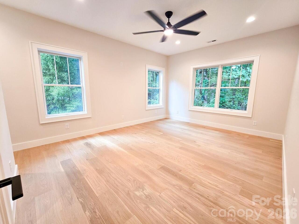
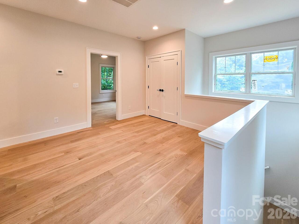
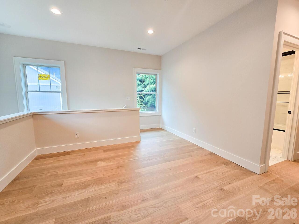
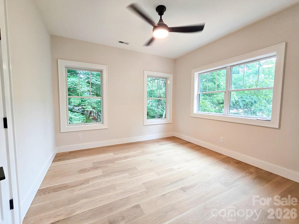
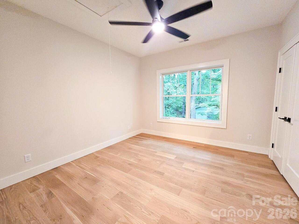
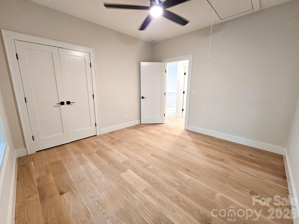
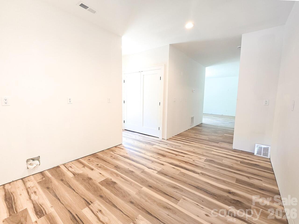
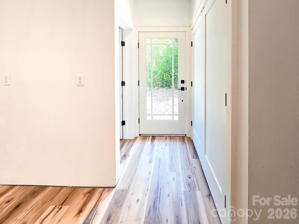
$10,000 Seller Credit toward closing...READY FOR YOU! A quick walk from Lake Tomahawk, this brand-new construction in the beautiful town of Black Mountain is equal parts dream home and smart investment. The main home lives large across three stories — 3 bedrooms, 2.5 baths, and an open main level built for entertaining. The kitchen anchors it all: generously sized, with quartz (manufactured) countertops, stainless appliances, and room for everyone to gather. Wood floors, 9-foot ceilings, and a gas fireplace carry warmth throughout a home finished with quality at every turn. A main-level office with its own separate exterior entrance makes working from home effortless — welcome clients or step into the workday without traffic through the house. Out back, a large timber-covered deck extends your living space outdoors, built for slow mornings and long evenings in the mountain air. It's built smart, too: conventional construction with 2x6 exterior walls for better insulation and efficiency, a single-car garage wired for an EV charging station, and three additional parking spaces outside. The yard offers defined outdoor living areas ready to grow in. Here's where opportunity meets home: a permitted one-bedroom, one-bath ADU with its own separate entrance opens the door to rental income, multigenerational living, or a private guest suite — a rare income-producing feature in new construction at this location. And you'll walk, not drive: 0.2 miles to Lake Tomahawk, 0.2 miles to the golf course, and an easy stroll on quiet streets to everything downtown Black Mountain is loved for. A home and a real investment in one of Western North Carolina's most sought-after mountain towns — this one won't sit long.
Property Details
Property Features
Property Sub Type
Single Family Residence
Frontage
Other - See Remarks
County
Buncombe
Additional Information
Above Grade Finished Area
2349
Additional Parcels YN
false
Appliances
Dishwasher, Disposal, Electric Range, Electric Water Heater, Exhaust Hood, Microwave, Refrigerator with Ice Maker
Association YN
false
Assumable
No
Basement
Apartment, Basement Garage Door, Bath/Stubbed, Daylight, Exterior Entry
Basement YN
true
Bathrooms Total Integer
4
Bedroom Second LQ
1
Bedroom Upper
3
Below Grade Finished Area
820
CCR Subject To
Undiscovered
Carport YN
false
City Taxes Paid To
Black Mountain
Construction Type
Site Built
ConstructionMaterials
Hard Stucco, Wood
Cooling
Central Air, Electric, Heat Pump
CumulativeDaysOnMarket
86
Deed Reference
6459/1955
Development Status
Completed
Directions
From Asheville: Take I-40 East to Exit 64 (Black Mountain / NC-9). Turn left onto NC-9 North (Black Mountain Avenue) and follow it into downtown, about 1 mile. Turn right onto State Street, then right onto S. Oconeechee Avenue. 505 is on your right. (About 20 minutes from downtown Asheville.) GPS will take you there
Down Payment Resource YN
1
Elementary School
Black Mountain
Elevation
2000
Fireplace Features
Gas, Gas Log, Gas Unvented
Fireplace YN
true
Foundation Details
Basement, Slab
Full Bath Second LQ
1
Full Bath Upper
2
Garage Spaces
1
Garage YN
true
Half Bath Main
1
Heating
Central, Forced Air, Heat Pump, Zoned
High School
Charles D Owen
Laundry Features
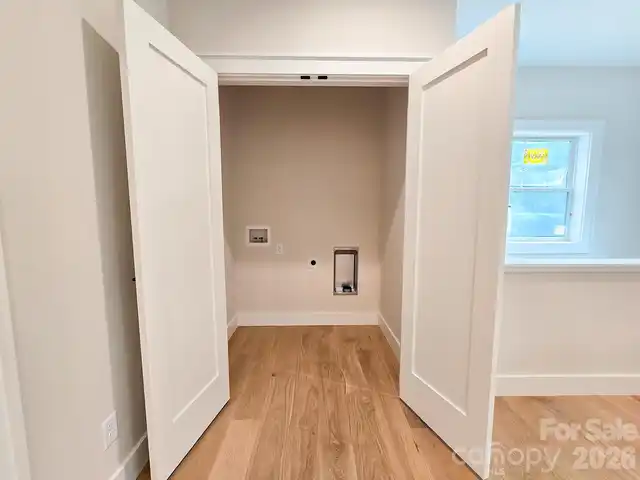
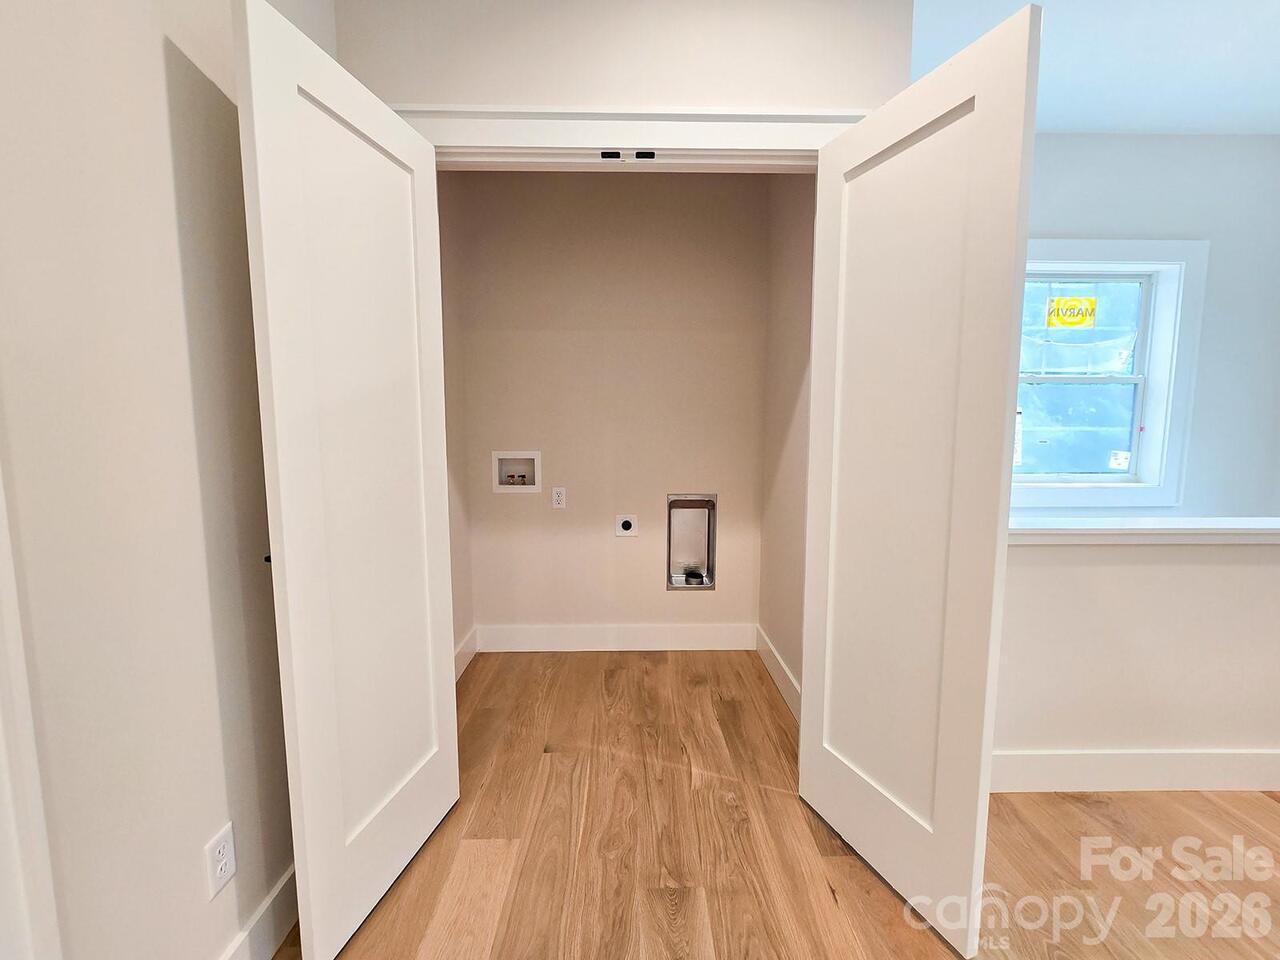
Laundry Closet, Upper Level
Levels
Three
Lot Size Area
0.18
Lot Size Units
Acres
Main Level Garage YN
1
Middle Or Junior School
Charles D Owen
Mls Major Change Type
Price Decrease
New Construction YN
true
Open Parking Spaces
4
Open Parking YN
true
Owner Agent YN
1
Parcel Number
0609979736
Parking Features
Driveway, Attached Garage, Garage Door Opener
Plat Reference Section Pages
0154/0193
Previous List Price
849999
Road Responsibility
Private Maintained Road
Road Surface Type
Gravel
Roof
Composition, Metal
Room Count
1
Second Living Quarters
Interior Connected, Separate Entrance, Separate Kitchen Facilities, Separate Living Quarters
Senior Community YN
false
Sewer
Public Sewer
Sq Ft Total Property HLA
3169
SqFt Garage
340
SqFt Main
1229
SqFt Unheated Basement
348
SqFt Unheated Total
348
SqFt Upper
1120
Syndicate Participation
Participant Options
Syndicate To
CarolinaHome.com, IDX, IDX_Address, Realtor.com

Water Source
City
Zoning
UR-8
Zoning Specification
UR-8
Neighborhood Map
Popup

Property Photos
Listing Photo
Listing Photo
Listing Photo
Listing Photo
Listing Photo
Listing Photo
Listing Photo
Listing Photo
Listing Photo
Listing Photo
Listing Photo
Listing Photo
Listing Photo
Listing Photo
Listing Photo
Listing Photo
Listing Photo
Listing Photo
Listing Photo
Listing Photo
Listing Photo
Listing Photo
Listing Photo
Listing Photo
Listing Photo
Listing Photo
Listing Photo
Listing Photo
Listing Photo
Listing Photo
Listing Photo
Listing Photo
Listing Photo
Listing Photo
Listing Photo
Listing Photo
Listing Photo
Listing Photo
Listing Photo
Listing Photo
Listing Photo
Listing Photo
Listing Photo
Listing Photo
Listing Photo
Listing Photo
Listing Photo
Listing Photo
Listing Photo
Listing Photo
Listing Photo
Listing Photo
Listing Photo
Listing Photo
Listing Photo
Listing Photo
Listing Photo
Listing Photo
Listing Photo
Listing Photo
Listing Photo
Listing Photo
Listing Photo
Listing Photo
Listing Photo
Listing Photo
Listing Photo
Listing Photo
Listing Photo
Listing Photo
Listing Photo
Listing Photo
Listing Photo
Listing Photo
Listing Photo
Listing Photo
Listing Photo
Listing Photo
Listing Photo
Listing Photo
Listing Photo
Listing Photo
Listing Photo
Listing Photo
Listing Photo
Listing Photo
Listing Photo
Listing Photo
Listing Photo
Listing Photo

MLS #CAR4399162 Listing courtesy of Lusso Realty provided by Canopy MLS as distributed by MLS GRID.

Similar Listings


View More Similar Listings >