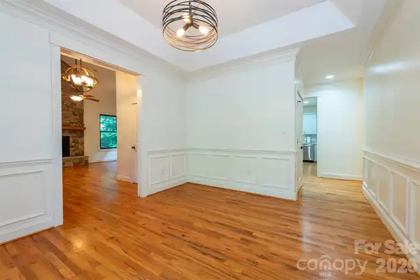
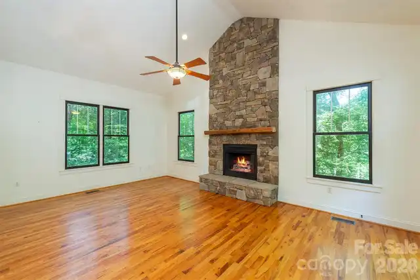
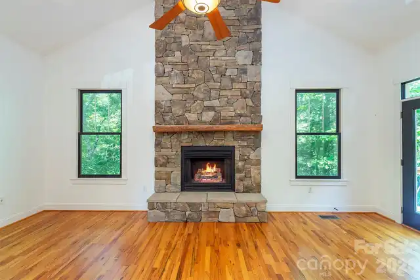
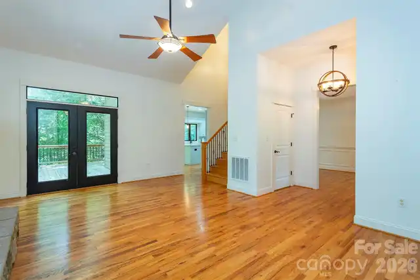
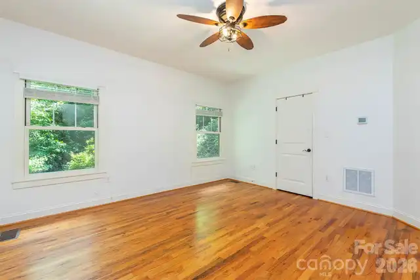
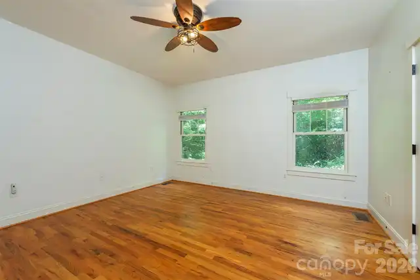
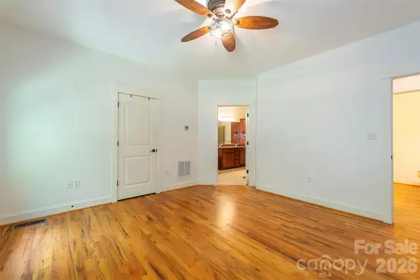
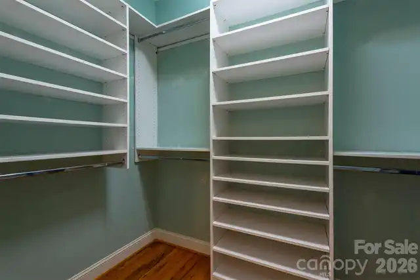
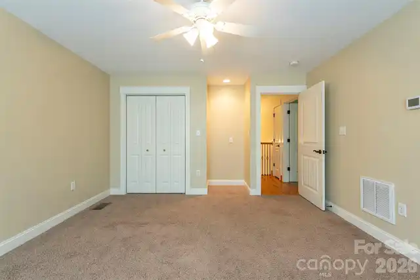
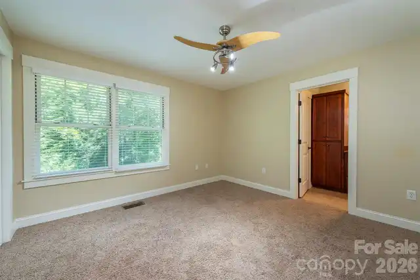
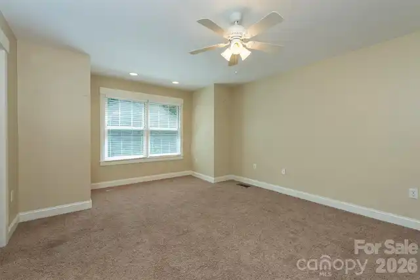
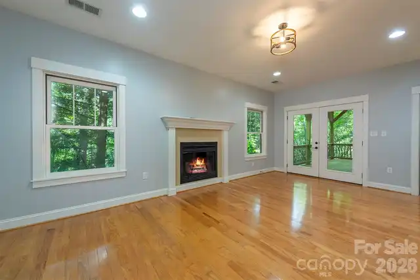
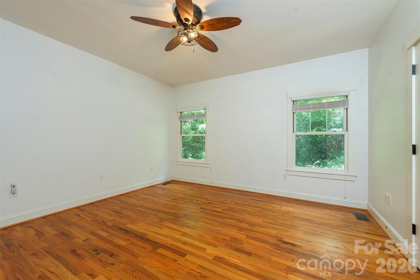
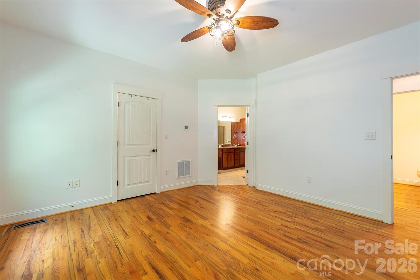
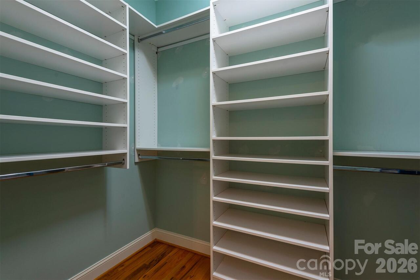
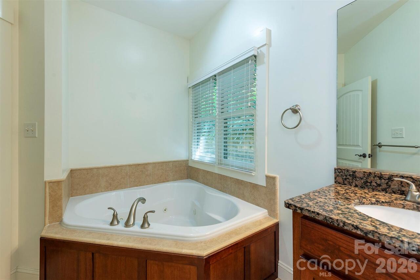
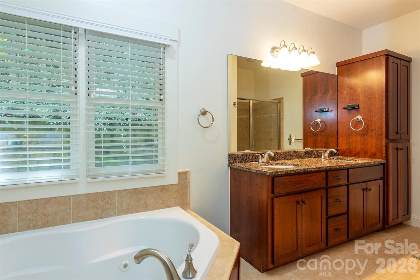
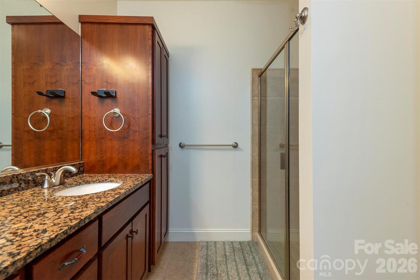
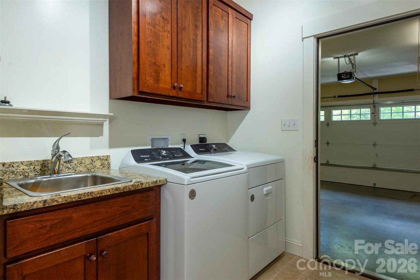
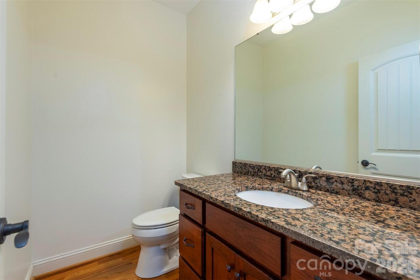
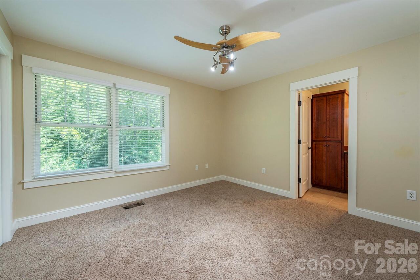
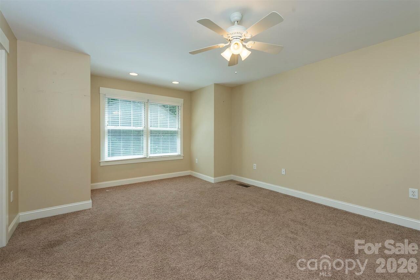
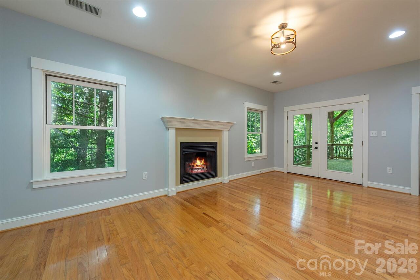
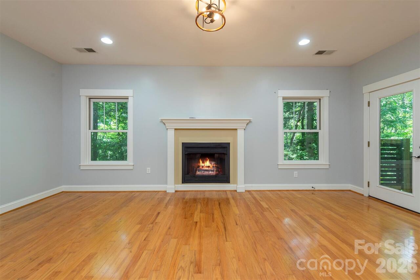
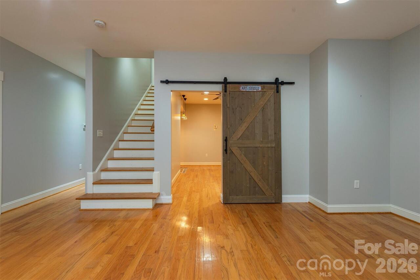
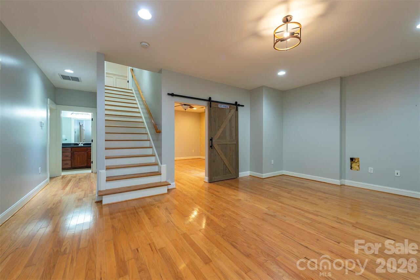
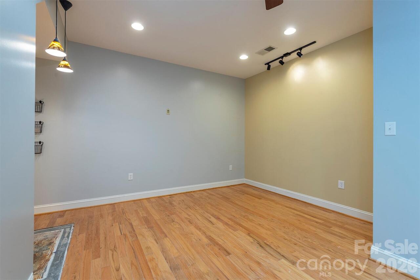
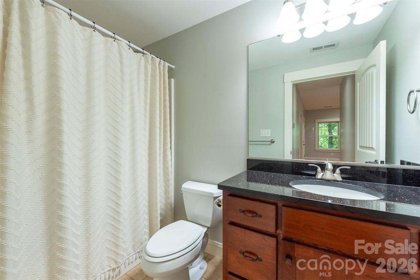
416 Ivy Road, Black Mountain, NC

NEXT
PREV
$889,000

($303/sqft)

List Status: Active
416 Ivy Road
Black Mountain, NC 28711


4 beds
3 baths
2933 living sqft
Top Features
  • Built in  2007
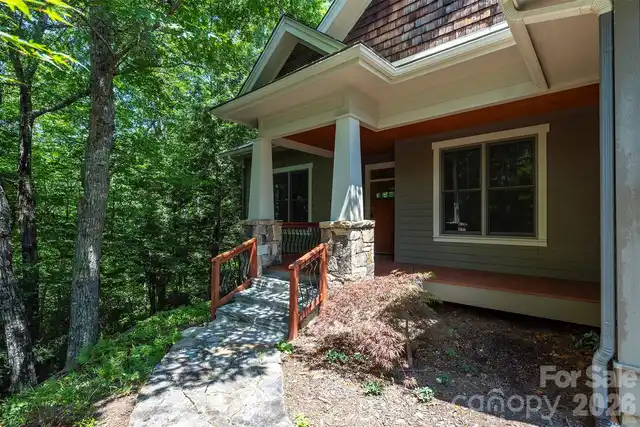
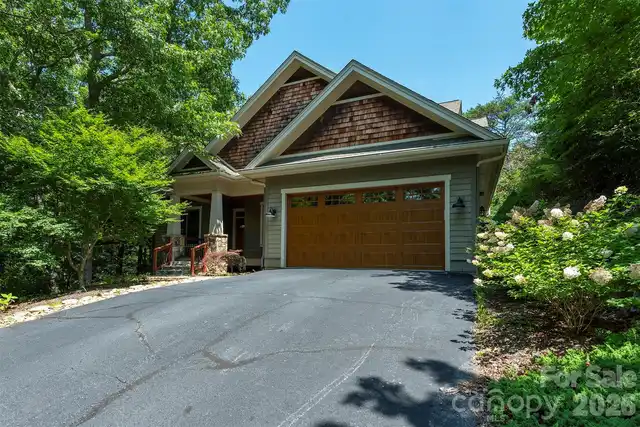
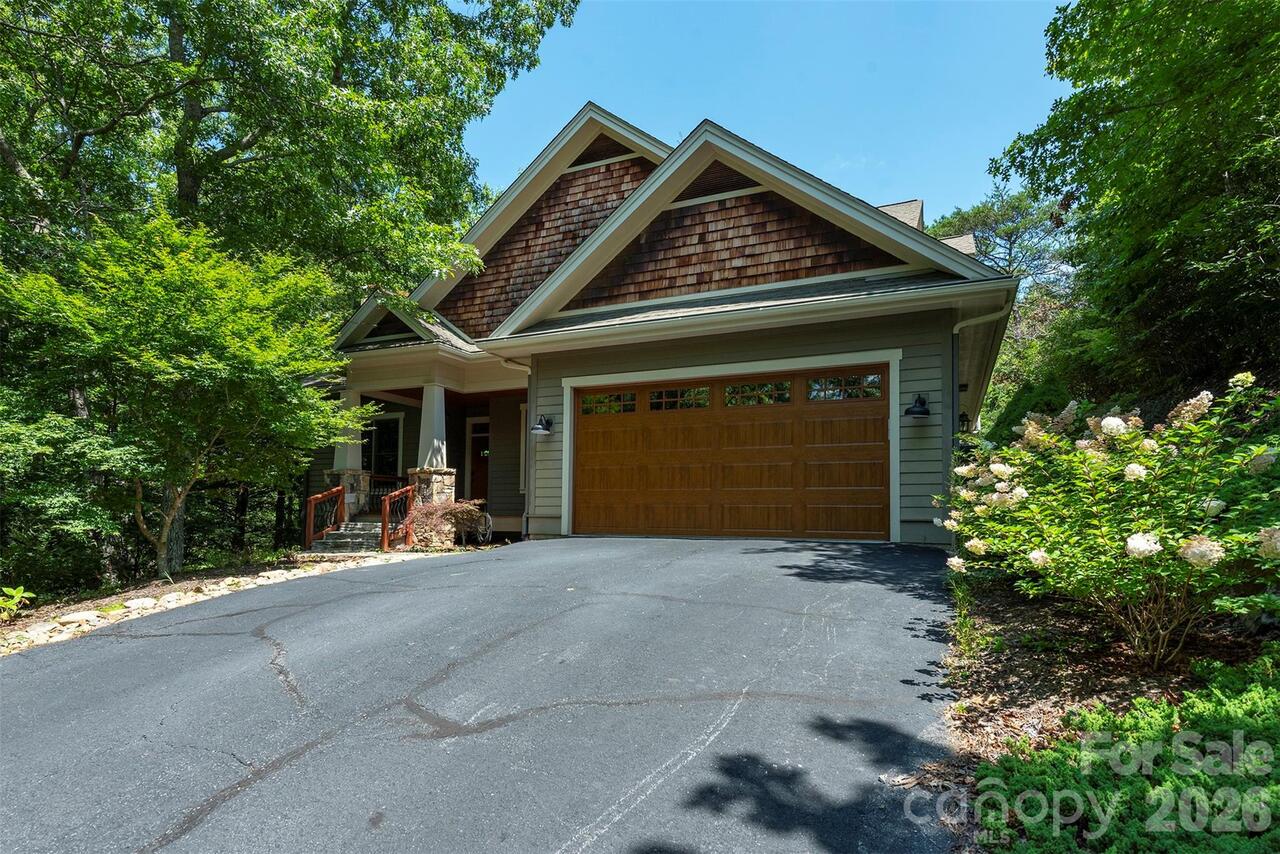
  • Style: Arts and Crafts
  • Single Family Residence
Description
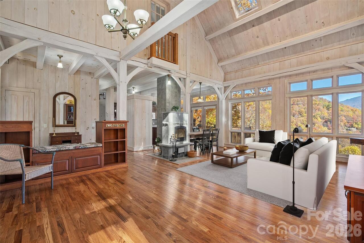
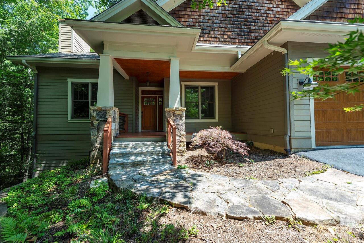
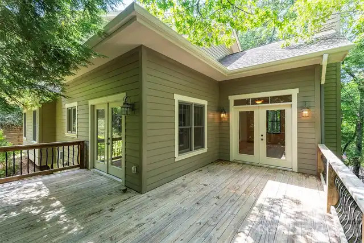
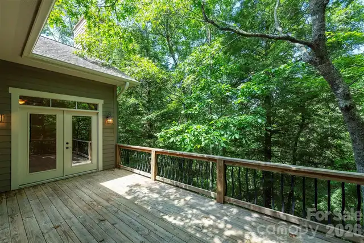
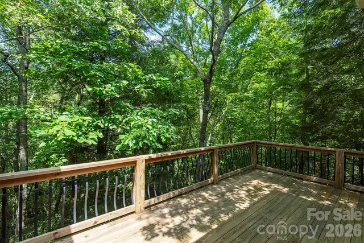
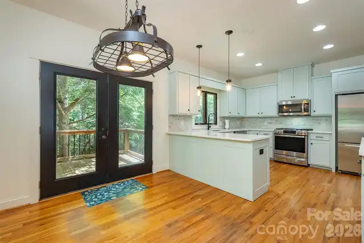
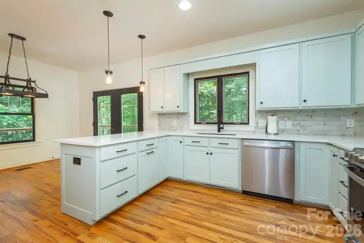
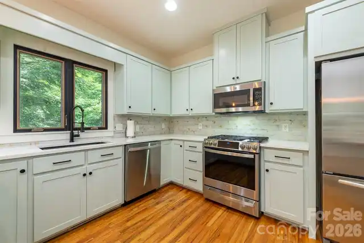
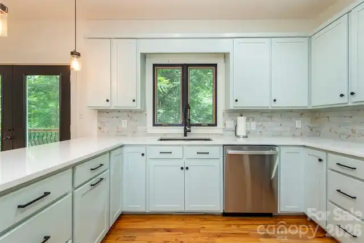
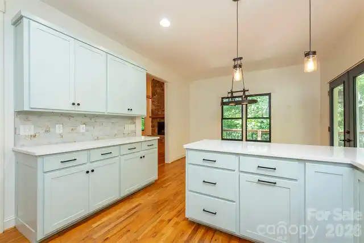
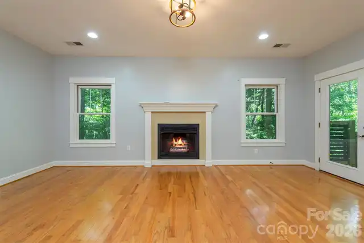
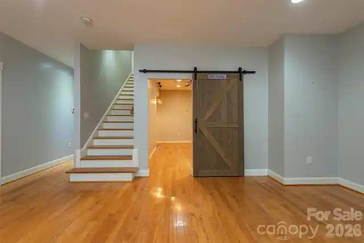
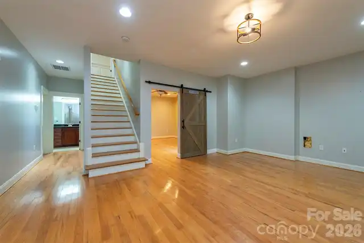
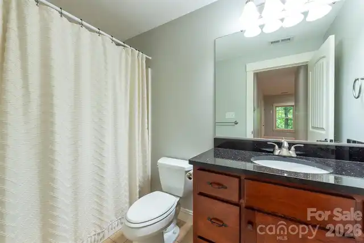
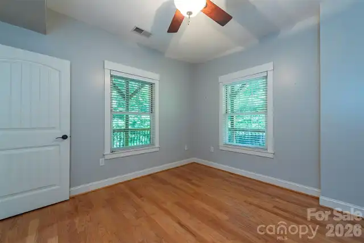
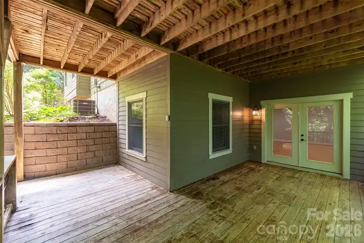
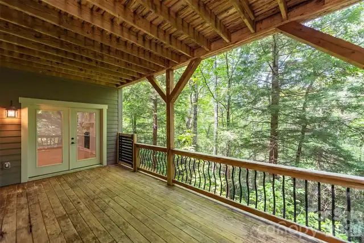
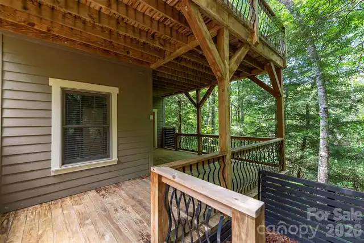
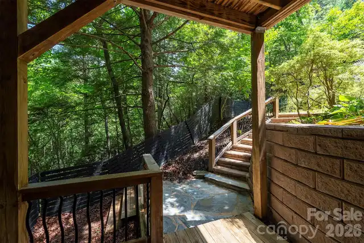
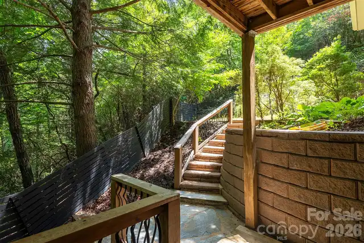
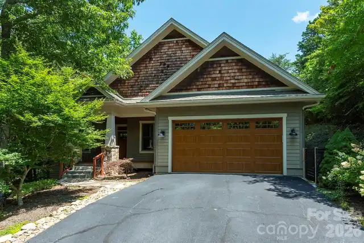
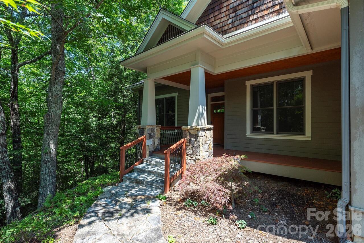
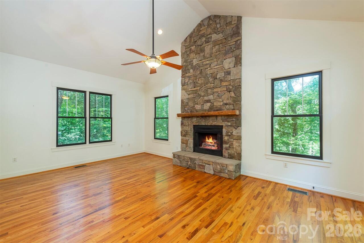
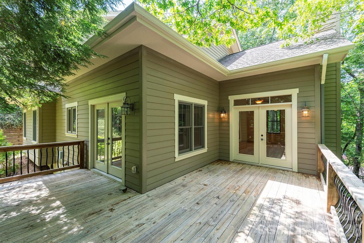
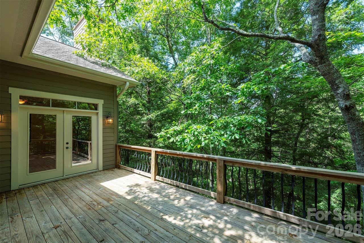
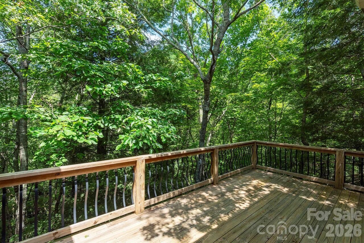
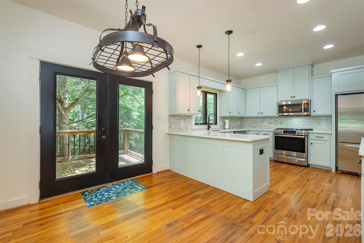
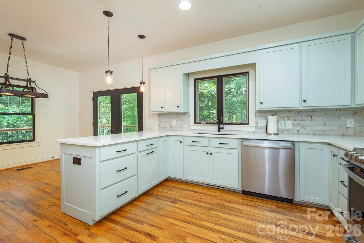
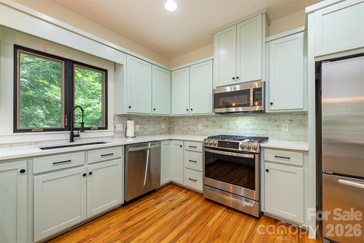
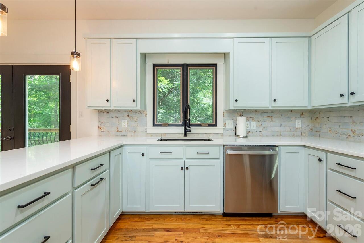
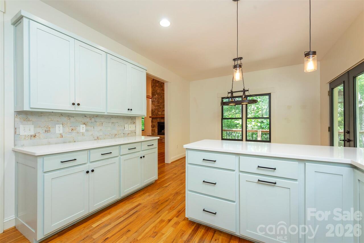
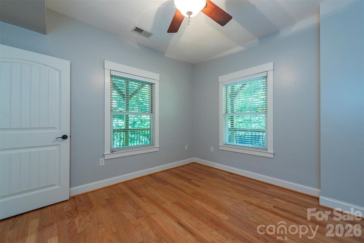
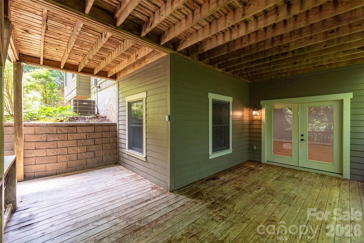
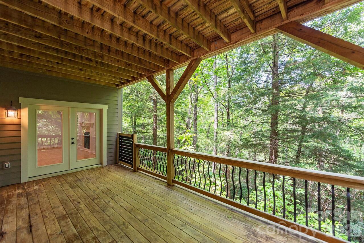
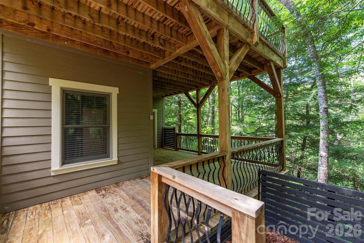
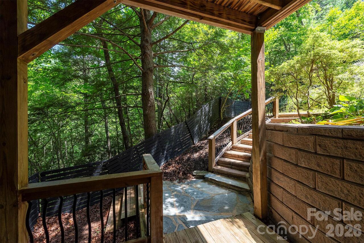
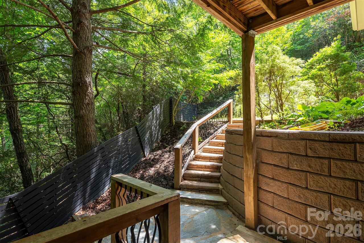
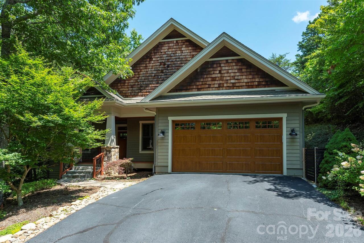
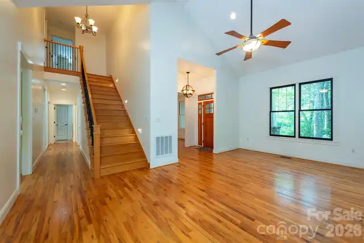
This classic mountain home is tucked away at the end of the road, surrounded by lush forests and bordered by acres and acres of community protected wilderness. The two private back decks make you feel immersed in the woods as you are lulled by the quiet rush of the stream located at the base of the small mountain this house is perched on. The Christmont community hosts annual retreats and camps giving you both the feeling and benefits of being away at a mountain retreat while at home in your own neighborhood. Take advantage of the private community pool, miles of community hiking trails and open community spaces. Then come back to your updated kitchen to enjoy a home cooked meal on the private decks, all while the whole group spreads out in this thoughtfully designed home. All of this while only being a few miles to everything the charming town of Black Mountain has to offer, and a quick 15 minute drive to Asheville.
Property Details
Property Features
Property Sub Type
Single Family Residence
Style
Arts and Crafts
County
Buncombe
Additional Information
Above Grade Finished Area
2096
Additional Parcels YN
false
Appliances
Dishwasher, Dryer, Microwave, Refrigerator, Washer, Washer/Dryer
Association Annual Expense
250.00
Association Fee
250
Association Fee Frequency
Annually
Association Name
Christmont HOA
Association Phone
828-669-8977
Association YN
true
Assumable
No
Basement
Daylight, Exterior Entry, Finished, Walk-Out Access
Basement YN
true
Bathrooms Total Integer
4
Bedroom Basement
1
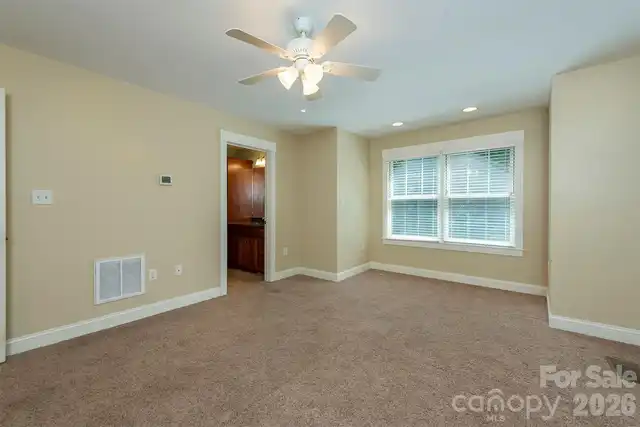
Bedroom Main
1
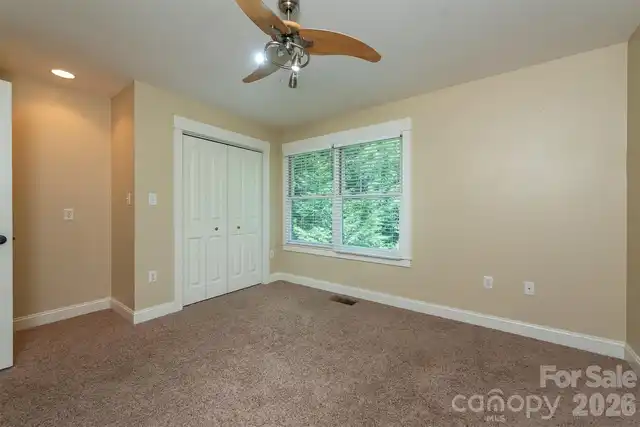
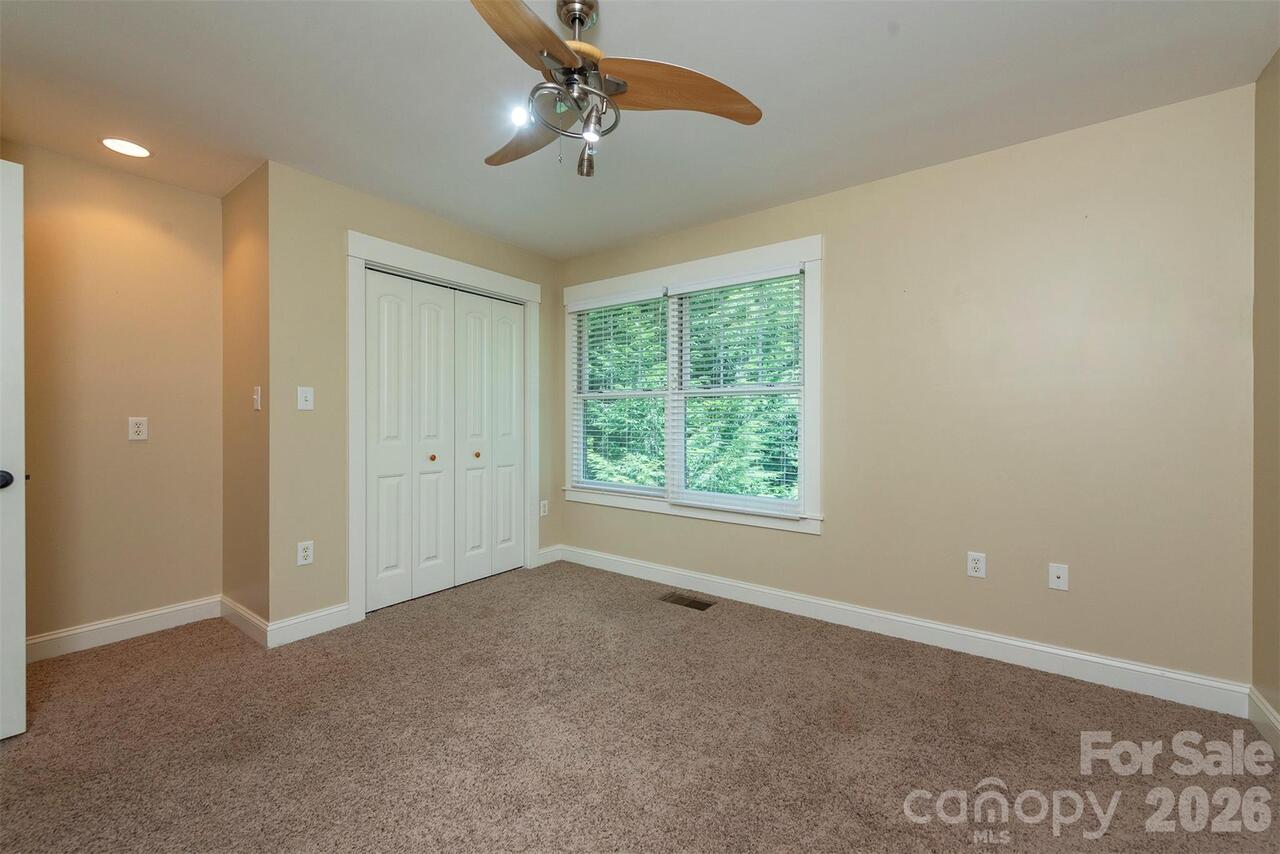
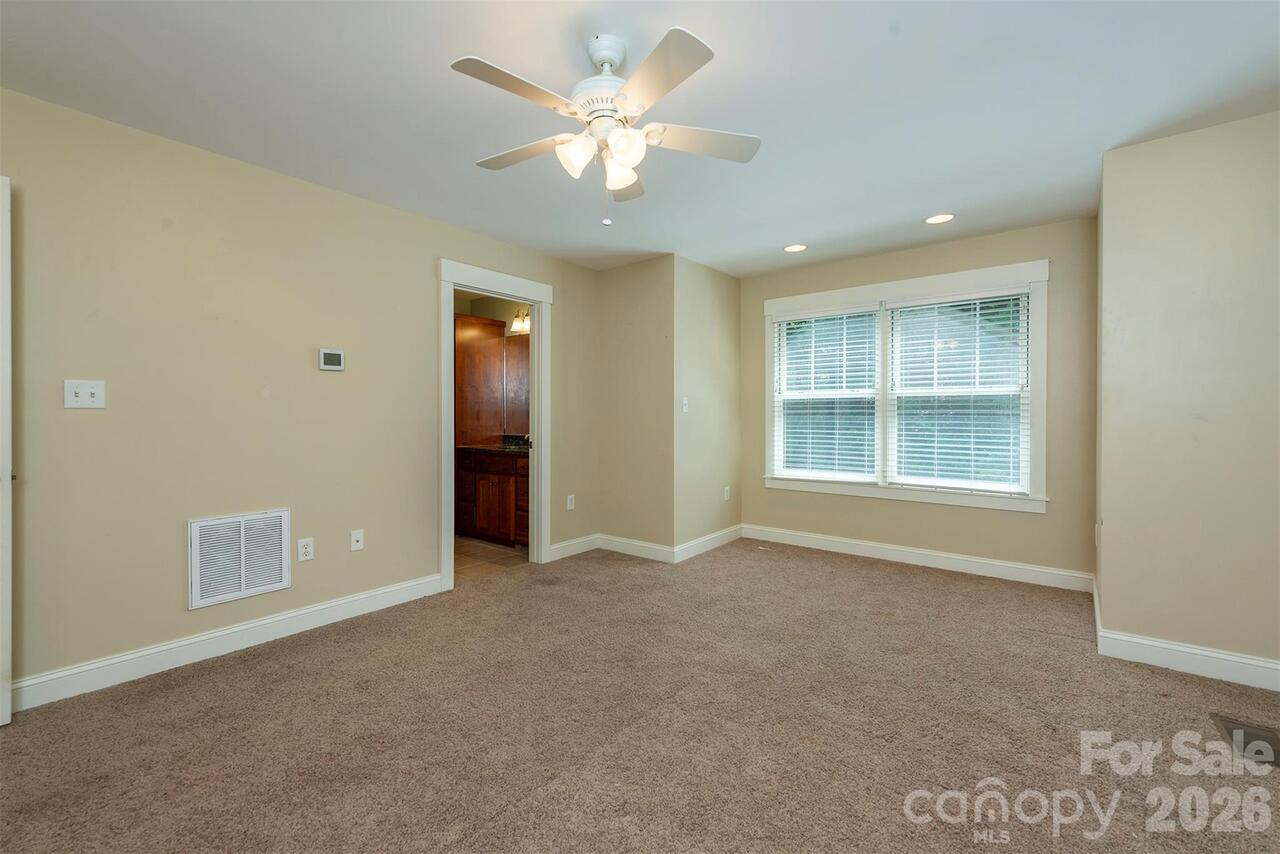
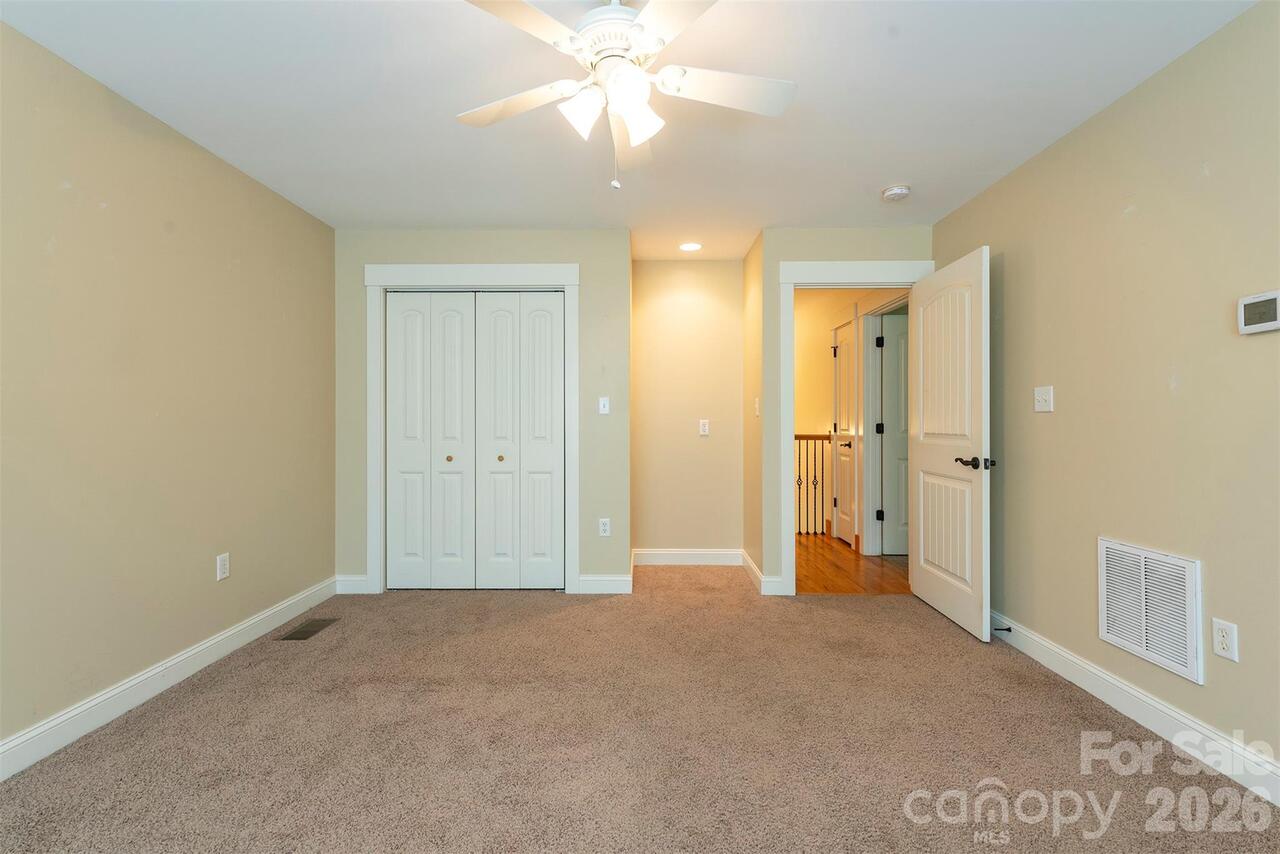
Bedroom Upper
2
Below Grade Finished Area
837
CCR Subject To
Yes
Carport YN
false
City Taxes Paid To
No City Taxes Paid
Community Features
Outdoor Pool, Picnic Area, Playground, Recreation Area, Walking Trails
Construction Type
Site Built
ConstructionMaterials
Hardboard Siding
Cooling
Heat Pump
CumulativeDaysOnMarket
53
Deed Reference
6371-883
Directions
GPS will take you straight to it! From I40, take exit 64 and head south on St Rt 9. Take a left on Holly Road, pass the dining hall, stay on Holly, right at the Y in the road. Left on Ivy, house is the last house on the right
Door Features
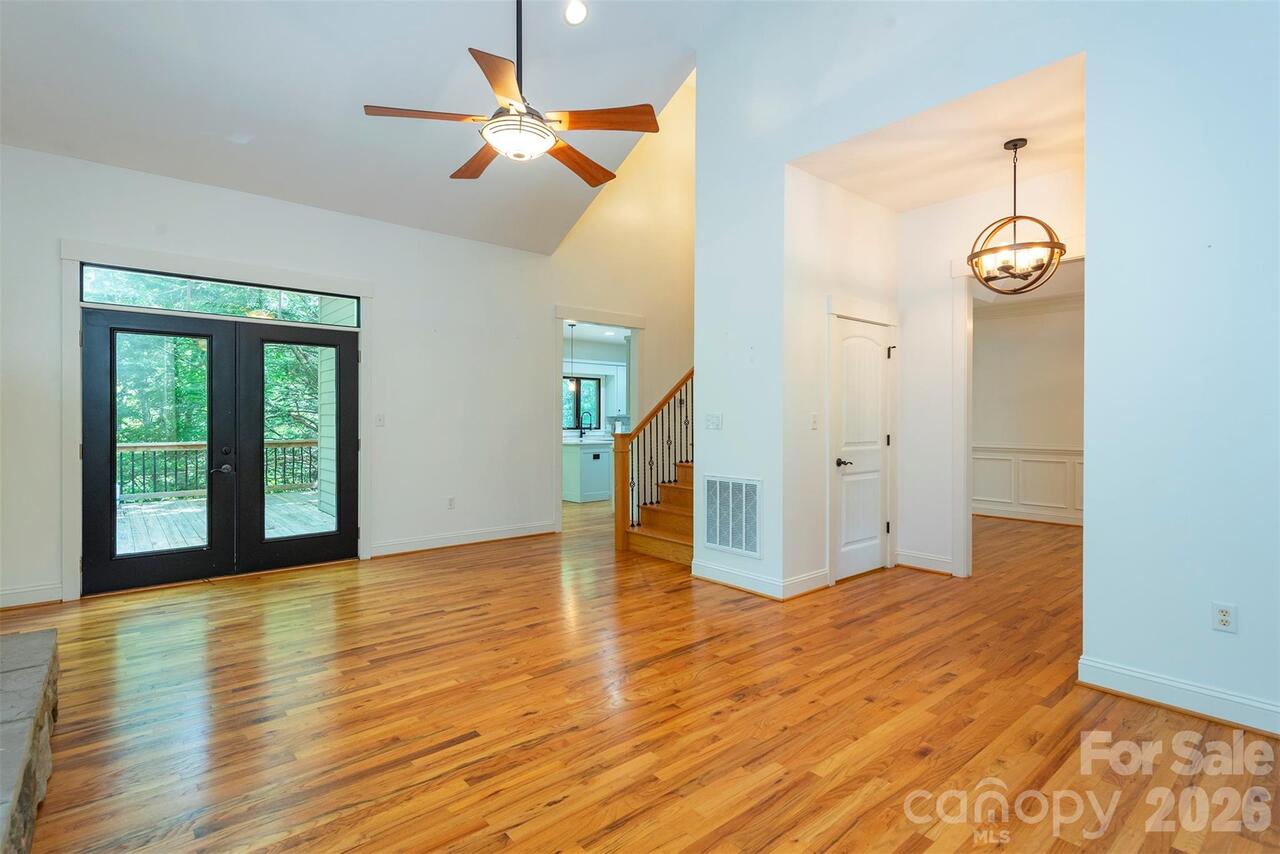
French Doors
Elementary School
Black Mountain
Elevation
2000
Fencing
Back Yard, Fenced
Fireplace Features
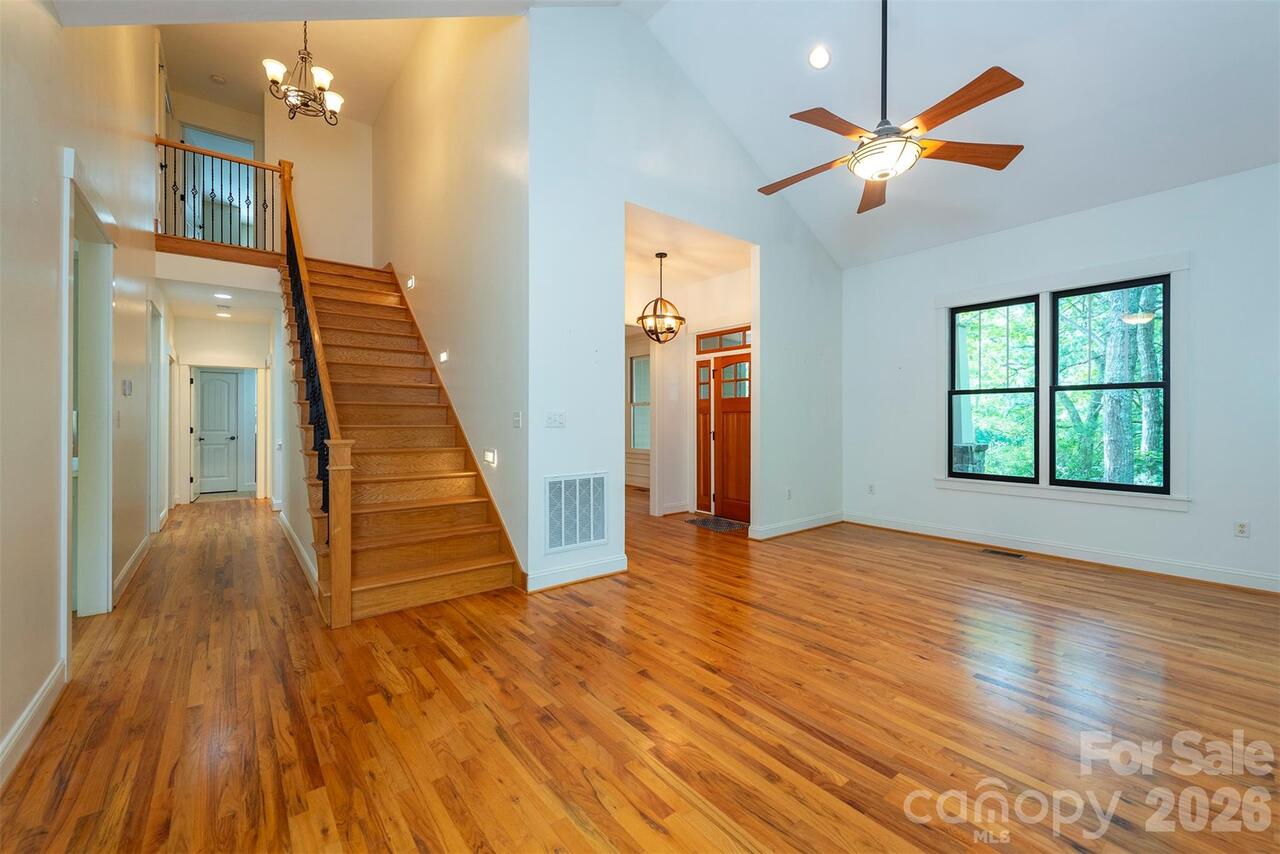
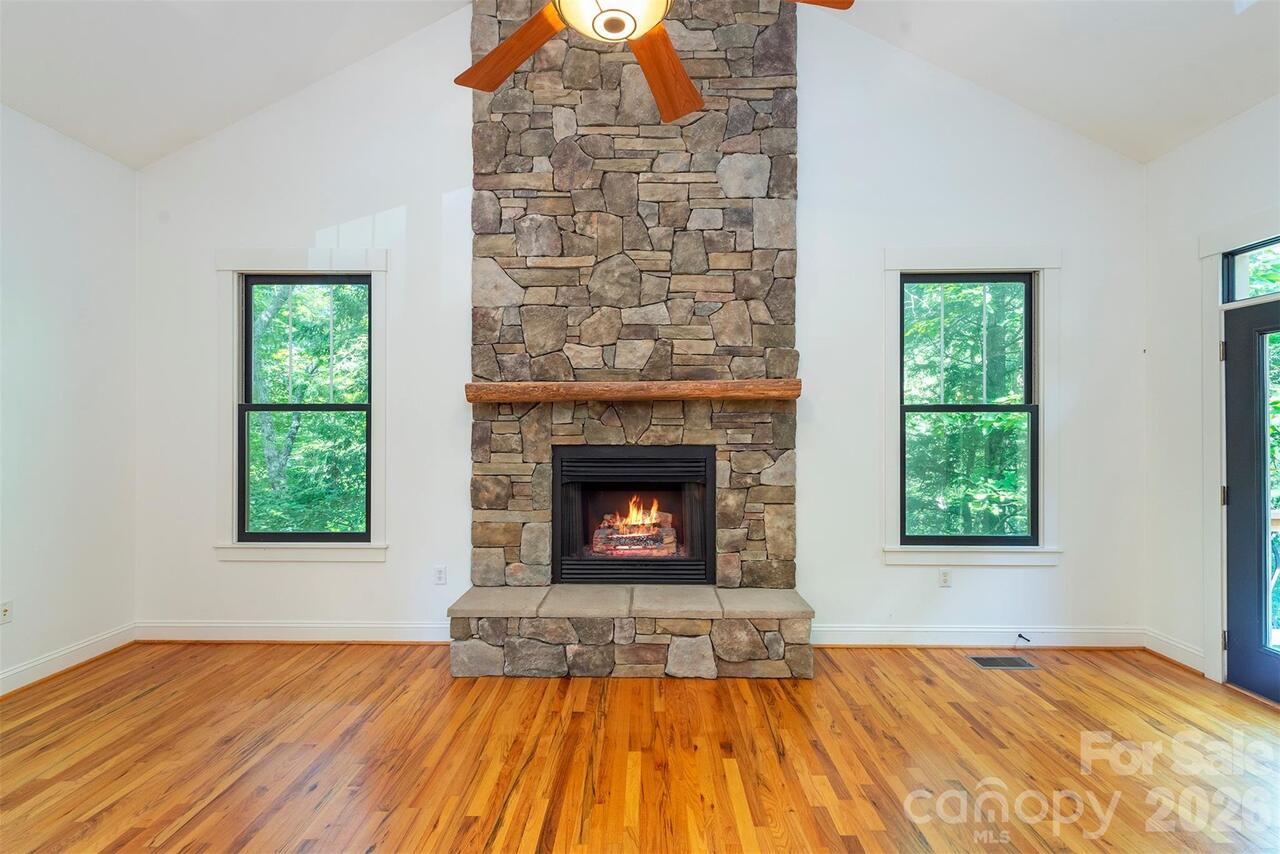
Den, Gas Log, Living Room, Propane
Fireplace YN
true
Flooring
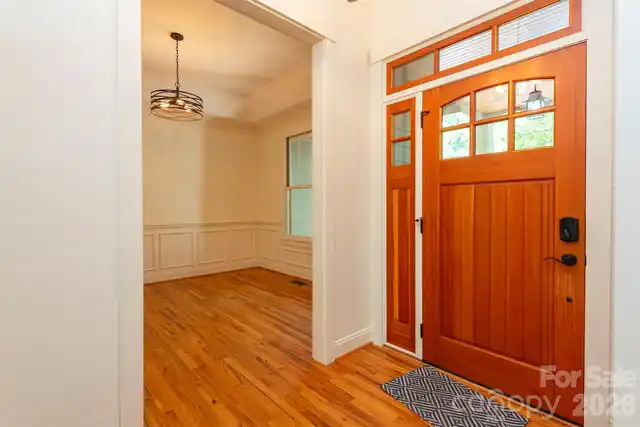
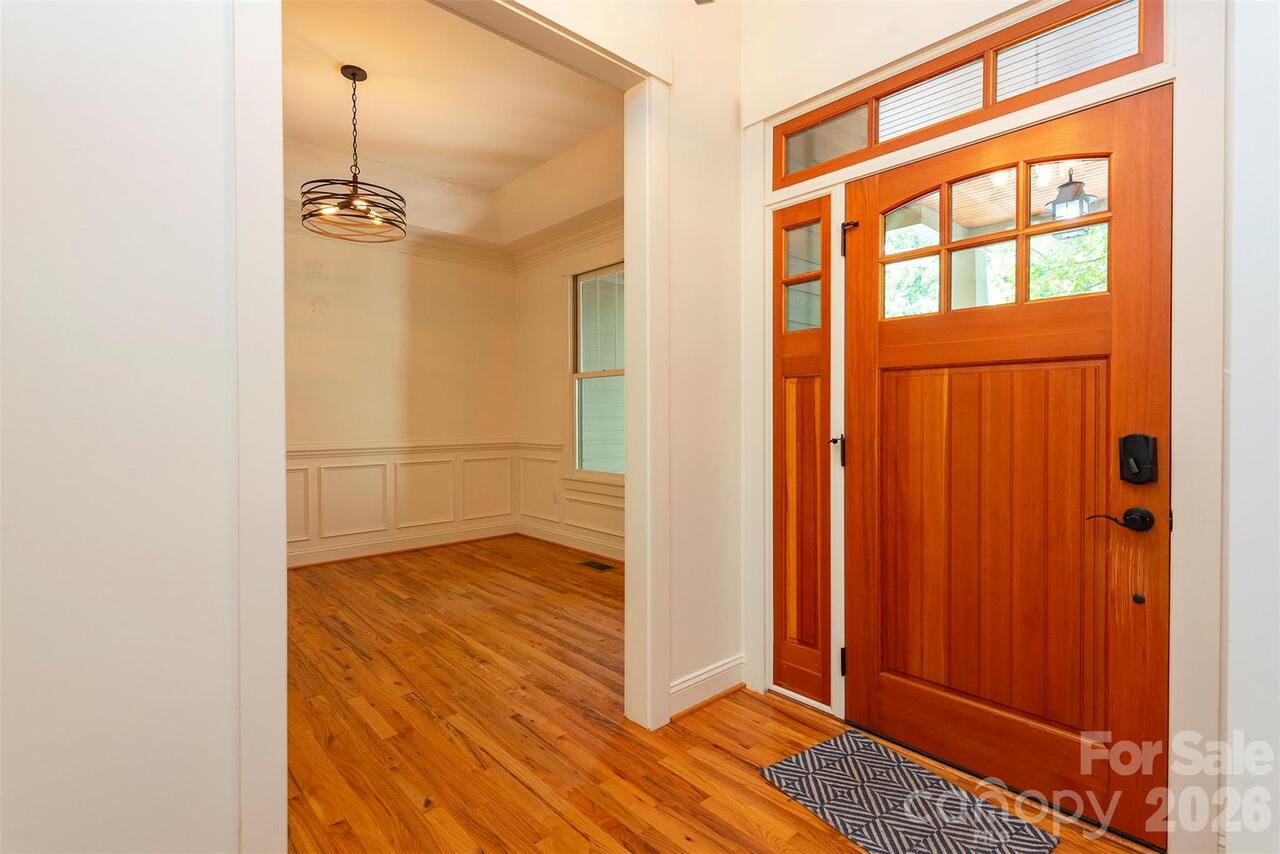
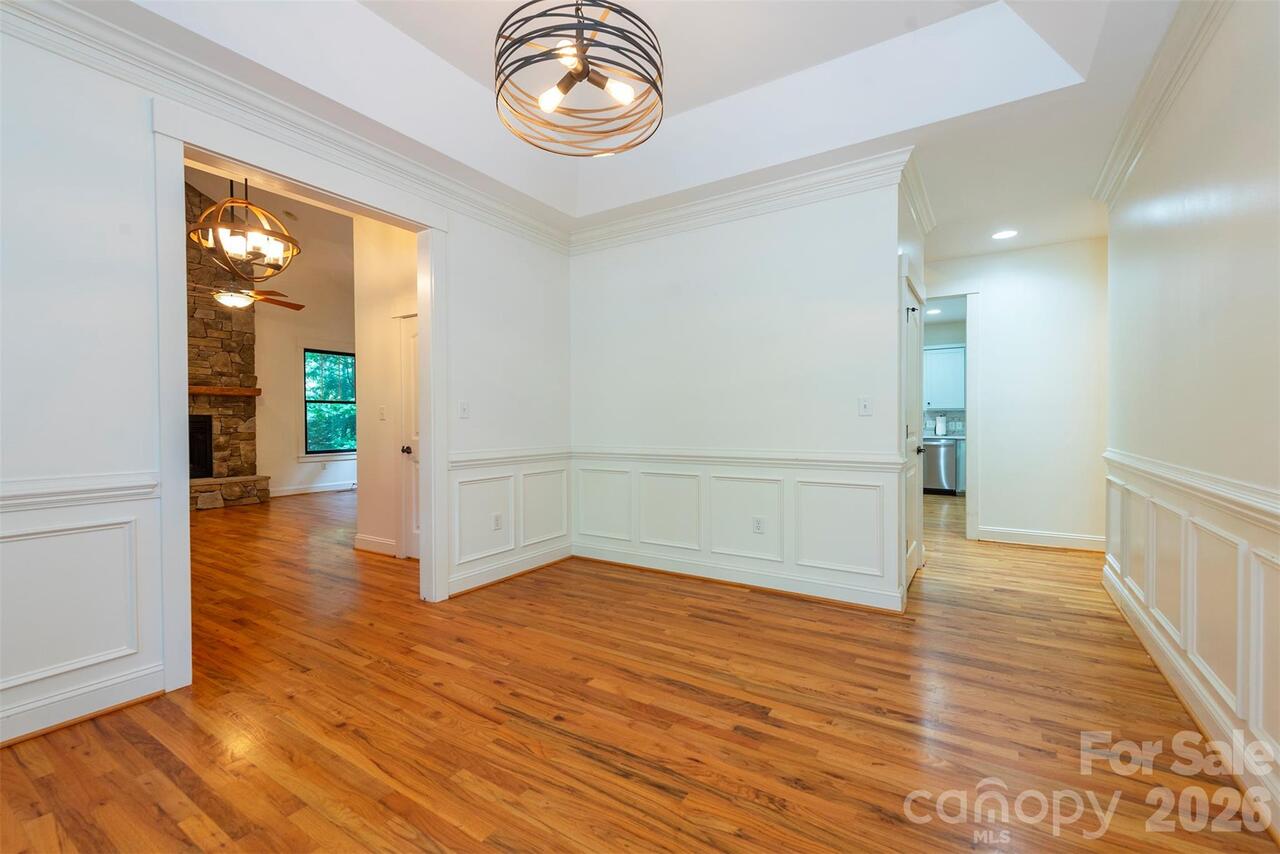
Carpet, Tile, Wood
Foundation Details
Basement
Full Bath Basement
1
Full Bath Main
1
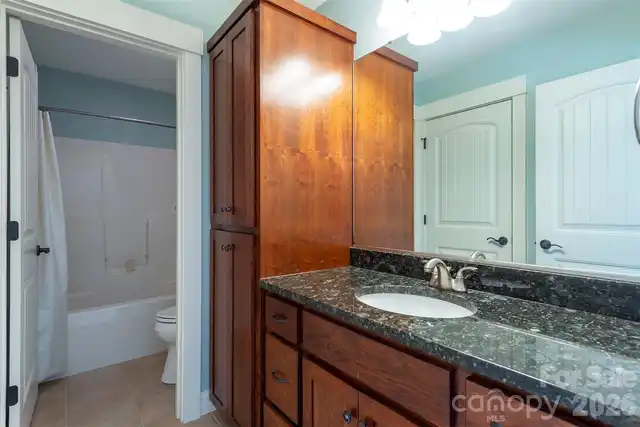
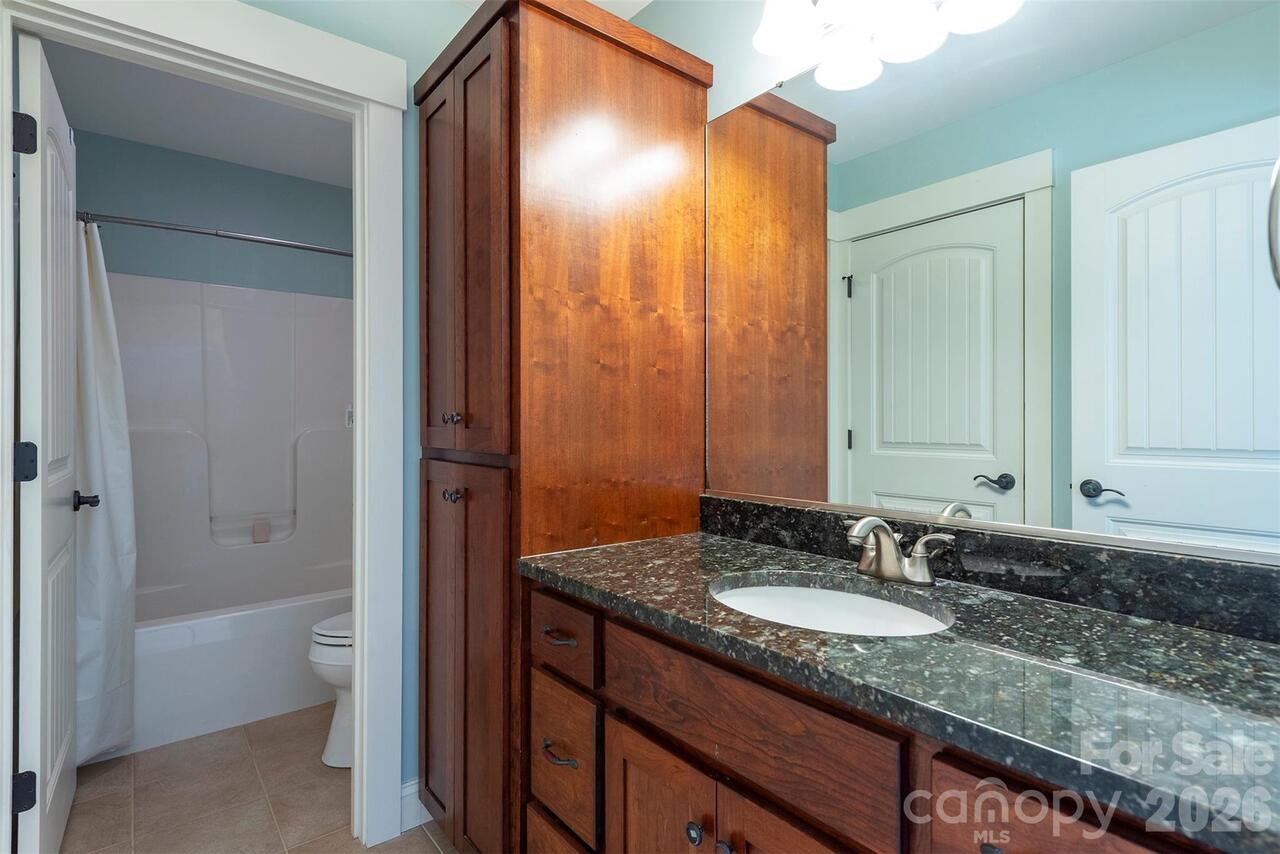
Full Bath Upper
1
Garage Spaces
2
Garage YN
true
HOA Subject To
Required
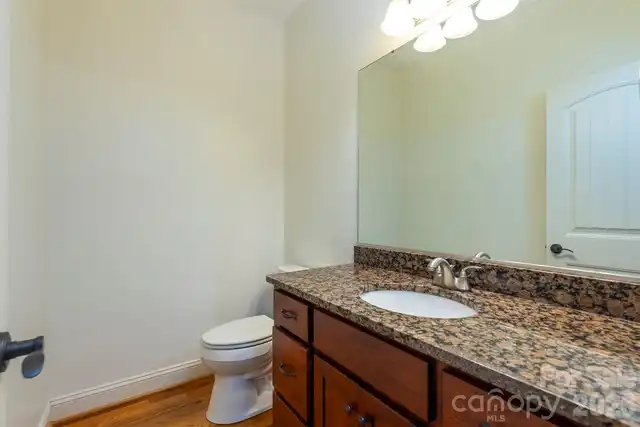
Half Bath Main
1
Heating
Heat Pump
High School
Charles D Owen
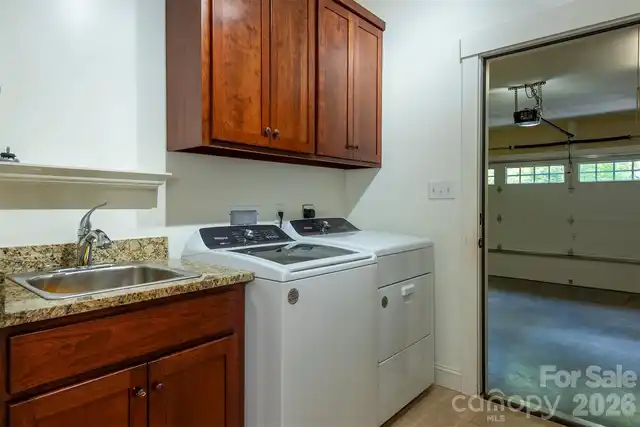
Laundry Features
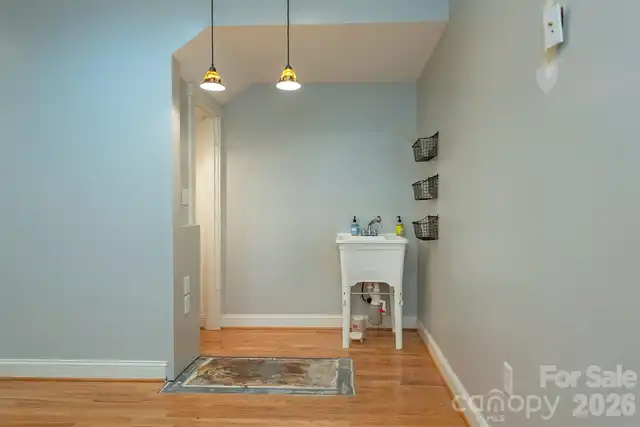
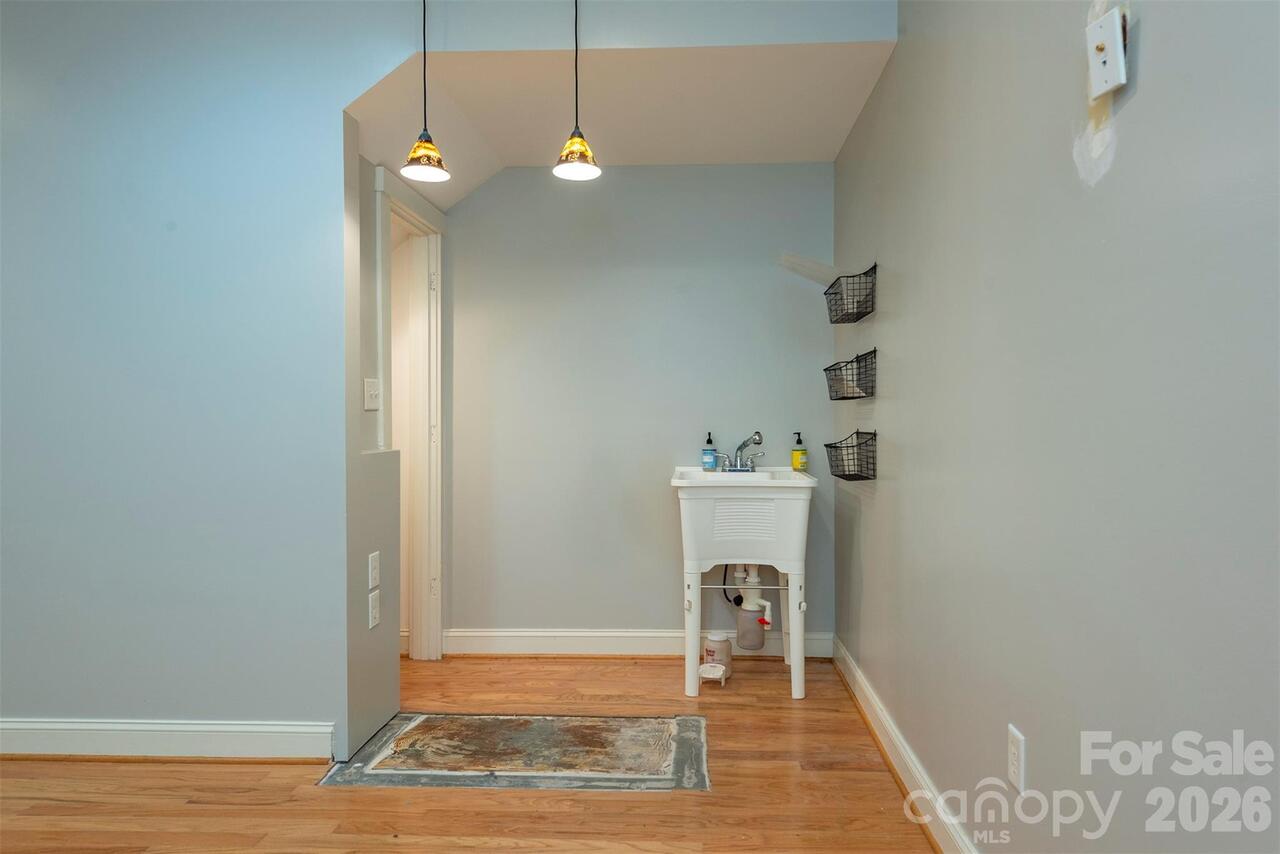
Laundry Room, Main Level
Levels
Two
Lot Features
Adjoins Forest, Corner Lot, Cul-De-Sac, Sloped, Wooded
Lot Size Area
0.29
Lot Size Units
Acres
Main Level Garage YN
1
Middle Or Junior School
Charles D Owen
Mls Major Change Type
Price Decrease
New Construction YN
false
Open Parking YN
false
Other Equipment
Fuel Tank - Leased
Parcel Number
0618-98-0980-00000
Parking Features
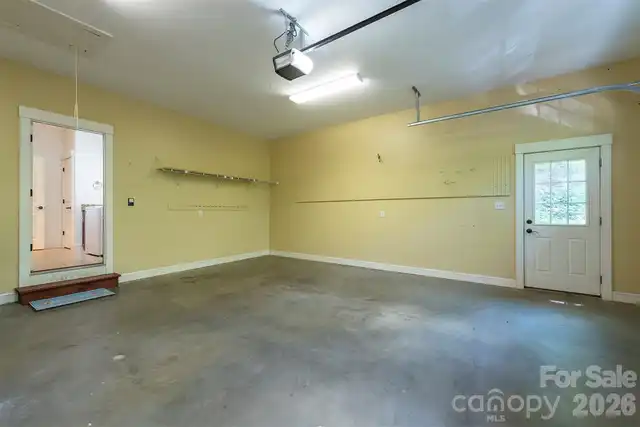
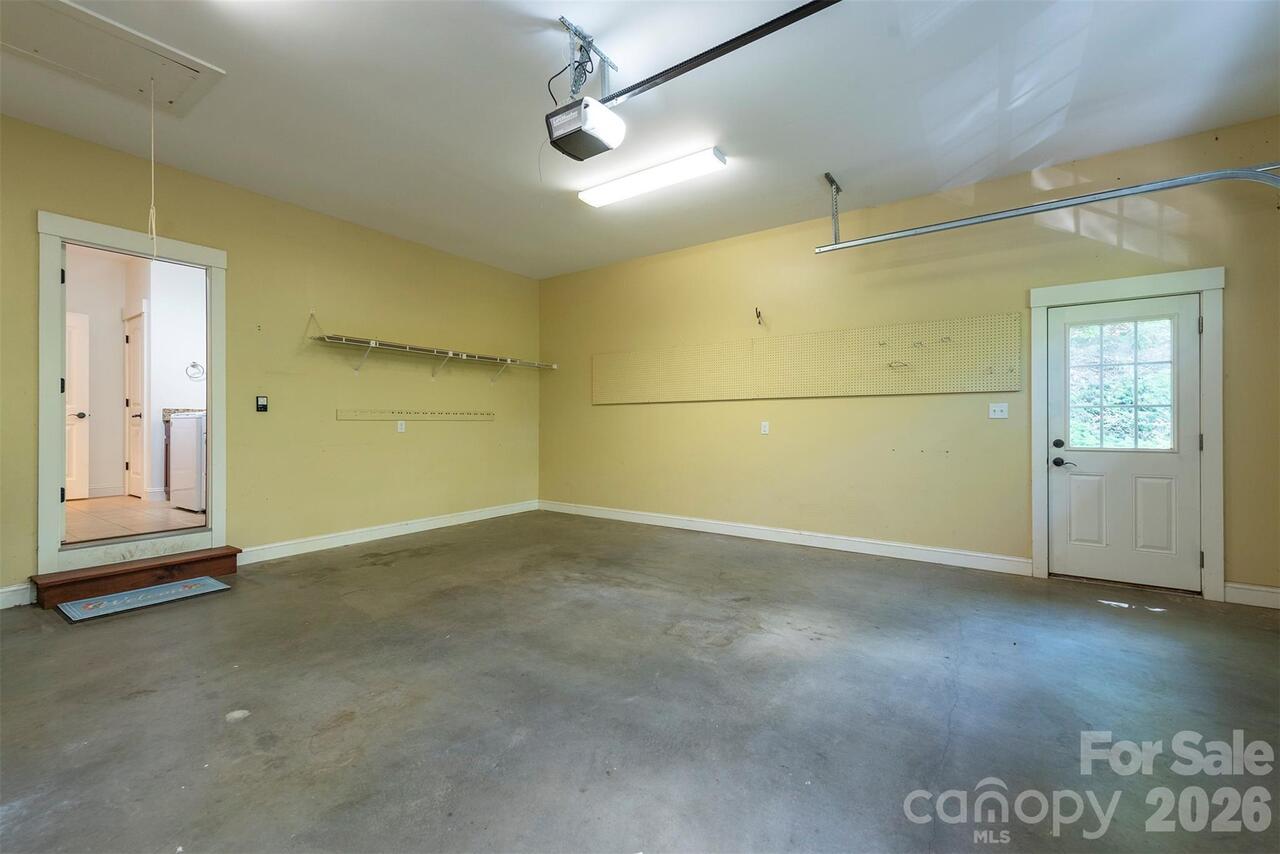
Driveway, Garage Door Opener, Garage Faces Front, Garage Shop, Keypad Entry
Patio And Porch Features
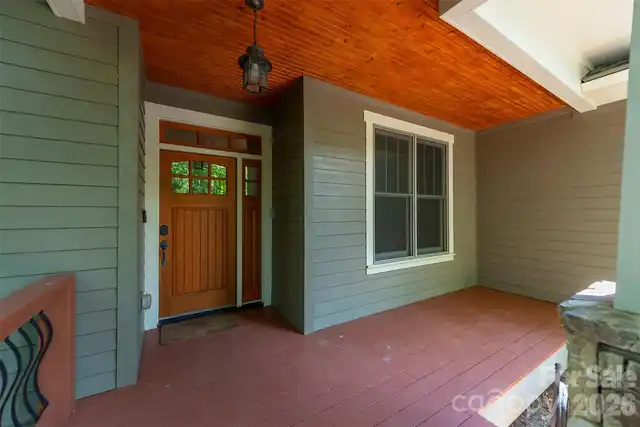
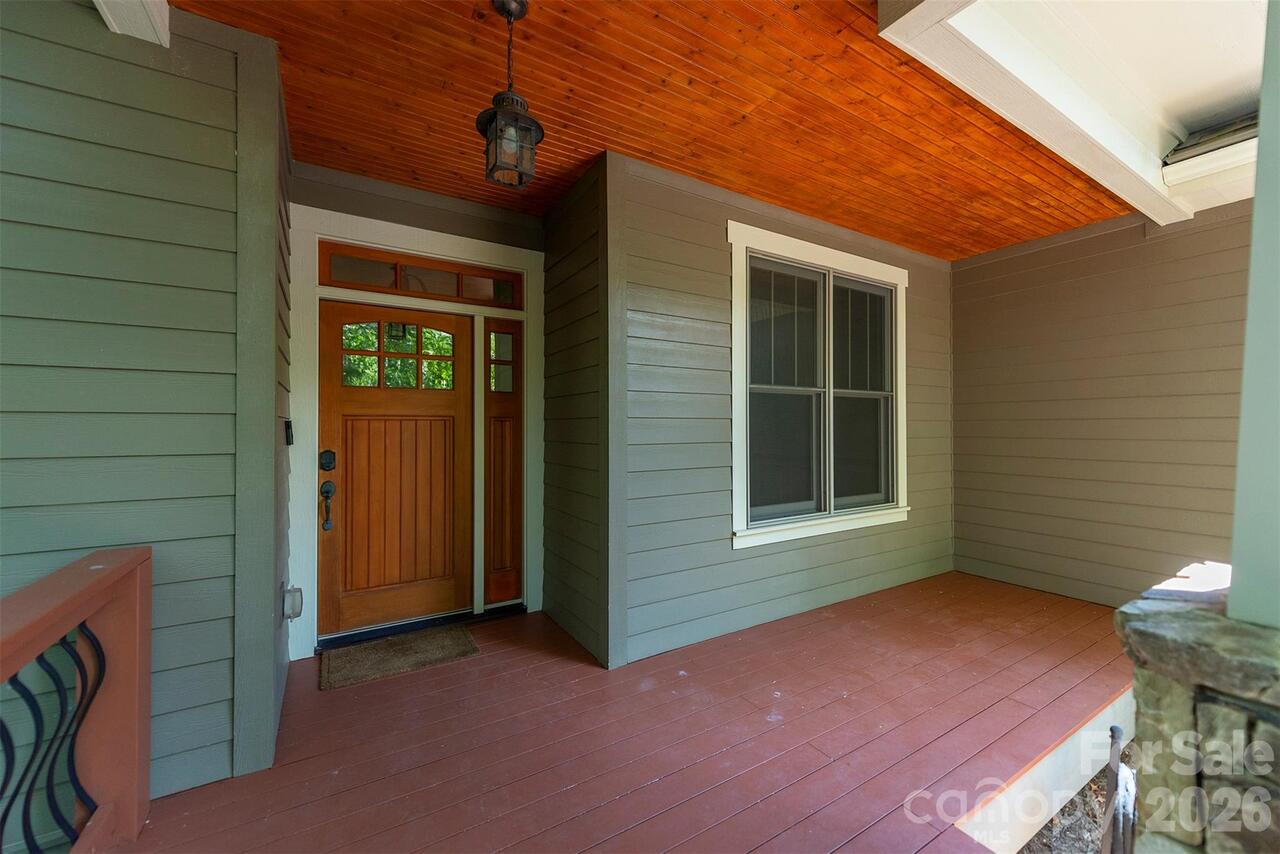
Covered, Deck, Front Porch, Porch, Rear Porch
Previous List Price
925000
Road Responsibility
Private Maintained Road
Road Surface Type
Asphalt, Paved
Roof
Architectural Shingle
Room Count
9
Senior Community YN
false
Sewer
Public Sewer
Sq Ft Total Property HLA
2933
SqFt Garage
507
SqFt Main
1490
SqFt Unheated Basement
103
SqFt Unheated Main
507
SqFt Unheated Total
610
SqFt Upper
606
Subdivision Name
Christmont
Syndicate Participation
Participant Options
Syndicate To
CarolinaHome.com, IDX, IDX_Address, Realtor.com
Tax Assessed Value
637500
Utilities
Propane
Water Source
Community Well
Zoning
R-1
Zoning Specification
R-1
Neighborhood Map
Popup

Property Photos
Listing Photo
Listing Photo
Listing Photo
Listing Photo
Listing Photo
Listing Photo
Listing Photo
Listing Photo
Listing Photo
Listing Photo
Listing Photo
Listing Photo
Listing Photo
Listing Photo
Listing Photo
Listing Photo
Listing Photo
Listing Photo
Listing Photo
Listing Photo
Listing Photo
Listing Photo
Listing Photo
Listing Photo
Listing Photo
Listing Photo
Listing Photo
Listing Photo
Listing Photo
Listing Photo
Listing Photo
Listing Photo
Listing Photo
Listing Photo
Listing Photo
Listing Photo
Listing Photo
Listing Photo
Listing Photo
Listing Photo
Listing Photo
Listing Photo
Listing Photo
Listing Photo
Listing Photo
Listing Photo
Listing Photo
Listing Photo
Listing Photo
Listing Photo
Listing Photo
Listing Photo
Listing Photo
Listing Photo
Listing Photo
Listing Photo
Listing Photo
Listing Photo
Listing Photo
Listing Photo
Listing Photo
Listing Photo
Listing Photo
Listing Photo
Listing Photo
Listing Photo
Listing Photo
Listing Photo
Listing Photo
Listing Photo
Listing Photo
Listing Photo
Listing Photo
Listing Photo
Listing Photo
Listing Photo
Listing Photo
Listing Photo
Listing Photo
Listing Photo
Listing Photo
Listing Photo
Listing Photo
Listing Photo
Listing Photo
Listing Photo
Listing Photo
Listing Photo
Listing Photo
Listing Photo
Listing Photo
Listing Photo
Listing Photo
Listing Photo
Listing Photo
Listing Photo

MLS #CAR4409427 Listing courtesy of Greybeard Realty provided by Canopy MLS as distributed by MLS GRID.

Similar Listings