5 Hillcrest E Road, Asheville, NC

NEXT
PREV
$949,000

($313/sqft)

List Status: Active
5 Hillcrest E Road
Asheville, NC 28804


4 beds
3 baths
3029 living sqft
Top Features
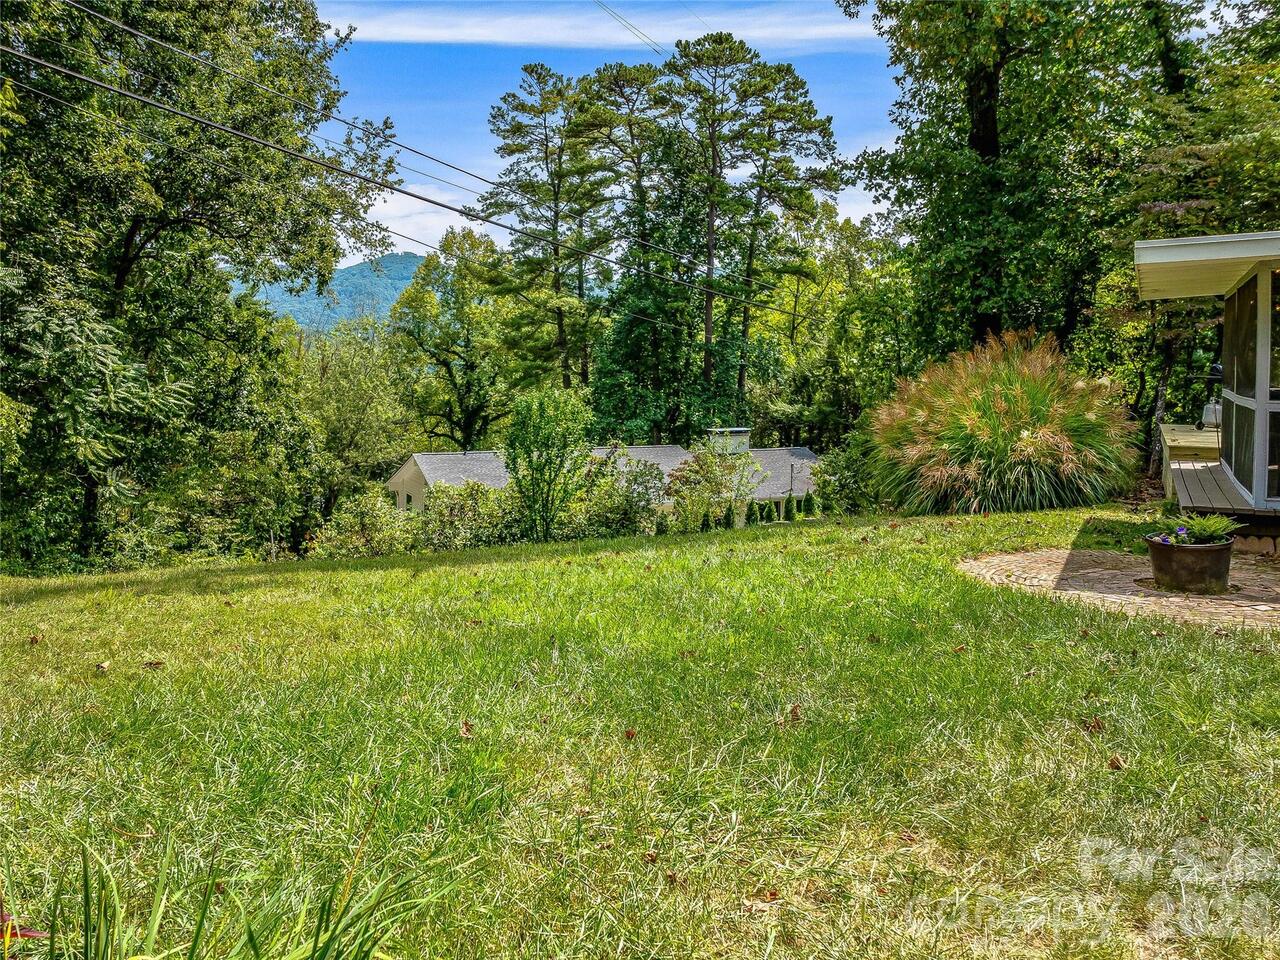
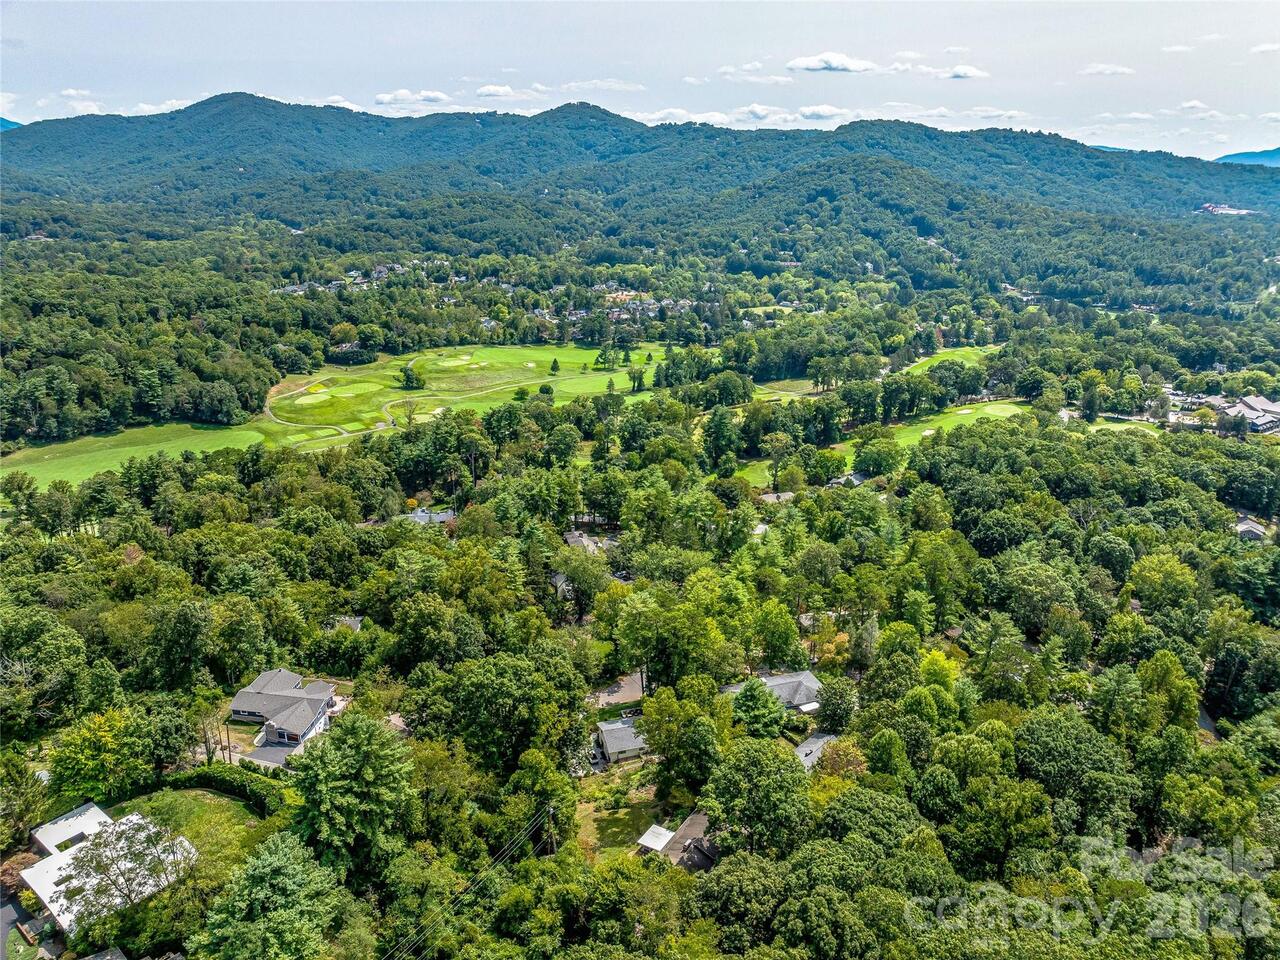
  • View: Long Range, Winter, Year Round, Mountain(s)
  • Built in  1963
  • Style: Ranch
  • Single Family Residence
Description
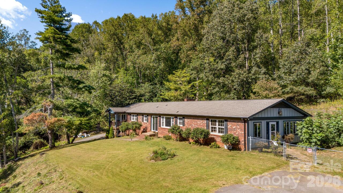
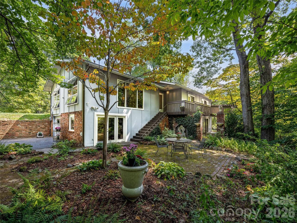
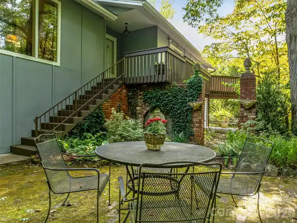
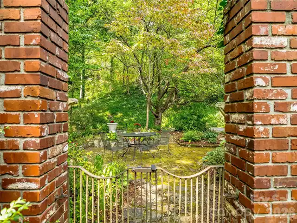
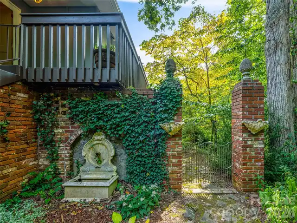
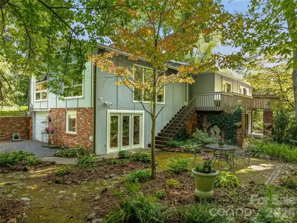
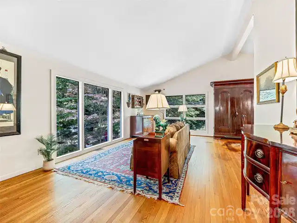
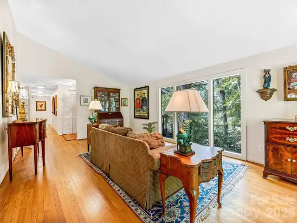
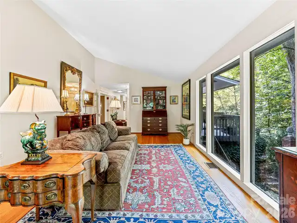
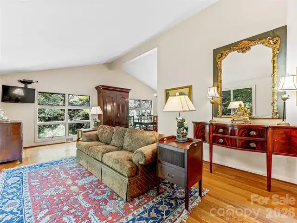
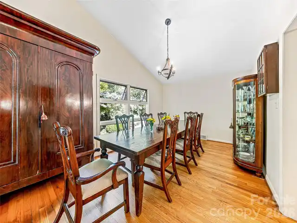
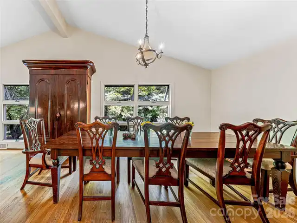
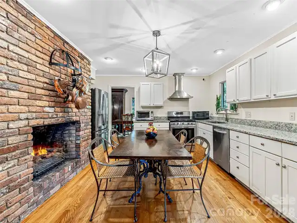
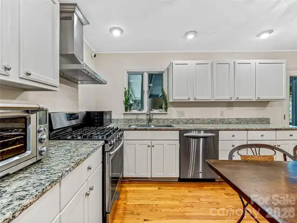
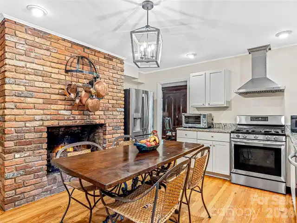
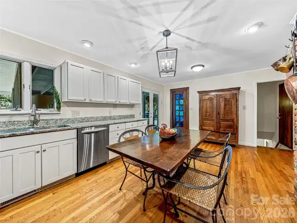
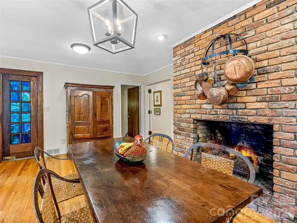
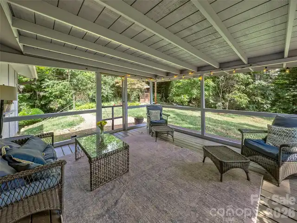
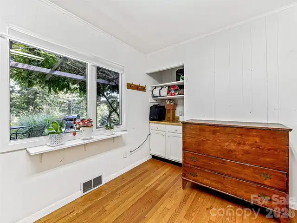
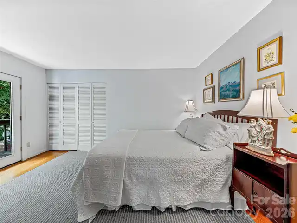
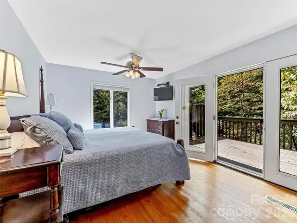
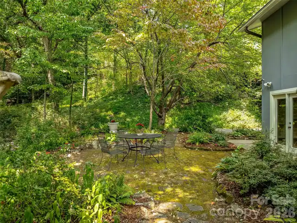
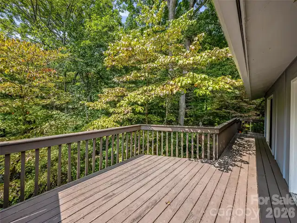
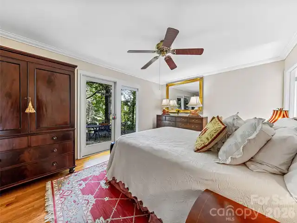
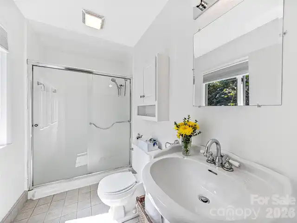
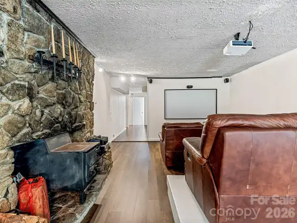
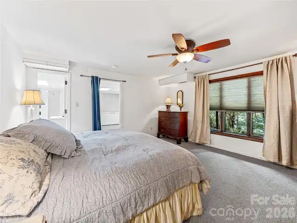
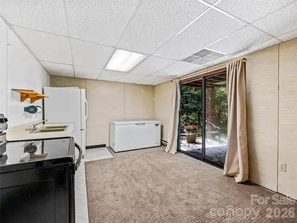
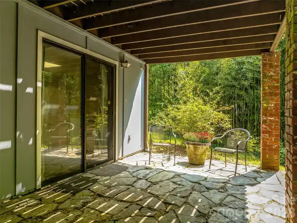
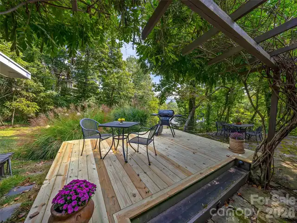
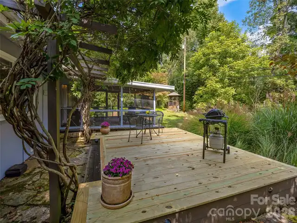
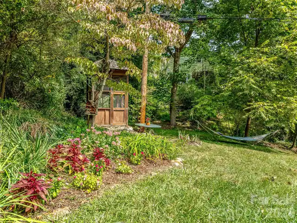
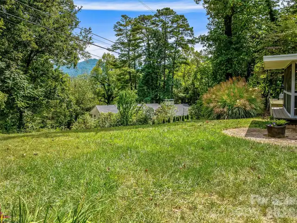
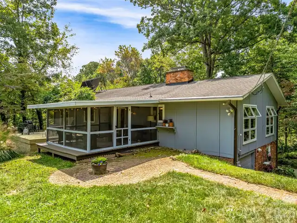
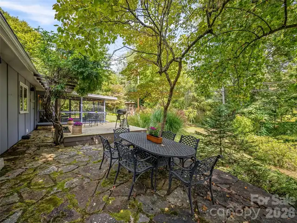
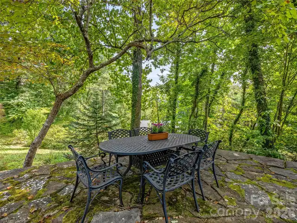
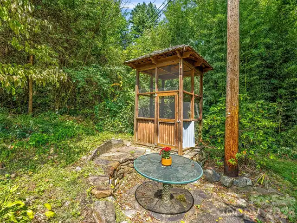
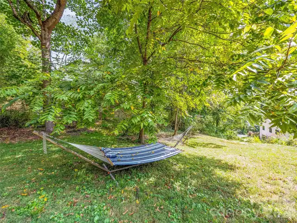
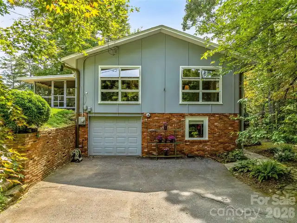
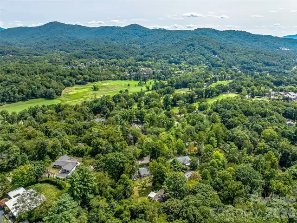
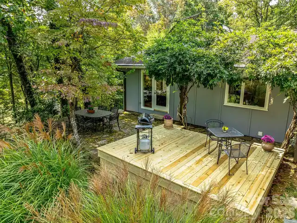
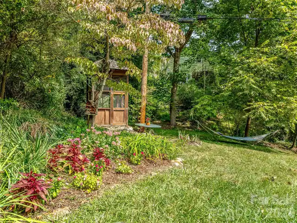
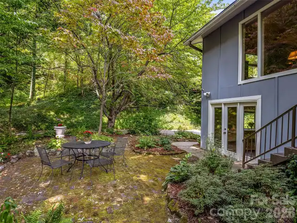
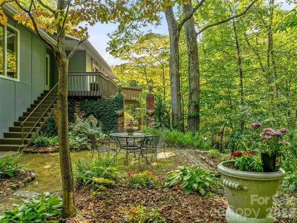
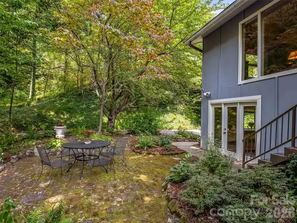
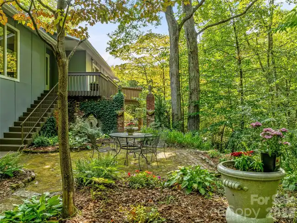
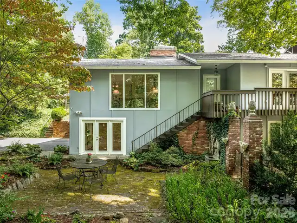
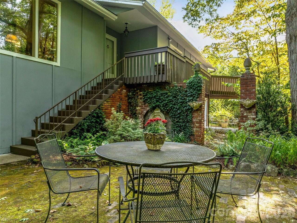
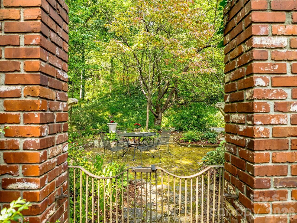
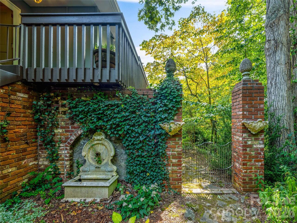
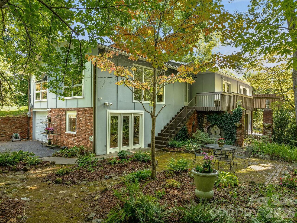
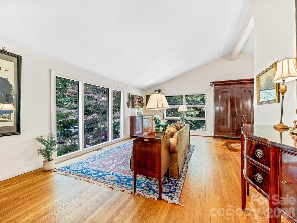
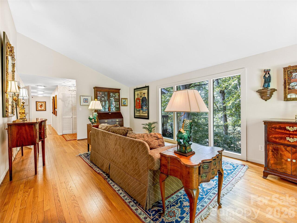
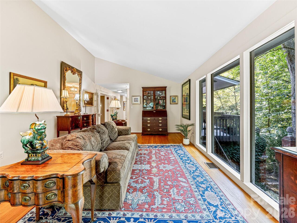
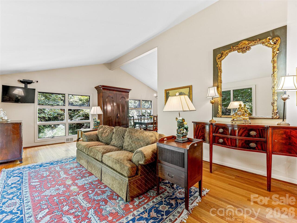
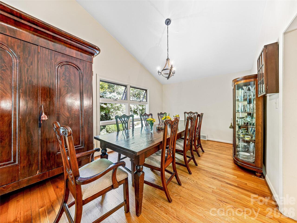
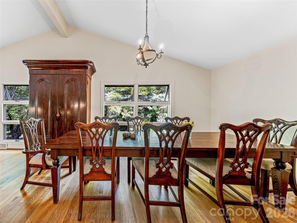
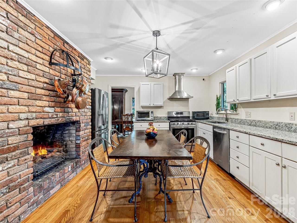
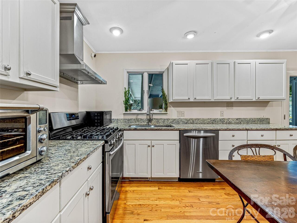
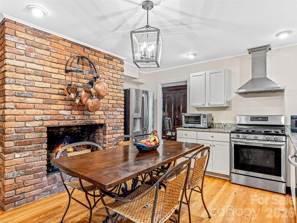
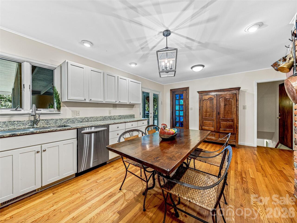
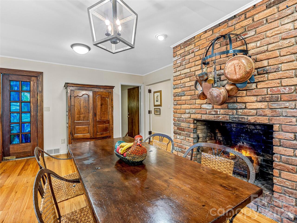
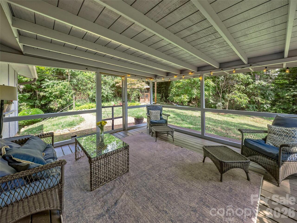
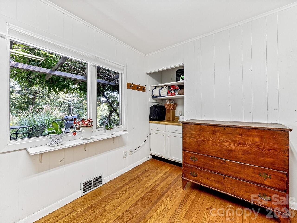
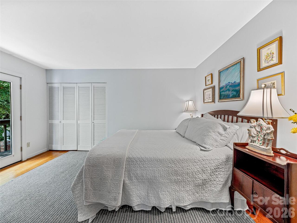
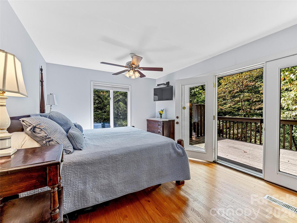
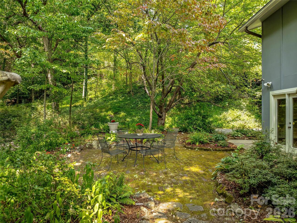
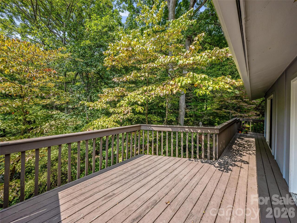
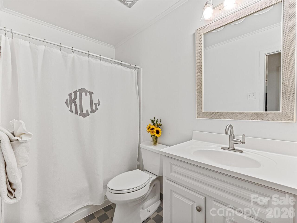
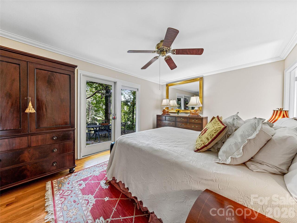
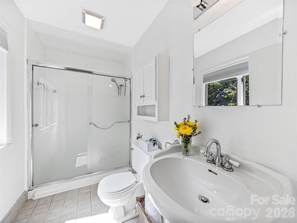
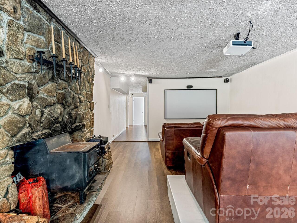
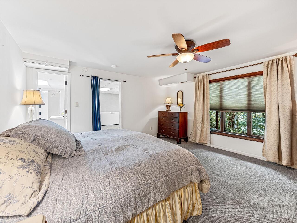
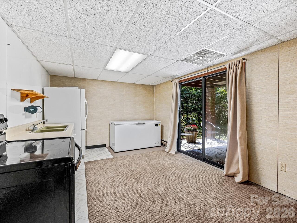
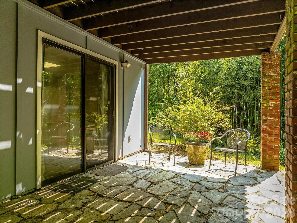
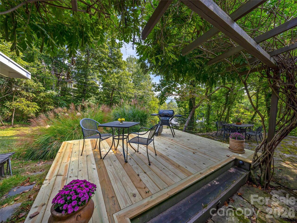
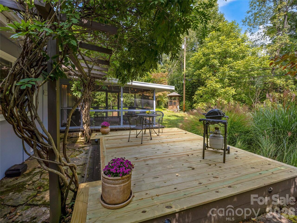
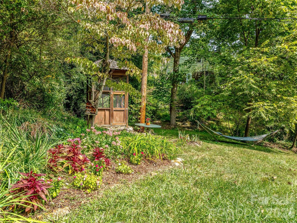
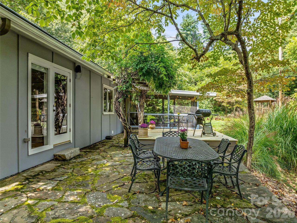
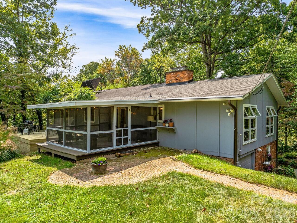
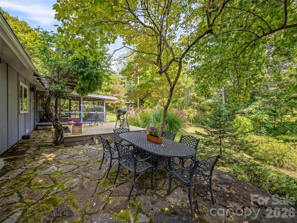
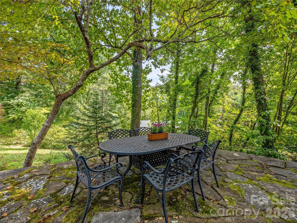
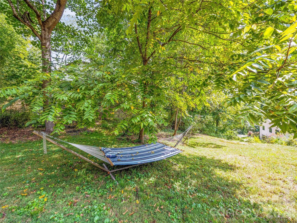
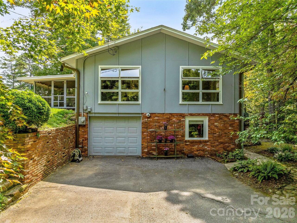
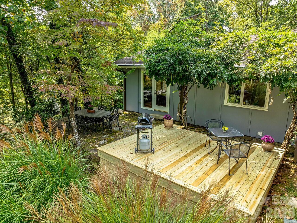
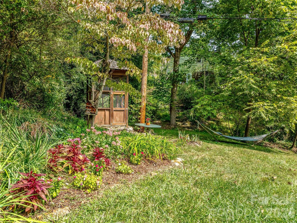
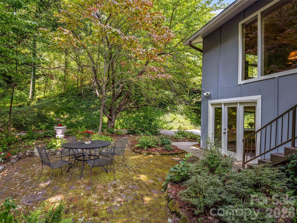
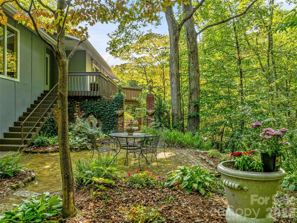
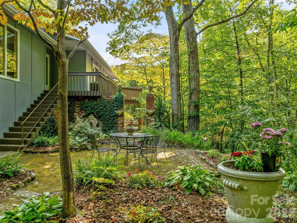
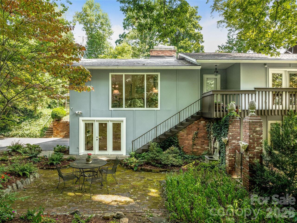
Tucked away at the end of a quiet dead-end road, 5 Hillcrest Road offers a rare sense of privacy and connection to nature in the heart of North Asheville. Set on .57 acres, this inviting mountain home is designed to embrace its surroundings, with beautiful views, abundant natural light, and multiple outdoor living spaces that make the landscape part of everyday life. The open main level is framed by dramatic floor-to-ceiling windows in the living and dining areas, filling the home with light and capturing the lush scenery beyond. A spacious kitchen with granite countertops and a gas fireplace creates a warm gathering place, while an expansive screened porch, generous decks, and peaceful patios offer exceptional spaces for dining, entertaining, or simply enjoying the mountain setting. Upstairs, three bedrooms feature large windows and direct access to outdoor living areas, creating private retreats immersed in the surrounding beauty. The walk-out lower level adds remarkable versatility with a separate apartment plus a spacious family room with fireplace—ideal for extended family, guests, a private work-from-home suite, or potential rental income. Private and peaceful, yet remarkably convenient, the home is just minutes from Beaver Lake and its walking trails, everyday shopping and dining, and the vibrant restaurants, galleries, and cultural attractions of downtown Asheville. Downtown Weaverville is also within easy reach, offering the best of North Asheville living with both nature and convenience close at hand.
Property Details
Property Features
Property Sub Type
Single Family Residence
Style
Ranch
View
Long Range, Winter, Year Round, Mountain(s)
County
Buncombe
Additional Information
Above Grade Finished Area
1987
Accessibility Features
Two or More Access Exits
Additional Parcels YN
false
Appliances
Dishwasher, Gas Range, Microwave, Refrigerator, Washer/Dryer
Association YN
false
Assumable
No
Basement
Apartment, Basement Garage Door, Daylight, Partially Finished, Walk-Out Access
Basement YN
true
Bathrooms Total Integer
3
Bedroom Basement
1
Bedroom Main
3
Below Grade Finished Area
1042
CCR Subject To
No
Carport YN
false
City Taxes Paid To
Asheville
Community Features
Street Lights
Construction Type
Site Built
ConstructionMaterials
Brick Partial, Wood
Cooling
Central Air
CumulativeDaysOnMarket
18
Deed Reference
5529/0205
Development Status
Completed
Directions
From Downtown AVL US-25 N/Merrimon Ave Turn right onto Wembley Rd 0.5 mi Slight left onto Windsor Rd Turn left to stay on Windsor Rd Turn right onto Beaverbrook Rd 289 ft Sharp left onto Hillcrest Rd 0.1 mi 5 Hillcrest Rd, Asheville, NC 28804 at the end of the road
Door Features
Sliding Doors
Elementary School
Asheville City
Elevation
2000
Fireplace Features
Family Room, Gas Vented, Kitchen, Wood Burning Stove
Fireplace YN
true
Flooring
Wood
Foundation Details
Basement
Full Bath Basement
1
Full Bath Main
2
Garage Spaces
2
Garage YN
true
HOA Subject To Dues
No
Heating
Natural Gas
High School
Asheville
Interior Features
Entrance Foyer, Pantry, Walk-In Pantry
Laundry Features
Laundry Room, Main Level
Levels
One
Lot Features
Cul-De-Sac, Private, Views
Lot Size Area
0.57
Lot Size Units
Acres
Middle Or Junior School
Asheville
Mls Major Change Type
New Listing
New Construction YN
false
Open Parking YN
false
Other Equipment
Generator
Parcel Number
9740384768
Parking Features
Driveway, Attached Garage, Parking Space(s), Tandem
Patio And Porch Features
Balcony, Covered, Deck, Front Porch, Patio, Screened
Plat Book Slide
131/110
Plat Reference Section Pages
110
Road Responsibility
Publicly Maintained Road
Road Surface Type
Asphalt, Paved
Roof
Composition
Room Count
8
Second Living Quarters
Interior Connected, Separate Entrance, Separate Kitchen Facilities
Security Features
Carbon Monoxide Detector(s), Smoke Detector(s)
Senior Community YN
false
Sewer
Public Sewer
Sq Ft Total Property HLA
3029
SqFt Garage
581
SqFt Main
1987
SqFt Unheated Basement
372
SqFt Unheated Total
372
Subdivision Name
none
Syndicate Participation
Participant Options
Syndicate To
CarolinaHome.com, IDX, IDX_Address, Realtor.com
Tax Assessed Value
9999999
Utilities
Cable Connected, Natural Gas
Virtual Tour URL Branded
https://iframe.videodelivery.net/10c3793e2a9d041224bc09246def5295
Virtual Tour URL Unbranded
https://iframe.videodelivery.net/10c3793e2a9d041224bc09246def5295

Water Source
City
Zoning
RS4
Zoning Specification
RES
Neighborhood Map
Popup

Property Photos
Listing Photo
Listing Photo
Listing Photo
Listing Photo
Listing Photo
Listing Photo
Listing Photo
Listing Photo
Listing Photo
Listing Photo
Listing Photo
Listing Photo
Listing Photo
Listing Photo
Listing Photo
Listing Photo
Listing Photo
Listing Photo
Listing Photo
Listing Photo
Listing Photo
Listing Photo
Listing Photo
Listing Photo
Listing Photo
Listing Photo
Listing Photo
Listing Photo
Listing Photo
Listing Photo
Listing Photo
Listing Photo
Listing Photo
Listing Photo
Listing Photo
Listing Photo
Listing Photo
Listing Photo
Listing Photo
Listing Photo
Listing Photo
Listing Photo
Listing Photo
Listing Photo
Listing Photo
Listing Photo
Listing Photo
Listing Photo
Listing Photo
Listing Photo
Listing Photo
Listing Photo
Listing Photo
Listing Photo
Listing Photo
Listing Photo
Listing Photo
Listing Photo
Listing Photo
Listing Photo
Listing Photo
Listing Photo
Listing Photo
Listing Photo
Listing Photo
Listing Photo
Listing Photo
Listing Photo
Listing Photo
Listing Photo
Listing Photo
Listing Photo
Listing Photo
Listing Photo
Listing Photo
Listing Photo
Listing Photo
Listing Photo
Listing Photo
Listing Photo
Listing Photo
Listing Photo
Listing Photo
Listing Photo
Listing Photo
Listing Photo
Listing Photo
Listing Photo
Listing Photo
Listing Photo
Listing Photo
Listing Photo
Listing Photo
Listing Photo
Listing Photo
Listing Photo

MLS #CAR4406075 Listing courtesy of Ivester Jackson Blackstream provided by Canopy MLS as distributed by MLS GRID.
Similar Listings


View More Similar Listings >