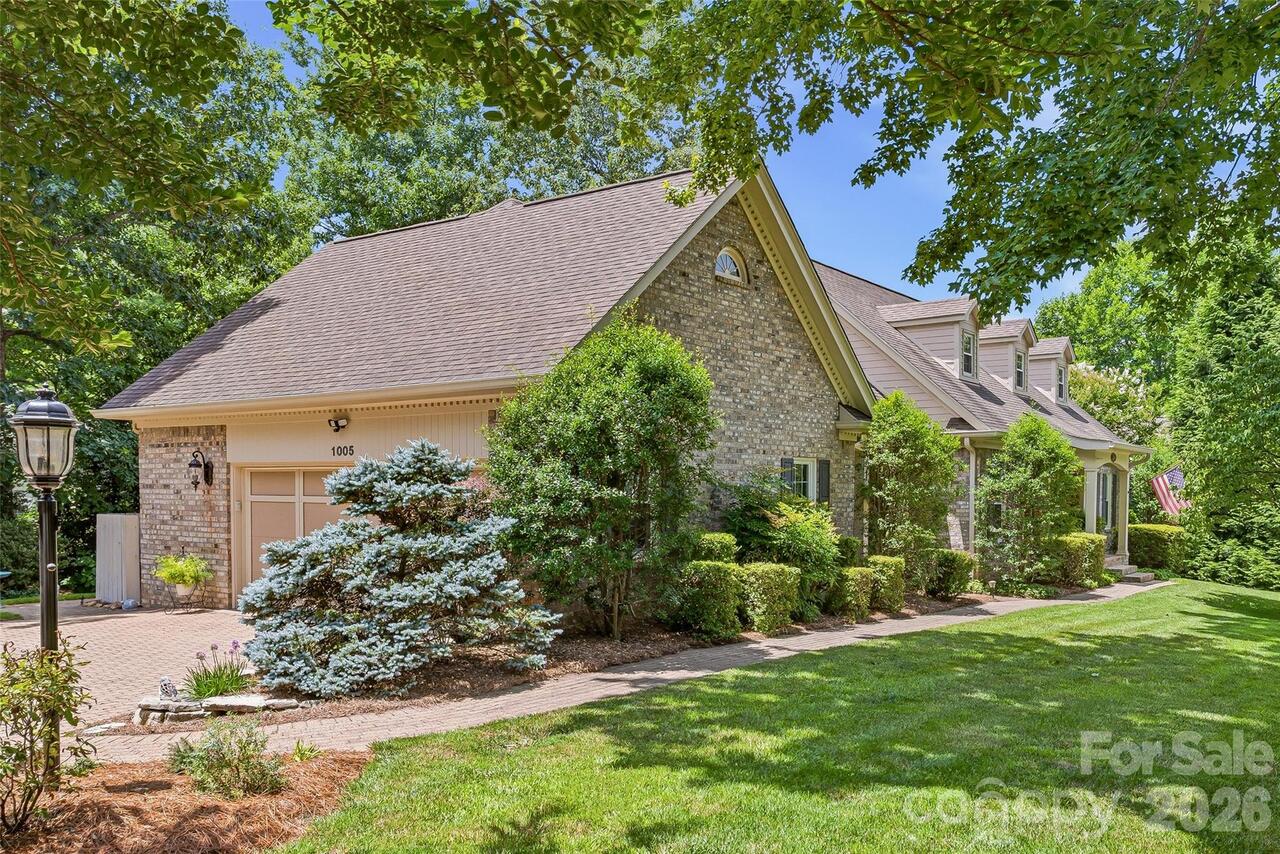
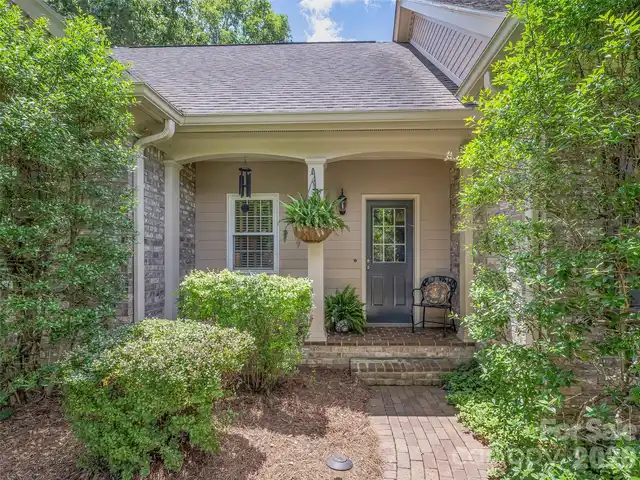
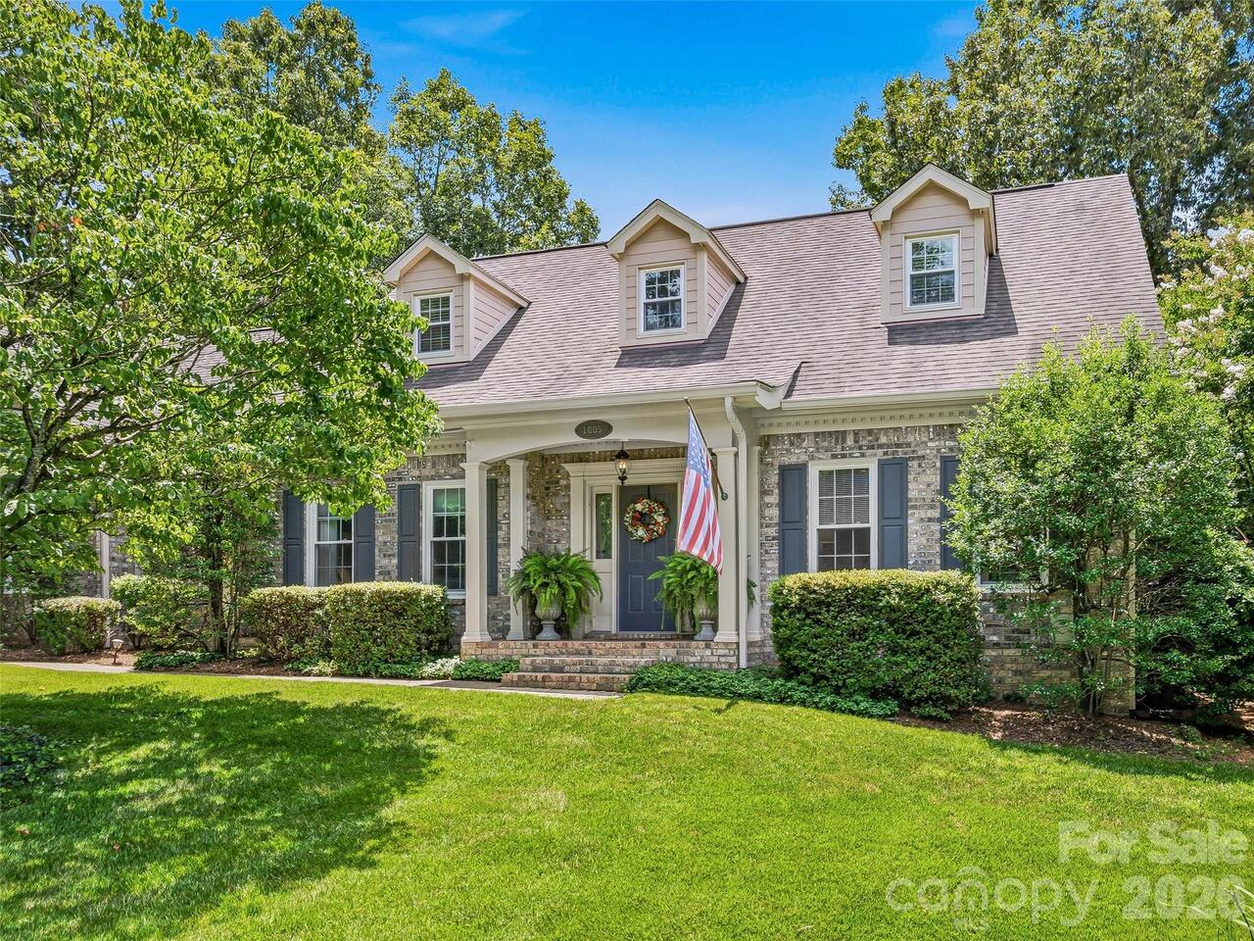
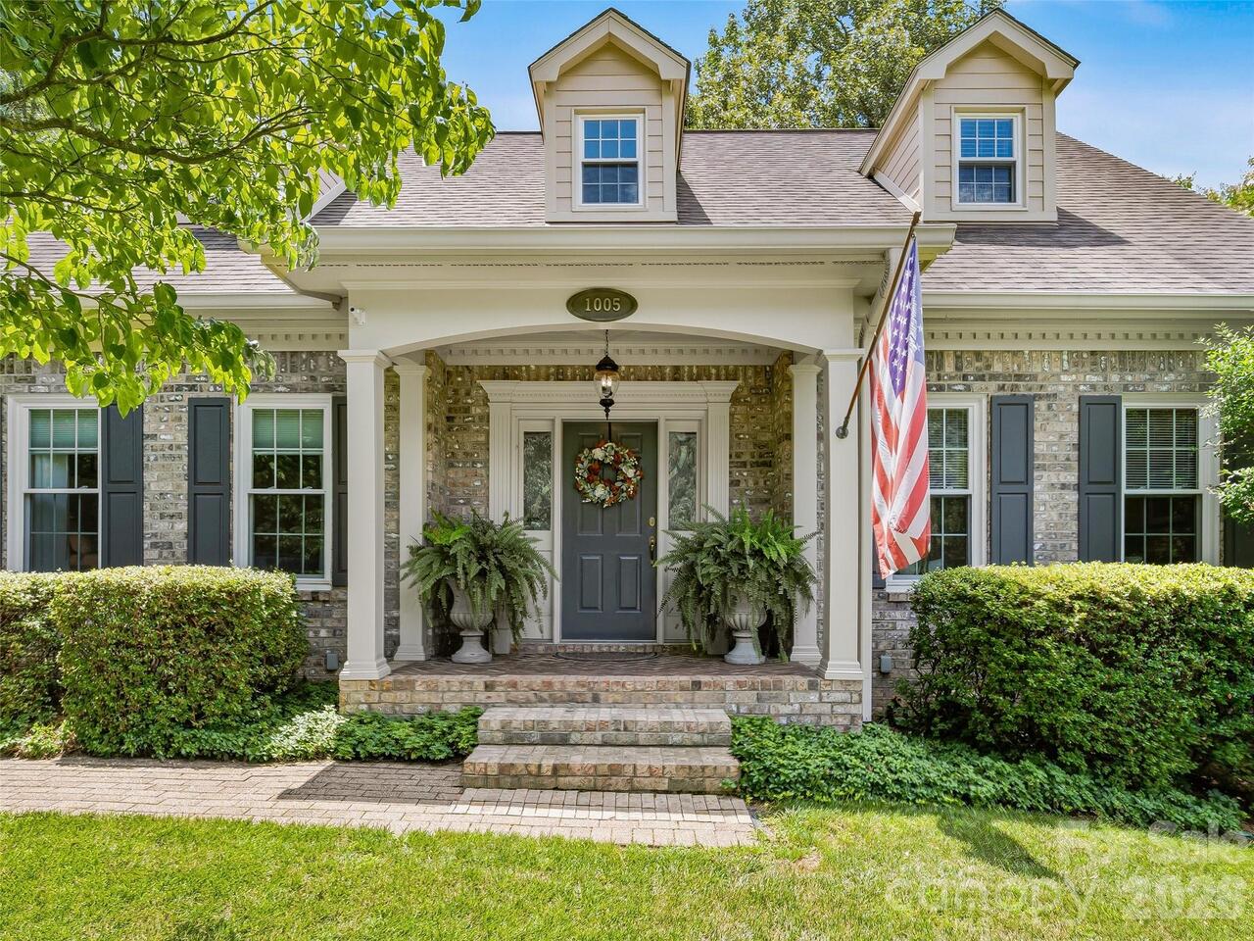
1005 Windsor Drive, Asheville, NC

NEXT
PREV
$825,000

($256/sqft)

List Status: Active
1005 Windsor Drive
Asheville, NC 28803


4 beds
3 baths
3217 living sqft
Top Features
  • Built in  1989
  • Single Family Residence
Description
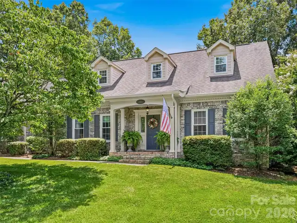
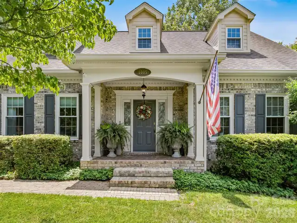
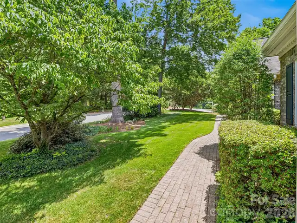
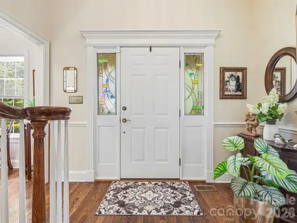
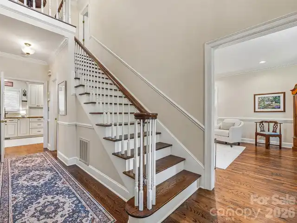
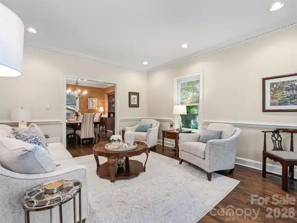
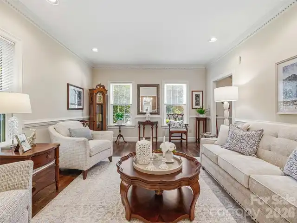
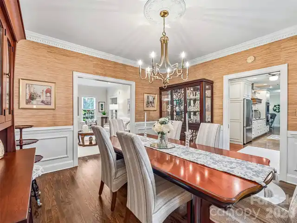
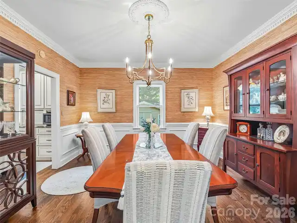
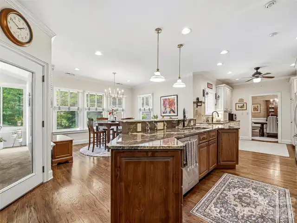
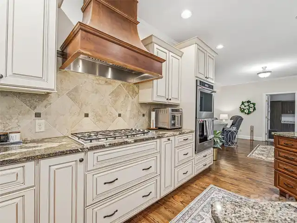
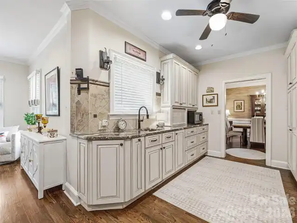
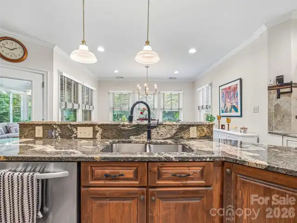
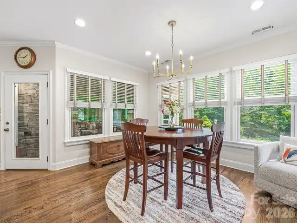
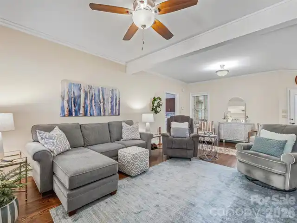
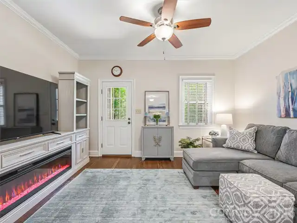
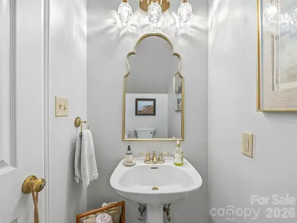
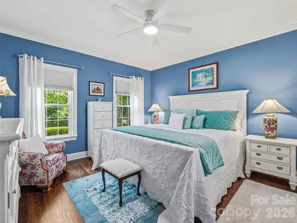
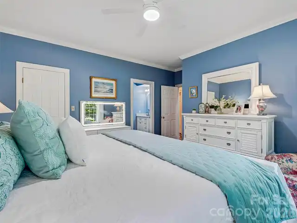
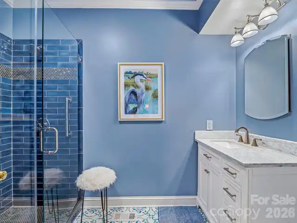
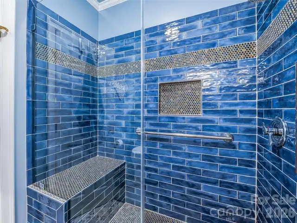
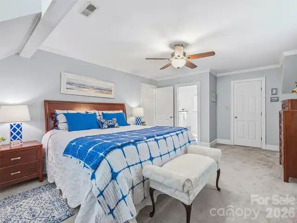
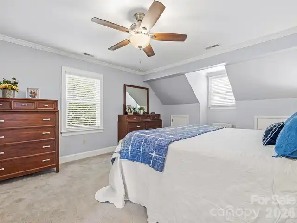
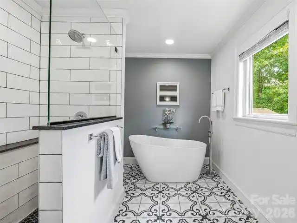
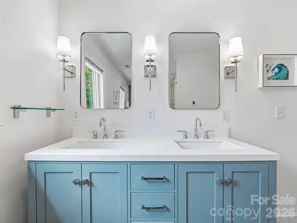
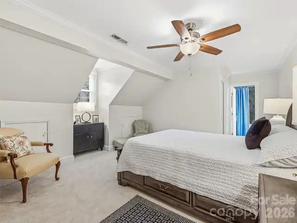
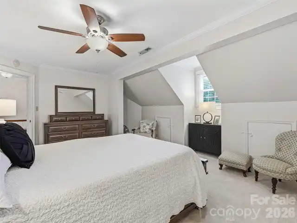
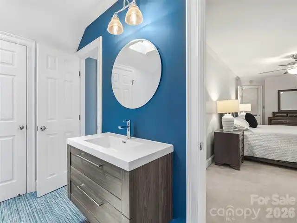
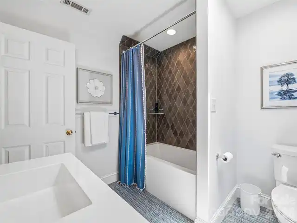
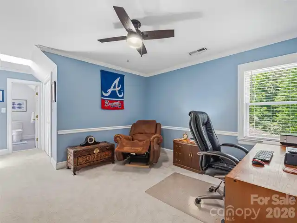
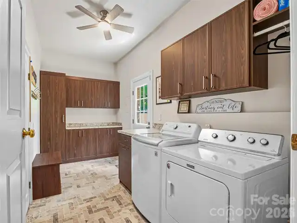
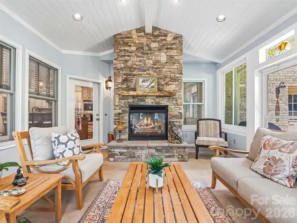
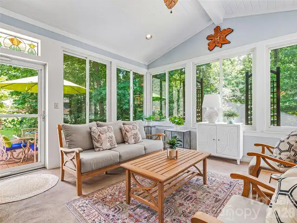
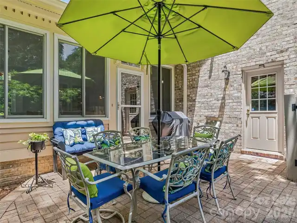
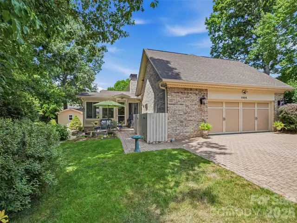
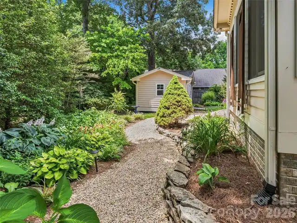
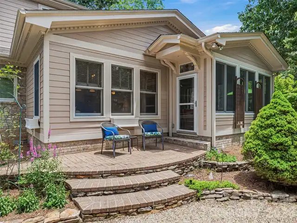
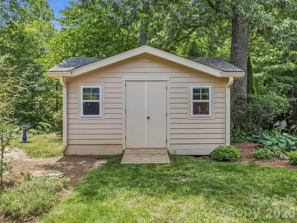
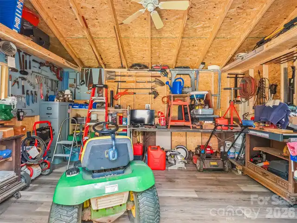
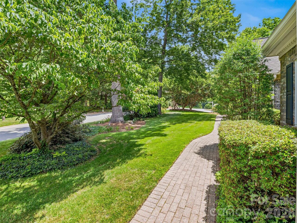
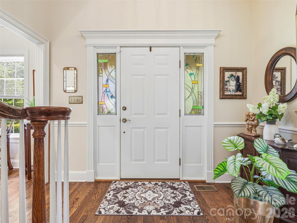
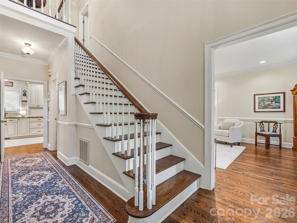
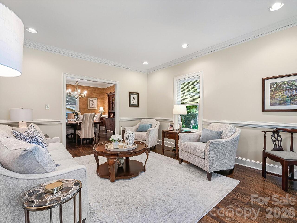
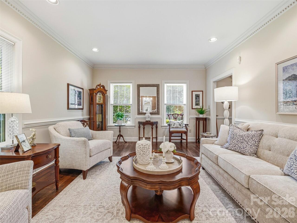
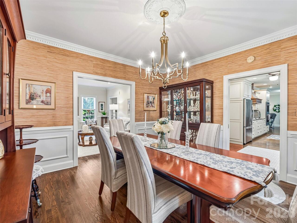
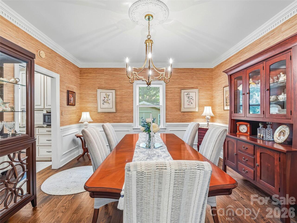
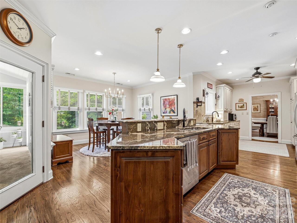
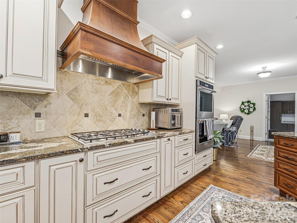
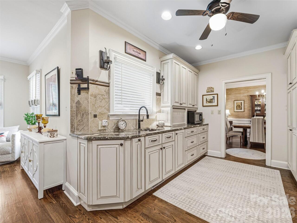
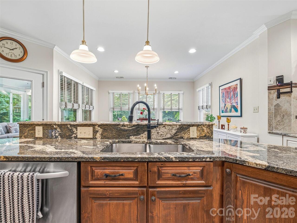
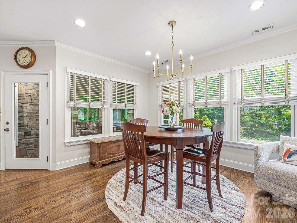
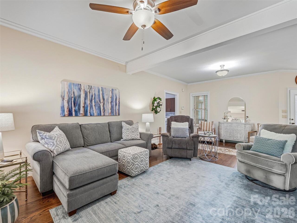
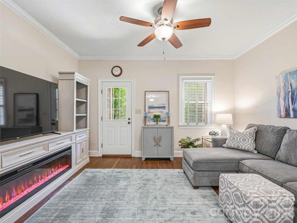
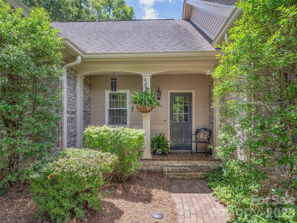
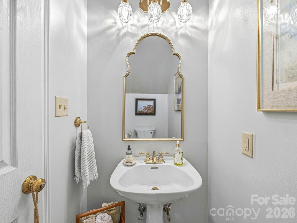
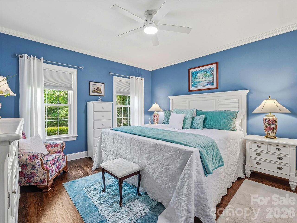
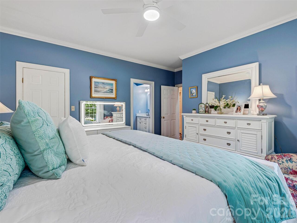
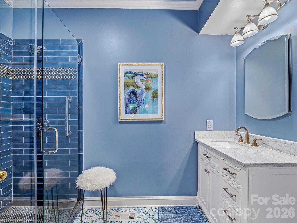
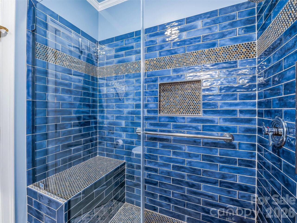
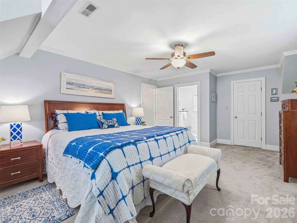
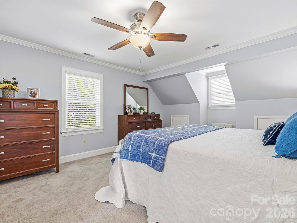
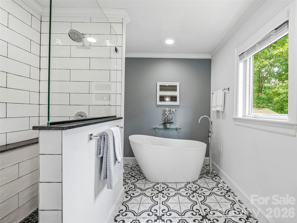
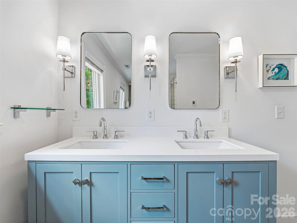
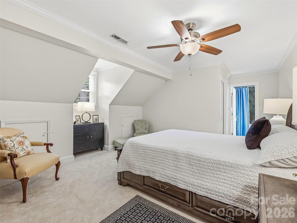
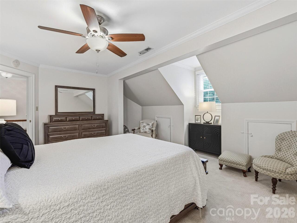
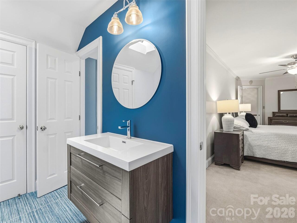
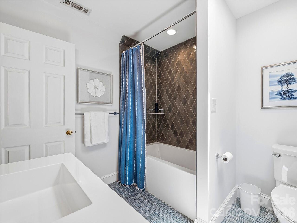
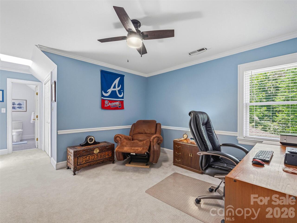
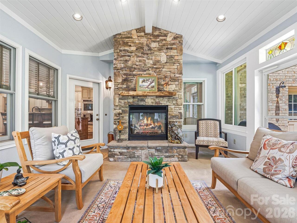
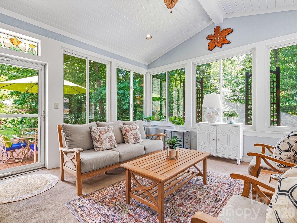
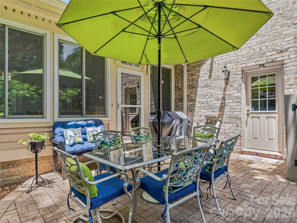
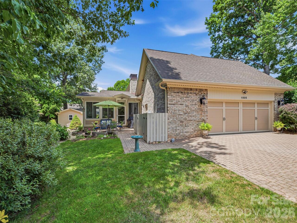
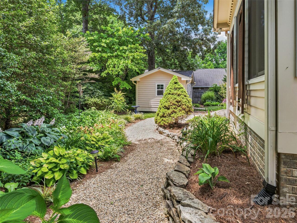
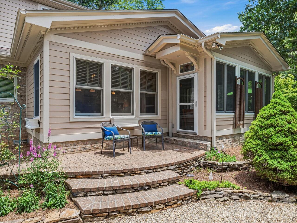
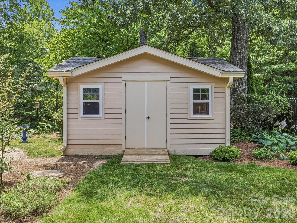
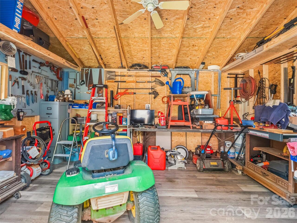
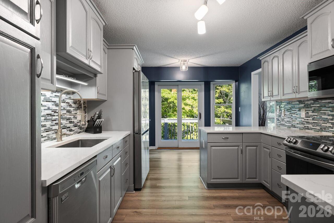
Welcome to 1005 Windsor Dr where your South Asheville gem awaits. This beautifully updated 4-bedroom residence is situated in one of the area's most desirable locations, having all of South Asheville at your fingertips. Inside, you'll find an open floor plan, multiple spacious living areas, a formal dining room, a gourmet kitchen with double convection ovens, an enclosed sunroom highlighting a stone fireplace, and more. This home has been immaculately maintained and is turnkey, ready for its next owner. As you step outside to enjoy the outdoor living space, you're welcomed by professionally maintained landscaping, a custom-built shed/outbuilding that matches the home, and tree cover that offers a rare sense of privacy. If you've been waiting for the perfect balance between location, quality, privacy, and low maintenance, look no further! Please see features sheet for all the home has to offer. The 2026 tax assessed value is $755,400 and the 2027 tax bill will be based on that amount.
Property Details
Property Features
Property Sub Type
Single Family Residence
County
Buncombe
Additional Information
Above Grade Finished Area
3217
Additional Parcels YN
false
Appliances
Disposal, Dryer, ENERGY STAR Qualified Dishwasher, Exhaust Fan, Gas Cooktop, Gas Oven, Gas Water Heater, Microwave, Refrigerator, Tankless Water Heater, Washer
Association Annual Expense
75.00
Association Fee
75
Association Fee Frequency
Annually
Association Name
Windsor Park HOA
Association YN
true
Assumable
No
Basement YN
false
Bathrooms Total Integer
4
Bedroom Main
1
Bedroom Upper
3
CCR Subject To
Yes
Carport YN
false
City Taxes Paid To
Asheville
Community Features
Street Lights
Construction Type
Site Built
ConstructionMaterials
Brick Partial, Hardboard Siding
Cooling
Attic Fan, Ceiling Fan(s), Central Air, Heat Pump
CumulativeDaysOnMarket
17
Deed Reference
6441/839
Directions
GPS will take you directly to the home. From Asheville, Go South on Sweeten Creek Road, about 1/2 mile beyond Mills Gap Rd at intersection turn left into Windsor Park on Windsor Drive. 1005 Windsor Drive on the right.
Door Features
Insulated Door(s)
Down Payment Resource YN
1
Elementary School
Estes/Koontz
Exterior Features
Gas Grill
Fireplace Features
Gas, Gas Log, Outside, Porch
Fireplace YN
true
Flooring
Carpet, Tile, Wood
Foundation Details
Crawl Space
Full Bath Main
1
Full Bath Upper
2
Garage Spaces
2
Garage YN
true
HOA Subject To
Required
Half Bath Main
1
Heating
Forced Air, Heat Pump, Natural Gas
High School
T.C. Roberson
Interior Features
Attic Stairs Pulldown, Attic Walk In, Breakfast Bar, Built-in Features, Cable Prewire, Kitchen Island, Open Floorplan, Pantry, Storage, Walk-In Closet(s)
Laundry Features
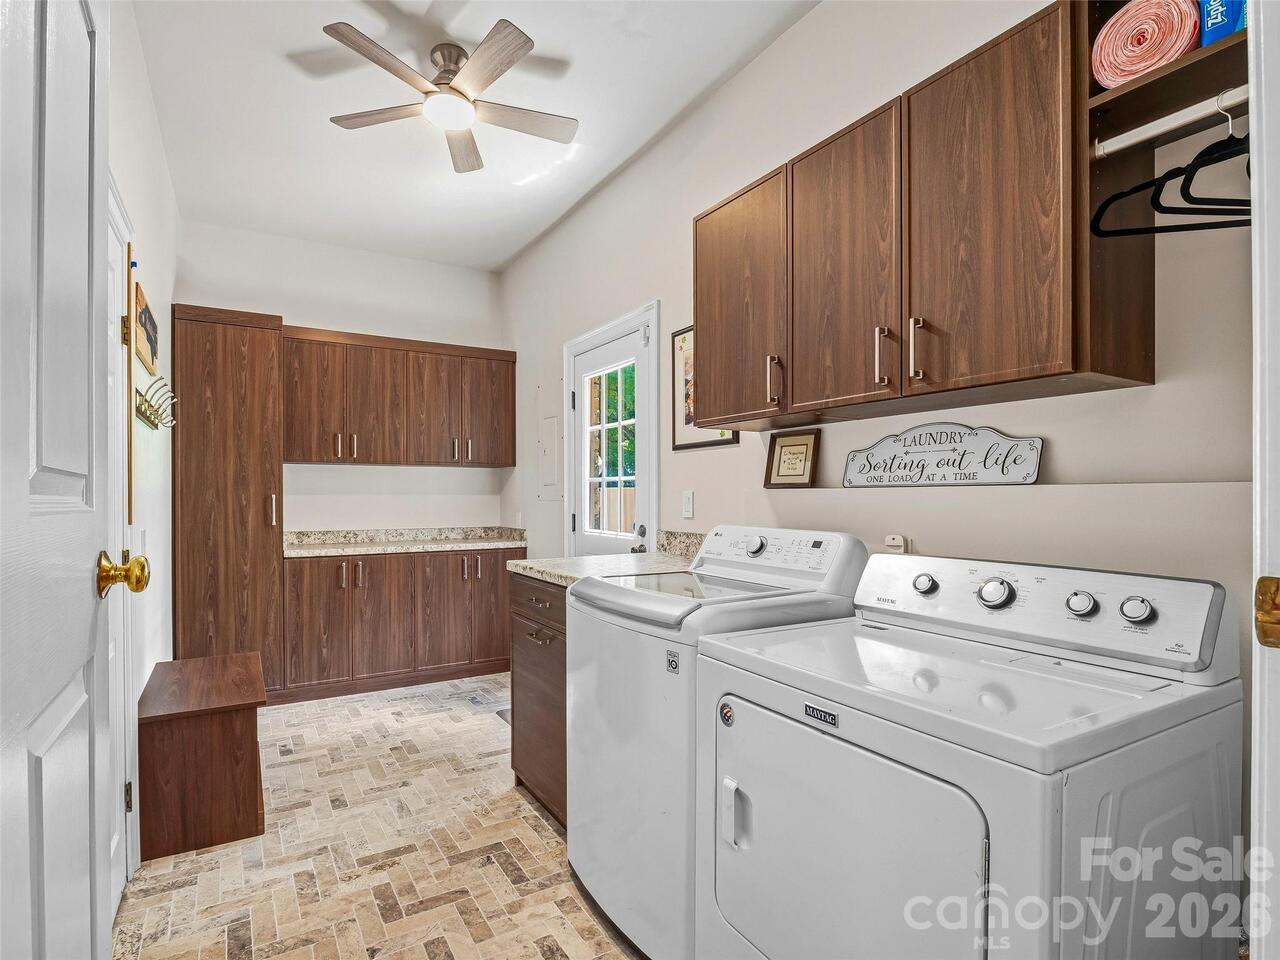
Electric Dryer Hookup, Inside, Laundry Room, Main Level, Washer Hookup
Levels
One and One Half
Lot Features
Corner Lot, Level, Wooded
Lot Size Area
0.4
Lot Size Units
Acres
Main Level Garage YN
1
Middle Or Junior School
Valley Springs
Mls Major Change Type
New Listing
New Construction YN
false
Open Parking YN
false
Other Structures
Shed(s), Workshop
Parcel Number
9655-21-9917-00000
Parking Features
Driveway, Attached Garage, Garage Door Opener, Garage Faces Side, Garage Shop, On Street
Patio And Porch Features
Covered, Enclosed, Front Porch, Rear Porch
Plat Book Slide
0056/0092
Road Responsibility
Publicly Maintained Road
Road Surface Type
Brick, Paved
Roof
Architectural Shingle
Room Count
10
Senior Community YN
false
Sewer
Public Sewer
Sq Ft Total Property HLA
3217
SqFt Garage
638
SqFt Main
1965
SqFt Upper
1252
Subdivision Name
Windsor Park
Syndicate Participation
Participant Options
Syndicate To
CarolinaHome.com, IDX, IDX_Address, Realtor.com
Tax Assessed Value
509000
Utilities
Cable Available, Natural Gas, Underground Power Lines, Wired Internet Available
Virtual Tour URL Branded
https://singlepointmedia.hd.pics/1005-Windsor-Dr
Virtual Tour URL Unbranded
https://singlepointmedia.hd.pics/1005-Windsor-Dr
Water Source
City
Window Features
Insulated Window(s)
Zoning
RS4
Zoning Specification
RS4
Neighborhood Map
Popup

Property Photos
Listing Photo
Listing Photo
Listing Photo
Listing Photo
Listing Photo
Listing Photo
Listing Photo
Listing Photo
Listing Photo
Listing Photo
Listing Photo
Listing Photo
Listing Photo
Listing Photo
Listing Photo
Listing Photo
Listing Photo
Listing Photo
Listing Photo
Listing Photo
Listing Photo
Listing Photo
Listing Photo
Listing Photo
Listing Photo
Listing Photo
Listing Photo
Listing Photo
Listing Photo
Listing Photo
Listing Photo
Listing Photo
Listing Photo
Listing Photo
Listing Photo
Listing Photo
Listing Photo
Listing Photo
Listing Photo
Listing Photo
Listing Photo
Listing Photo
Listing Photo
Listing Photo
Listing Photo
Listing Photo
Listing Photo
Listing Photo
Listing Photo
Listing Photo
Listing Photo
Listing Photo
Listing Photo
Listing Photo
Listing Photo
Listing Photo
Listing Photo
Listing Photo
Listing Photo
Listing Photo
Listing Photo
Listing Photo
Listing Photo
Listing Photo
Listing Photo
Listing Photo
Listing Photo
Listing Photo
Listing Photo
Listing Photo
Listing Photo
Listing Photo
Listing Photo
Listing Photo
Listing Photo
Listing Photo
Listing Photo
Listing Photo
Listing Photo
Listing Photo
Listing Photo
Listing Photo

MLS #CAR4399959 Listing courtesy of Howard Hanna Beverly-hanks Asheville-biltmore Park provided by Canopy MLS as distributed by MLS GRID.

Similar Listings


View More Similar Listings >