5 Farleigh Street Unit: Unit: 203, Asheville, NC

NEXT
PREV
$550,000

($409/sqft)

List Status: Contingent
5 Farleigh Street
Asheville, NC 28803


2 beds
2 baths
1345 living sqft
Top Features
  • Built in  2009
  • Style: Transitional
  • Condominium, Mid-Rise
Description
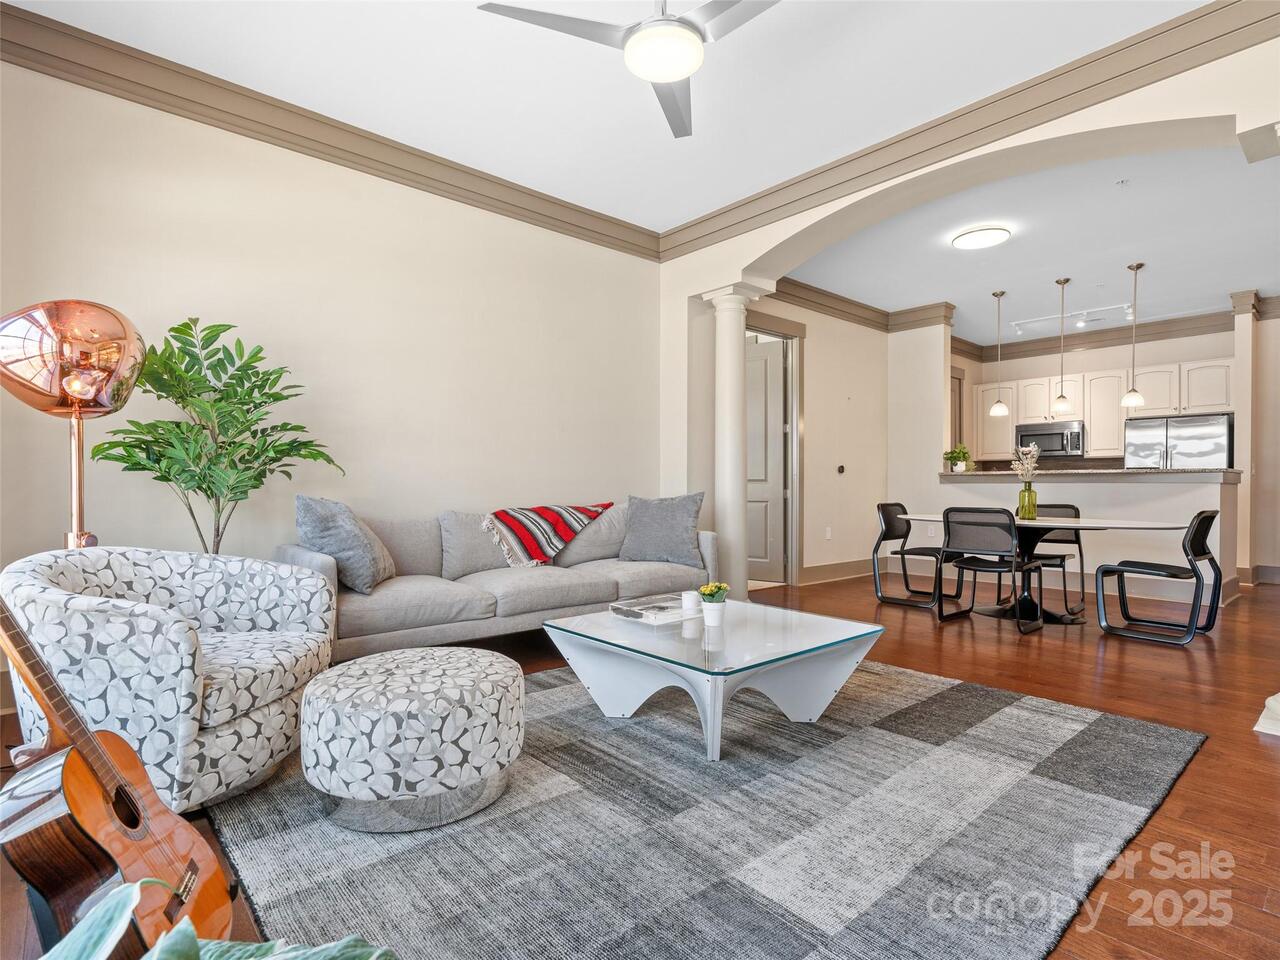
Discover effortless mountain living in this light-filled 2-bedroom, 2-bath condo with a versatile bonus room, ideally located in the heart of Biltmore Park. This single-level residence features an open, airy floor plan with high ceilings and abundant natural light, flowing seamlessly to a private balcony where you can unwind and enjoy peaceful mountain views. The well-designed kitchen offers generous storage and a pantry, while thoughtful touches throughout include a dedicated laundry room and custom closet systems. The bonus room—with its own walk-in closet—adds flexibility as a home office, guest retreat, or cozy den. Additional highlights include two deeded parking spaces, a private 70 sq. ft. storage unit, and convenient elevator access. Residents enjoy resort-style amenities including a pool, fitness center, and clubhouse. Just steps from the shops, restaurants, and entertainment of Biltmore Park Town Square, and minutes to downtown Asheville and the Blue Ridge Parkway, this condo offers the perfect blend of convenience, comfort, and lock-and-leave living—ideal as a full-time home or mountain escape.
Property Details
Property Features
Property Sub Type
Condominium, Mid-Rise
Style
Transitional
County
Buncombe
Additional Information
Above Grade Finished Area
1345
Additional Parcels Description
9645107919CO203
Additional Parcels YN
true
Appliances
Dishwasher, Disposal, Electric Range, Electric Water Heater, Refrigerator, Washer/Dryer
Assigned Spaces
2
Association Annual Expense
8148.00
Association Fee
679
Association Fee Frequency
Monthly
Association Name
Scott Boles
Association Phone
855-546-9462
Association YN
true
Assumable
No
Basement YN
false
Bathrooms Total Integer
2
Bedroom Main
2
CCR Subject To
Yes
Carport YN
false
City Taxes Paid To
Asheville
Community Features
Clubhouse, Elevator, Fitness Center, Street Lights
Construction Type
Site Built
ConstructionMaterials
Brick Partial, Fiber Cement
Cooling
Ceiling Fan(s), Central Air
CumulativeDaysOnMarket
247
Deed Reference
5205-0788
Directions
GPS will get you there.
Door Features
Insulated Door(s)
Down Payment Resource YN
1
Elementary School
Estes/Koontz
Elevation
2000
Entry Level
2
Entry Location MLS
Main
Exterior Features
Elevator, Gas Grill, Lawn Maintenance, Storage
Fireplace YN
false
Flooring
Tile, Vinyl
Foundation Details
Slab
Full Bath Main
2
Garage YN
false
HOA Subject To
Required
HOA Subject To Dues
Mandatory
Heating
Heat Pump
High School
T.C. Roberson
Interior Features
Open Floorplan, Pantry, Split Bedroom
Laundry Features
Electric Dryer Hookup, Laundry Room, Washer Hookup
Levels
One
Lot Features
Level, Paved, Wooded, Views
Middle Or Junior School
Charles T Koontz
Mls Major Change Type
Under Contract-Show
New Construction YN
false
Open Parking YN
false
Other Parking
2 Deeded Parking Spaces.
Parcel Number
9645-10-7919-C0S23
Parking Features
Assigned, Parking Lot, Parking Space(s)
Patio And Porch Features
Balcony, Covered
Previous List Price
595000
Restrictions
Deed
Road Responsibility
Publicly Maintained Road
Road Surface Type
Asphalt, Paved
Roof
Flat
Room Count
1
Senior Community YN
false
Sewer
Public Sewer
Sq Ft Total Property HLA
1345
SqFt Main
1345
Subdivision Name
Biltmore Park Town Square
Syndicate Participation
Participant Options
Syndicate To
CarolinaHome.com, IDX, IDX_Address, Realtor.com
Tax Assessed Value
421500
Utilities
Cable Available, Cable Connected, Underground Power Lines, Underground Utilities
Virtual Tour URL Branded
https://stevenfreedman.zenfolio.com/p693584887/slideshow
Virtual Tour URL Unbranded
https://stevenfreedman.zenfolio.com/p693584887/slideshow
Water Source
City
Window Features
Insulated Window(s)
Zoning
UV
Zoning Specification
UV
Neighborhood Map
Popup

Property Photos

MLS #CAR4316504 Listing courtesy of Howard Hanna Beverly-hanks Asheville-biltmore Park provided by Canopy MLS as distributed by MLS GRID.

Similar Listings


View More Similar Listings >