48 Stony Ridge, Asheville, NC

NEXT
PREV
$550,000

($252/sqft)

List Status: Contingent
48 Stony Ridge
Asheville, NC 28804


2 beds
2 baths
2180 living sqft
Top Features
  • View: Year Round, Mountain(s)
  • Built in  1990
  • Condominium
Description
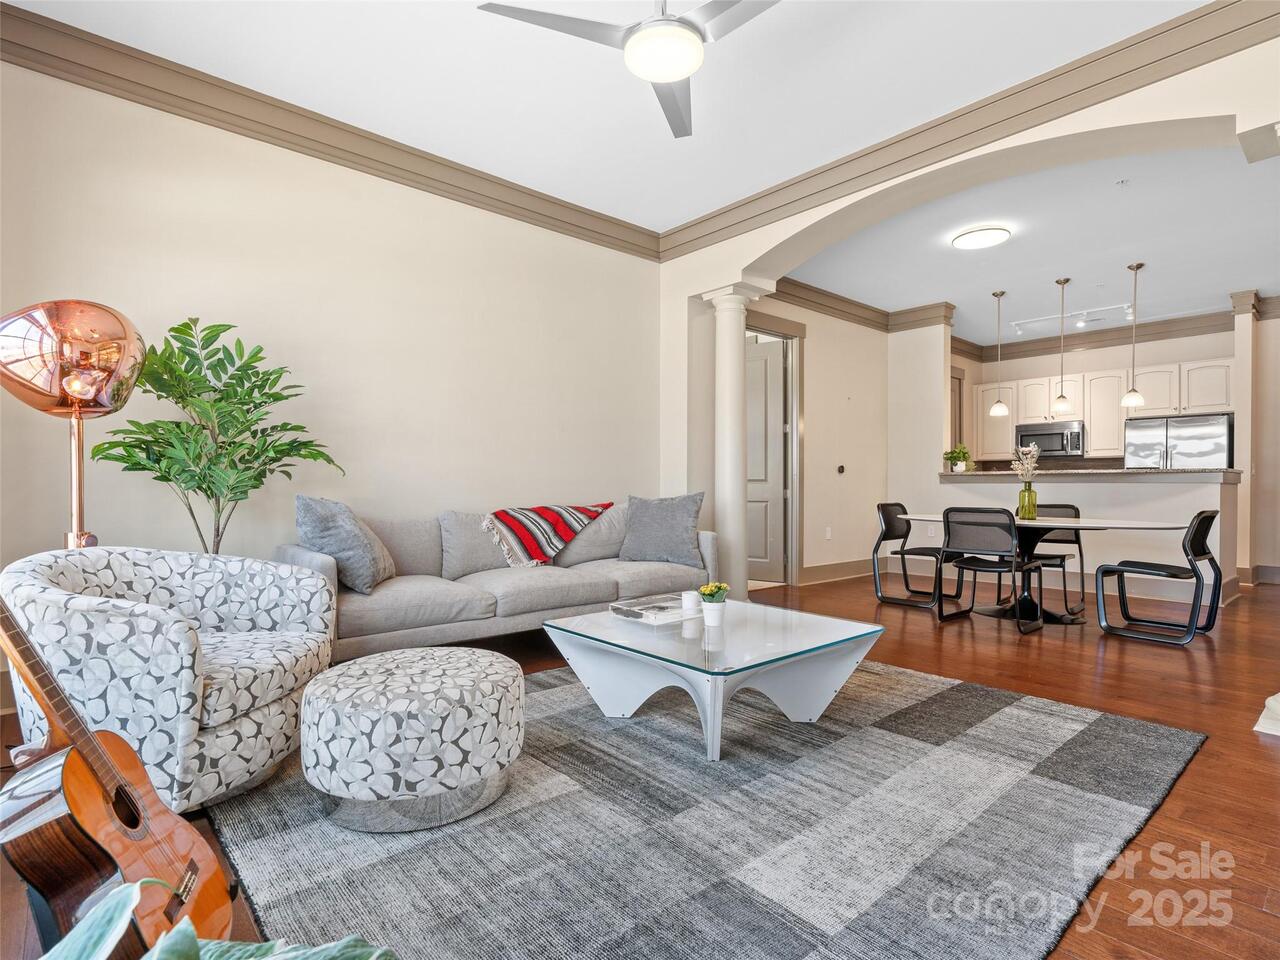
Experience effortless mountain living in this one level condominium in the gated North Asheville community of Beaverdam Run. Thoughtfully designed with generous room sizes, soaring ceilings in the great room, and abundant storage throughout, this home offers the comfort and spaciousness of a single family residence without the maintenance. Wake up each morning to spectacular long range mountain views and enjoy your coffee on the sunny wraparound deck, a peaceful retreat and a gardener's delight. The flexible den just off the eat-in kitchen is ideal for a home office, reading room, or additional sitting area. Pocket doors allow you to create a private space or keep the layout open for easy everyday living and entertaining. Guests will feel right at home with a private bedroom featuring its own en-suite bath, providing comfort and privacy for family and friends. Enjoy the ease of lock and leave living with exterior maintenance, landscaping, roof, and siding all cared for by the community. Beaverdam Run offers an exceptional lifestyle with beautifully manicured grounds and outstanding amenities, including an indoor pool, fitness center, clubhouse, pickleball and tennis courts, community garden, Japanese garden, dog park, and scenic walking areas. Ideally located just 3 miles from the Blue Ridge Parkway, 3 miles from the Country Club of Asheville, and only 5 miles from vibrant downtown Asheville, this home offers the perfect balance of peaceful mountain living and convenient access to dining, shopping, golf, and healthcare. Come discover why so many love calling Beaverdam Run home.
Property Details
Property Features
Property Sub Type
Condominium
View
Year Round, Mountain(s)
County
Buncombe
Additional Information
Above Grade Finished Area
2180
Accessibility Features
Bath Grab Bars, No Interior Steps
Additional Parcels YN
false
Appliances
Gas Range, Microwave, Refrigerator, Wall Oven, Washer/Dryer
Association Annual Expense
13800.00
Association Fee
1150
Association Fee Frequency
Monthly
Association Name
Beaverdam Run HOA
Association Phone
504-812-2632
Association YN
true
Assumable
No
Basement
Exterior Entry, Storage Space, Walk-Out Access
Basement YN
true
Bathrooms Total Integer
3
Bedroom Main
2
CCR Subject To
Yes
Carport YN
false
City Taxes Paid To
Asheville
Community Features
Clubhouse, Dog Park, Fitness Center, Game Court, Gated, Indoor Pool, Pickleball, Pond, Sport Court, Tennis Court(s), Walking Trails
Construction Type
Site Built
ConstructionMaterials
Wood
Cooling
Ceiling Fan(s), Central Air
CumulativeDaysOnMarket
1
Deed Reference
4375/0628
Directions
Beaverdam Road in North Asheville about three miles to left into Beaverdam Run. Gate code required for showings. GPS will get you to the home. There are directional signs throughout the neighborhood.
Down Payment Resource YN
1
Elementary School
Asheville City
Entry Level
1
Entry Location MLS
Main
Exterior Features
Lawn Maintenance
Fireplace Features
Great Room
Fireplace YN
true
Flooring
Carpet, Tile, Wood
Foundation Details
Basement
Full Bath Main
2
Garage Spaces
2
Garage YN
true
HOA Subject To
Required
HOA Subject To Dues
Mandatory
Half Bath Main
1
Heating
Central, Natural Gas
High School
Asheville
Interior Features
Breakfast Bar, Built-in Features, Entrance Foyer, Garden Tub, Open Floorplan, Pantry, Storage, Walk-In Closet(s)
Laundry Features
In Kitchen, Laundry Closet, Main Level
Levels
One
Lot Features
Sloped, Views
Main Level Garage YN
1
Middle Or Junior School
Asheville
Mls Major Change Type
Under Contract-Show
New Construction YN
false
Open Parking Spaces
2
Open Parking YN
true
Other Parking
Two car garage and driveway parking for additional cars.
Parcel Number
9751308996C0YY1
Parking Features
Driveway, Attached Garage
Patio And Porch Features
Deck, Front Porch, Wrap Around
Pets Allowed
Yes
Plat Book Slide
0057/0160
Restrictions Description
There is a lot of information on https://beaverdamrun.org/.
Road Responsibility
Private Maintained Road
Road Surface Type
Concrete, Paved
Roof
Architectural Shingle
Room Count
10
Senior Community YN
false
Sewer
Public Sewer
Sq Ft Total Property HLA
2180
SqFt Garage
520
SqFt Main
2180
Subdivision Name
Beaverdam Run
Syndicate Participation
Participant Options
Syndicate To
CarolinaHome.com, IDX, IDX_Address, Realtor.com

Utilities
Natural Gas
Water Source
City
Zoning
RM6
Zoning Specification
RM6
Neighborhood Map
Popup

Property Photos

MLS #CAR4397346 Listing courtesy of Asheville Realty Group provided by Canopy MLS as distributed by MLS GRID.

Similar Listings


View More Similar Listings >