43 Pelzer Street Unit: Unit: 1, Asheville, NC

NEXT
PREV
$360,000

($291/sqft)

List Status: Active
43 Pelzer Street
Asheville, NC 28804


3 beds
2 baths
1235 living sqft
Top Features
  • Built in  2013
  • Single Family Residence
Description
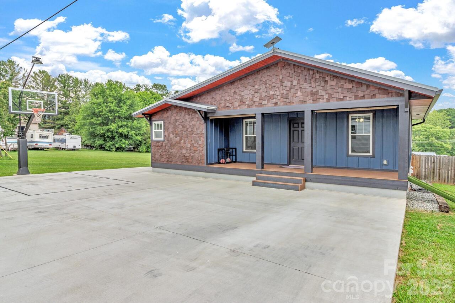
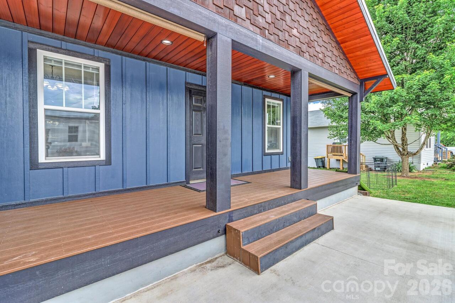
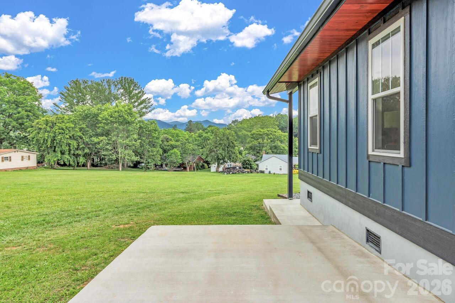
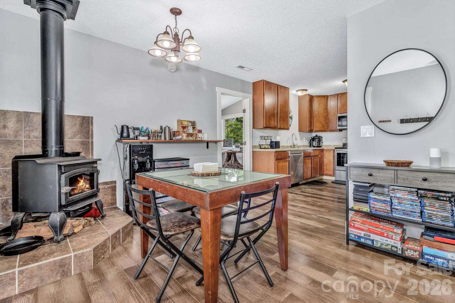
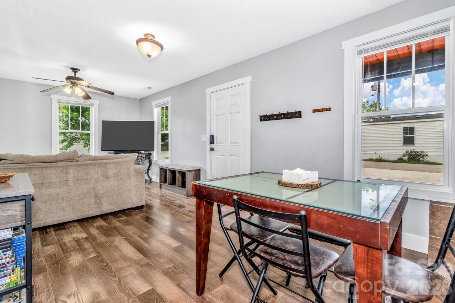
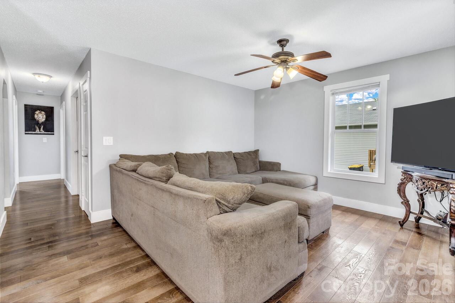
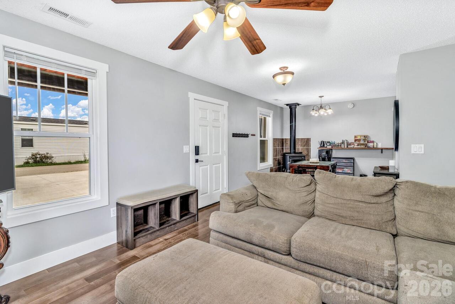
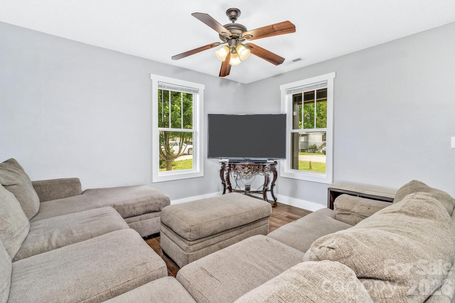
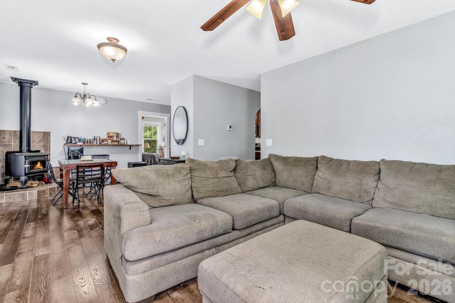
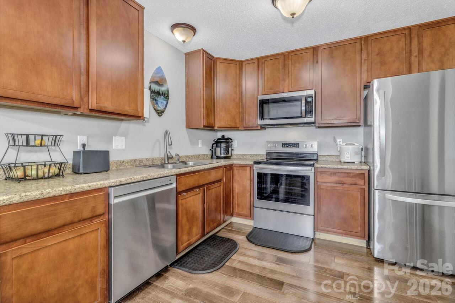
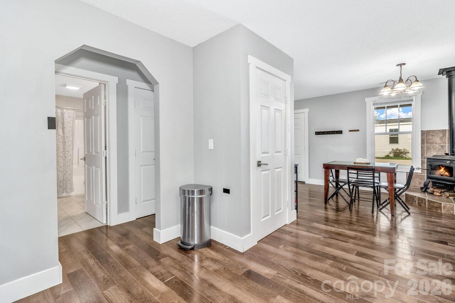
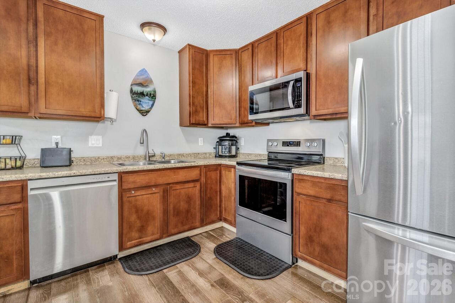
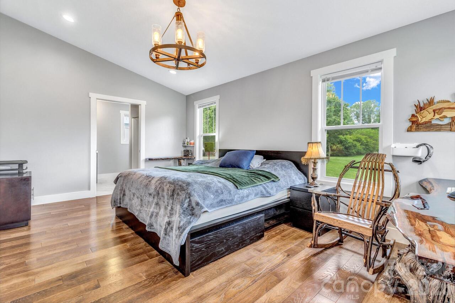
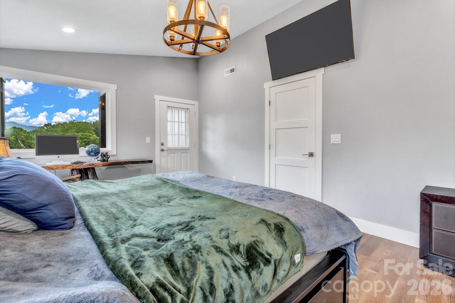
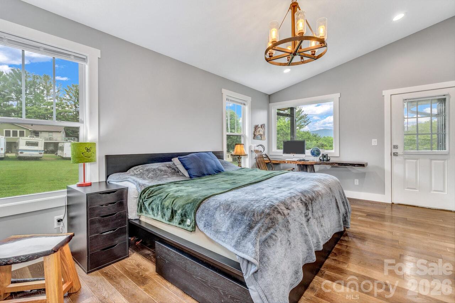
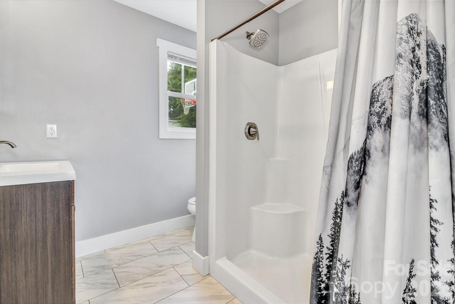
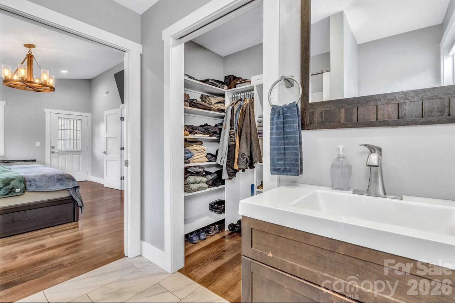
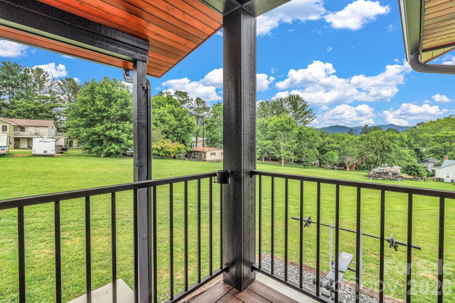
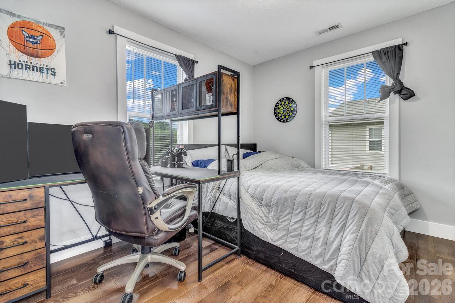
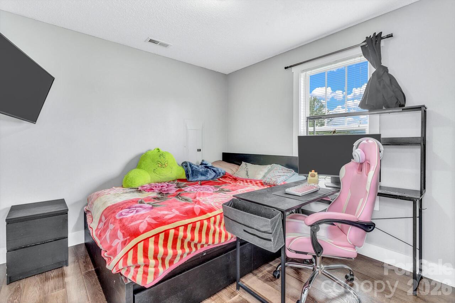
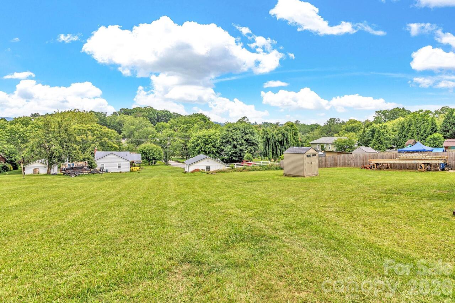
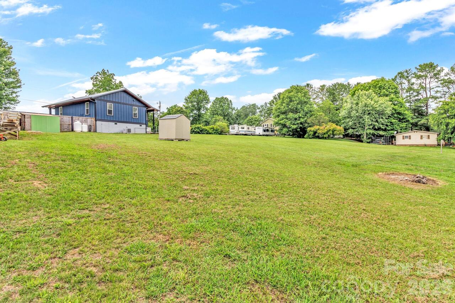
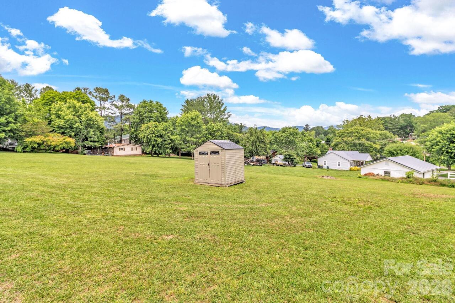
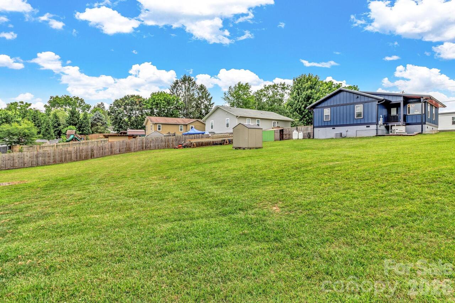
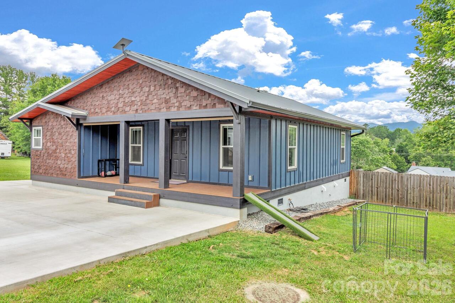
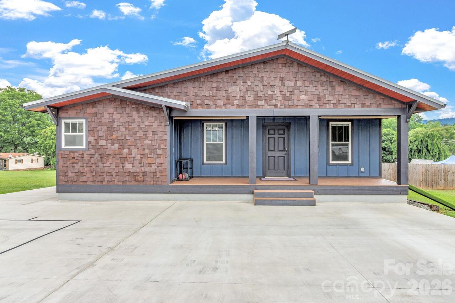
Conveniently located just off the Woodfin exit, this home offers the perfect combination of convenience and mountain living. Enjoy easy access to Asheville, Weaverville, shopping, dining, outdoor recreation, and everyday amenities while still enjoying a peaceful residential setting. The open-concept floor plan features abundant natural light, a cozy wood-burning stove, tall ceilings in the primary suite, and a spacious custom addition that creates a comfortable retreat. Recent updates include new siding, flooring, interior trim, and fresh interior paint in 2020, along with a new metal roof installed in 2024. Built with both comfort and preparedness in mind, the property includes a whole-home backup generator, two large propane tanks, and an expansive concrete parking area with room for multiple vehicles, trailers, recreational equipment, or guests. Enjoy mountain views from the rear balcony, spend afternoons shooting hoops at the professional-grade basketball goal, and appreciate the combination of functional outdoor space and thoughtful improvements throughout. Move-in ready and well maintained, this property offers a unique opportunity in one of the area's most convenient locations.

Property Details
Property Features
Property Sub Type
Single Family Residence
County
Buncombe
Additional Information
Above Grade Finished Area
1235
Additional Parcels YN
false
Appliances
Dishwasher, Electric Range, Microwave, Refrigerator
Association YN
false
Assumable
No
Basement YN
false
Bathrooms Total Integer
2
Bedroom Main
3
CCR Subject To
Undiscovered
Carport YN
false
City Taxes Paid To
Woodfin
Construction Type
Site Built
ConstructionMaterials
Wood
Cooling
Central Air
CumulativeDaysOnMarket
39
Deed Reference
5082/1443
Down Payment Resource YN
1
Elementary School
Woodfin/Eblen
Exclusions
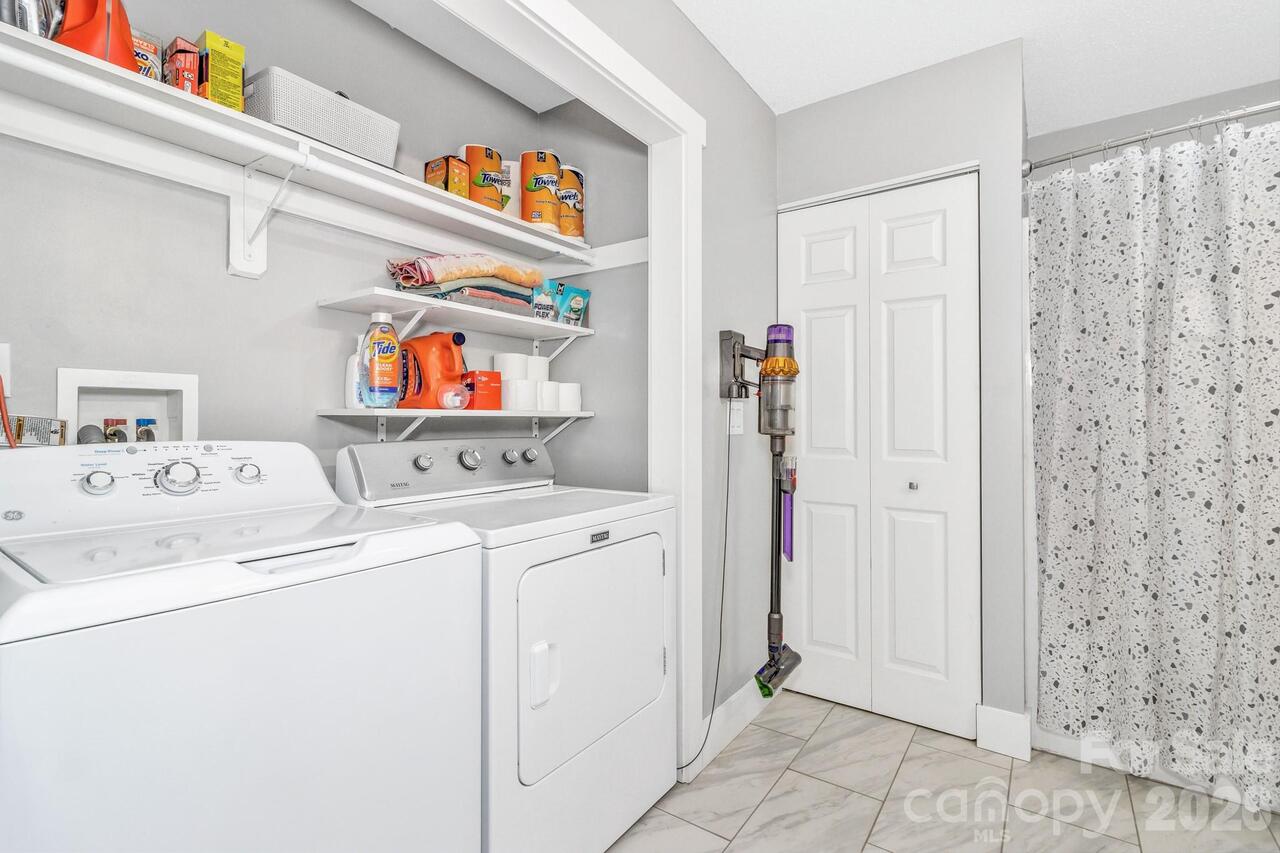
Starlink equipment, Washer and Dryer do not convey
Exterior Features
Fire Pit
Fireplace Features
Fire Pit, Kitchen
Fireplace YN
true
Foundation Details
Crawl Space
Full Bath Main
2
Garage YN
false
Heating
Central, Wood Stove
High School
Clyde A Erwin
Laundry Features
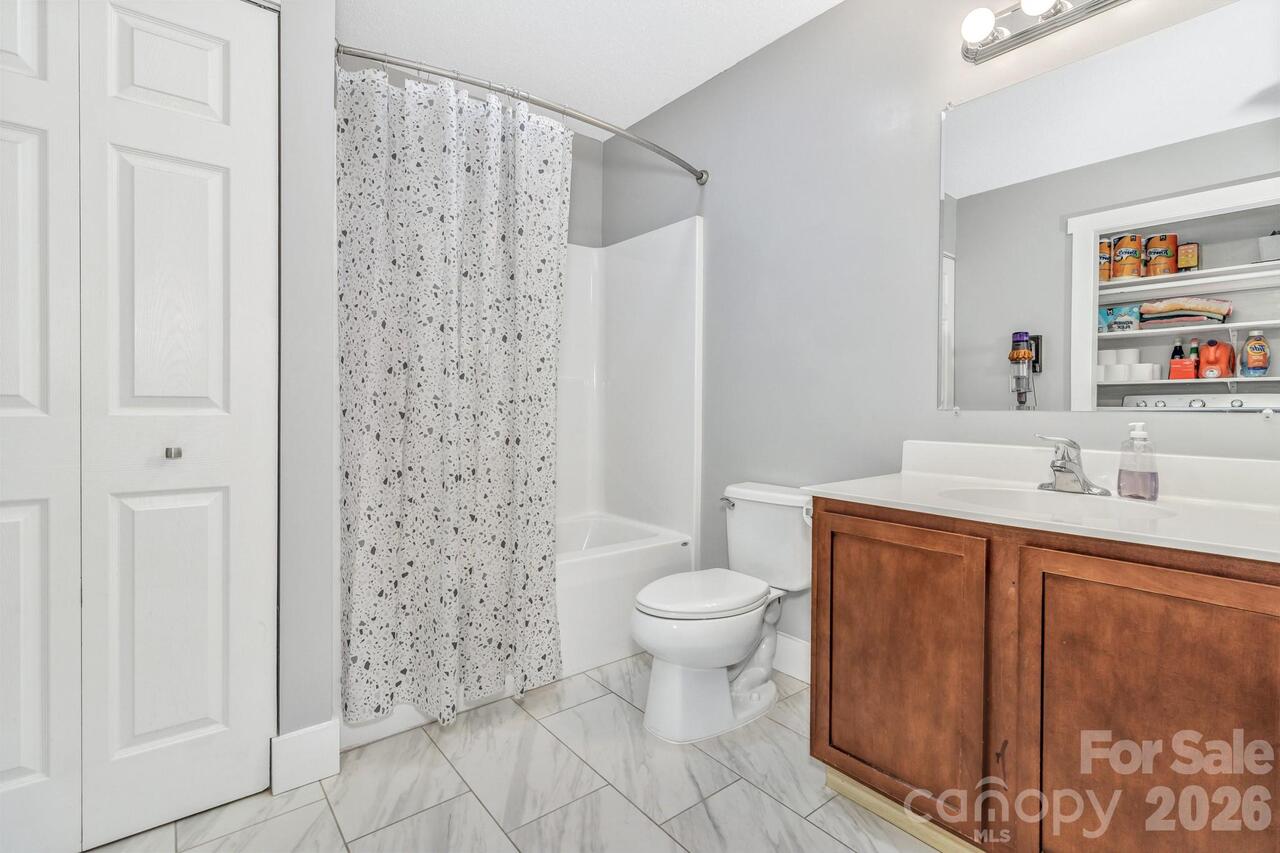
In Bathroom, Utility Room, None
Levels
One
Lot Features
Cleared
Lot Size Area
0.32
Lot Size Units
Acres
Middle Or Junior School
Clyde A Erwin
Mls Major Change Type
Price Decrease
New Construction YN
false
Open Parking Spaces
6
Open Parking YN
true
Other Parking
Property features an oversized parking pad with space for up to 6 vehicles
Parcel Number
9730743784
Parking Features
Parking Lot
Previous List Price
380000
Road Responsibility
Publicly Maintained Road
Road Surface Type
Concrete, Paved
Room Count
1
Senior Community YN
false
Sewer
Public Sewer
Sq Ft Total Property HLA
1235
SqFt Main
1235
Syndicate Participation
Participant Options
Syndicate To
CarolinaHome.com, IDX, IDX_Address, Realtor.com
Tax Assessed Value
375800
Water Source
City
Zoning Specification
R10
Neighborhood Map
Popup

Property Photos
Listing Photo
Listing Photo
Listing Photo
Listing Photo
Listing Photo
Listing Photo
Listing Photo
Listing Photo
Listing Photo
Listing Photo
Listing Photo
Listing Photo
Listing Photo
Listing Photo
Listing Photo
Listing Photo
Listing Photo
Listing Photo
Listing Photo
Listing Photo
Listing Photo
Listing Photo
Listing Photo
Listing Photo
Listing Photo
Listing Photo
Listing Photo
Listing Photo
Listing Photo
Listing Photo
Listing Photo
Listing Photo
Listing Photo
Listing Photo
Listing Photo
Listing Photo
Listing Photo
Listing Photo
Listing Photo
Listing Photo
Listing Photo
Listing Photo
Listing Photo
Listing Photo
Listing Photo
Listing Photo
Listing Photo
Listing Photo
Listing Photo
Listing Photo
Listing Photo
Listing Photo
Listing Photo
Listing Photo
Listing Photo
Listing Photo

MLS #CAR4392629 Listing courtesy of Nexthome Partners provided by Canopy MLS as distributed by MLS GRID.

Similar Listings


View More Similar Listings >