424 Lower Grassy Branch Road, Asheville, NC

NEXT
PREV
$429,000

($244/sqft)

List Status: Active
424 Lower Grassy Branch Road
Asheville, NC 28805


4 beds
2 baths
1757 living sqft
Top Features
  • Built in  1972
  • Style: Ranch
  • Single Family Residence
Description
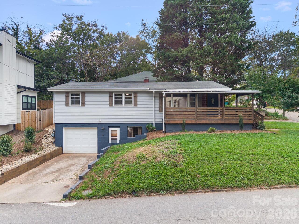
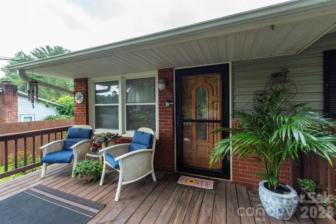
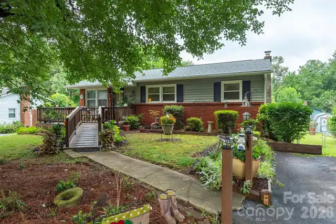
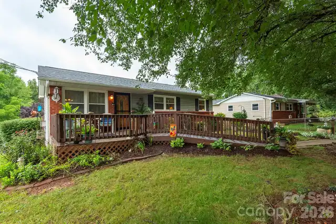
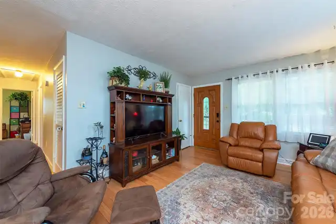
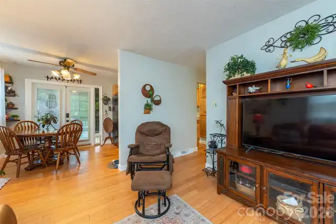
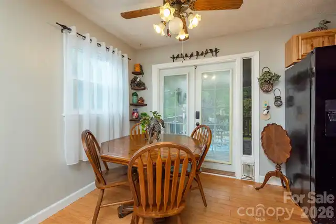
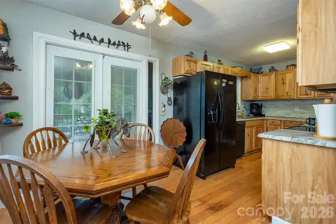
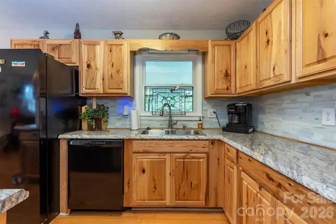
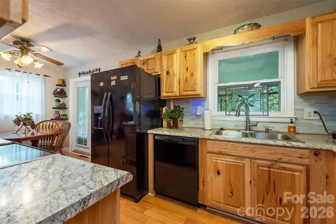
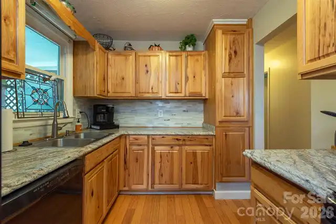
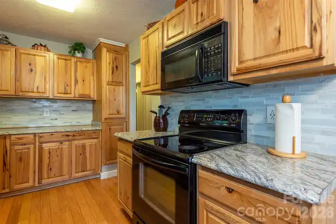
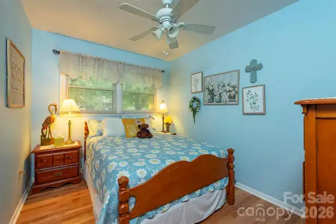
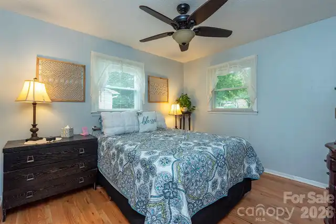
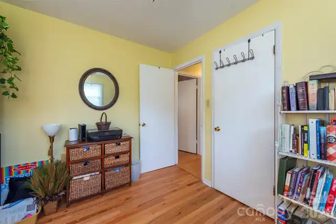
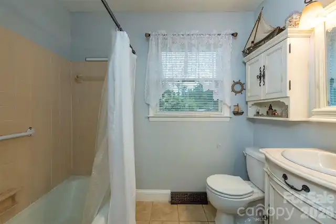
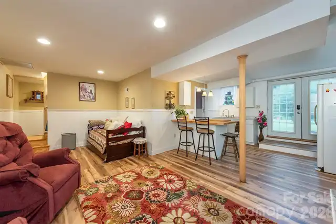
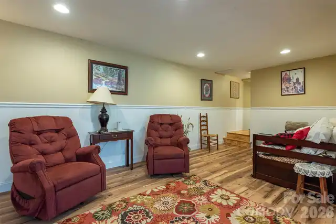
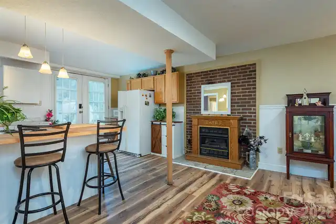
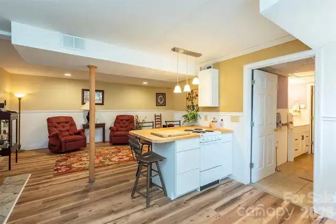
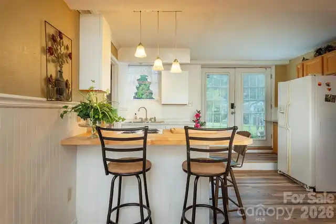
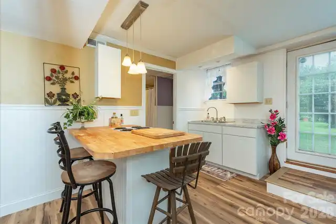
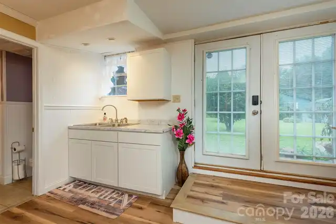
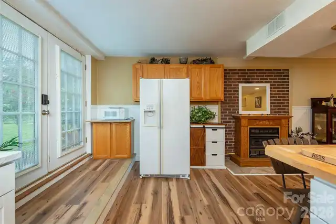
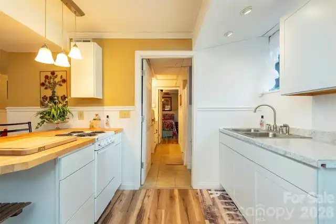
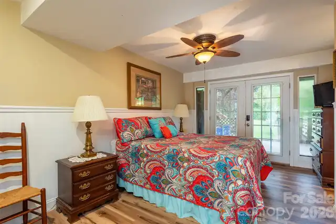
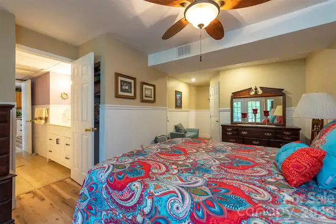
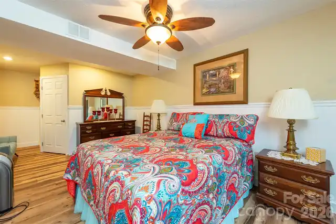
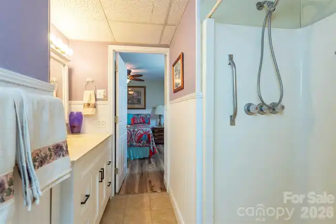
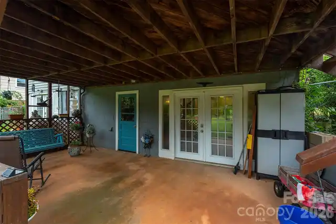
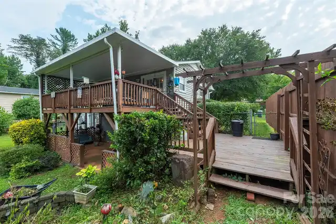
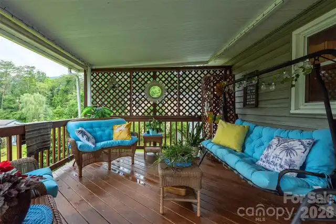
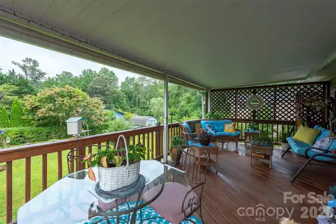
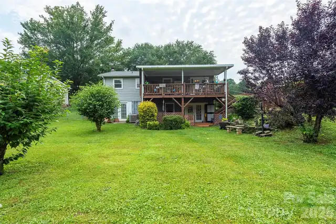
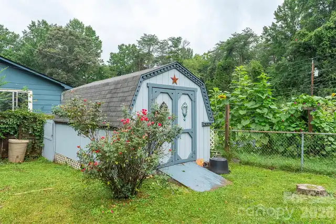
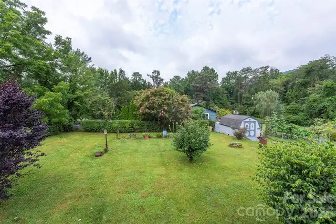
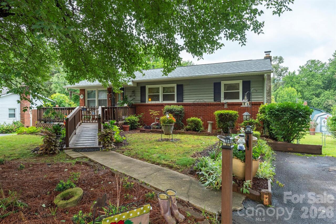
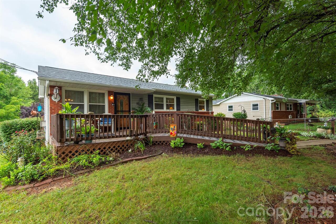
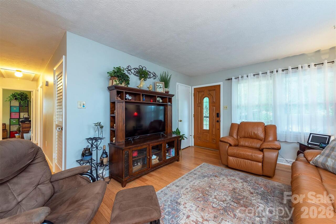
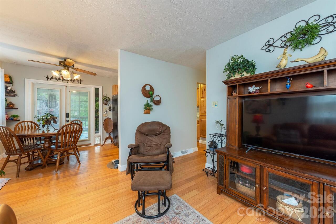
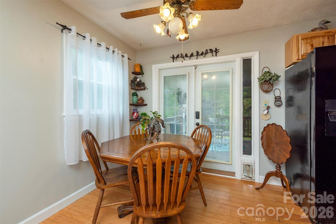
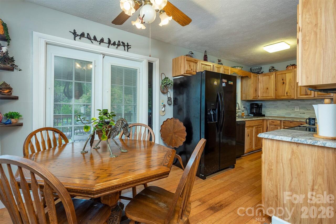
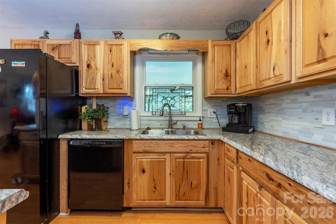
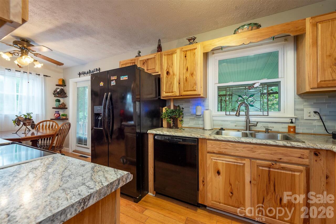
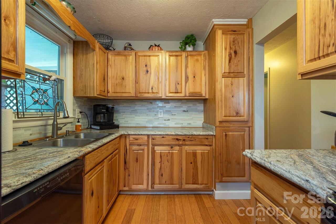
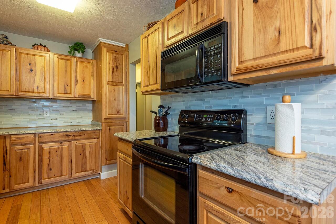
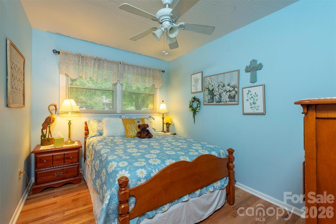
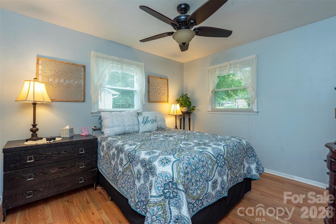
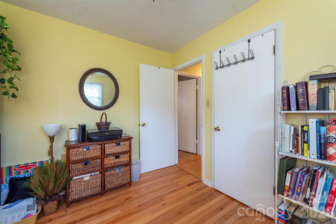
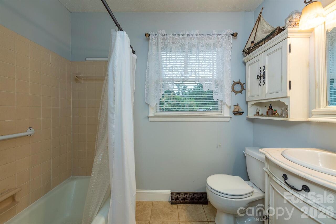
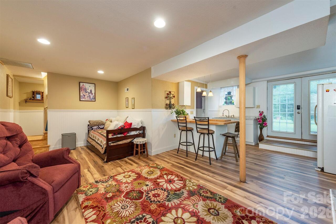
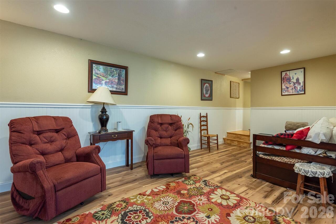
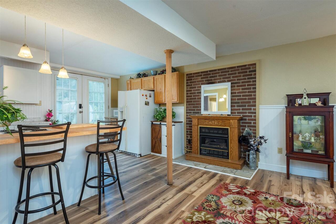
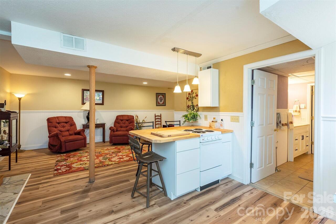
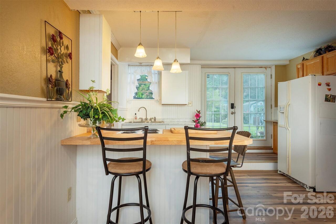
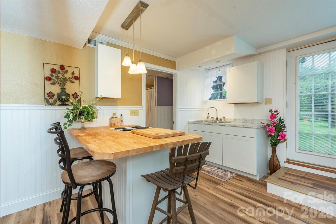
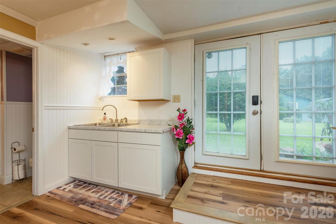
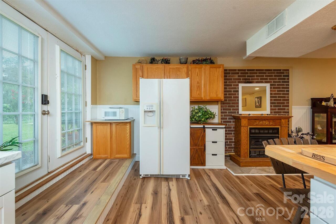
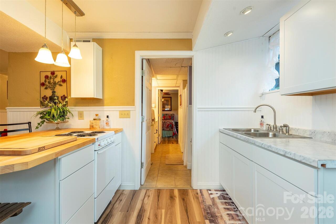
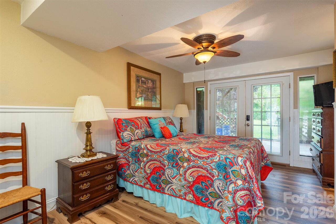
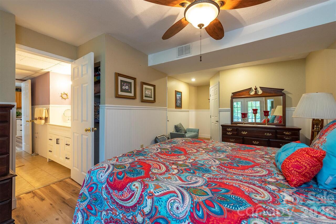
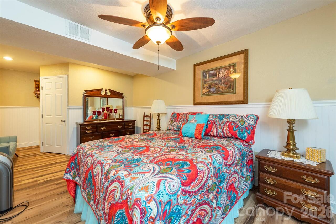
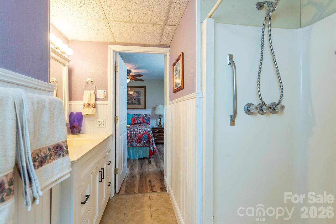
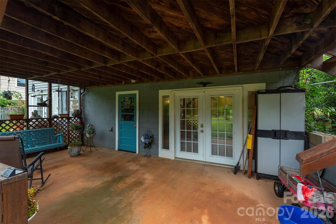
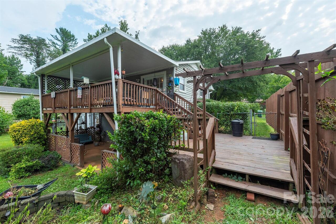
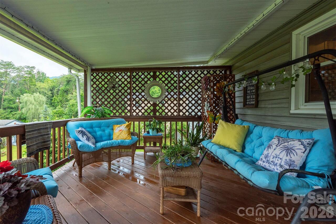
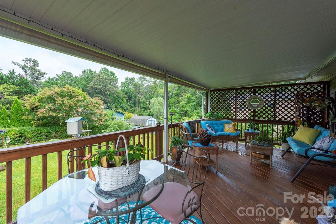
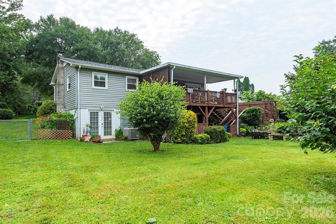
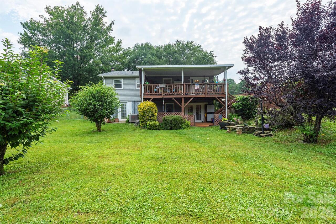
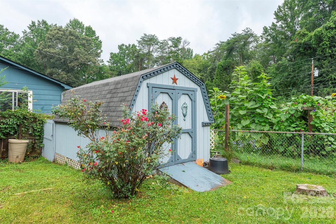
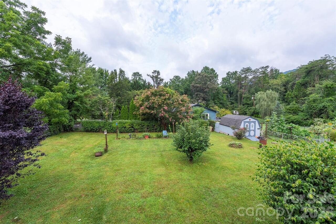
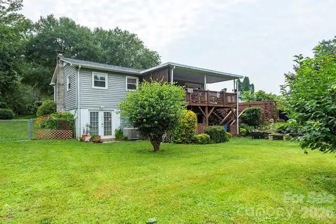
Offered for the very first time, this well-built home has been lovingly maintained and is ready for its next chapter. Enjoy the peaceful setting with a level backyard, perfect for gardening, outdoor gatherings, or simply relaxing on the back deck while sipping your morning coffee and watching the birds. The main level features three bedrooms and one full bathroom with a comfortable, functional layout. The walk-out lower level includes an additional quarters! It features a bedroom and full bathroom along with its own kitchen. This extra space provides flexible living space for extended family, guests, a caregiver, a private home office or even potential rental income as a home stay. This home has a fenced in back yard, perfect for the animals! A 160-square-foot powered shed offers excellent space for a workshop, hobby area, extra storage, or gardening equipment, adding even more versatility to the property. Conveniently located just minutes from downtown Asheville and the VA Medical Center, this home offers the perfect balance of accessibility and peaceful living. A new roof installed in 2025 provides added value and peace of mind for the next owner. Whether you're looking for a primary residence with multi-generational living potential or a home with flexible living space, this property offers endless possibilities. **Being sold As Is**, this is a wonderful opportunity to update and personalize a solid, well-cared-for home that has been cherished by the same family and is being offered **for the first time on the market**.

Property Details
Property Features
Property Sub Type
Single Family Residence
Style
Ranch
County
Buncombe
Additional Information
Above Grade Finished Area
928
Additional Parcels YN
false
Appliances
Dishwasher, Microwave, Oven, Refrigerator, Washer/Dryer
Association YN
false
Assumable
No
Basement
Exterior Entry, Finished, Partially Finished
Basement YN
true
Bathrooms Total Integer
2
Bedroom Basement
1
Bedroom Main
3
Below Grade Finished Area
829
CCR Subject To
Yes
Carport YN
false
City Taxes Paid To
Riceville
Construction Type
Site Built
ConstructionMaterials
Brick Partial, Vinyl, Wood
Cooling
Central Air
CumulativeDaysOnMarket
55
Deed Reference
6155 / 1647
Directions
GPS is accurate.
Down Payment Resource YN
1
Elementary School
Bell Hall
Exterior Features
Storage
Fencing
Back Yard
Fireplace YN
true
Foundation Details
Basement
Full Bath Basement
1
Full Bath Main
1
Garage YN
false
Heating
Heat Pump
High School
AC Reynolds
Laundry Features
In Basement
Levels
One
Lot Size Area
0.27
Lot Size Units
Acres
Middle Or Junior School
AC Reynolds
Mls Major Change Type
Price Decrease
New Construction YN
false
Open Parking YN
false
Parcel Number
9669-65-8683
Parking Features
Driveway
Plat Book Slide
39 / 85
Previous List Price
439000
Road Responsibility
Publicly Maintained Road
Road Surface Type
Concrete, Paved
Room Count
11
Senior Community YN
false
Sewer
Public Sewer
Sq Ft Total Property HLA
1757
SqFt Main
928
Subdivision Name
Clearview
Syndicate Participation
Participant Options
Syndicate To
Apartments.com powered by CoStar, CarolinaHome.com, IDX, IDX_Address, Realtor.com
Tax Assessed Value
214900
Water Source
City
Zoning Specification
R-1
Neighborhood Map
Popup

Property Photos
Listing Photo
Listing Photo
Listing Photo
Listing Photo
Listing Photo
Listing Photo
Listing Photo
Listing Photo
Listing Photo
Listing Photo
Listing Photo
Listing Photo
Listing Photo
Listing Photo
Listing Photo
Listing Photo
Listing Photo
Listing Photo
Listing Photo
Listing Photo
Listing Photo
Listing Photo
Listing Photo
Listing Photo
Listing Photo
Listing Photo
Listing Photo
Listing Photo
Listing Photo
Listing Photo
Listing Photo
Listing Photo
Listing Photo
Listing Photo
Listing Photo
Listing Photo
Listing Photo
Listing Photo
Listing Photo
Listing Photo
Listing Photo
Listing Photo
Listing Photo
Listing Photo
Listing Photo
Listing Photo
Listing Photo
Listing Photo
Listing Photo
Listing Photo
Listing Photo
Listing Photo
Listing Photo
Listing Photo
Listing Photo
Listing Photo
Listing Photo
Listing Photo
Listing Photo
Listing Photo
Listing Photo
Listing Photo
Listing Photo
Listing Photo
Listing Photo
Listing Photo
Listing Photo
Listing Photo
Listing Photo
Listing Photo
Listing Photo
Listing Photo

MLS #CAR4403617 Listing courtesy of Town And Mountain Realty provided by Canopy MLS as distributed by MLS GRID.

Similar Listings


View More Similar Listings >