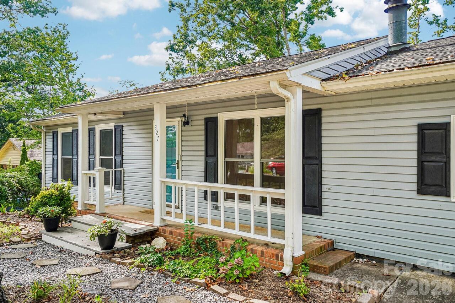
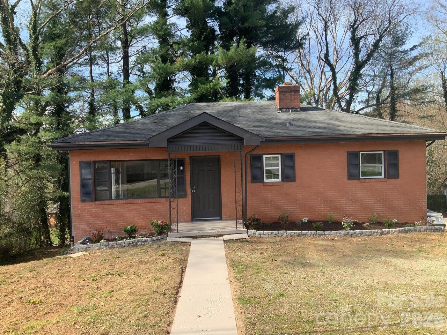
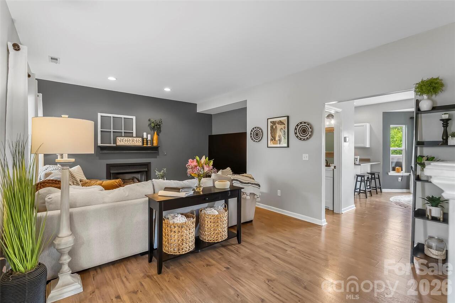
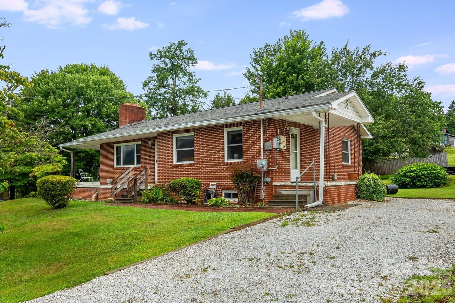
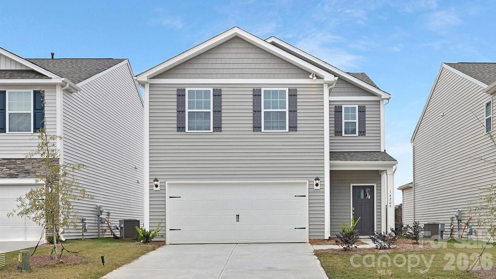
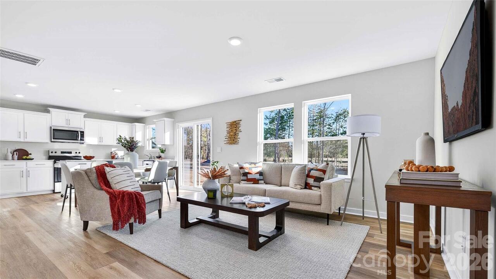
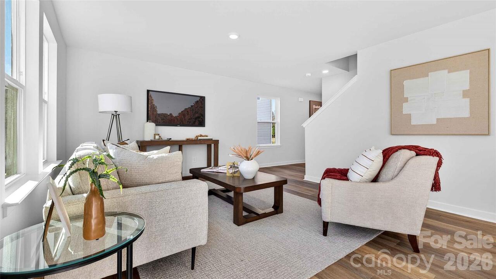
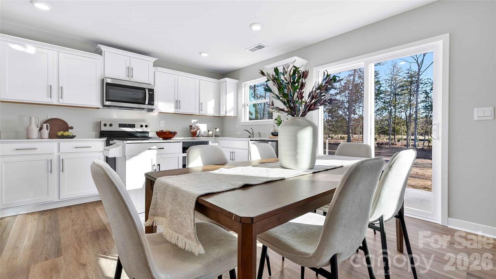
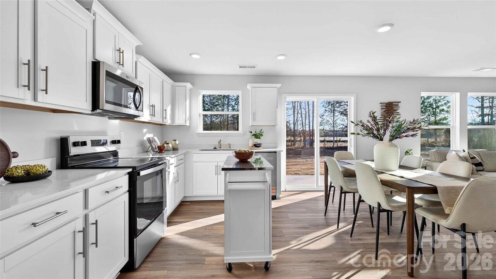
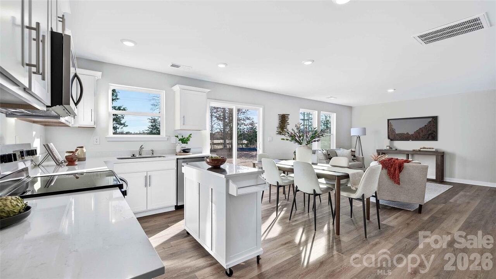
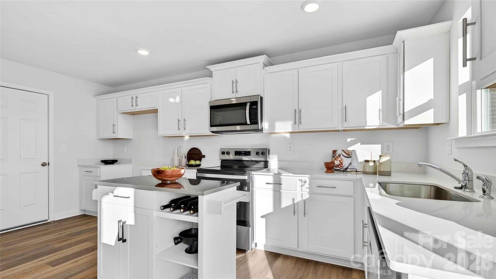
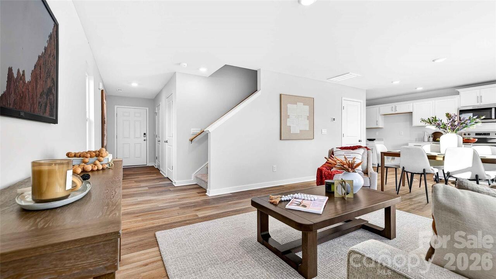
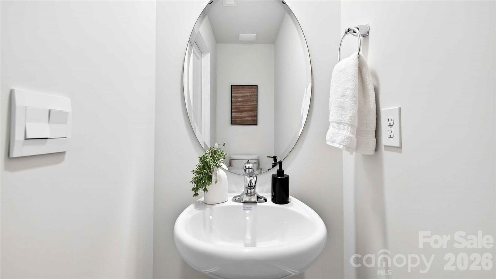
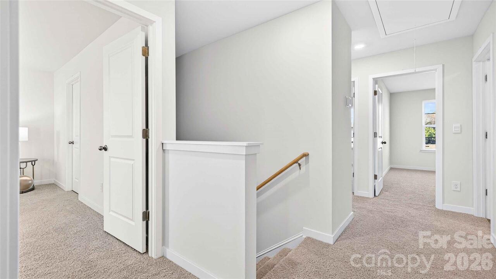
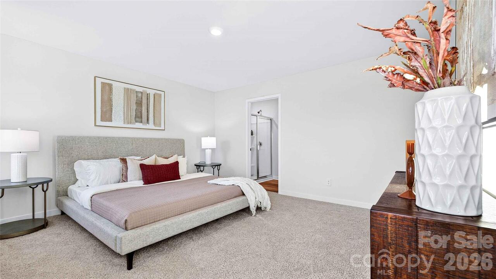
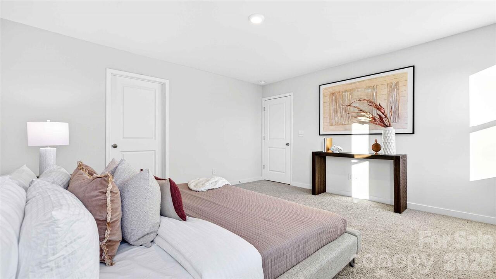
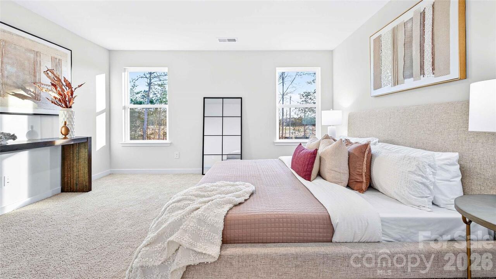
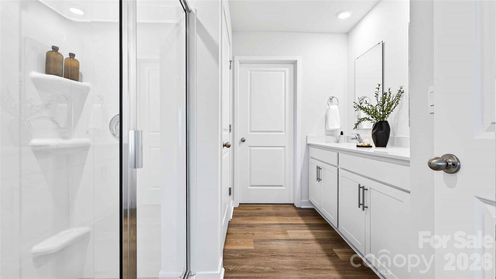
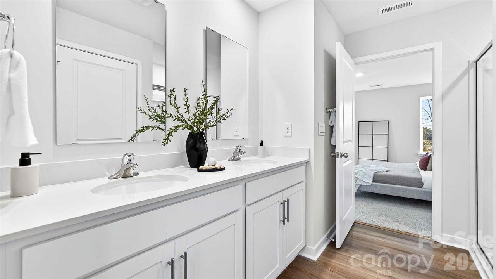
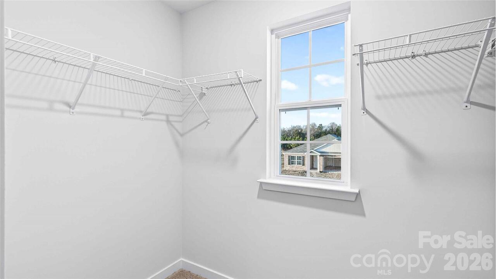
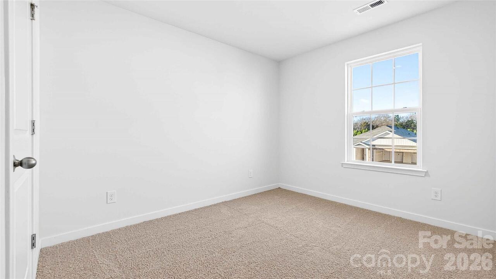
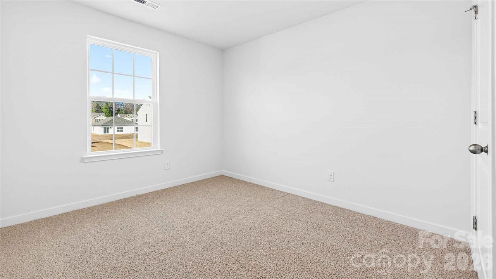
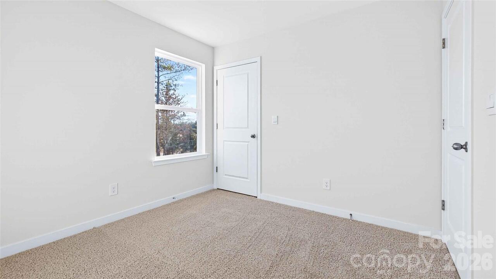
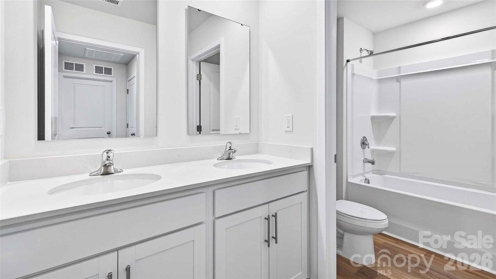
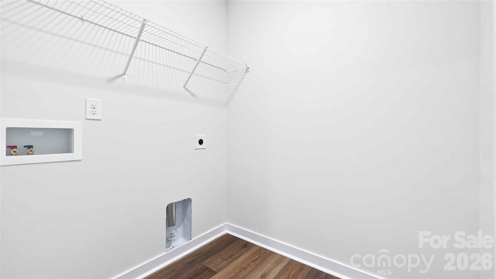
Welcome to Rydele Heights, our newest community North of Asheville. Conveniently located 5 minutes from Downtown Weaverville, with local shops, cafés, and restaurants. Nearby are Lake Louise Park and Beaver Lake which both have walking trails surrounding them. The main level features an open concept through the living room and kitchen, all with eight-foot ceilings. All 4 bedrooms are located upstairs as well as the laundry for added convenience. Primary bedroom features an ensuite bathroom with dual vanities and walk-in closet! Additional full bath on the second floor as well as half bath on the main level. The kitchen features shaker cabinets and beautiful countertops. Smart home package included. *Home features are subject to change without notice. Internet service not included. Sq footages are approximate* Property does not have a fireplace. Photos show a model with the same floor plan. Floor colors, cabinet colors, other interior colors will vary.
Property Details
Property Features
Property Sub Type
Single Family Residence
Style
Traditional
County
Buncombe
Additional Information
Above Grade Finished Area
1612
Accessibility Features
Two or More Access Exits
Additional Parcels YN
false
Appliances
Dishwasher, Electric Range, Electric Water Heater, Microwave, Plumbed For Ice Maker
Association Annual Expense
608.64
Association Fee
50.72
Association Fee Frequency
Monthly
Association Name
IPM HOA Management
Association Phone
828-650-6875
Association YN
true
Assumable
No
Basement
Unfinished
Basement YN
false
Bathrooms Total Integer
3
Bedroom Upper
4
Builder Model
Taylor B1
Builder Name
D.R. Horton
CCR Subject To
Yes
Carport YN
false
City Taxes Paid To
No City Taxes Paid
Community Features
Street Lights
Construction Type
Site Built
ConstructionMaterials
Vinyl
Cooling
Heat Pump
CumulativeDaysOnMarket
91
Deed Reference
6590/0444
Development Status
Under Construction
Directions
From Asheville: Merge onto I-26 W. Take exit 21 onto New Stock Rd. in 0.2 mi turn left onto Woodland Hills Rd. in 0.8 mi turn right onto Aiken Rd, keep driving half a mile down, turn left onto Country Oak Dr. All the way down Country Oak Dr and arrive at the community.
Down Payment Resource YN
1
Elementary School
Weaverville/N. Windy Ridge
Elevation
2000
Fireplace YN
false
Flooring
Vinyl
Foundation Details
Crawl Space
Full Bath Upper
2
Garage Spaces
2
Garage YN
true
HOA Subject To
Required
HOA Subject To Dues
Mandatory
Half Bath Main
1
Heating
Heat Pump
High School
North Buncombe
Interior Features
Open Floorplan, Pantry, Walk-In Closet(s), Walk-In Pantry
Land Included YN
1
Laundry Features
Electric Dryer Hookup, Upper Level
Levels
Two
Lot Features
Level, Views, Wooded
Lot Size Area
0.19
Lot Size Units
Acres
Main Level Garage YN
1
Middle Or Junior School
North Buncombe
Mls Major Change Type
Price Decrease
New Construction YN
true
Open Parking YN
false
Parcel Number
9732545172
Parking Features
Driveway, Attached Garage
Pets Allowed
Yes
Plat Reference Section Pages
0255/0064
Previous List Price
408990
Proposed Completion Date
2026-11-01
Restrictions
Other - See Remarks
Restrictions Description
See CCRs
Road Responsibility
Private Maintained Road
Road Surface Type
Concrete, Paved
Roof
Composition
Room Count
10
Security Features
Carbon Monoxide Detector(s), Smoke Detector(s)
Senior Community YN
false
Sewer
County Sewer
Sq Ft Total Property HLA
1612
SqFt Garage
382
SqFt Main
606
SqFt Upper
1006
Subdivision Name
Rydele Heights
Syndicate Participation
Participant Options
Syndicate To
CarolinaHome.com, IDX, IDX_Address, Realtor.com
Tax Assessed Value
99999
Utilities
Underground Power Lines
Water Source
City
Zoning Specification
RES
Neighborhood Map
Popup
Property Photos
MLS #CAR4389389
Listing courtesy of Dr Horton Inc
provided by Canopy MLS as distributed by MLS GRID.