41 Hawberry Court, Asheville, NC

NEXT
PREV
$2,275,000

($689/sqft)

List Status: Active
41 Hawberry Court
Asheville, NC 28805


4 beds
4 baths
3300 living sqft
Top Features
  • View: Winter
  • Built in  2019
  • Style: Farmhouse, Contemporary
  • Single Family Residence
Description
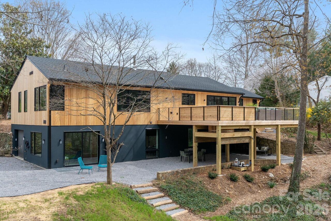
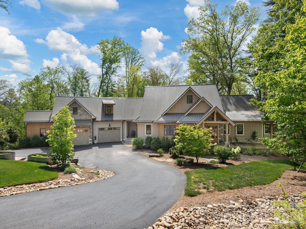
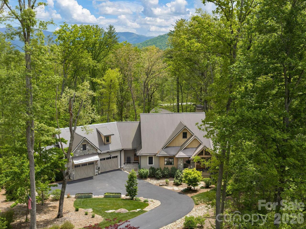
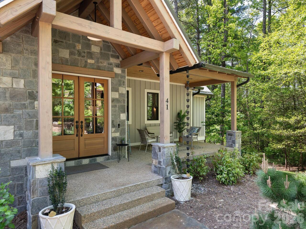
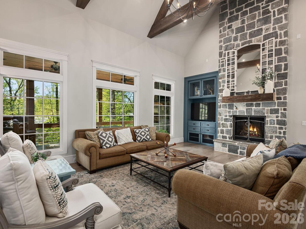
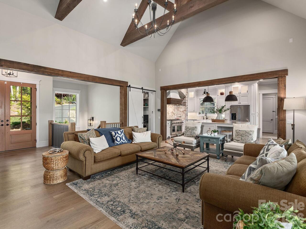
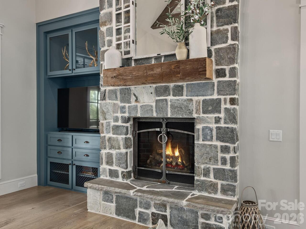
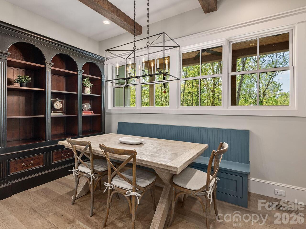
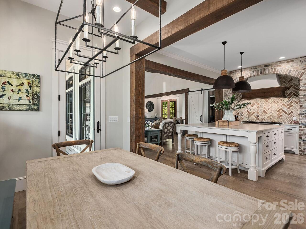
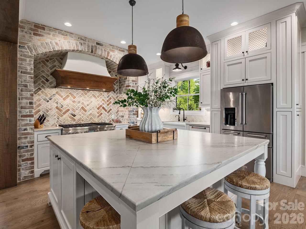
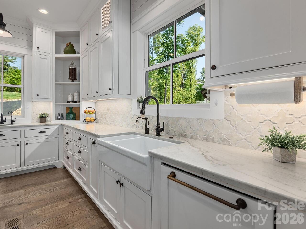
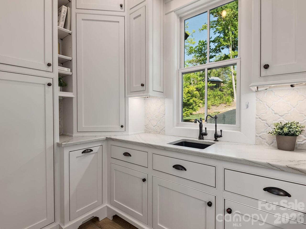
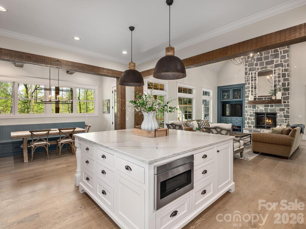
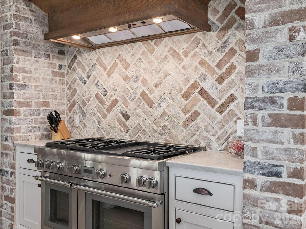
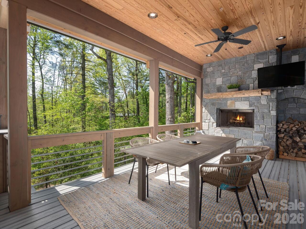
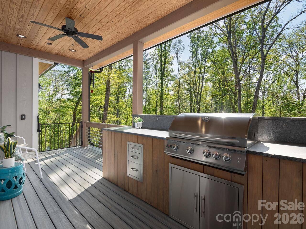
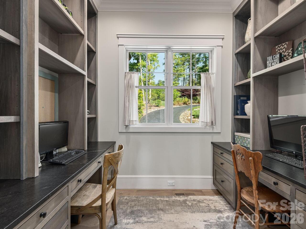
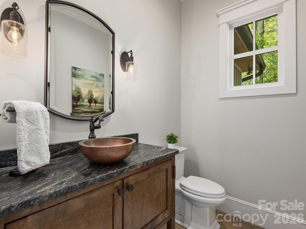
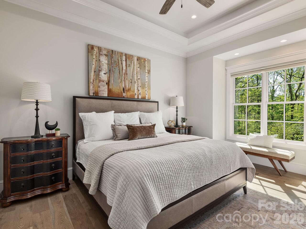
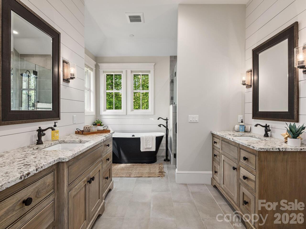
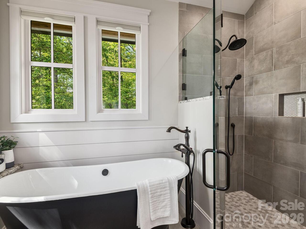
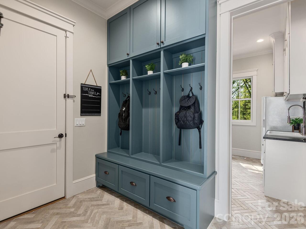
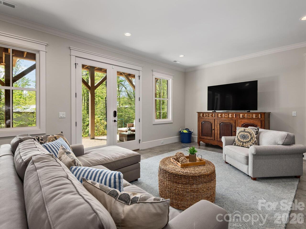
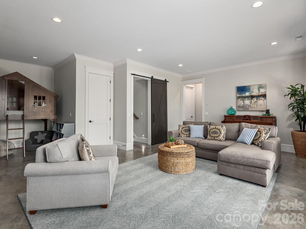
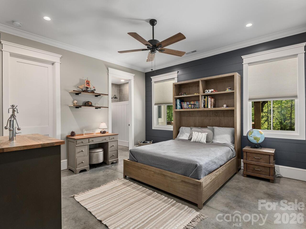
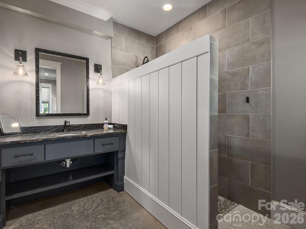
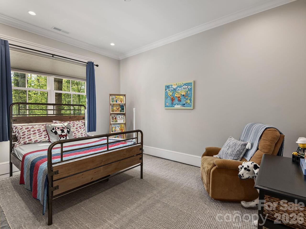
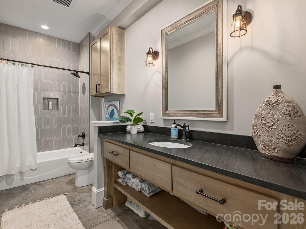
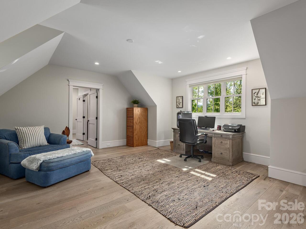
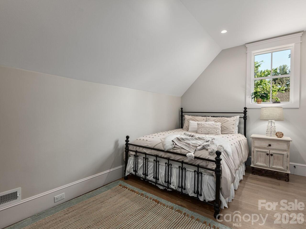
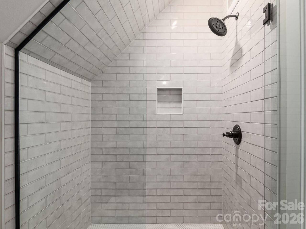
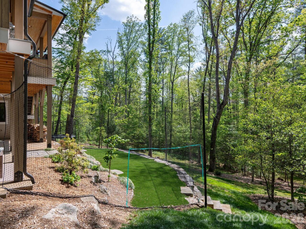
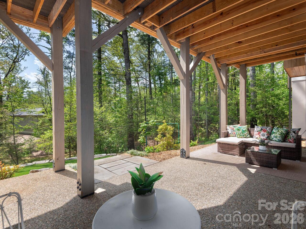
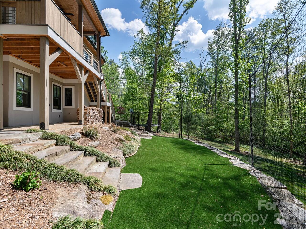
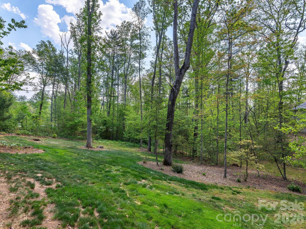
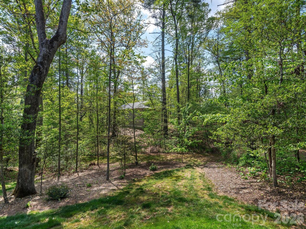
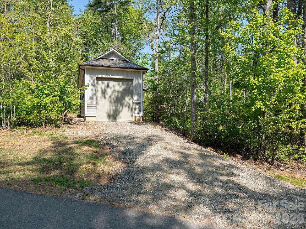
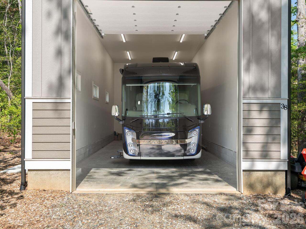
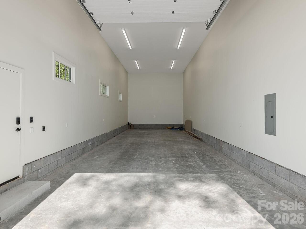
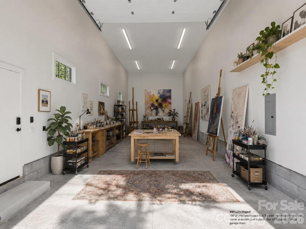
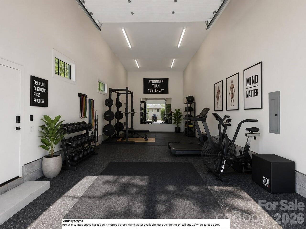
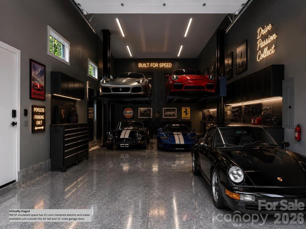
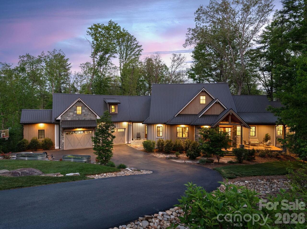
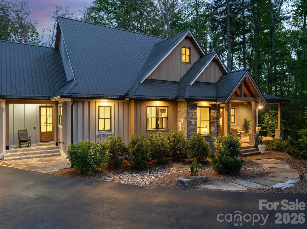
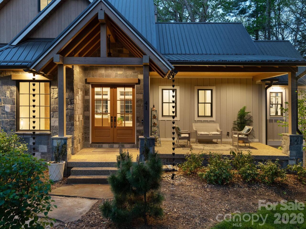
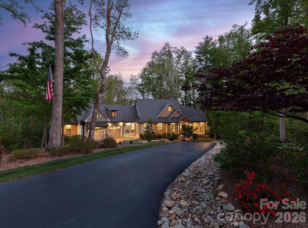
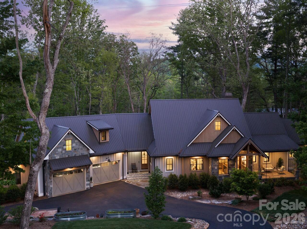
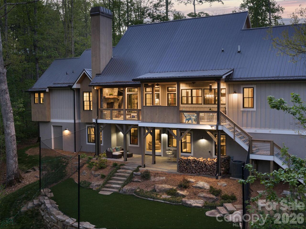
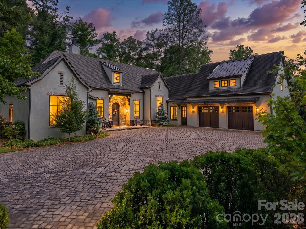
Nestled on more than two private, wooded acres, this custom contemporary farmhouse is a refined mountain retreat, offering a rare balance of elevated design, privacy, and versatility within Sovereign Oaks—one of Asheville's most coveted and active luxury developments. Spanning nearly 4,000 square feet, the 4-bedroom, 4.5-bath residence (including Guest Suite) is thoughtfully designed to live expansively while maintaining an intimate, grounded feel. A fully appointed guest suite above the garage—complete with its own living area, bedroom, and bath—provides a private haven for visitors, executive office space, or a secluded retreat. For the collector or enthusiast, the property is exceptionally equipped with a 1,000-square-foot RV garage, an oversized primary garage, and an additional utility garage/workshop—uncommon offerings that elevate both function and lifestyle. Inside, the home unfolds with warmth and architectural intention. A living room framed with Cyprus timber beams and anchored by a high-efficiency stone fireplace flows seamlessly into a chef’s kitchen designed for both everyday living and intentional entertaining. Appointed with a Thermador oven and range, quartzite countertops, high-end cabinetry, and a concealed wet pantry tucked behind a herringbone brick wall, the kitchen is as sophisticated as it is functional. The generous island invites gathering, while the space transitions effortlessly to the dining area, living room, or out to the covered deck with outdoor fireplace and built-in grill. The main-level primary suite is a true sanctuary, featuring radiant heated floors, a soaking tub, and a spacious custom walk-in closet designed with intention and ease. The lower level offers a second ensuite bedroom with dual walk-in closets and a third bedroom with its own bath, framing a central living space that opens to a covered patio and private woodland backdrop. The landscaping is both curated and understated, creating a low-maintenance, park-like settin
Property Details
Property Features
Property Sub Type
Single Family Residence
Style
Farmhouse, Contemporary
View
Winter
County
Buncombe
Additional Information
Above Grade Finished Area
1950
Additional Parcels YN
false
Appliances
Dishwasher, Disposal, Electric Water Heater, Filtration System, Gas Cooktop, Gas Oven, Gas Range, Microwave, Propane Water Heater, Tankless Water Heater
Association Annual Expense
1500.00
Association Fee
1500
Association Fee Frequency
Annually
Association YN
true
Assumable
No
Basement
Bath/Stubbed, Daylight, Exterior Entry, Finished, Interior Entry, Storage Space, Walk-Out Access
Basement YN
true
Bathrooms Total Integer
5
Bedroom Basement
2
Bedroom Main
1
Bedroom Second LQ
1
Below Grade Finished Area
1350
CCR Subject To
Yes
Carport YN
false
City Taxes Paid To
Riceville
Community Features
Gated, Walking Trails
Construction Type
Site Built
ConstructionMaterials
Hardboard Siding, Stone Veneer, Wood
Cooling
Ceiling Fan(s), Central Air
CumulativeDaysOnMarket
48
Deed Reference
6248/917
Door Features
Insulated Door(s)
Elementary School
Charles C Bell
Exclusions
W/D and Generator in garage do not convey.
Exterior Features
Gas Grill, Outdoor Kitchen, Other - See Remarks
Fireplace Features
Living Room, Outside, Propane
Fireplace YN
true
Flooring
Concrete, Tile, Wood
Foundation Details
Basement
Full Bath Basement
2
Full Bath Main
1
Full Bath Second LQ
1
Garage Spaces
3
Garage YN
true
HOA Subject To
Required
HOA Subject To Dues
Mandatory
Half Bath Main
1
Heating
Heat Pump, Radiant Floor
High School
AC Reynolds
Interior Features
Built-in Features, Kitchen Island, Pantry, Storage, Walk-In Closet(s), Wet Bar
Laundry Features
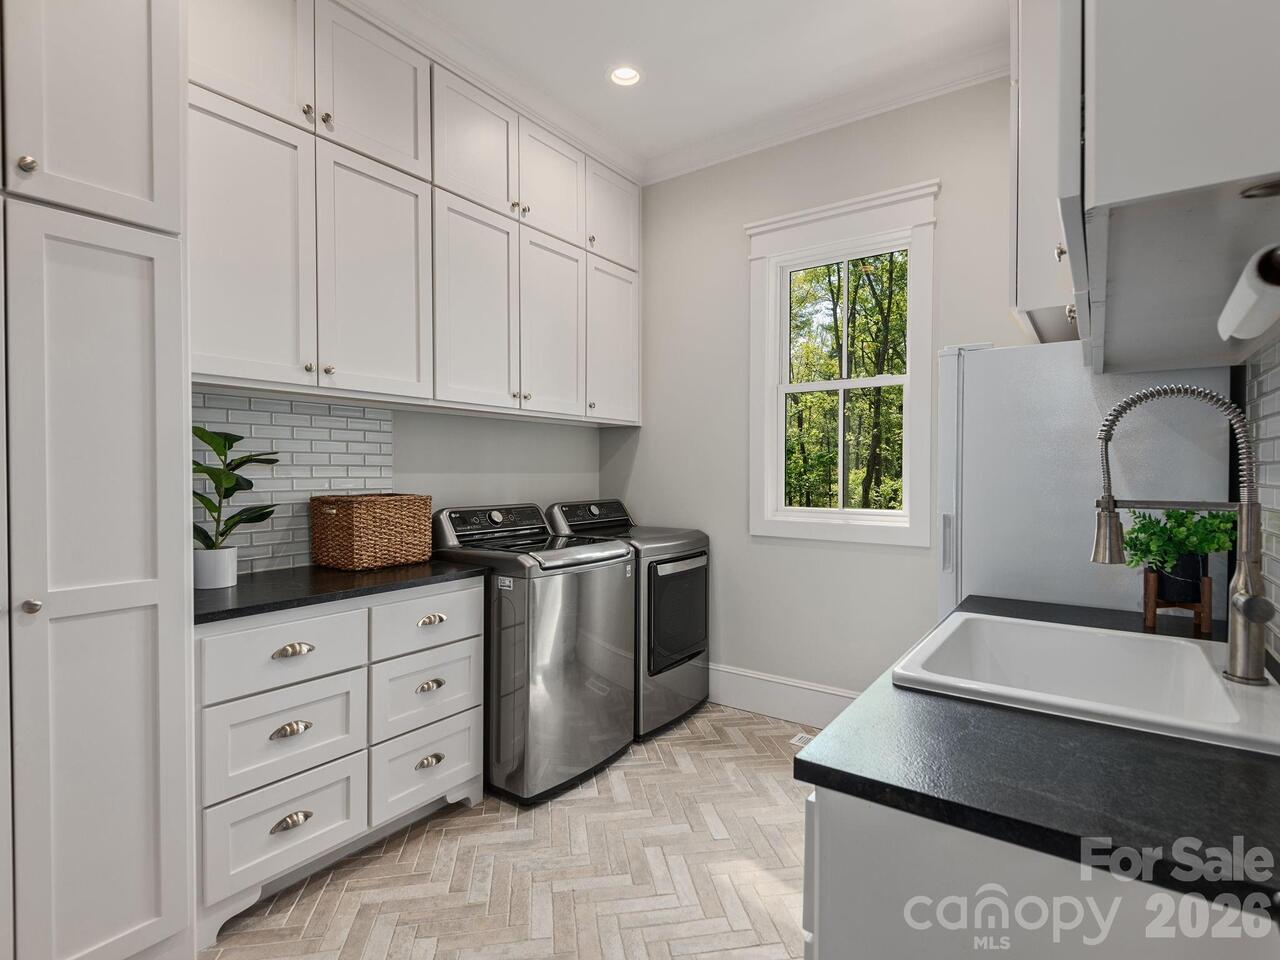
Laundry Room, Main Level
Levels
1 Story/F.R.O.G.
Lot Features
Level, Private, Rolling Slope, Wooded
Lot Size Area
2.13
Lot Size Units
Acres
Main Level Garage YN
1
Middle Or Junior School
AC Reynolds
Mls Major Change Type
New Listing
New Construction YN
false
Open Parking YN
false
Other Equipment
Fuel Tank - Leased, Generator Hookup
Other Parking
Garage is oversized at 1, 111sf. There is also a detached RV garage which measures 957sf square feet. Driveway, Garage Attached, Keypad Entry, 3 Parking Spaces; RV Access/Parking
Other Structures
Other - See Remarks
Parcel Number
9679-16-4598-00000
Parking Features
Driveway, Attached Garage, Keypad Entry, Parking Space(s), RV Access/Parking
Patio And Porch Features
Covered, Deck, Front Porch, Patio
Plat Book Slide
166/132
Plat Reference Section Pages
166/132
Restrictions
Architectural Review, Manufactured Home Not Allowed, Modular Not Allowed
Restrictions Description
Restrictions are in attachments.
Road Responsibility
Private Maintained Road
Road Surface Type
Asphalt, Paved
Roof
Metal
Room Count
17
Second Living Quarters
Upper Level Garage
Senior Community YN
false
Sewer
Septic Installed
Sq Ft Second Living Quarters HLA
615
Sq Ft Total Property HLA
3915
SqFt Garage
1111
SqFt Main
1950
SqFt Unheated Basement
559
SqFt Unheated Total
559
Subdivision Name
Sovereign Oaks
Syndicate Participation
Participant Options
Syndicate To
CarolinaHome.com, IDX, IDX_Address, Realtor.com
Tax Assessed Value
1674600
Utilities
Propane
Virtual Tour URL Branded
https://listings.marilynnkayphotography.com/sites/eqlbklny/unbranded
Virtual Tour URL Unbranded
https://listings.marilynnkayphotography.com/sites/eqlbklny/unbranded
Water Source
City
Window Features
Insulated Window(s)
Zoning Specification
R-2
Neighborhood Map
Popup

Property Photos
Listing Photo
Listing Photo
Listing Photo
Listing Photo
Listing Photo
Listing Photo
Listing Photo
Listing Photo
Listing Photo
Listing Photo
Listing Photo
Listing Photo
Listing Photo
Listing Photo
Listing Photo
Listing Photo
Listing Photo
Listing Photo
Listing Photo
Listing Photo
Listing Photo
Listing Photo
Listing Photo
Listing Photo
Listing Photo
Listing Photo
Listing Photo
Listing Photo
Listing Photo
Listing Photo
Listing Photo
Listing Photo
Listing Photo
Listing Photo
Listing Photo
Listing Photo
Listing Photo
Listing Photo
Listing Photo
Listing Photo
Listing Photo
Listing Photo
Listing Photo
Listing Photo
Listing Photo
Listing Photo
Listing Photo
Listing Photo
Listing Photo
Listing Photo
Listing Photo
Listing Photo
Listing Photo
Listing Photo
Listing Photo
Listing Photo
Listing Photo
Listing Photo
Listing Photo
Listing Photo
Listing Photo
Listing Photo
Listing Photo
Listing Photo
Listing Photo
Listing Photo
Listing Photo
Listing Photo
Listing Photo
Listing Photo
Listing Photo
Listing Photo
Listing Photo
Listing Photo
Listing Photo
Listing Photo
Listing Photo
Listing Photo
Listing Photo
Listing Photo
Listing Photo
Listing Photo
Listing Photo
Listing Photo
Listing Photo
Listing Photo
Listing Photo
Listing Photo
Listing Photo
Listing Photo
Listing Photo
Listing Photo
Listing Photo
Listing Photo
Listing Photo
Listing Photo

MLS #CAR4364343 Listing courtesy of Nest Realty Asheville provided by Canopy MLS as distributed by MLS GRID.

Similar Listings