11 Beadle Lane, Asheville, NC

NEXT
PREV
$2,250,000

($571/sqft)

List Status: Contingent
11 Beadle Lane
Asheville, NC 28803


4 beds
4 baths
3943 living sqft
Top Features
  • Built in  2015
  • Style: European
  • Single Family Residence
Description
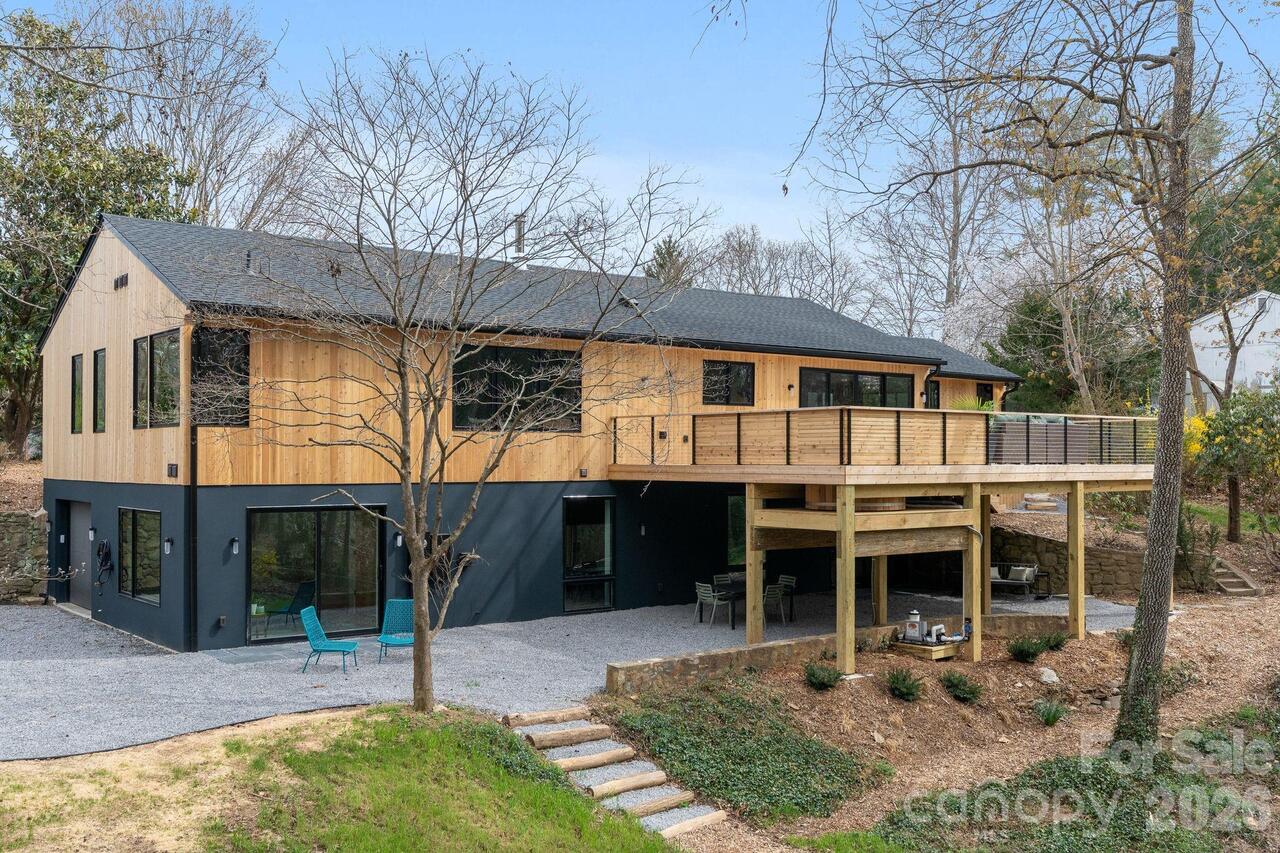
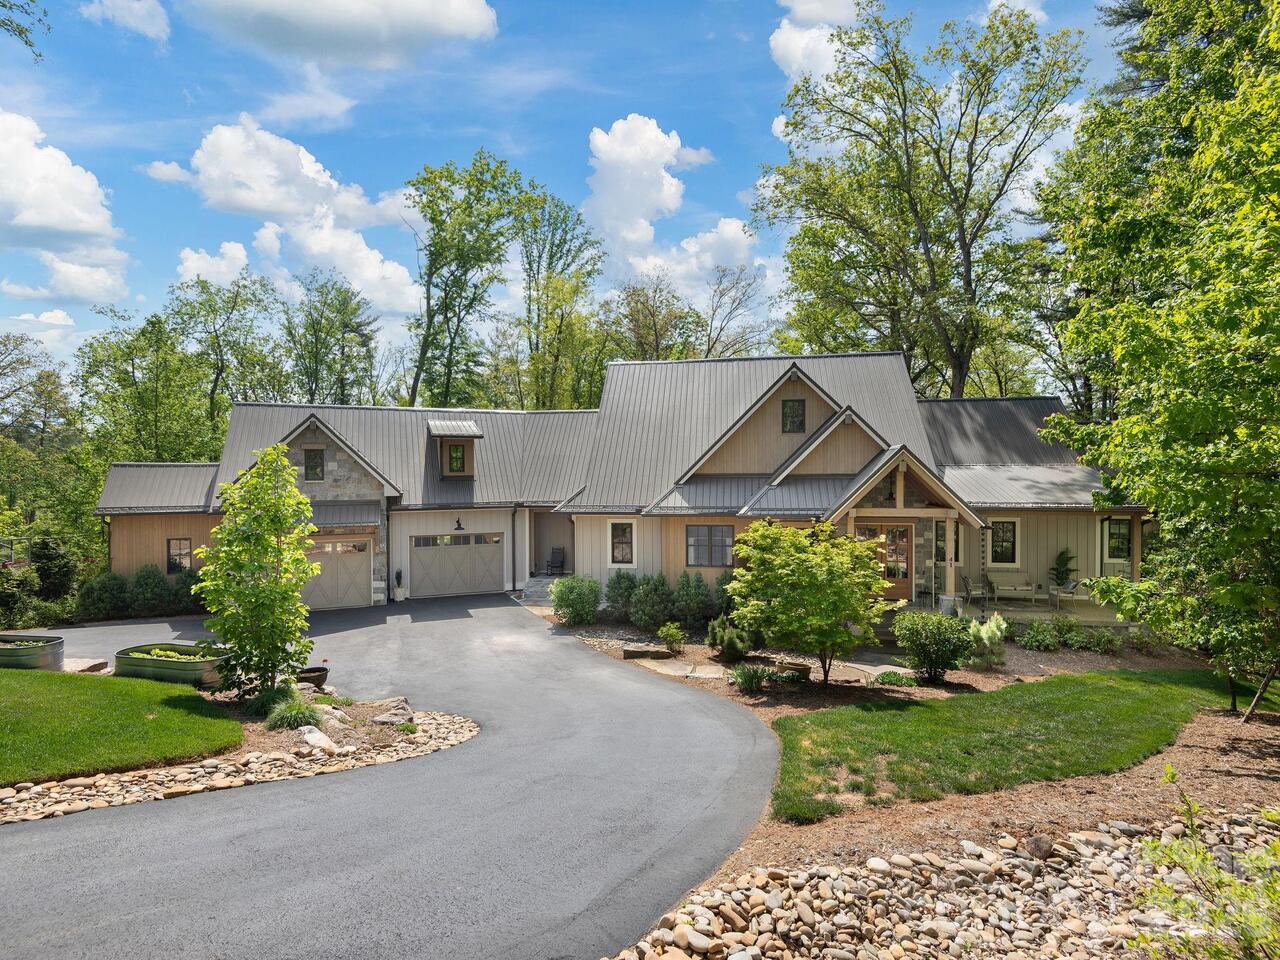
11 Beadle Lane offers the simplicity of lock-and-leave living in The Ramble Biltmore Forest. With three bedrooms on the main level, a fourth bedroom/bonus room with full bath upstairs, a renovated kitchen, and expanded outdoor living spaces, the home is equally suited for everyday living and entertaining. The screened porch and outdoor gathering areas provide comfortable spaces to enjoy Asheville’s four-season climate with family and friends. Whether your day includes a walk through the community trails, a pickleball match with friends, or dinner in Biltmore Park, 11 Beadle Lane places you in the heart of one of Asheville’s most desirable lifestyle communities. Just minutes from shopping, dining, healthcare, and the Blue Ridge Parkway, this well-maintained residence offers the convenience, comfort, and ease many Asheville buyers are seeking.

Property Details
Property Features
Property Sub Type
Single Family Residence
Style
European
County
Buncombe
Additional Information
Above Grade Finished Area
3943
Additional Parcels YN
false
Appliances
Dishwasher, Disposal, Exhaust Hood, Gas Range, Gas Water Heater, Microwave, Refrigerator, Tankless Water Heater
Association Annual Expense
6240.00
Association Fee
520
Association Fee Frequency
Monthly
Association Name
Ramble Community Association
Association YN
true
Assumable
No
Basement YN
false
Bathrooms Total Integer
5
Bedroom Main
3
Bedroom Upper
1
CCR Subject To
Yes
Carport YN
false
City Taxes Paid To
No City Taxes Paid
Community Features
Fitness Center, Gated, Outdoor Pool, Playground
Construction Type
Site Built
ConstructionMaterials
Hard Stucco, Stone
Cooling
Central Air
CumulativeDaysOnMarket
19
Deed Reference
6516/474
Directions
25 South to right onto Valley Springs. Continue straight through the gate and take the first left onto Beadle Lane the home will be on your left.
Elementary School
Estes/Koontz
Fireplace Features
Den, Gas Vented, Great Room, Wood Burning
Fireplace YN
true
Flooring
Tile, Wood
Foundation Details
Crawl Space
Full Bath Main
3
Full Bath Upper
1
Garage Spaces
2
Garage YN
true
HOA Subject To
Required
Half Bath Main
1
Heating
Geothermal
High School
T.C. Roberson
Laundry Features
Main Level
Levels
1 Story/F.R.O.G.
Lot Features
Cleared, Level
Lot Size Area
0.71
Lot Size Units
Acres
Main Level Garage YN
1
Middle Or Junior School
Valley Springs
Mls Major Change Type
Under Contract-Show
New Construction YN
false
Open Parking YN
false
Parcel Number
9645-68-3620-00000
Parking Features
Driveway, Attached Garage
Road Responsibility
Private Maintained Road
Road Surface Type
Cobblestone, Paved
Roof
Architectural Shingle
Room Count
12
Senior Community YN
false
Sewer
Public Sewer
Sq Ft Total Property HLA
3943
SqFt Main
3282
SqFt Upper
661
Subdivision Name
Ramble Biltmore Forest
Syndicate Participation
Participant Options
Syndicate To
CarolinaHome.com, IDX, IDX_Address, Realtor.com
Tax Assessed Value
1824300
Utilities
Cable Available, Natural Gas
Water Source
City
Zoning Specification
R-1
Neighborhood Map
Popup

Property Photos

MLS #CAR4384747 Listing courtesy of Asheville Luxury Brokers provided by Canopy MLS as distributed by MLS GRID.

Similar Listings