111 Gracelyn Road, Asheville, NC

NEXT
PREV
$725,000

($596/sqft)

List Status: Contingent
111 Gracelyn Road
Asheville, NC 28804


3 beds
2 baths
1216 living sqft
Top Features
  • Built in  1953
  • Style: Ranch
  • Single Family Residence
Description
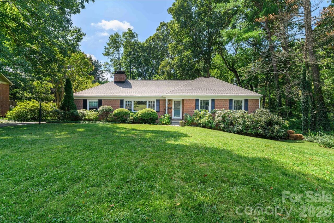
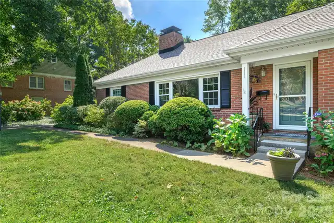
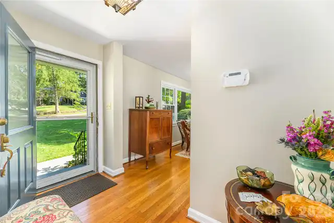
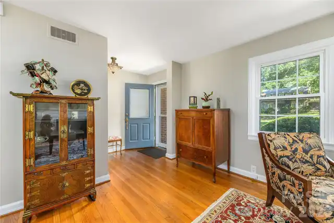
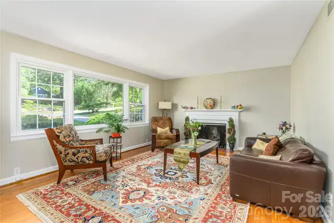
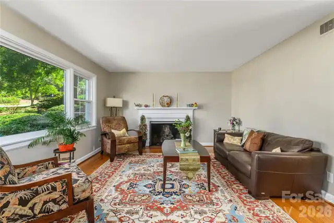
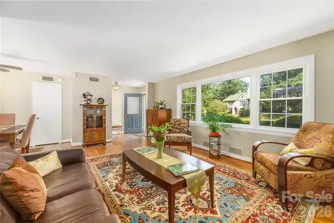
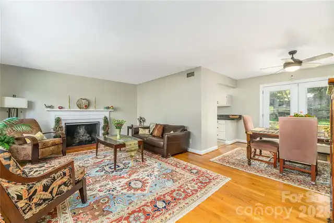
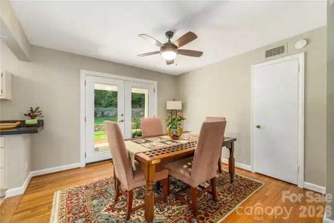
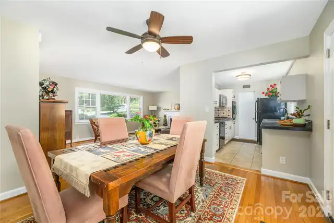
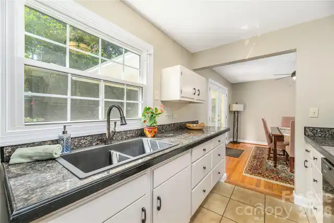
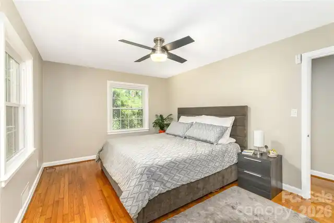
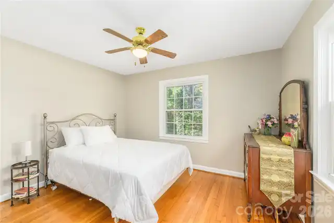
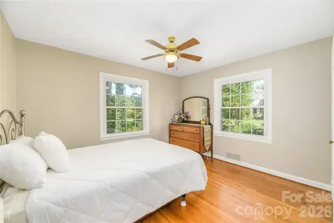
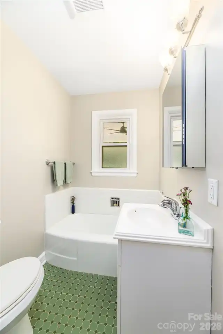
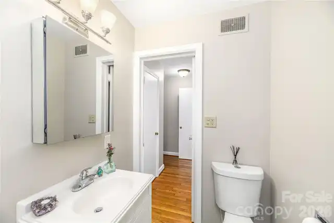
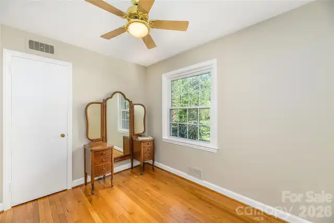
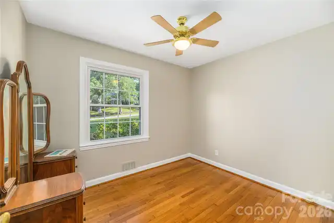
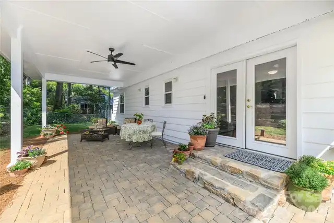
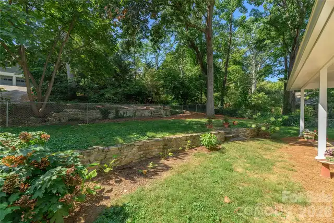
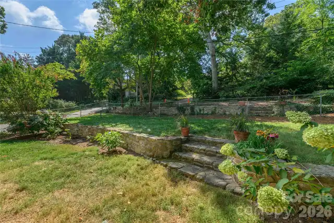
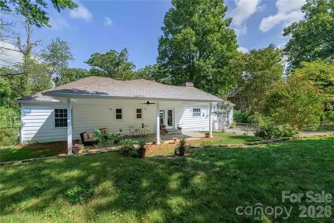
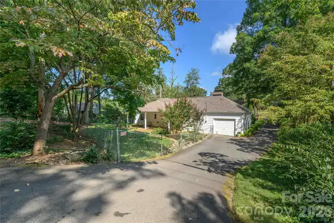
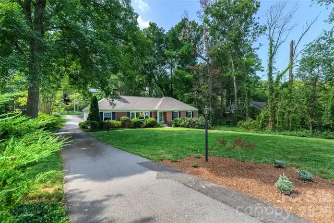
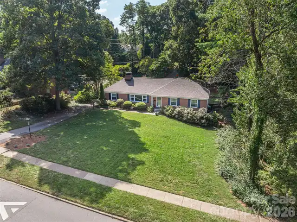
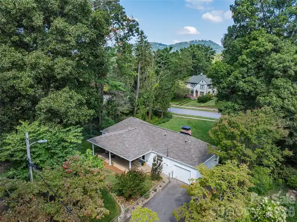
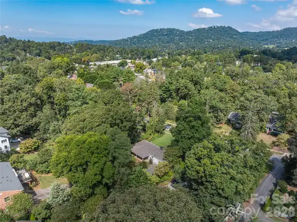
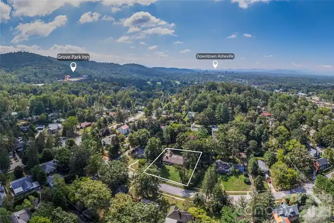
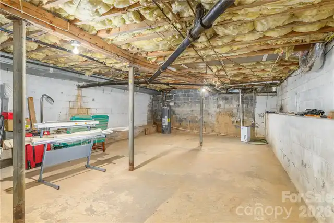
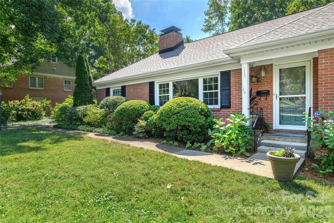
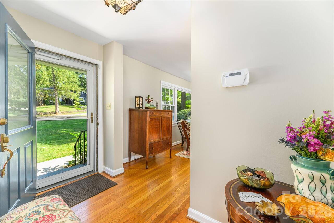
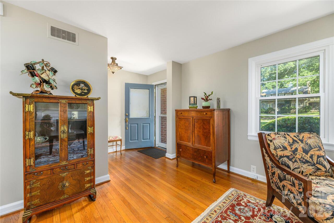
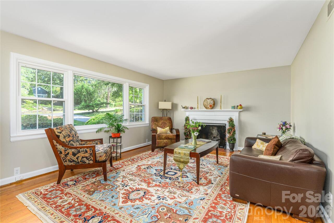
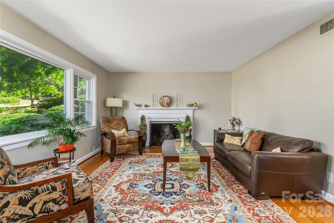
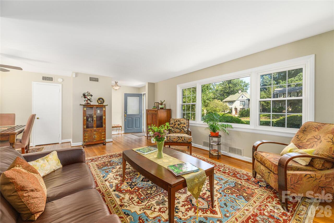
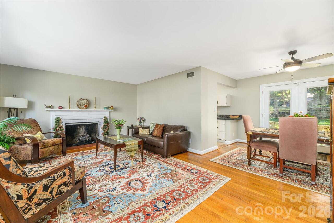
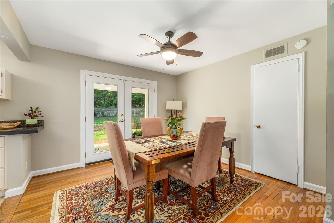
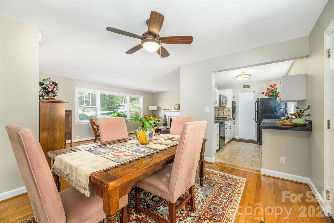
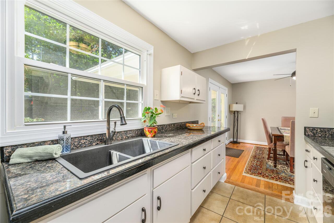
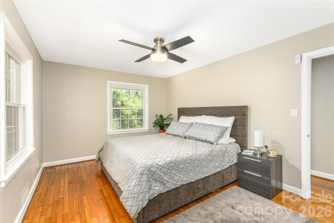
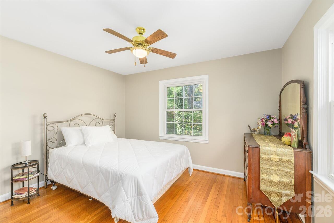
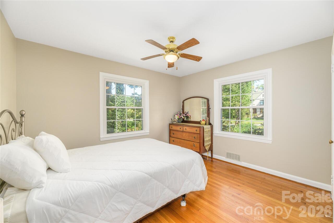
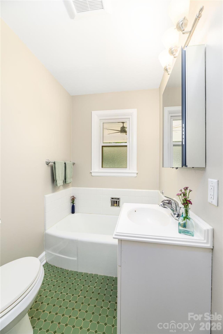
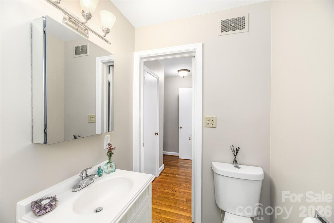
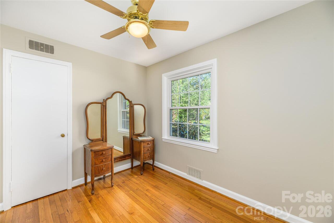
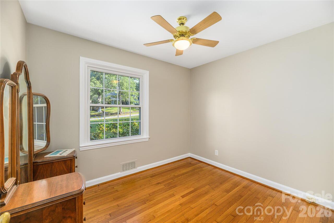
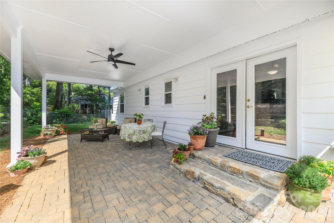
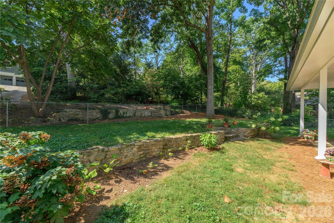
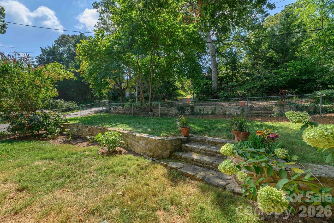
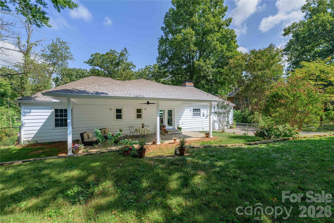
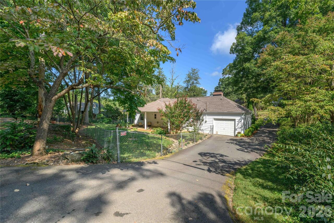
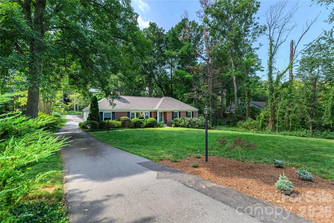
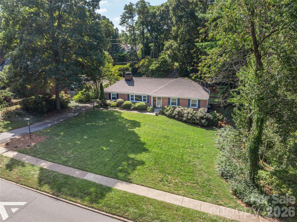
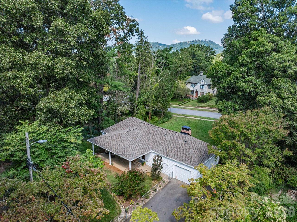
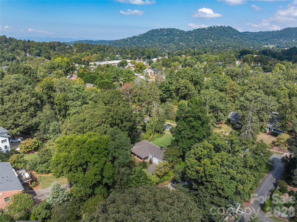
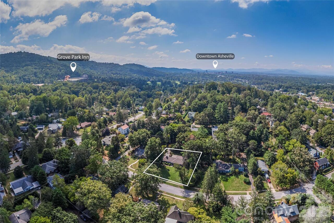
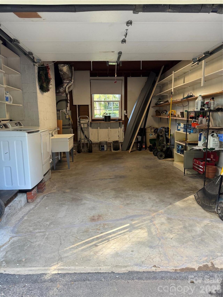
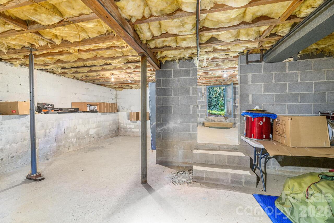
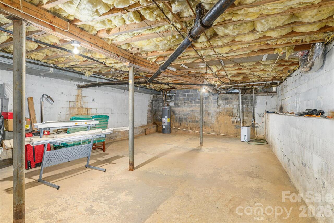
Welcome to 111 Gracelyn Road, a charming 3-bedroom, 2-bath ranch-style home tucked along a beautiful, tree-lined street in one of North Asheville's most desirable locations. Offering the ease of one-level living, a desirable attached one-car garage, a spacious .34-acre level lot, and an enviable Grove Park location, this home combines everyday convenience with the feeling of a private retreat. Freshly painted inside and out 8/26, the home is move-in ready and provides a clean, fresh canvas for your own artwork, furnishings and window treatments. Beautiful hardwood floors throughout main living areas. A new roof installed in 2025 adds to the home's appeal and peace of mind. The spacious, level yard offers room to enjoy now while providing numerous possibilities for future expansion, whether your vision includes additional living space, workshop, garden, etc. The property also features a large walk-in crawl space with exterior access, providing an abundance of convenient storage and utility space. Outdoor living is equally inviting. Enjoy the rear fenced yard with its paver patio and recently improved covered outdoor area, featuring a more substantial framed roof structure that provides added shade and protection from the elements, creating a comfortable setting for morning coffee, afternoon relaxation or gatherings with friends and family. A natural gas line is already connected to the patio, making it easy to add a gas grill or create the outdoor kitchen you've envisioned-without the need for propane tanks. Another unique feature is the property's access from both Gracelyn Road and Stone Alley, offering added convenience and flexibility. You can easily walk to the Omni Grove Park Inn, neighborhood restaurants, coffee shops, Beaver Lake and the bird sanctuary, grocery stores, library, urgent care and many more conveniences. Downtown Asheville is approximately 10 minutes away, with Weaverville also just a short drive. This is a rare opportunity to own a move-in ready

Property Details
Property Features
Property Sub Type
Single Family Residence
Style
Ranch
County
Buncombe
Additional Information
Above Grade Finished Area
1216
Accessibility Features
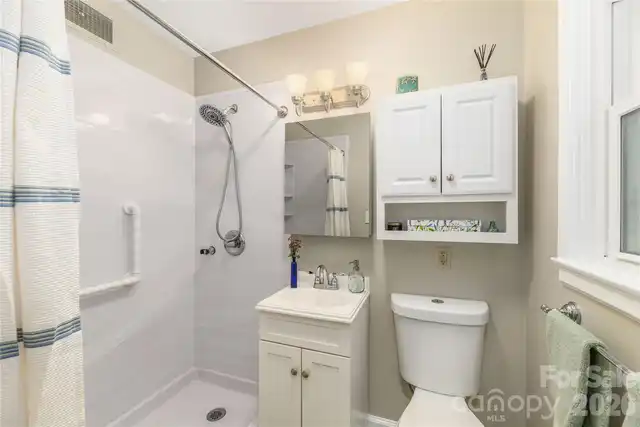
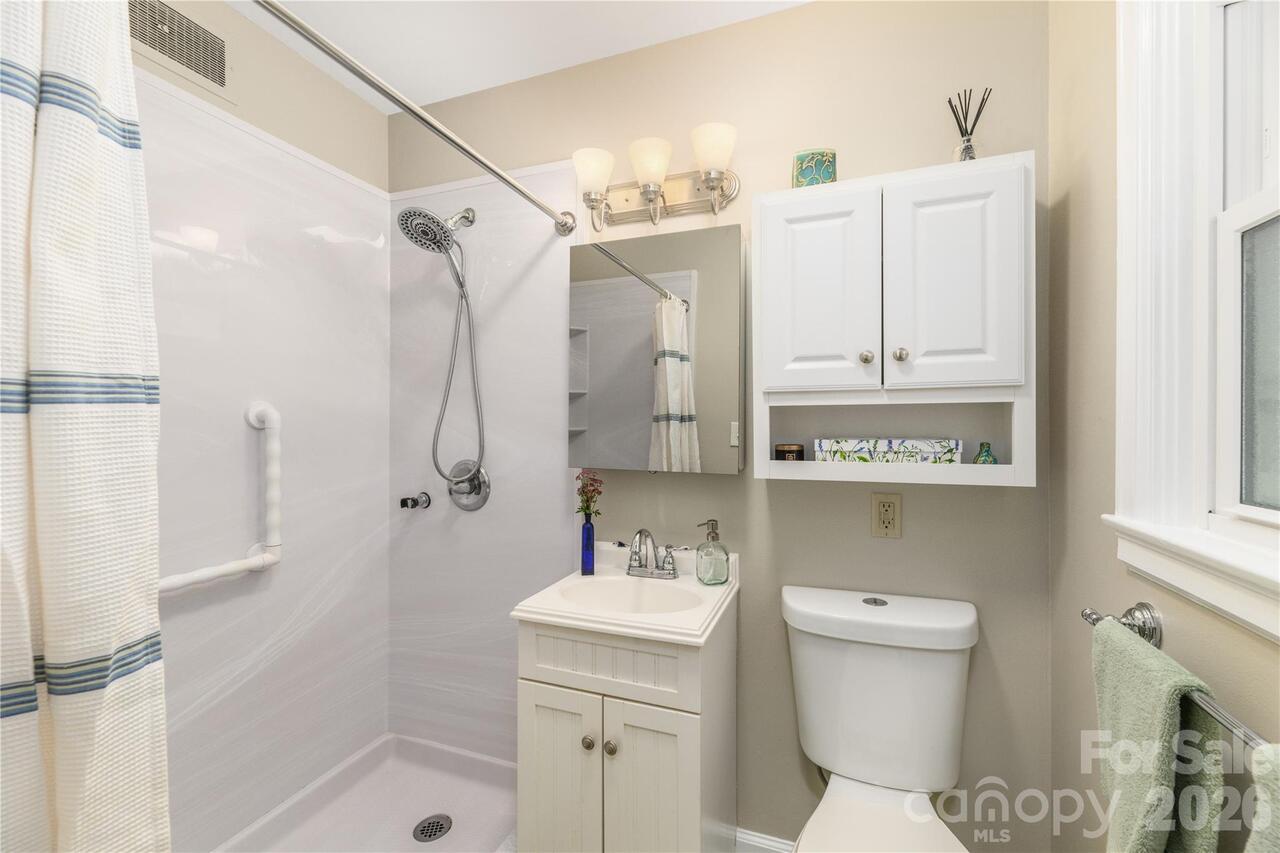
Two or More Access Exits, Bath Grab Bars
Additional Parcels YN
false
Appliances
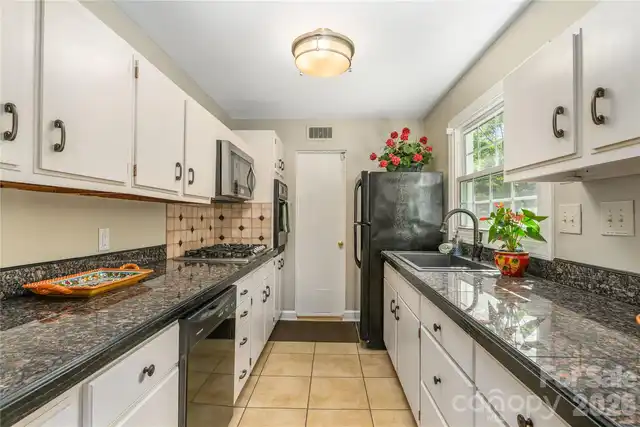
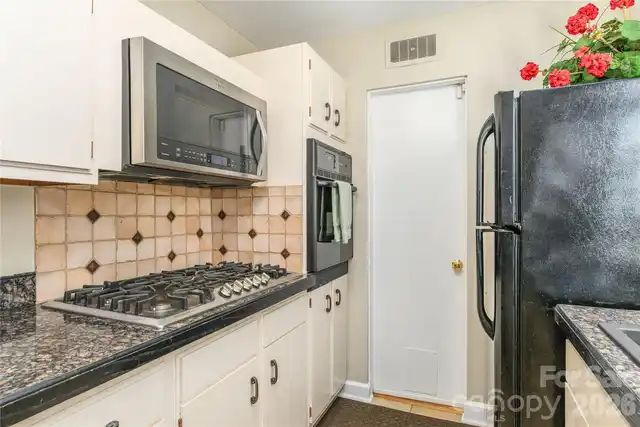
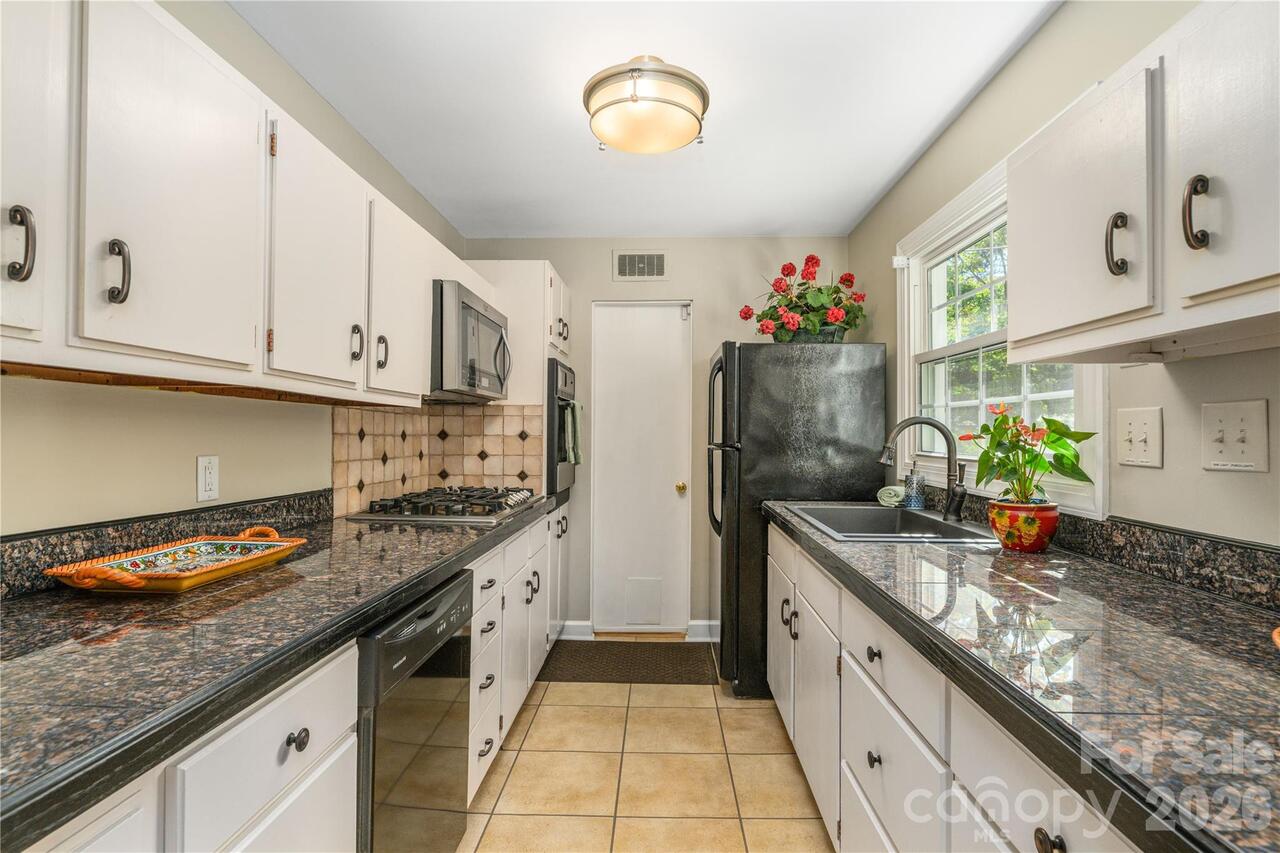
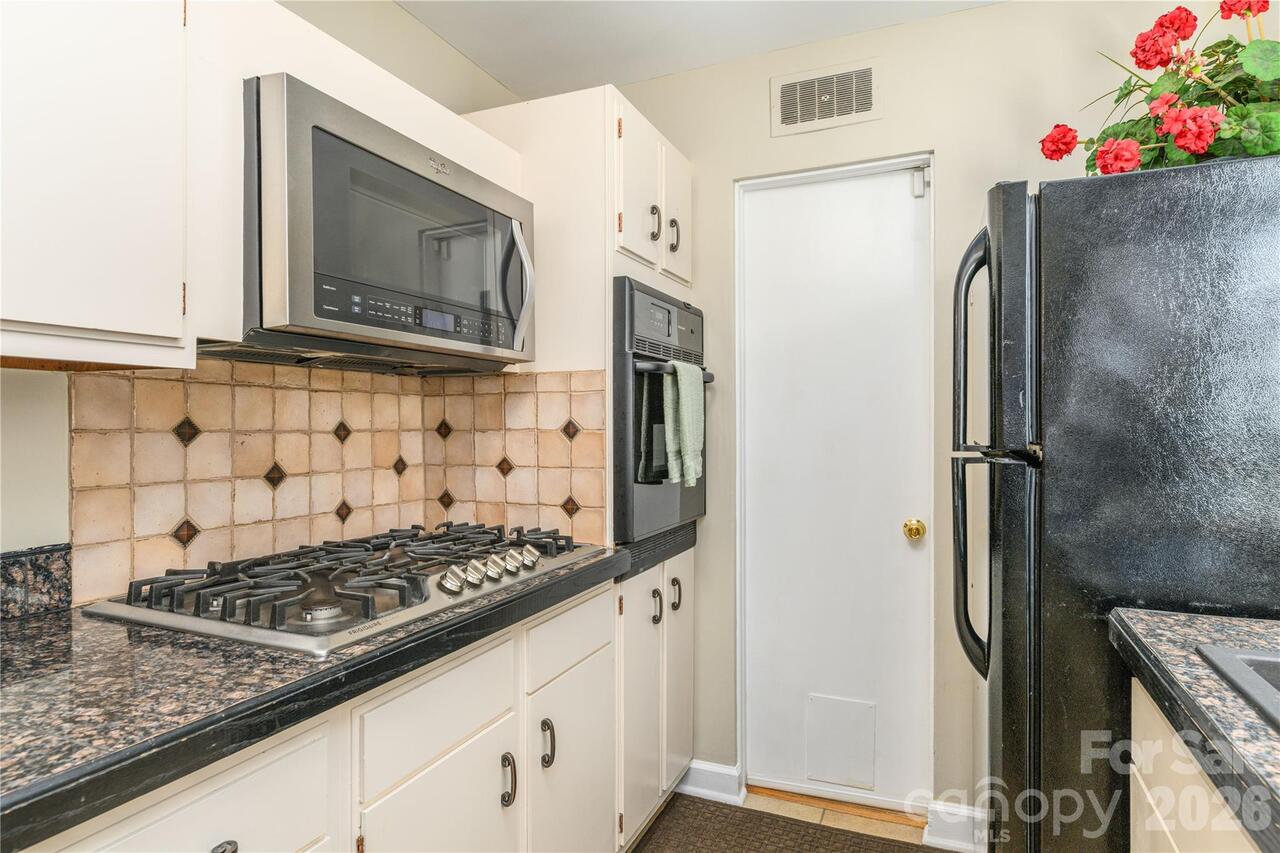
Dishwasher, Disposal, Dryer, Electric Oven, Exhaust Fan, Gas Cooktop, Gas Water Heater, Microwave, Refrigerator with Ice Maker, Washer
Association YN
false
Assumable
No
Basement
Exterior Entry, Storage Space, Sump Pump, Other
Basement YN
false
Bathrooms Total Integer
2
Bedroom Main
3
CCR Subject To
No
Carport YN
false
City Taxes Paid To
Asheville
Construction Type
Site Built
ConstructionMaterials
Brick Partial, Hardboard Siding, Vinyl
Cooling
Ceiling Fan(s), Central Air
CumulativeDaysOnMarket
5
Deed Reference
5955-106
Directions
From downtown Asheville take Charlotte St. headed N. Turn left onto Edwin Pl. Proceed through traffic light onto Kimberly avenue. At second stop sign turn left onto Gracelyn Road. Property is 3rd on the left.
Door Features
French Doors, Insulated Door(s)
Down Payment Resource YN
1
Elementary School
Unspecified
Fencing
Back Yard, Fenced
Fireplace Features
Gas Log, Gas Unvented, Living Room
Fireplace YN
true
Flooring
Tile, Wood
Foundation Details
Crawl Space, Other - See Remarks
Full Bath Main
2
Garage Spaces
1
Garage YN
true
Heating
Floor Furnace
High School
Asheville
Interior Features
Attic Stairs Pulldown, Cable Prewire, Entrance Foyer
Laundry Features
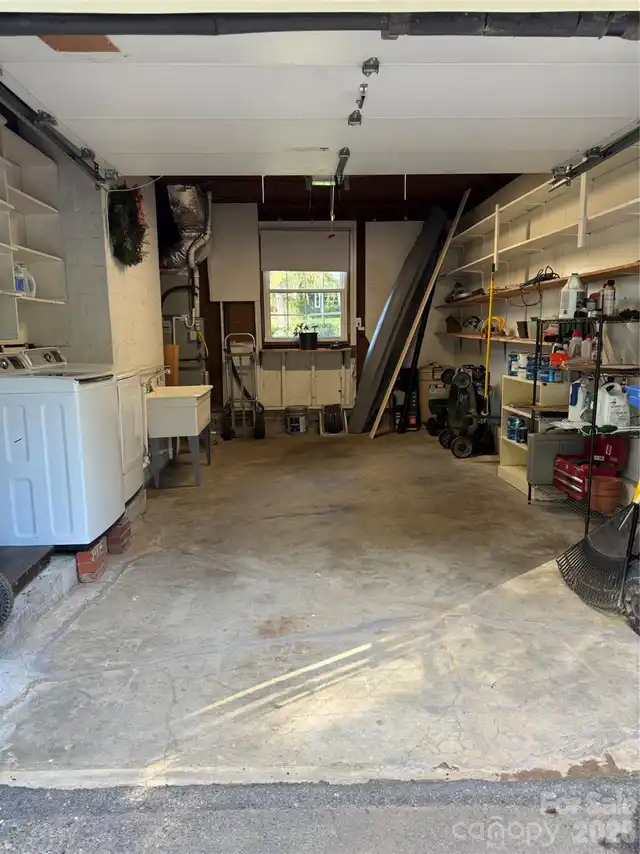
In Garage
Levels
One
Lot Features
Level
Lot Size Area
0.34
Lot Size Units
Acres
Main Level Garage YN
1
Middle Or Junior School
Unspecified
Mls Major Change Type
Under Contract-Show
New Construction YN
false
Open Parking YN
false
Parcel Number
9740-51-4265-00000
Parking Features
Driveway, Attached Garage
Patio And Porch Features
Covered, Patio
Plat Book Slide
09/94
Road Responsibility
Publicly Maintained Road
Road Surface Type
Asphalt, Paved
Roof
Architectural Shingle
Room Count
7
Security Features
Carbon Monoxide Detector(s), Security System, Smoke Detector(s)
Senior Community YN
false
Sewer
Public Sewer
Sq Ft Total Property HLA
1216
SqFt Garage
321
SqFt Main
1216
SqFt Unheated Basement
1028
SqFt Unheated Main
321
SqFt Unheated Total
1349
Subdivision Name
Grove Park
Syndicate Participation
Participant Options
Syndicate To
CarolinaHome.com, IDX, IDX_Address, Realtor.com
Tax Assessed Value
407800
Utilities
Cable Available, Electricity Connected, Natural Gas
Virtual Tour URL Branded
https://my.matterport.com/show/?m=DFuvPWJuB9U
Virtual Tour URL Unbranded
https://my.matterport.com/show/?m=DFuvPWJuB9U
Water Source
City
Window Features
Insulated Window(s)
Zoning
RS4
Zoning Specification
RS4
Neighborhood Map
Popup

Property Photos
Listing Photo
Listing Photo
Listing Photo
Listing Photo
Listing Photo
Listing Photo
Listing Photo
Listing Photo
Listing Photo
Listing Photo
Listing Photo
Listing Photo
Listing Photo
Listing Photo
Listing Photo
Listing Photo
Listing Photo
Listing Photo
Listing Photo
Listing Photo
Listing Photo
Listing Photo
Listing Photo
Listing Photo
Listing Photo
Listing Photo
Listing Photo
Listing Photo
Listing Photo
Listing Photo
Listing Photo
Listing Photo
Listing Photo
Listing Photo
Listing Photo
Listing Photo
Listing Photo
Listing Photo
Listing Photo
Listing Photo
Listing Photo
Listing Photo
Listing Photo
Listing Photo
Listing Photo
Listing Photo
Listing Photo
Listing Photo
Listing Photo
Listing Photo
Listing Photo
Listing Photo
Listing Photo
Listing Photo
Listing Photo
Listing Photo
Listing Photo
Listing Photo
Listing Photo
Listing Photo
Listing Photo
Listing Photo
Listing Photo
Listing Photo
Listing Photo
Listing Photo
Listing Photo
Listing Photo

MLS #CAR4425992 Listing courtesy of Preferred Properties provided by Canopy MLS as distributed by MLS GRID.

Similar Listings


View More Similar Listings >