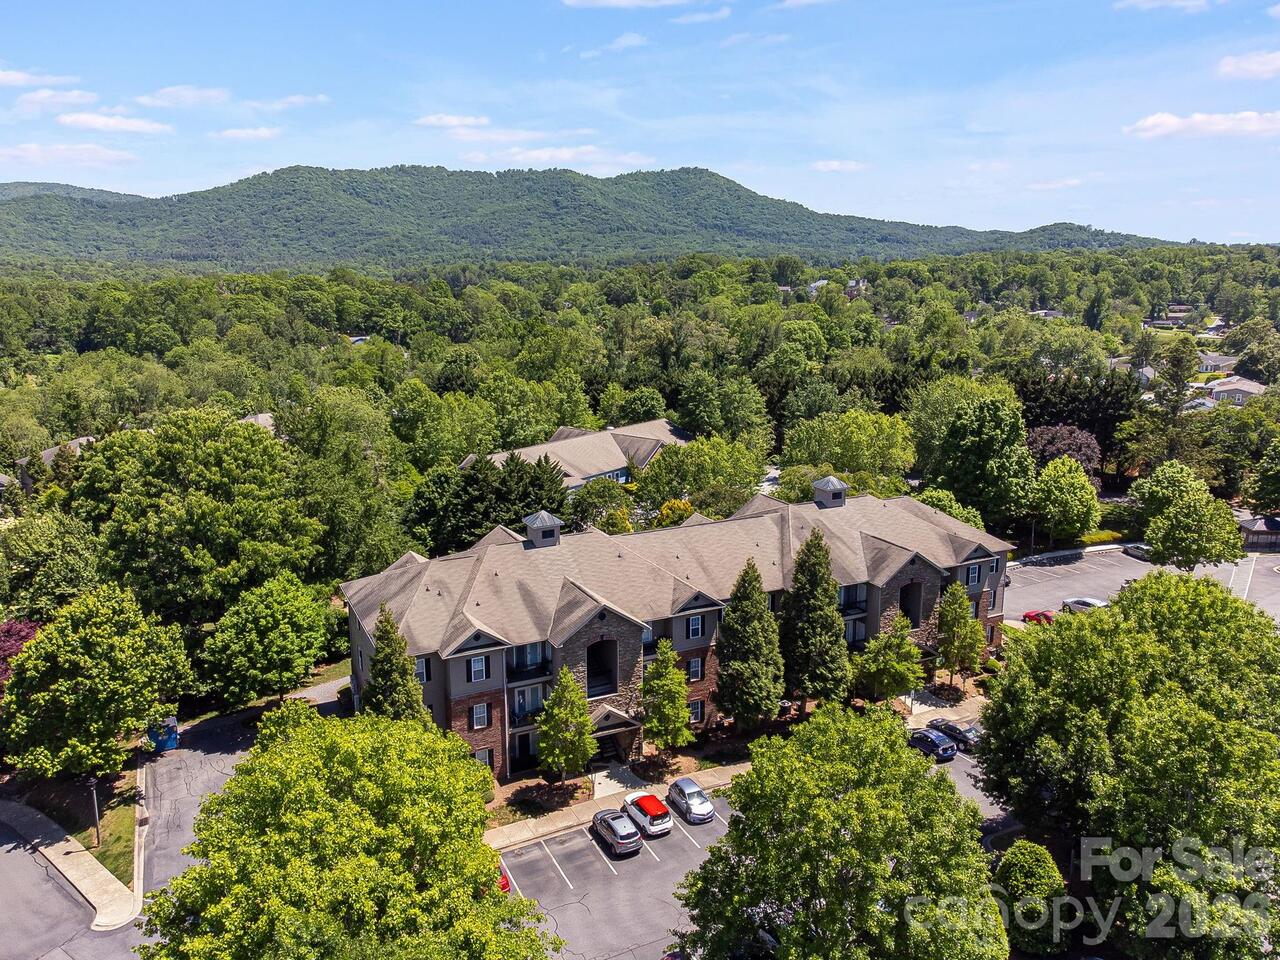
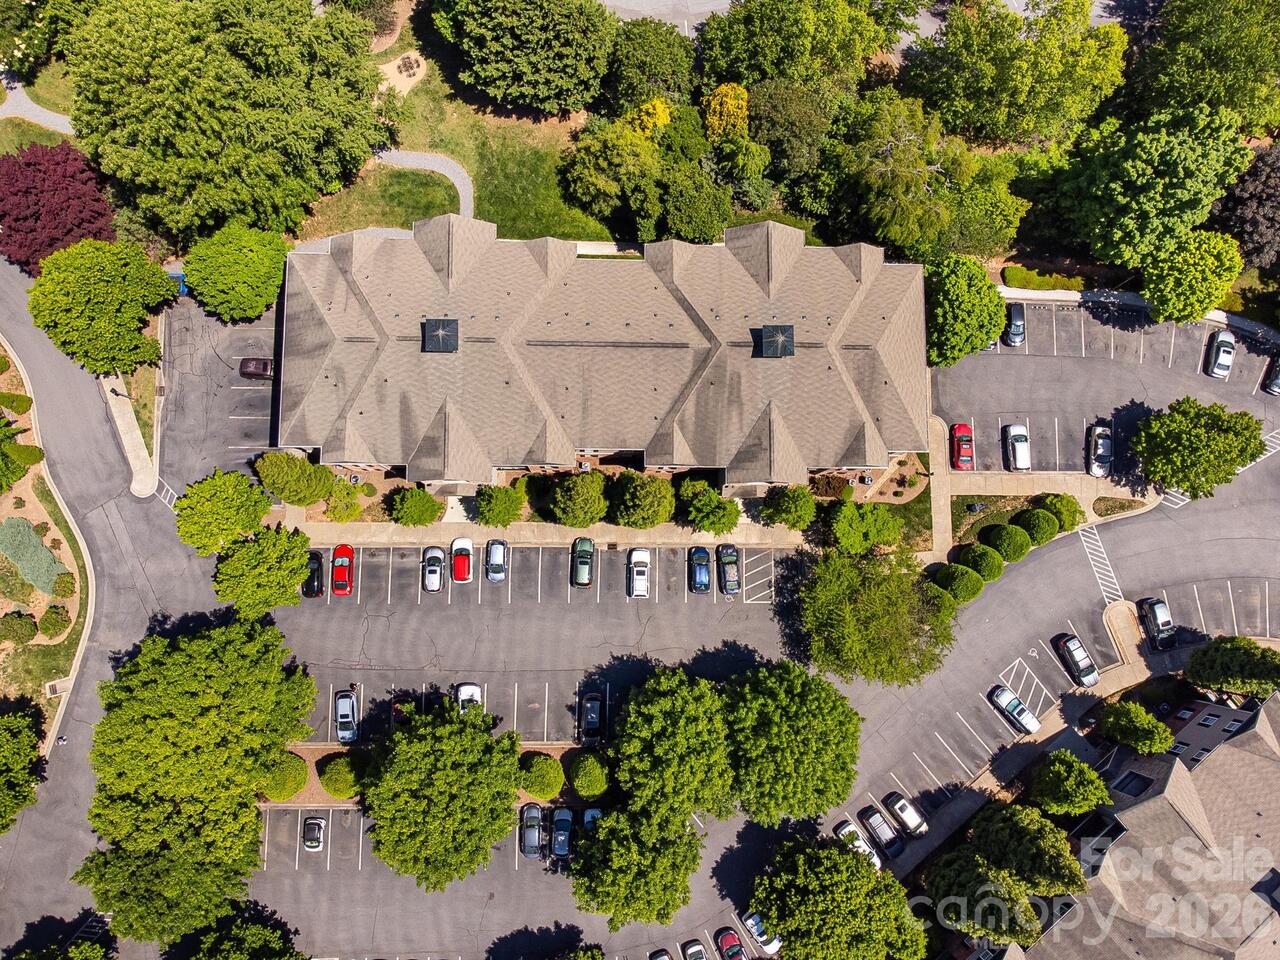
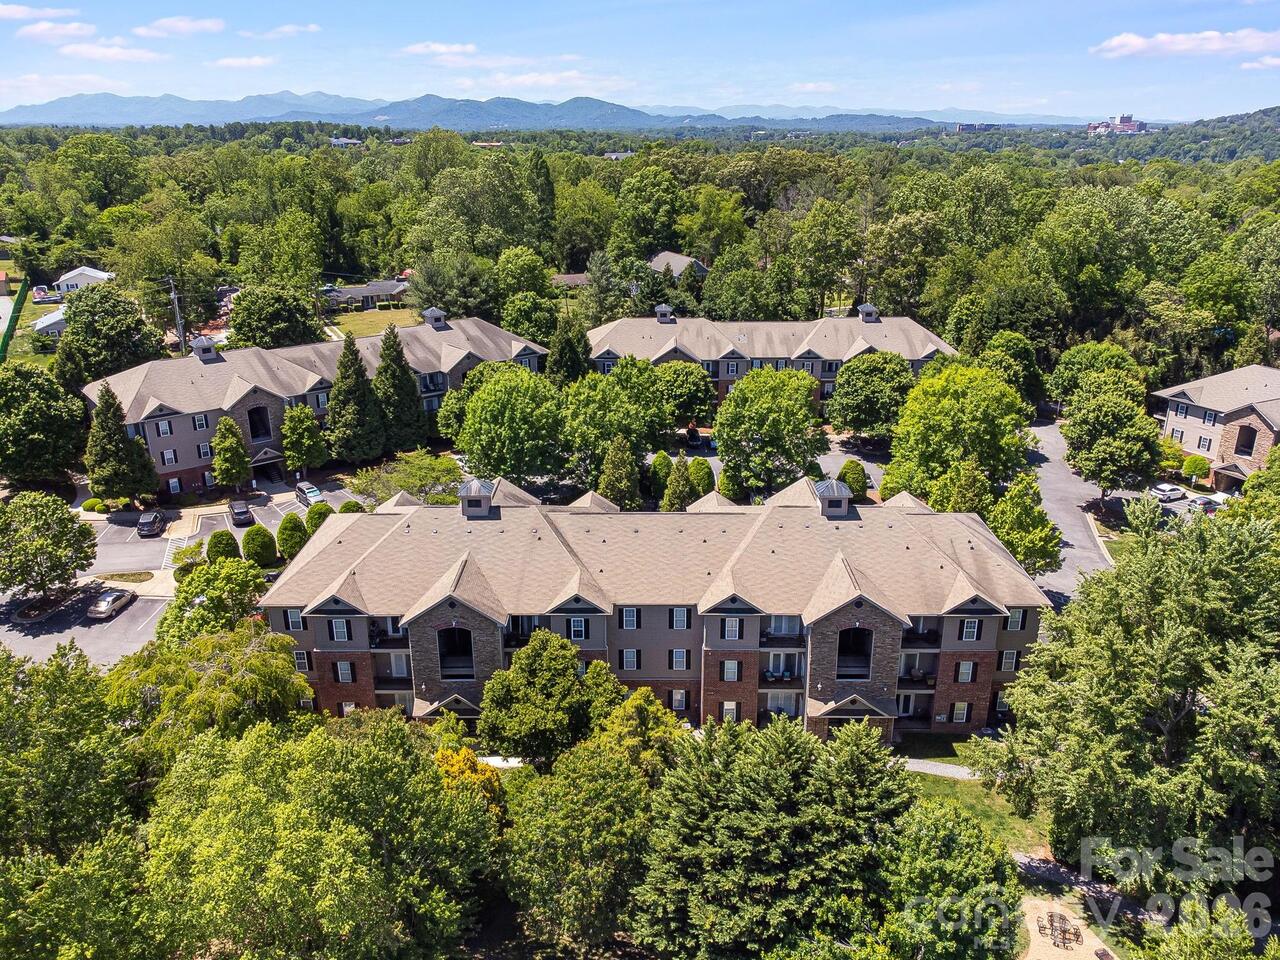
111 Appeldoorn Circle, Asheville, NC

NEXT
PREV
$219,000

($221/sqft)

List Status: Active
111 Appeldoorn Circle
Asheville, NC 28803


2 beds
2 baths
992 living sqft
Top Features
  • Built in  2005
  • Condominium
Description
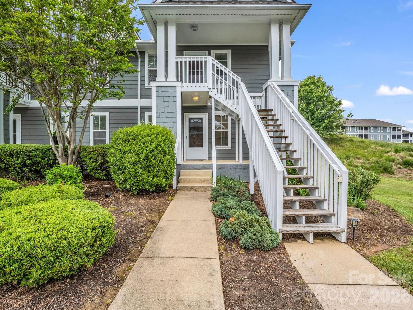
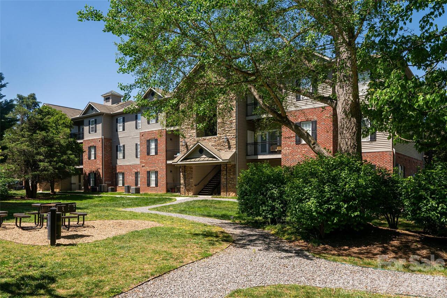
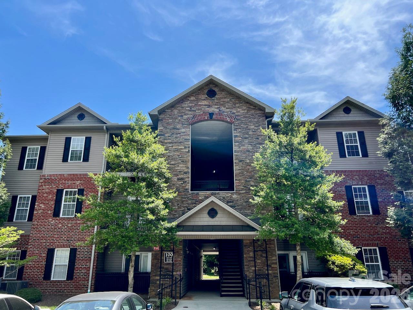
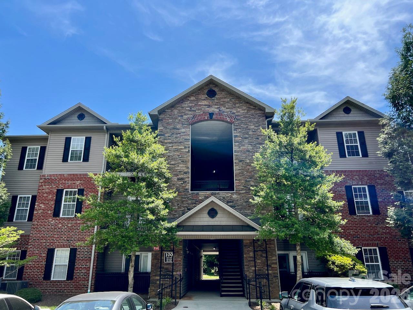
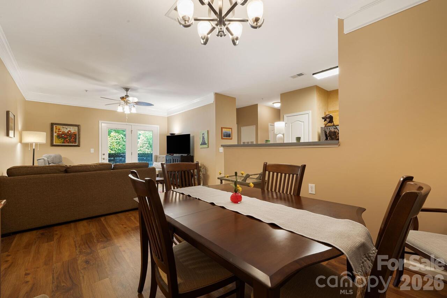
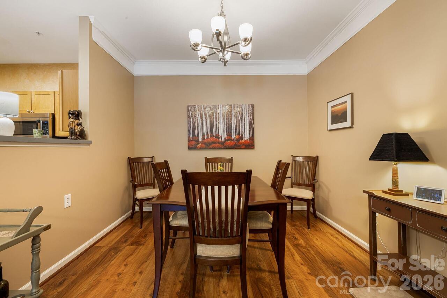
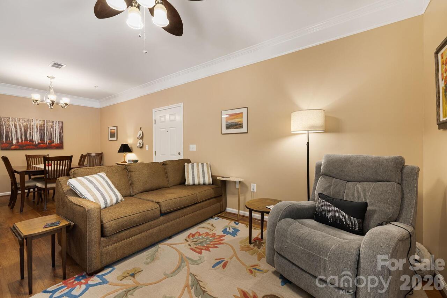
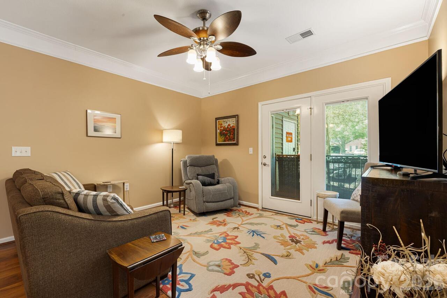
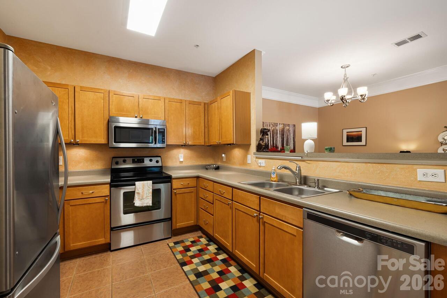
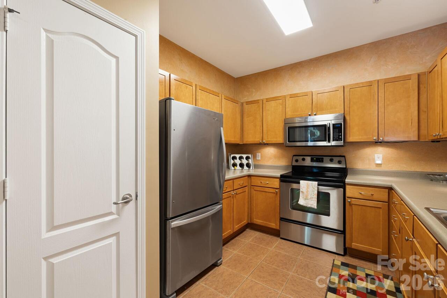
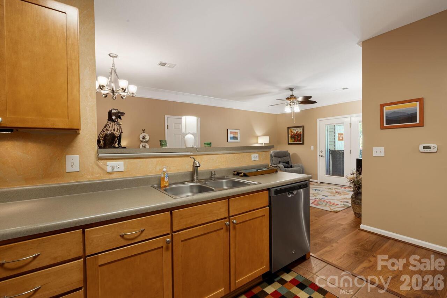
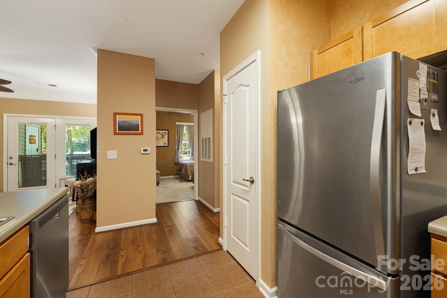
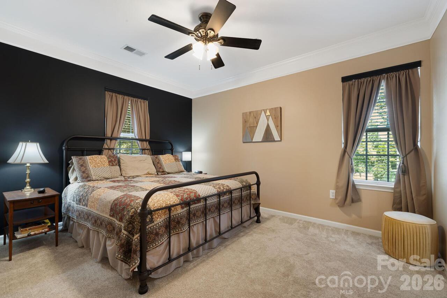
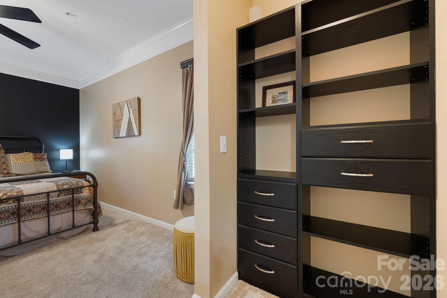
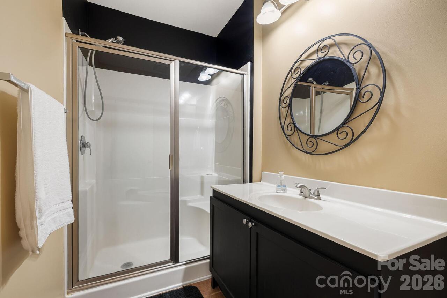
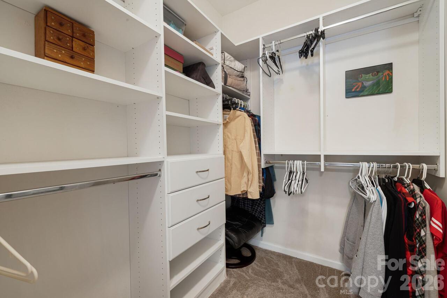
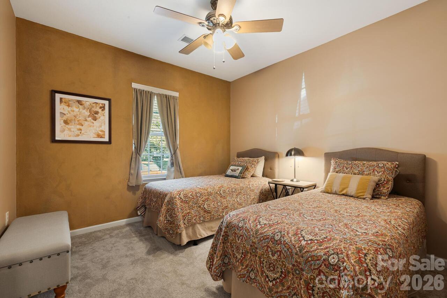
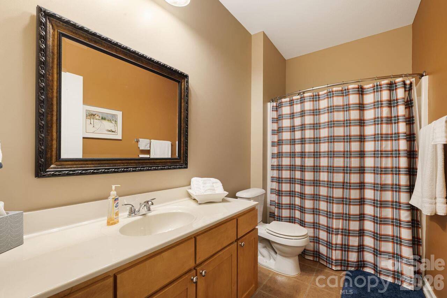
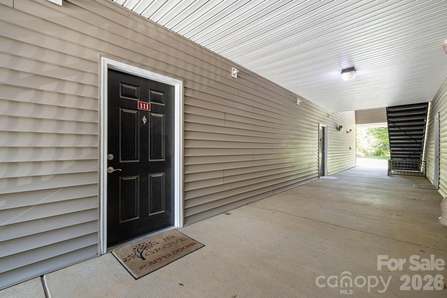
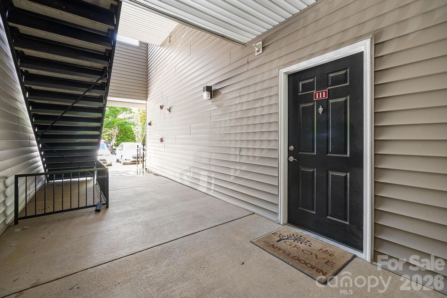
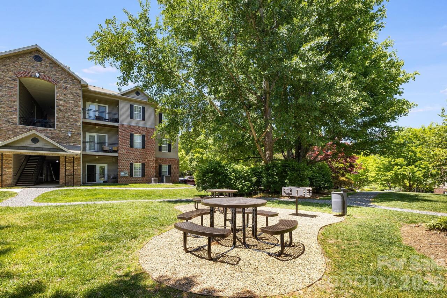
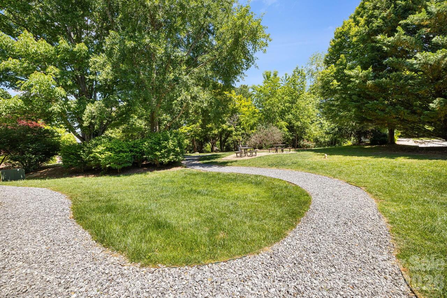
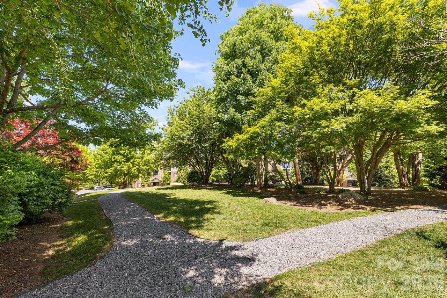
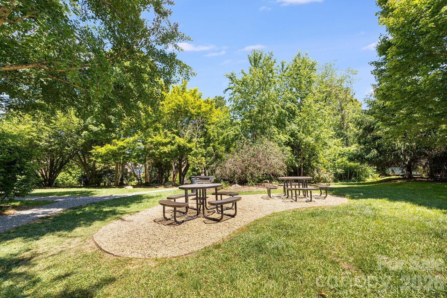
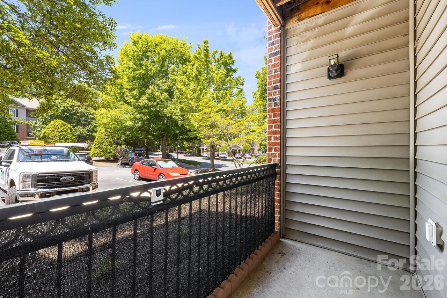
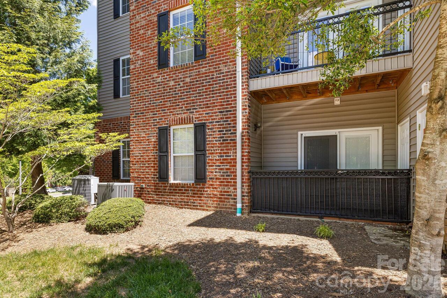
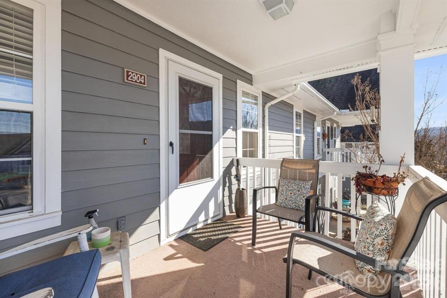
Price drop! This attractive first floor condo in the friendly and convenient Appeldoorn community is move-in ready and priced to sell! One of the best units available, this charming and comfortable home offers first floor convenience, easy access to parking, attractive interior design, paint, flooring, and under-cabinet lighting in the kitchen. It is well equipped with washer, dryer, refrigerator, range, dishwasher, microwave and upgraded storage shelves and drawers in the walk-in closet. Utilities are very affordable with an efficient heat pump and great insulation from the shared walls. Community features include a walking path, picnic tables and grills. Appeldoorn is just a short drive away from shopping, dining and entertainment on Hendersonville Hwy and in Biltmore Village, and it is only about 15 minutes from downtown Asheville. The Shiloh park, playground and community center are just a few blocks away. Come and see one of the best deals in Asheville!
Property Details
Property Features
Property Sub Type
Condominium
County
Buncombe
Additional Information
Above Grade Finished Area
992
Additional Parcels YN
false
Appliances
Dishwasher, Dryer, Electric Range, Electric Water Heater, Microwave, Refrigerator, Washer
Association Annual Expense
3612.00
Association Fee
301
Association Fee Frequency
Monthly
Association Name
Baldwin Real Estate Management
Association YN
true
Assumable
No
Basement YN
false
Bathrooms Total Integer
2
Bedroom Main
2
CCR Subject To
Yes
Carport YN
false
City Taxes Paid To
Asheville
Construction Type
Site Built
ConstructionMaterials
Brick Partial, Stone, Vinyl
Cooling
Ceiling Fan(s), Heat Pump
CumulativeDaysOnMarket
24
Deed Reference
5839/1392
Directions
I suggest approaching the property from Hendersonville Rd instead of Sweeten Creek, though either way works. From downtown Asheville, take Biltmore Ave. south through Biltmore Village, straight onto Hendersonville Hwy, about 3.5 miles total. Turn left on West Chapel Rd. and go .2 miles and bear right to stay on West Chapel Rd. Go another .2 miles and turn left onto Brooklyn Rd. Go .1 miles and turn right onto Appeldoorn Circle. Just inside the complex bear left and building 1 will be the first one on the right, and the condo #111 is off the entrance at the far end of the building.
Down Payment Resource YN
1
Elementary School
Unspecified
Entry Level
1
Entry Location MLS
Main
Fireplace YN
false
Flooring
Carpet, Laminate, Tile
Foundation Details
Slab
Full Bath Main
2
Garage YN
false
HOA Subject To
Required
HOA Subject To Dues
Mandatory
Heating
Heat Pump
High School
Unspecified
Laundry Features
Electric Dryer Hookup, Laundry Closet, Main Level, Washer Hookup
Levels
One
Lot Size Area
0.02
Lot Size Units
Acres
Middle Or Junior School
Unspecified
Mls Major Change Type
Price Decrease
New Construction YN
false
Open Parking YN
false
Other Parking
Parking spaces are convenient to the condo entrance.
Parcel Number
9657140983
Parking Features
Parking Space(s)
Patio And Porch Features
Patio
Pets Allowed
Yes
Plat Book Slide
100
Plat Reference Section Pages
102
Previous List Price
223000
Road Responsibility
Private Maintained Road
Road Surface Type
Asphalt, Paved
Room Count
5
Security Features
Smoke Detector(s)
Senior Community YN
false
Sewer
Public Sewer
Sq Ft Total Property HLA
992
SqFt Main
992
SqFt Unheated Main
16
SqFt Unheated Total
16
Subdivision Name
The Grove at Appeldoorn
Syndicate Participation
Participant Options
Syndicate To
Apartments.com powered by CoStar, CarolinaHome.com, IDX, IDX_Address, Realtor.com
Tax Assessed Value
247100
Utilities
Cable Connected, Electricity Connected, Wired Internet Available
Water Source
City
Window Features
Insulated Window(s)
Zoning
RM16
Zoning Specification
RM16
Neighborhood Map
Popup

Property Photos
Listing Photo
Listing Photo
Listing Photo
Listing Photo
Listing Photo
Listing Photo
Listing Photo
Listing Photo
Listing Photo
Listing Photo
Listing Photo
Listing Photo
Listing Photo
Listing Photo
Listing Photo
Listing Photo
Listing Photo
Listing Photo
Listing Photo
Listing Photo
Listing Photo
Listing Photo
Listing Photo
Listing Photo
Listing Photo
Listing Photo
Listing Photo
Listing Photo
Listing Photo
Listing Photo
Listing Photo
Listing Photo
Listing Photo
Listing Photo
Listing Photo
Listing Photo
Listing Photo
Listing Photo
Listing Photo
Listing Photo
Listing Photo
Listing Photo
Listing Photo
Listing Photo
Listing Photo
Listing Photo
Listing Photo
Listing Photo
Listing Photo
Listing Photo
Listing Photo
Listing Photo
Listing Photo
Listing Photo
Listing Photo
Listing Photo

MLS #CAR4397274 Listing courtesy of Keller Williams Professionals provided by Canopy MLS as distributed by MLS GRID.

Similar Listings


View More Similar Listings >