40 Buckhorn Gap Road, Biltmore Lake, NC

NEXT
PREV
$875,000

($401/sqft)

List Status: Active
40 Buckhorn Gap Road
Biltmore Lake, NC 28715


3 beds
2 baths
2184 living sqft
Top Features
  • Frontage: Covered structure, Dock, Paddlesport Launch Site - Community, Beach - Public, Boat Slip – Community
  • View: Winter, Mountain(s)
  • Built in  2019
  • Single Family Residence
Description
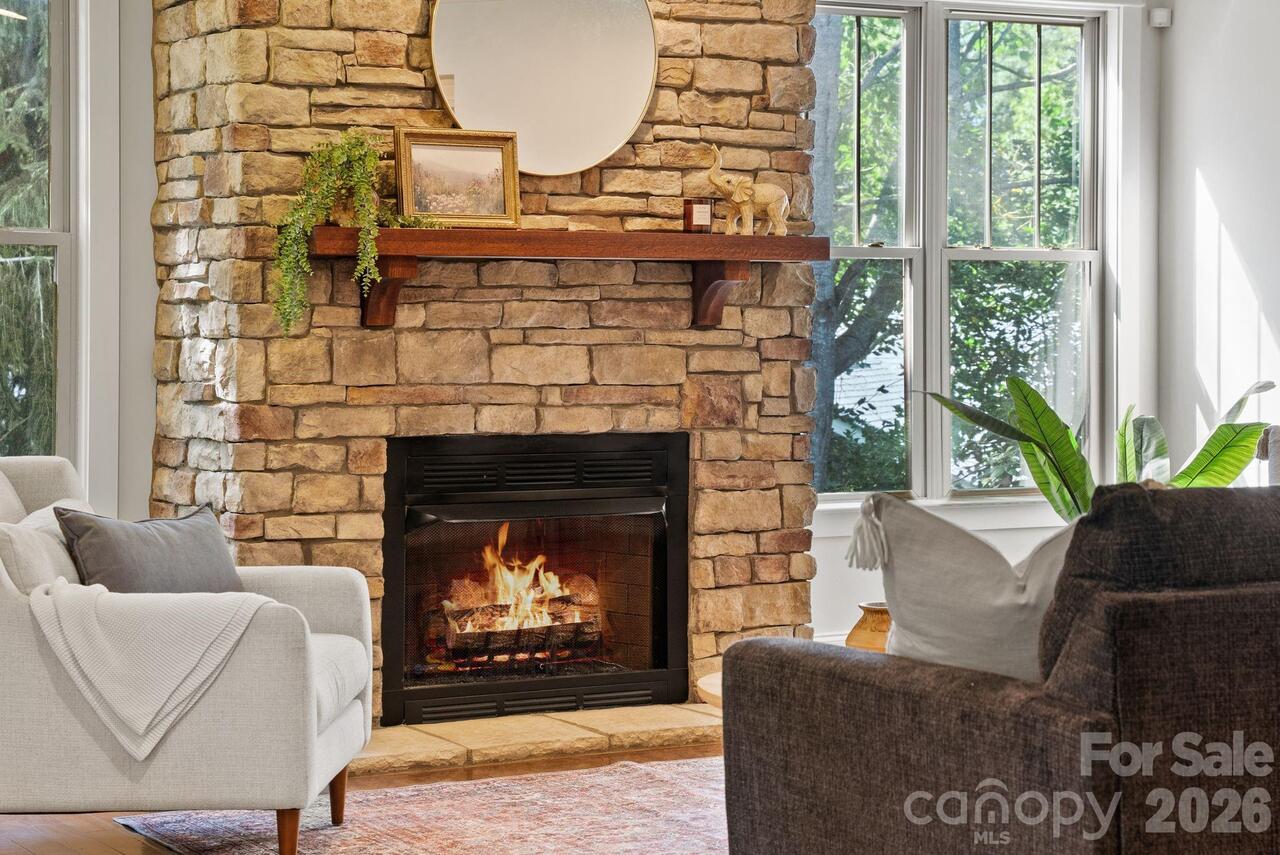
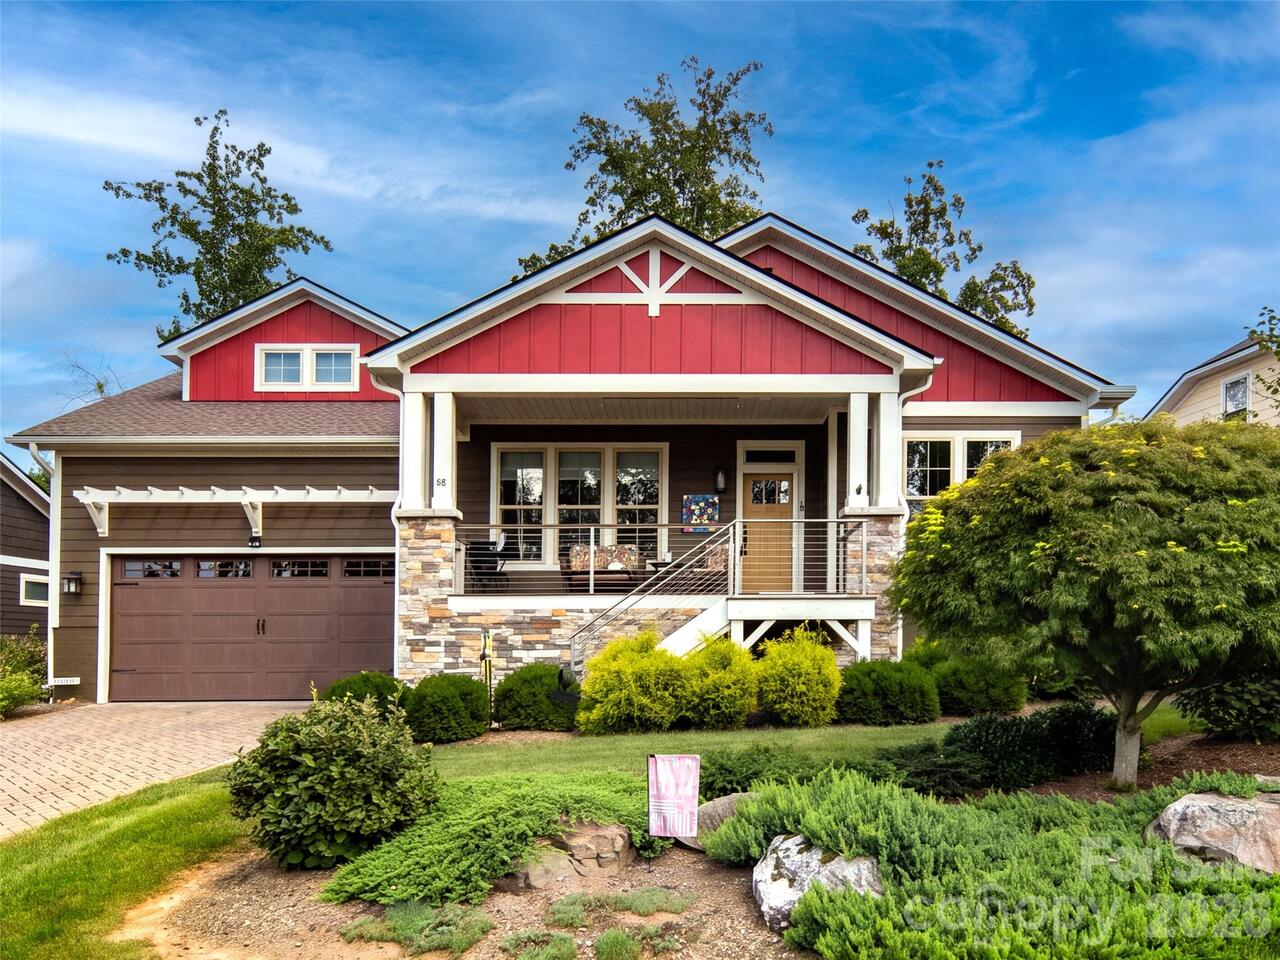
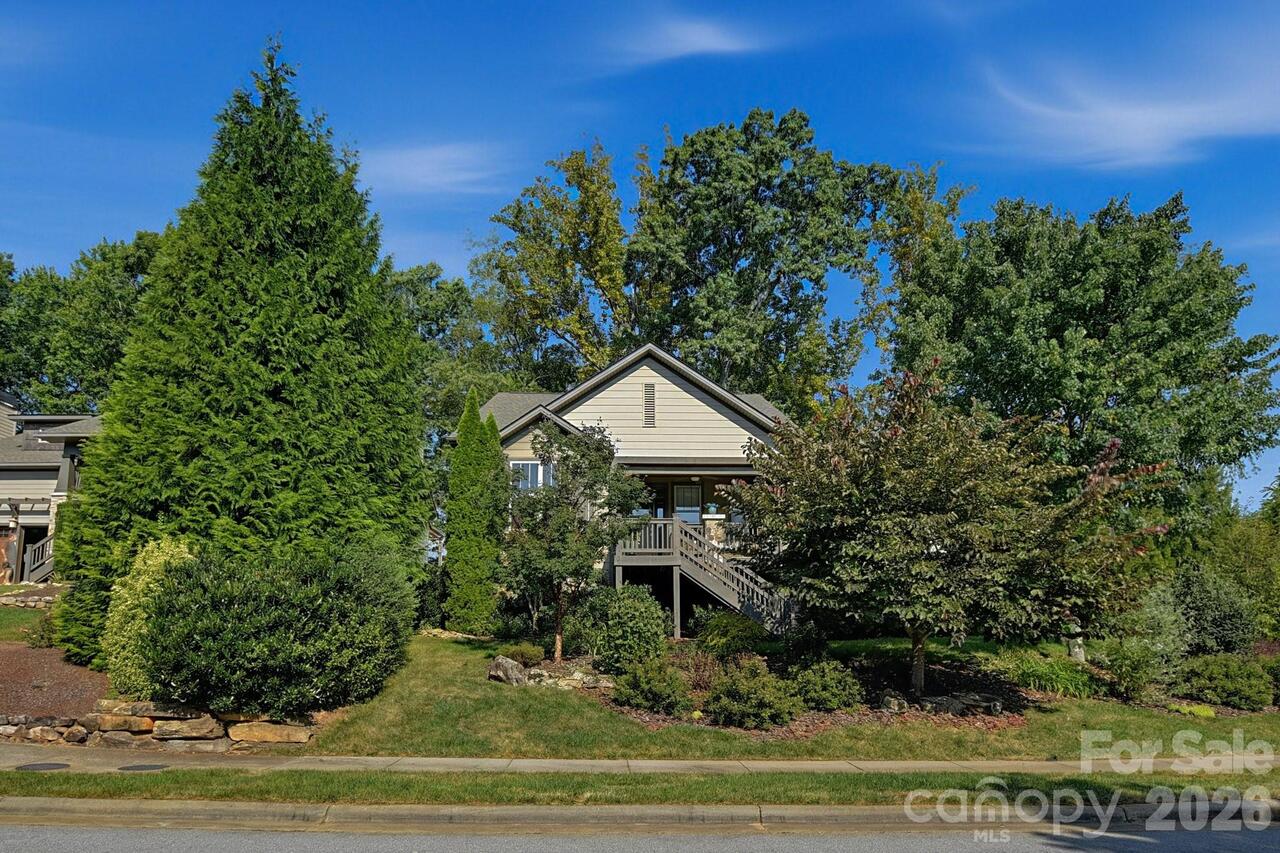
Charming cottage-style living meets modern comfort in this beautifully maintained, like-new home in the highly desirable Wilderness Cove section of Biltmore Lake. The inviting open floor plan creates a seamless flow for everyday living and entertaining, with an upscale kitchen featuring quality finishes, generous workspace, and a large walk-in pantry. The spacious primary suite offers a comfortable private retreat, while two additional bedrooms provide flexibility for guests, an office, or hobbies. High-end LVP flooring, custom closets, under-cabinet lighting, and strategically placed sun tunnels add style and function throughout. The stunning screened porch is ideal for relaxing or entertaining, while a sealed crawlspace, high-efficiency HVAC, and solar power provide added comfort and efficiency. An insulated garage with an 8-foot door and unfinished bonus room offer additional versatility and storage. Enjoy the exceptional Biltmore Lake lifestyle with boating, swimming, tennis, pickleball, parks, playgrounds, a clubhouse, and more than 8 miles of hiking and biking trails, plus a full calendar of community events. Beautifully upgraded, thoughtfully maintained, and truly move-in ready, this home checks all the boxes.
Property Details
Property Features
Property Sub Type
Single Family Residence
View
Winter, Mountain(s)
Frontage
Covered structure, Dock, Paddlesport Launch Site - Community, Beach - Public, Boat Slip – Community
County
Buncombe
Additional Information
Above Grade Finished Area
2184
Additional Parcels YN
false
Appliances
Dishwasher, Disposal, Double Oven, Gas Range, Microwave, Refrigerator
Association Annual Expense
2400.00
Association Fee
600
Association Fee Frequency
Quarterly
Association Name
Realmanage Onsite
Association Phone
828-670-8293
Association YN
true
Assumable
No
Basement YN
false
Bathrooms Total Integer
2
Bedroom Main
3
CCR Subject To
Yes
Carport YN
false
City Taxes Paid To
No City Taxes Paid
Community Features
Clubhouse, Lake Access, Picnic Area, Playground, Recreation Area, Sidewalks, Sport Court, Street Lights, Tennis Court(s), Walking Trails
Construction Type
Site Built
ConstructionMaterials
Fiber Cement, Stone
Cooling
Central Air, Electric
CumulativeDaysOnMarket
1
Deed Reference
5831/0525
Door Features
Insulated Door(s)
Elementary School
Hominy Valley/Enka
Elevation
2000
Fireplace Features
Gas Log, Gas Vented, Great Room
Fireplace YN
true
Flooring
Tile, Vinyl
Foundation Details
Crawl Space
Full Bath Main
2
Garage Spaces
2
Garage YN
true
Green Sustainability
Photovoltaic - Solar Power
HOA Subject To
Required
HOA Subject To Dues
Mandatory
Heating
Heat Pump, Natural Gas
High School
Enka
Interior Features
Attic Walk In, Built-in Features, Open Floorplan, Pantry, Split Bedroom, Walk-In Closet(s), Walk-In Pantry
Laundry Features
Laundry Room, Main Level
Levels
One
Lot Features
Level, Sloped, Wooded, Views
Lot Size Area
0.22
Lot Size Units
Acres
Main Level Garage YN
1
Middle Or Junior School
Enka
Mls Major Change Type
New Listing
New Construction YN
false
Open Parking YN
false
Other Parking
Pavers
Parcel Number
9616-14-1178-00000
Parking Features
Attached Garage
Patio And Porch Features
Covered, Front Porch, Patio, Rear Porch, Screened
Restrictions
Other - See Remarks
Restrictions Description
See Biltmore Lake Community Documents
Road Responsibility
Private Maintained Road
Road Surface Type
Other, Paved
Roof
Architectural Shingle
Room Count
1
Senior Community YN
false
Sewer
Public Sewer
Sq Ft Total Property HLA
2184
SqFt Garage
520
SqFt Main
2184
SqFt Unheated Total
375
SqFt Unheated Upper
375
Subdivision Name
Biltmore Lake
Syndicate Participation
Participant Options
Syndicate To
CarolinaHome.com, IDX, IDX_Address, Realtor.com
Tax Assessed Value
516800
Utilities
Cable Connected, Electricity Connected, Natural Gas, Solar
Water Source
Public
Window Features
Insulated Window(s)
Zoning Specification
RES
Neighborhood Map
Popup

Property Photos
Listing Photo
Listing Photo

MLS #CAR4424565 Listing courtesy of Howard Hanna Beverly-hanks Asheville-biltmore Park provided by Canopy MLS as distributed by MLS GRID.

Similar Listings