323 Fennel Dun Circle, Biltmore Lake, NC

NEXT
PREV
$857,500

($416/sqft)

List Status: Active
323 Fennel Dun Circle
Biltmore Lake, NC 28715


3 beds
2 baths
2062 living sqft
Top Features
  • View: Mountain(s)
  • Built in  2013
  • Style: Arts and Crafts, Bungalow
  • Single Family Residence
Description
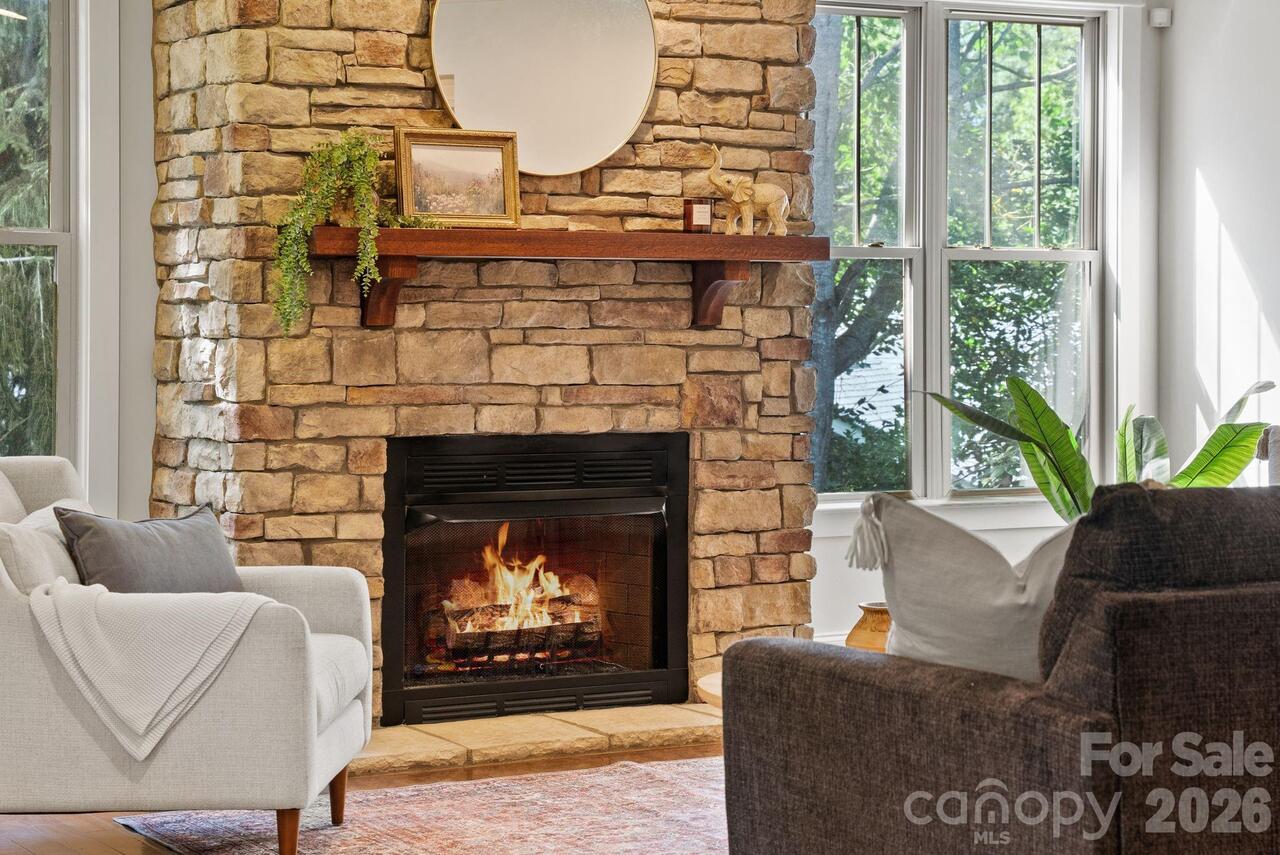
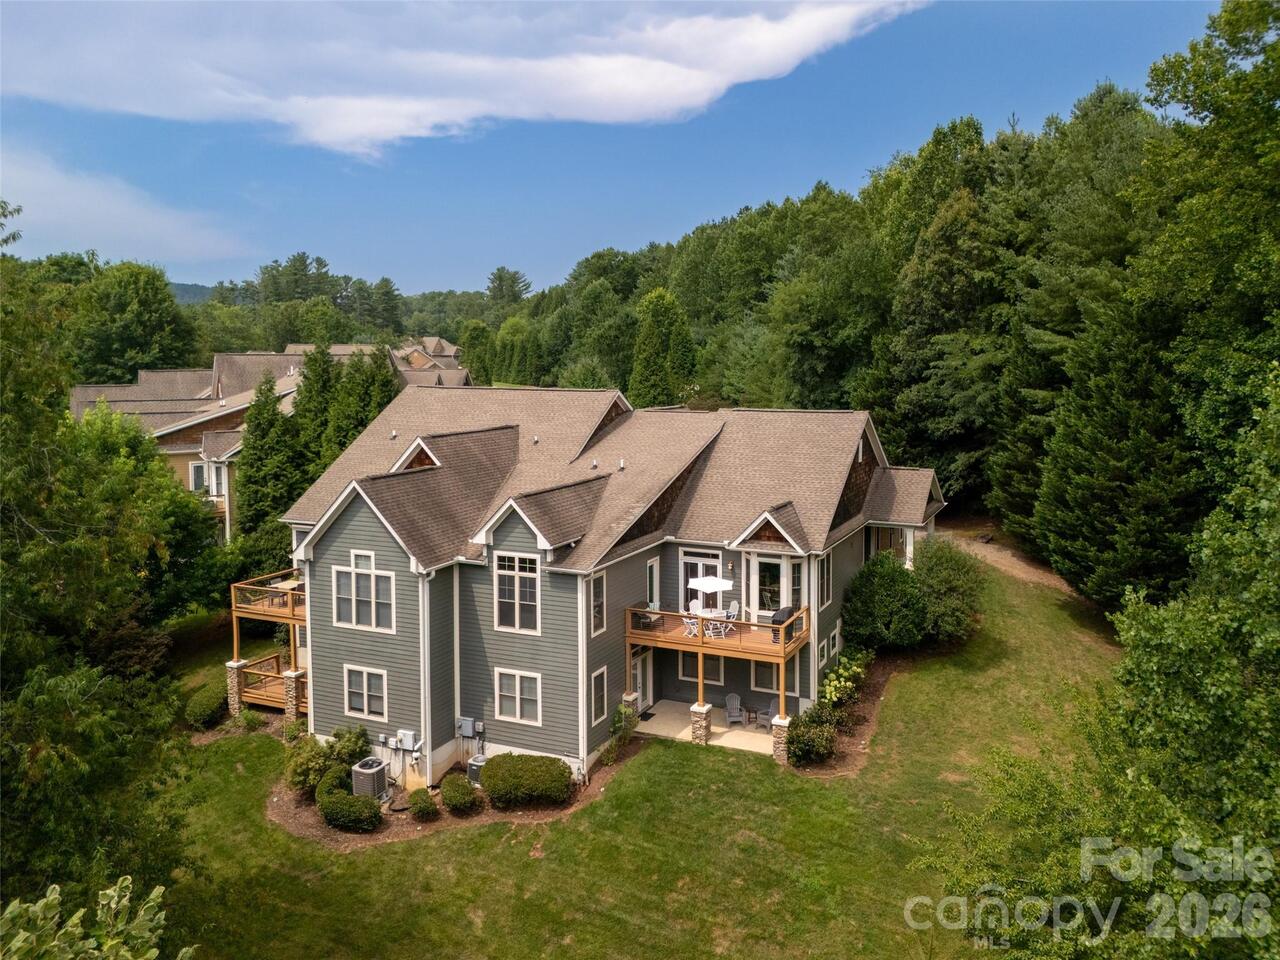
Beautifully maintained and move-in ready home in the desirable Biltmore Lake community! This thoughtfully designed floor plan features split bedrooms, offering added privacy and flexibility for today’s buyers. Enjoy an updated kitchen with 2024 quartz countertops, Bosch appliances, soft-close cabinetry and convenient pull-out shelving. The spacious walk-in pantry/laundry room provides exceptional storage, complemented by a 2025 Electrolux washer and dryer. The inviting family room features custom-built bookshelves, while the bathrooms offer attractive granite countertops. Outside, the wide side lot provides extra privacy, with a fenced backyard creating a peaceful private retreat. Additional highlights include a side-load oversized garage with epoxy flooring, a covered front porch with beautiful sunrise views, a four-seasons sunroom, and beautiful landscaping. All of this in Biltmore Lake, with its outstanding community amenities and convenient location. A wonderful opportunity to enjoy comfortable living in a highly desirable mountain community!
Property Details
Property Features
Property Sub Type
Single Family Residence
Style
Arts and Crafts, Bungalow
View
Mountain(s)
County
Buncombe
Additional Information
Above Grade Finished Area
2062
Additional Parcels YN
false
Appliances
Dishwasher, Disposal, Dryer, Gas Oven, Gas Range, Gas Water Heater, Microwave, Refrigerator, Washer, Washer/Dryer
Association Annual Expense
2400.00
Association Fee
600
Association Fee Frequency
Quarterly
Association Name
Biltmore Lake HOA
Association YN
true
Assumable
No
Basement YN
false
Bathrooms Total Integer
2
Bedroom Main
3
CCR Subject To
Yes
Carport YN
false
City Taxes Paid To
No City Taxes Paid
Construction Type
Site Built
ConstructionMaterials
Fiber Cement
Cooling
Central Air
CumulativeDaysOnMarket
1
Deed Reference
6261-482
Directions
Sand Hill Road to Olive Dun Drive. Left on Welsh Partridge. Left on Fennel Dun. Last house on left. There is no sign at the property.
Elementary School
Hominy Valley/Enka
Fencing
Back Yard, Fenced
Fireplace Features
Gas Log, Living Room
Fireplace YN
true
Flooring
Tile, Wood
Foundation Details
Crawl Space
Full Bath Main
2
Garage Spaces
2
Garage YN
true
HOA Subject To
Required
HOA Subject To Dues
Mandatory
Heating
Forced Air, Natural Gas
High School
Enka
Laundry Features
Laundry Room
Levels
One
Lot Features
Cul-De-Sac, Wooded, Views
Lot Size Area
0.25
Lot Size Units
Acres
Main Level Garage YN
1
Middle Or Junior School
Enka
Mls Major Change Type
New Listing
New Construction YN
false
Open Parking YN
false
Parcel Number
9617-60-5655-00000
Parking Features
Attached Garage, Garage Door Opener, Garage Faces Side
Patio And Porch Features
Covered, Deck, Front Porch
Road Responsibility
Private Maintained Road, Road Maintenance Agreement
Road Surface Type
Other, Paved
Roof
Architectural Shingle
Room Count
4
Senior Community YN
false
Sewer
Public Sewer
Sq Ft Total Property HLA
2062
SqFt Main
2062
Subdivision Name
Biltmore Lake
Syndicate Participation
Participant Options
Syndicate To
CarolinaHome.com, IDX, IDX_Address, Realtor.com
Tax Assessed Value
468500
Utilities
Cable Available, Cable Connected, Natural Gas, Underground Power Lines, Underground Utilities
Virtual Tour URL Branded
https://www.zillow.com/view-3d-home/6acb2c8d-2d36-4f32-a288-ba0f3ac8e5cd?setAttribution=mls&wl=true&utm_source=dashboard
Virtual Tour URL Unbranded
https://www.zillow.com/view-3d-home/6acb2c8d-2d36-4f32-a288-ba0f3ac8e5cd?setAttribution=mls&wl=true&utm_source=dashboard
Water Source
Public
Window Features
Skylight(s)
Zoning Specification
R-3
Neighborhood Map
Popup

Property Photos
Listing Photo
Listing Photo

MLS #CAR4421442 Listing courtesy of Nest Realty Asheville provided by Canopy MLS as distributed by MLS GRID.

Similar Listings