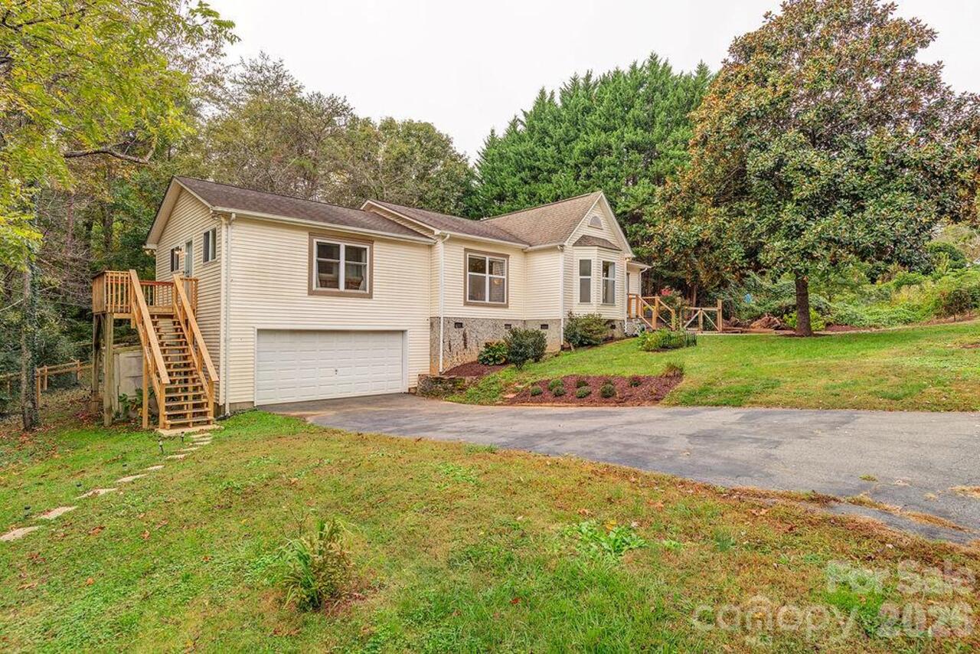
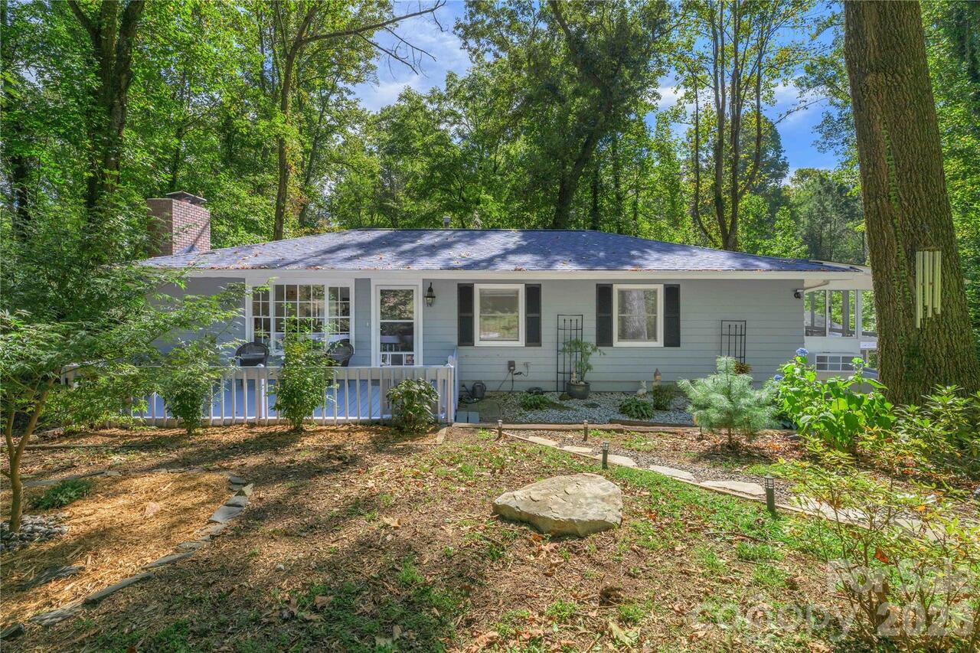
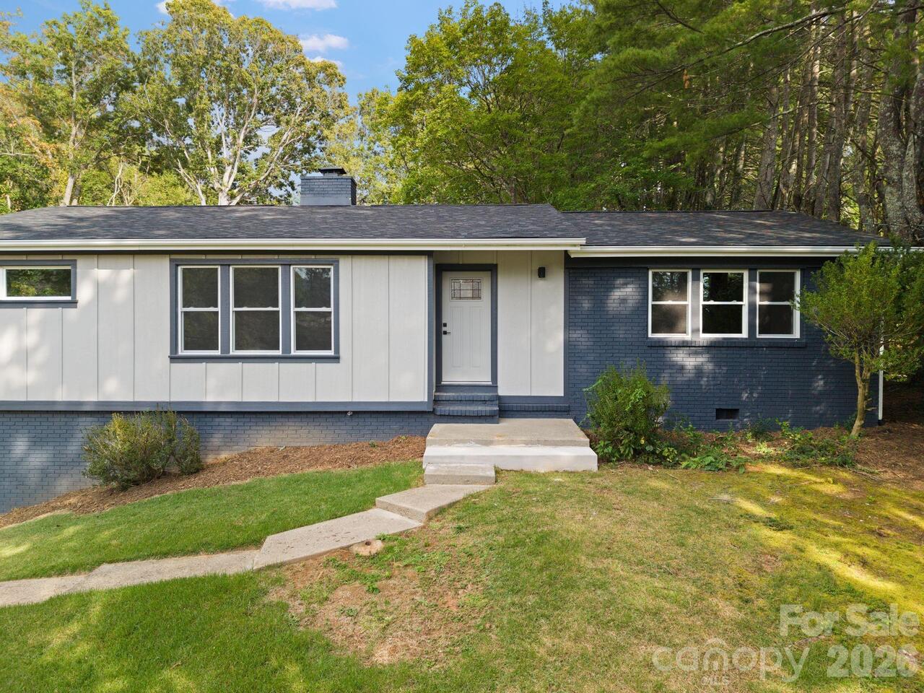
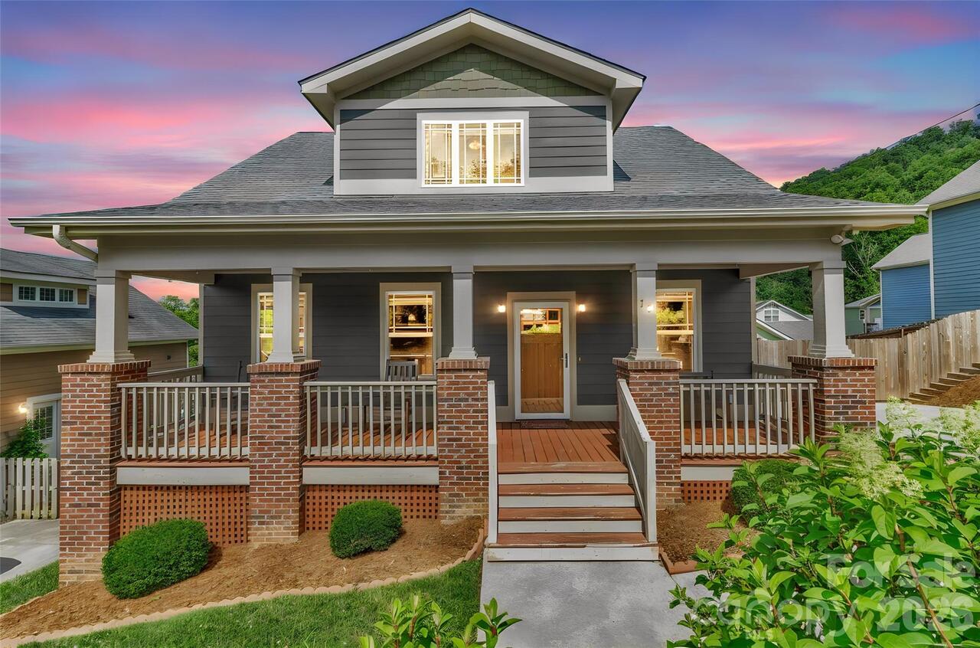
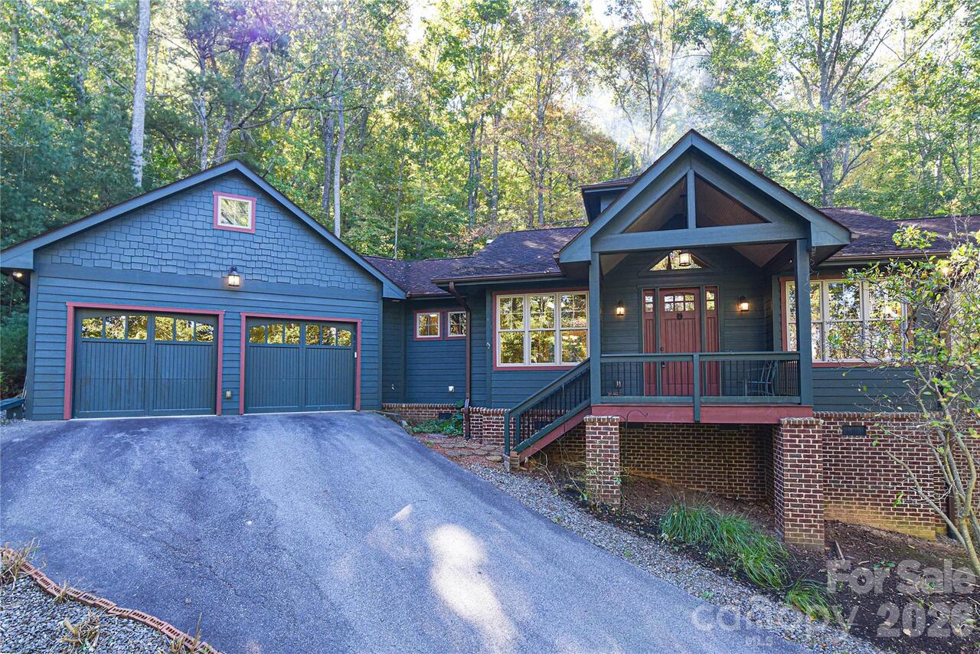
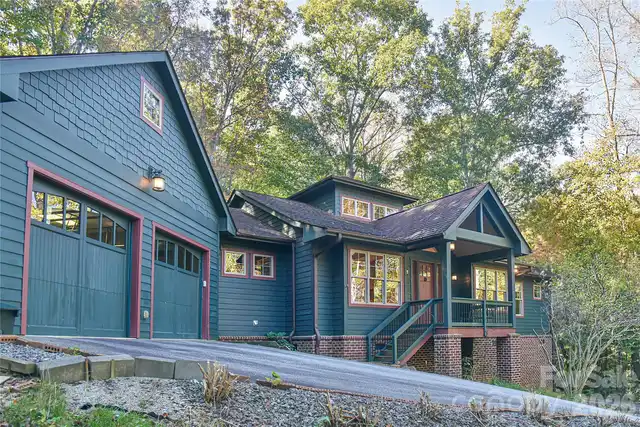
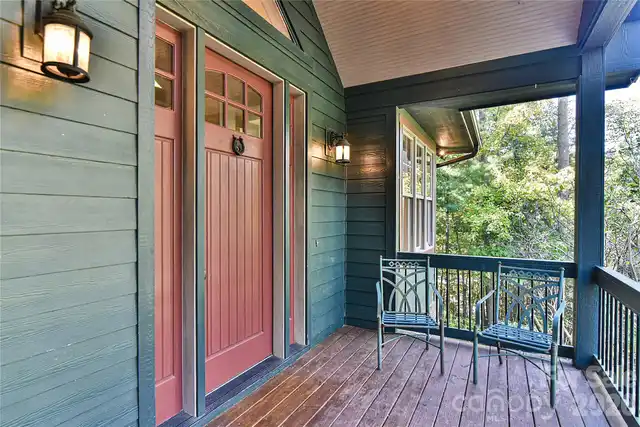
39 Oak Hollow Drive, Asheville, NC

NEXT
PREV
$600,000

($316/sqft)

List Status: Active
39 Oak Hollow Drive
Asheville, NC 28805


3 beds
3 baths
1900 living sqft
Top Features
  • Built in  2004
  • Style: Traditional, Modern
  • Single Family Residence
Description
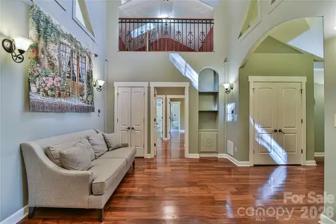
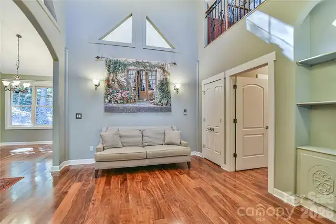
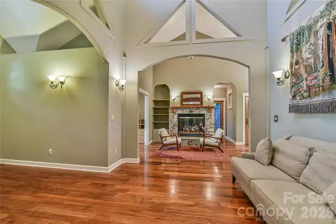
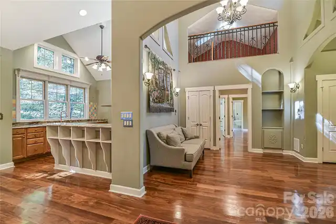
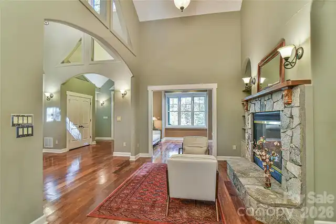
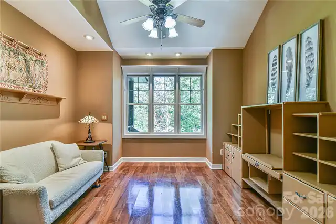
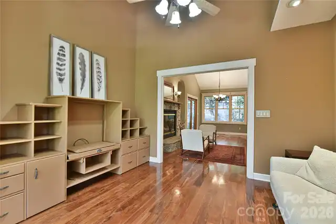
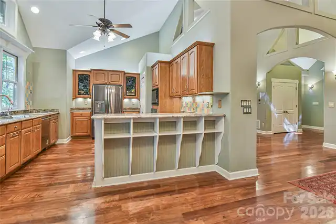
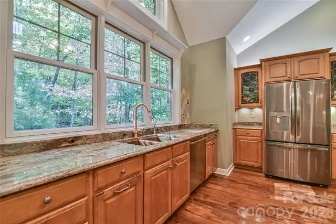
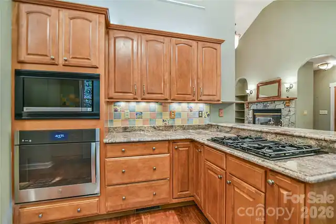
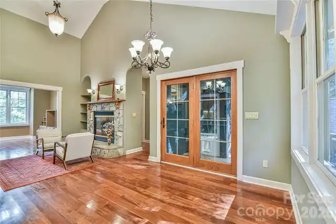
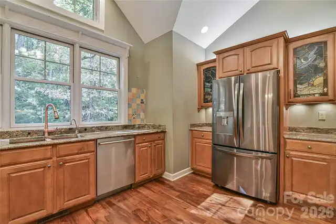
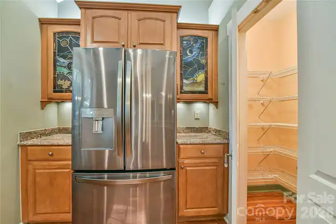
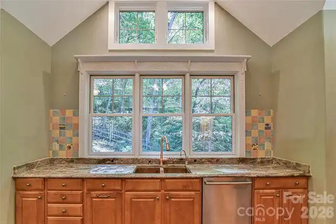
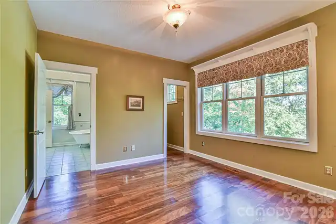
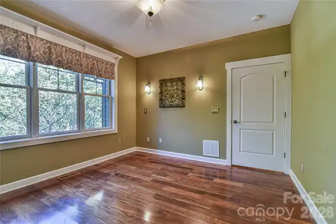
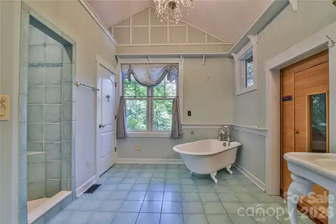
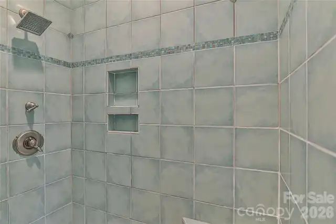
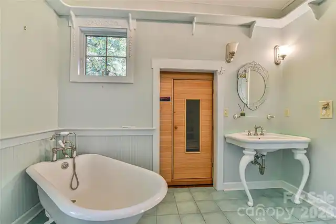
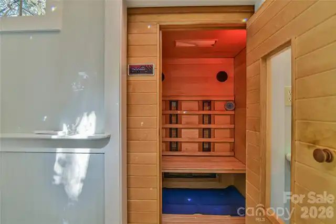
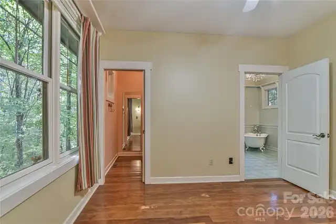
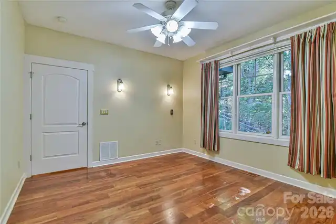
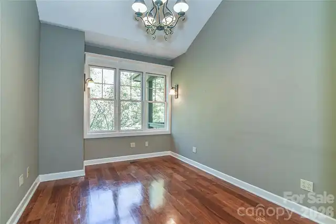
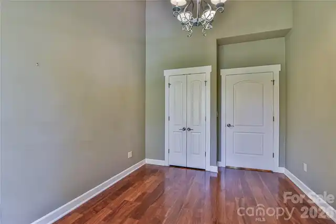
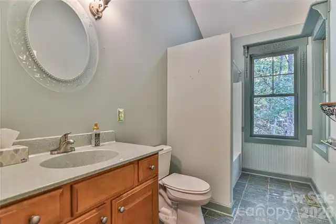
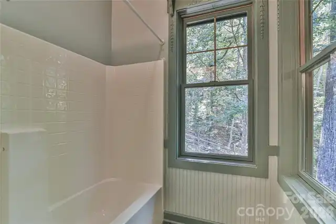
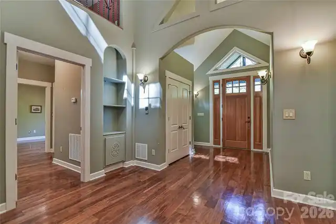
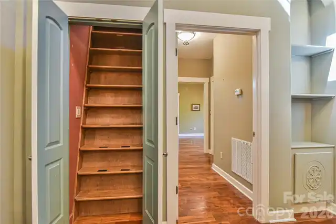
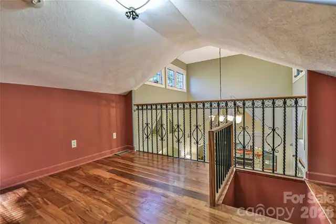
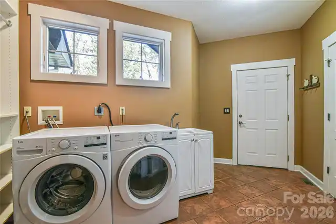
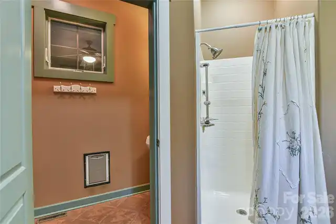
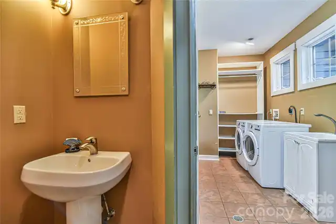
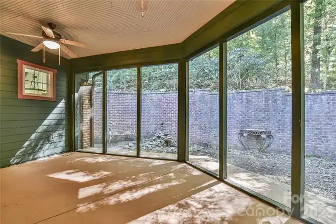
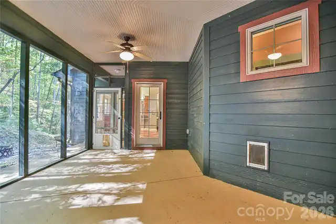
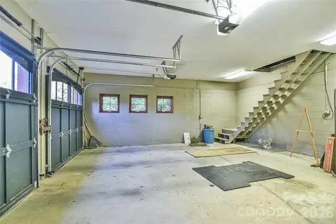
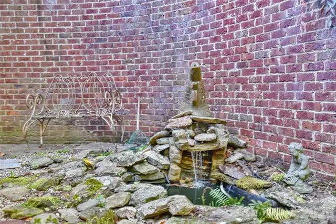
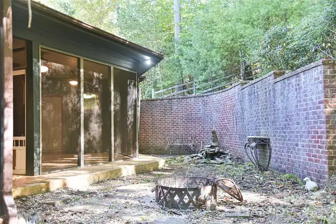
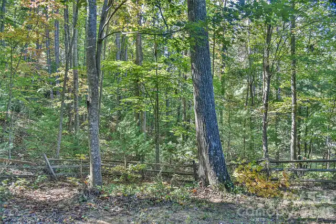
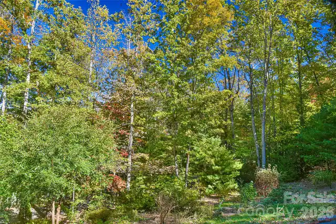
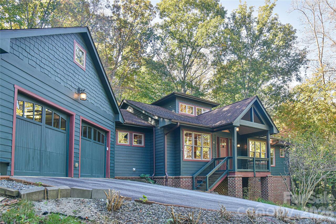
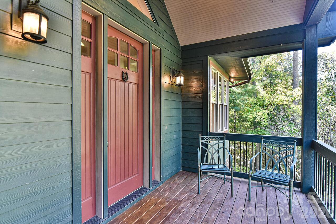
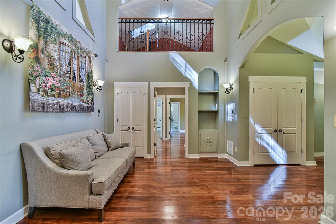
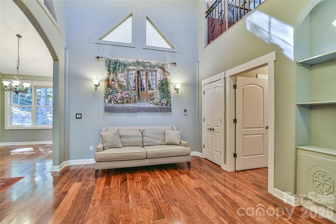
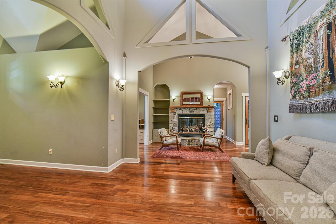
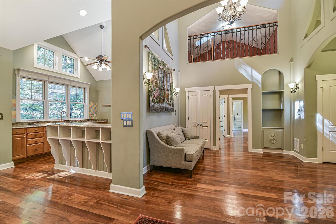
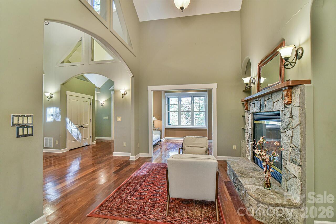
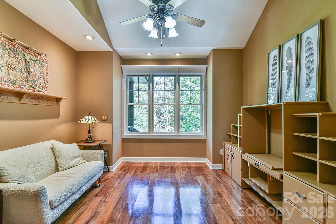
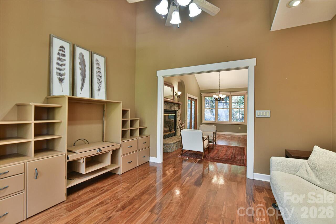
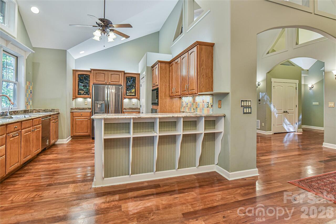
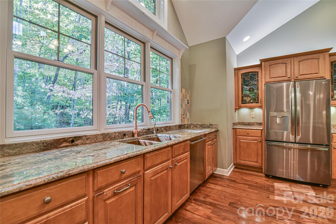
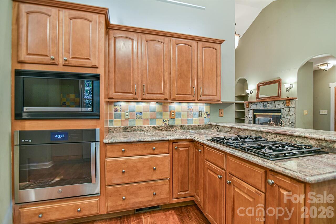
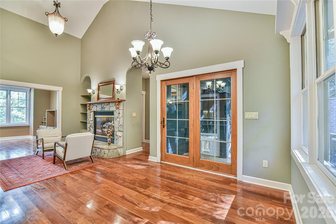
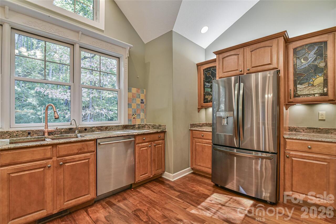
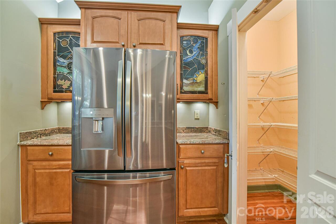
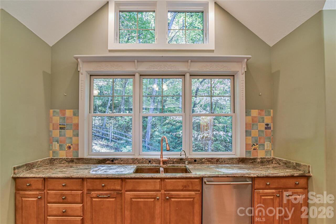
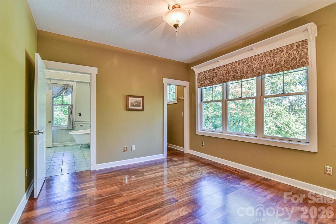
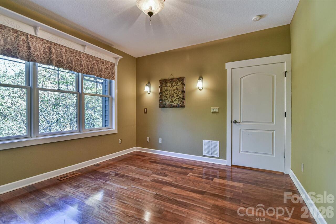
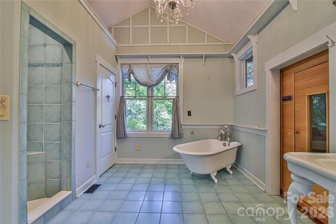
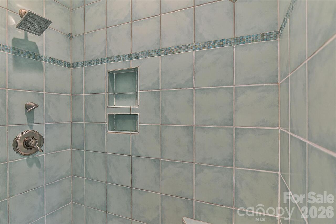
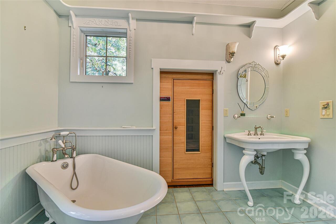
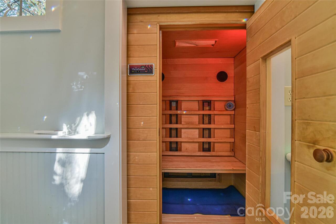
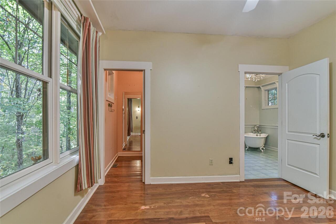
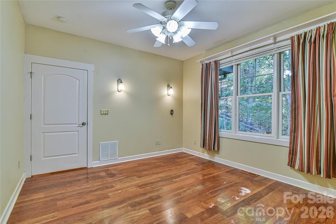
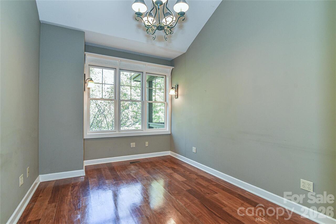
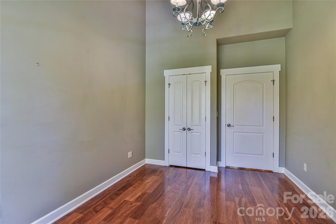
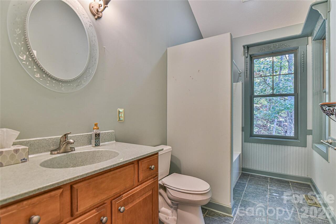
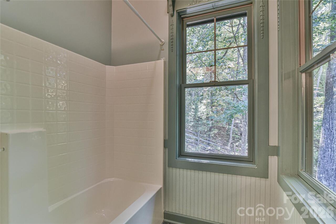
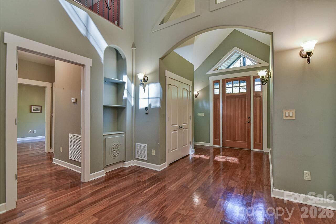
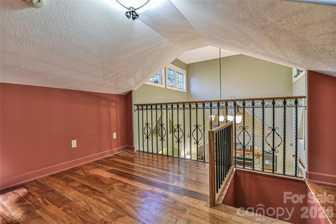
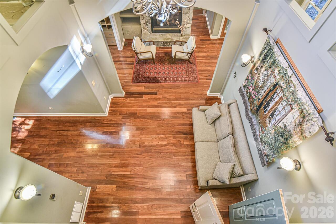
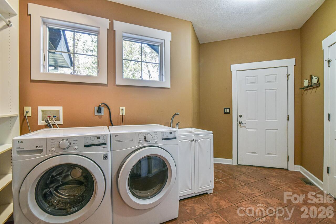
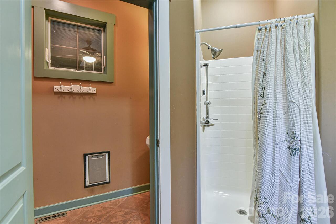
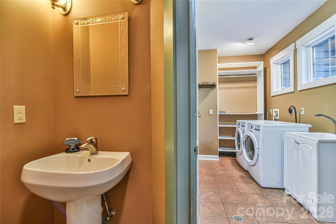
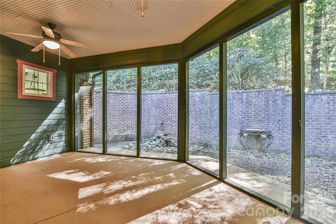
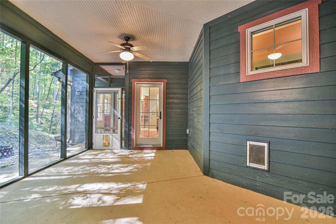
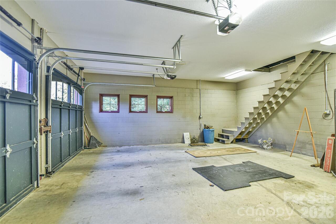
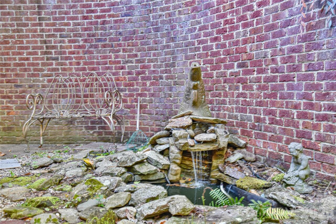
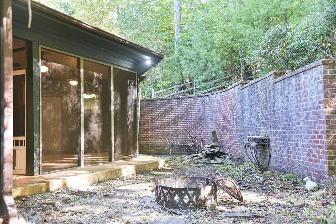
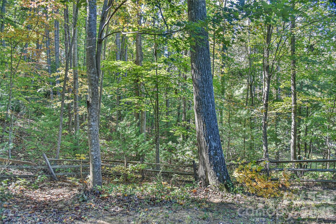
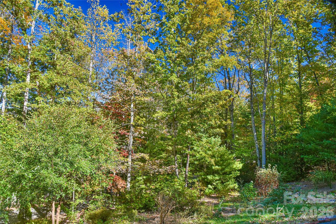
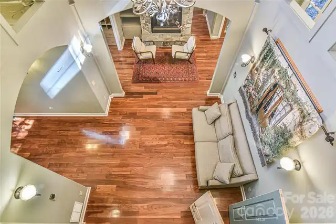
SERENITY HAS AN ADDRESS. Discover a distinctive East Asheville retreat offering three bedrooms, three full baths, two primary suites, and an attached two-car garage on a wooded 0.83-acre homesite. Located in the quiet Oak Hollow community, this thoughtfully designed home combines a peaceful, private setting with convenient access to East Asheville amenities. Originally designed around Feng Shui principles, the home welcomes you with rich mahogany floors, abundant natural light, and comfortable, open living spaces. A gas fireplace anchors the gathering area, while the kitchen features granite countertops, a copper sink, gas cooktop, and generous storage. Each primary suite includes an attached bath and walk-in closet. One features a charming claw-foot tub and electric dry sauna, creating a personal retreat within the home. Outdoors, serenity takes center stage. Enjoy morning coffee on the screened porch, relax beside the circulating fountain on the peaceful patio, or gather around the firepit beneath the trees. A fenced backyard and established garden containers offer opportunities to make this private setting your own. A practical laundry/mudroom adds everyday convenience, while the location places the Asheville VA Medical Center, Blue Ridge Parkway, WNC Nature Center, and East Asheville shopping and services within easy reach. Annual HOA dues are $400. Privacy, comfort, and a little more room to breathe. Come experience the serenity of 39 Oak Hollow Drive.

Property Details
Property Features
Property Sub Type
Single Family Residence
Style
Traditional, Modern
County
Buncombe
Additional Information
Above Grade Finished Area
1900
Accessibility Features
Two or More Access Exits
Additional Parcels YN
false
Appliances
Dryer, Electric Oven, Electric Water Heater, ENERGY STAR Qualified Refrigerator, Gas Cooktop, Microwave, Washer, Washer/Dryer
Association Annual Expense
400.00
Association Fee
400
Association Fee Frequency
Annually
Association Name
Oak Hollow POA
Association YN
true
Assumable
No
Basement
Unfinished
Basement YN
true
Bathrooms Total Integer
3
Bedroom Main
3
CCR Subject To
Yes
Carport YN
false
City Taxes Paid To
No City Taxes Paid
Construction Type
Site Built
ConstructionMaterials
Brick Partial, Fiber Cement
Cooling
Central Air
CumulativeDaysOnMarket
4
Deed Reference
3143-657
Directions
From downtown Asheville take Tunnel Road E. to Oteen. Turn left on Riceville Road and travel 2.6 miles. Turn right on Oak Hollow Road and proceed for .3 miles. #39 will be a driveway on your right.
Door Features
Pocket Doors
Down Payment Resource YN
1
Elementary School
Charles C Bell
Exterior Features
Sauna
Fencing
Back Yard
Fireplace Features
Gas, Gas Vented, Living Room
Fireplace YN
true
Flooring
Tile, Wood
Foundation Details
Basement
Full Bath Main
3
Garage Spaces
2
Garage YN
true
HOA Subject To
Required
HOA Subject To Dues
Mandatory
Heating
Electric, Forced Air, Heat Pump
High School
AC Reynolds
Interior Features
Wet Bar, Sauna
Laundry Features
Laundry Room, Main Level
Levels
One
Lot Features
Wooded, Private
Lot Size Area
0.83
Lot Size Units
Acres
Main Level Garage YN
1
Middle Or Junior School
AC Reynolds
Mls Major Change Type
New Listing
New Construction YN
false
Open Parking Spaces
2
Open Parking YN
true
Parcel Number
9669-97-0852-00000
Parking Features
Attached Garage, Garage Door Opener
Plat Book Slide
95
Plat Reference Section Pages
15
Restrictions
Subdivision
Road Responsibility
Road Maintenance Agreement
Road Surface Type
Asphalt, Paved
Roof
Architectural Shingle
Room Count
7
Senior Community YN
false
Sewer
Septic Installed
Sq Ft Total Property HLA
1900
SqFt Garage
576
SqFt Main
1900
SqFt Unheated Basement
615
SqFt Unheated Total
715
SqFt Unheated Upper
100
Subdivision Name
Oak Hollow
Syndicate Participation
Participant Options
Syndicate To
Apartments.com powered by CoStar, CarolinaHome.com, IDX, IDX_Address, Realtor.com
Tax Assessed Value
425200
Utilities
Wired Internet Available, Cable Available, Electricity Connected, Propane, Underground Utilities
Virtual Tour URL Branded
https://youtu.be/kagysGkyQDo?si=dihqLKDKucLajy2m
Virtual Tour URL Unbranded
https://youtu.be/kagysGkyQDo?si=dihqLKDKucLajy2m
Water Source
Public
Zoning Specification
R-1
Neighborhood Map
Popup

Property Photos
Listing Photo
Listing Photo
Listing Photo
Listing Photo
Listing Photo
Listing Photo
Listing Photo
Listing Photo
Listing Photo
Listing Photo
Listing Photo
Listing Photo
Listing Photo
Listing Photo
Listing Photo
Listing Photo
Listing Photo
Listing Photo
Listing Photo
Listing Photo
Listing Photo
Listing Photo
Listing Photo
Listing Photo
Listing Photo
Listing Photo
Listing Photo
Listing Photo
Listing Photo
Listing Photo
Listing Photo
Listing Photo
Listing Photo
Listing Photo
Listing Photo
Listing Photo
Listing Photo
Listing Photo
Listing Photo
Listing Photo
Listing Photo
Listing Photo
Listing Photo
Listing Photo
Listing Photo
Listing Photo
Listing Photo
Listing Photo
Listing Photo
Listing Photo
Listing Photo
Listing Photo
Listing Photo
Listing Photo
Listing Photo
Listing Photo
Listing Photo
Listing Photo
Listing Photo
Listing Photo
Listing Photo
Listing Photo
Listing Photo
Listing Photo
Listing Photo
Listing Photo
Listing Photo
Listing Photo
Listing Photo
Listing Photo
Listing Photo
Listing Photo
Listing Photo
Listing Photo
Listing Photo
Listing Photo
Listing Photo
Listing Photo
Listing Photo
Listing Photo
Listing Photo
Listing Photo
Listing Photo
Listing Photo
Listing Photo
Listing Photo

MLS #CAR4434607 Listing courtesy of Keller Williams Professionals provided by Canopy MLS as distributed by MLS GRID.

Similar Listings


View More Similar Listings >