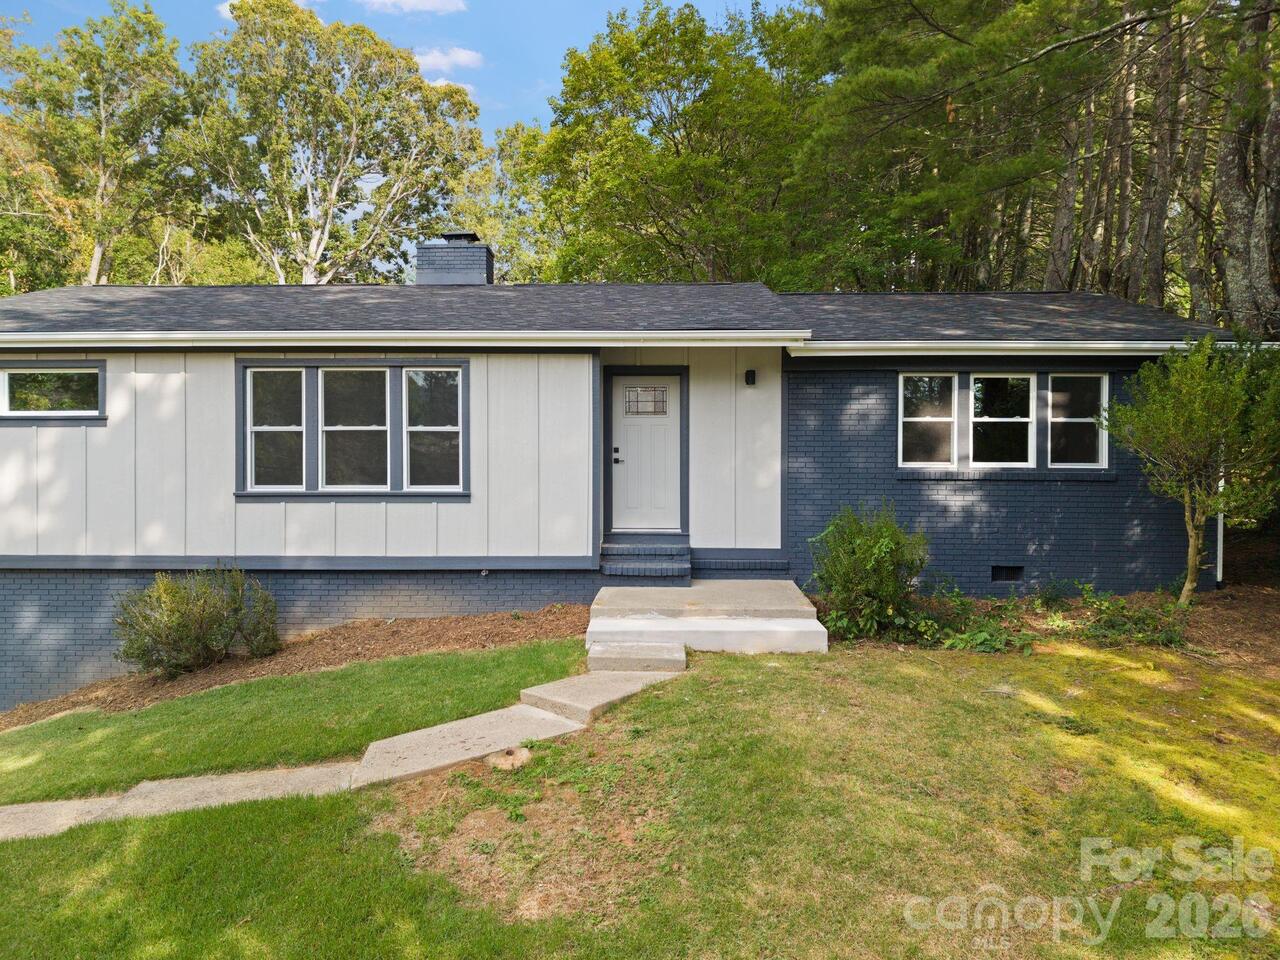
65 Dogwood Grove, Asheville, NC

NEXT
PREV
$549,900

($286/sqft)

List Status: Active
65 Dogwood Grove
Asheville, NC 28805


3 beds
3 baths
1920 living sqft
Top Features
  • Built in  1961
  • Style: Traditional
  • Single Family Residence
Description
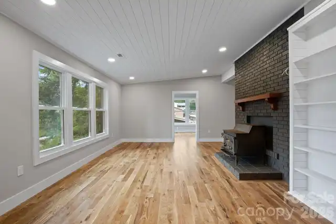
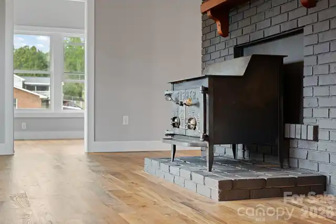
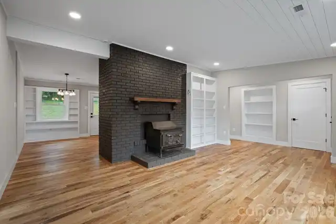
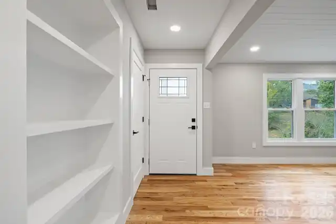
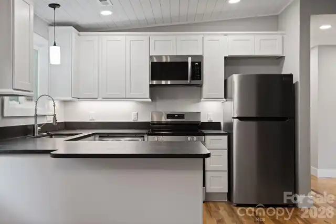
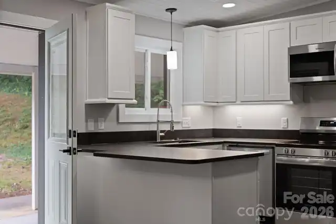
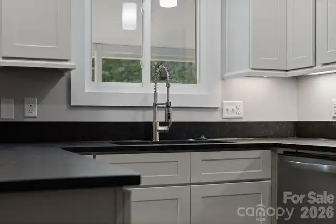
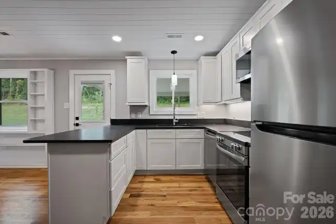
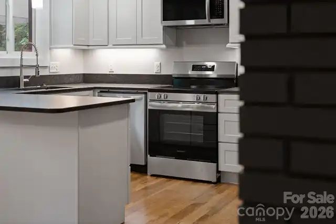
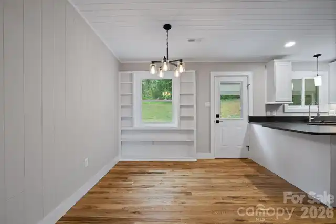
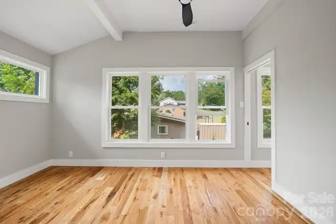
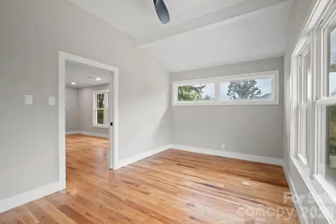
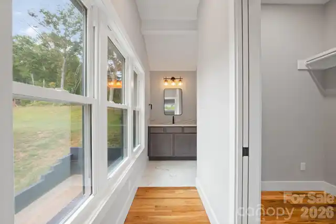
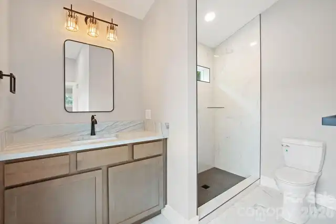
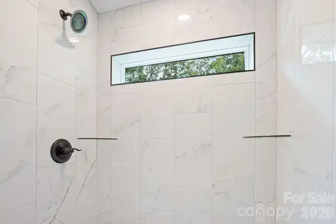
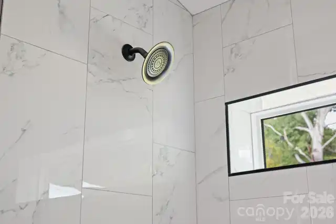
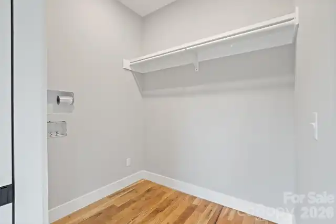
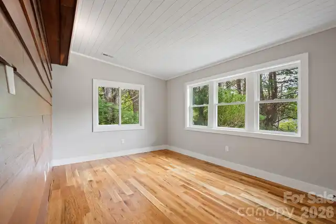
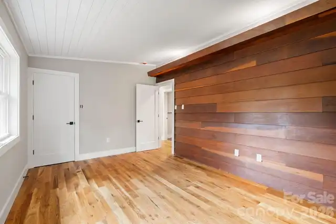
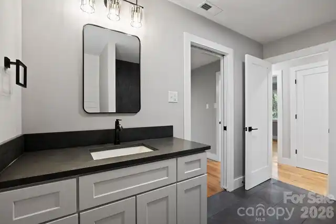
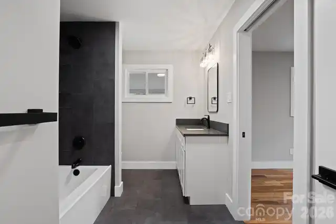
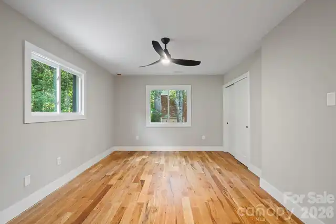
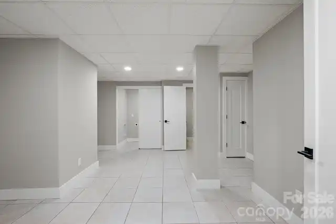
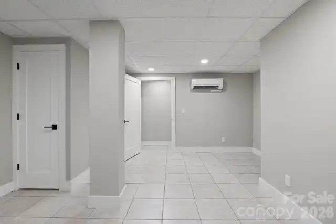
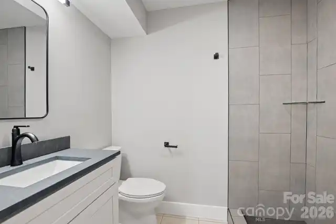
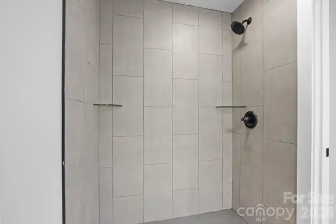
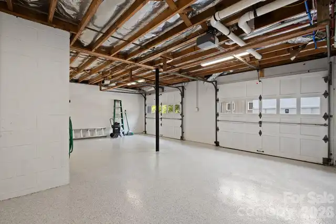
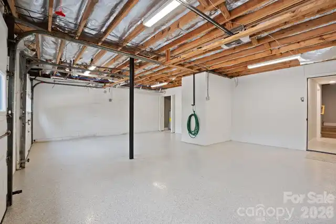
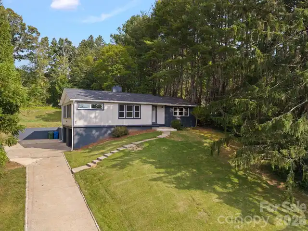
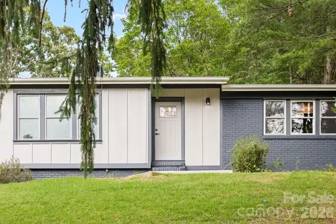
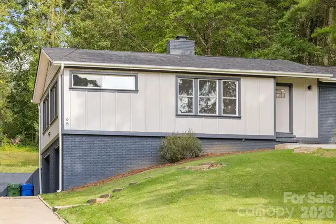
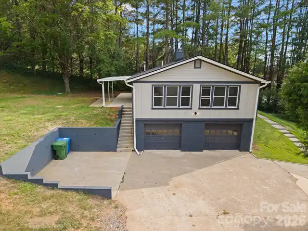
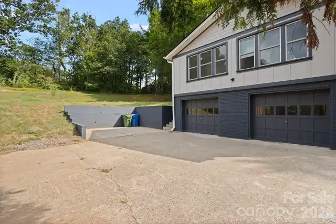
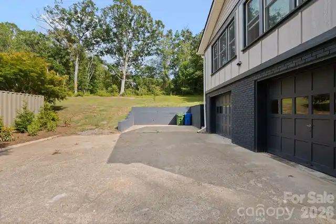
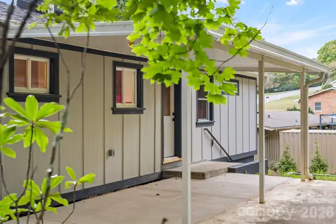
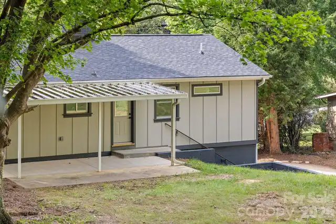
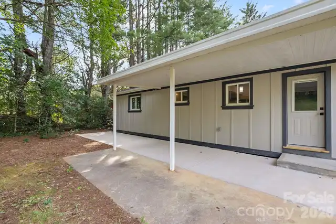
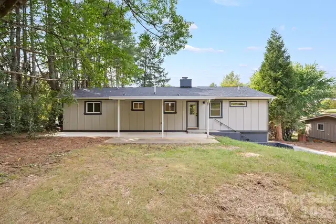
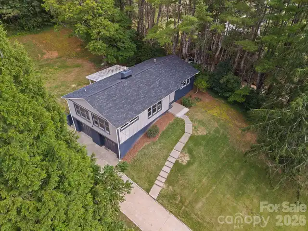
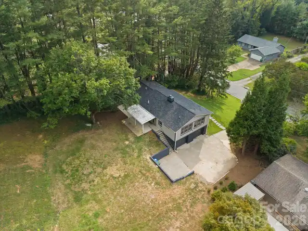
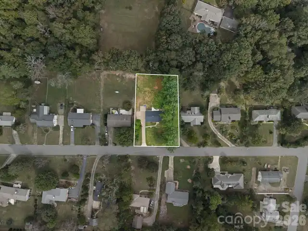
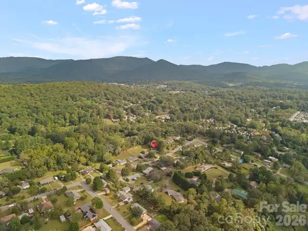
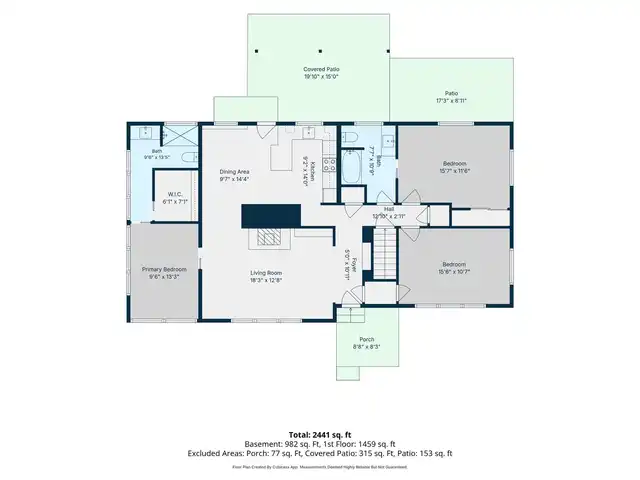
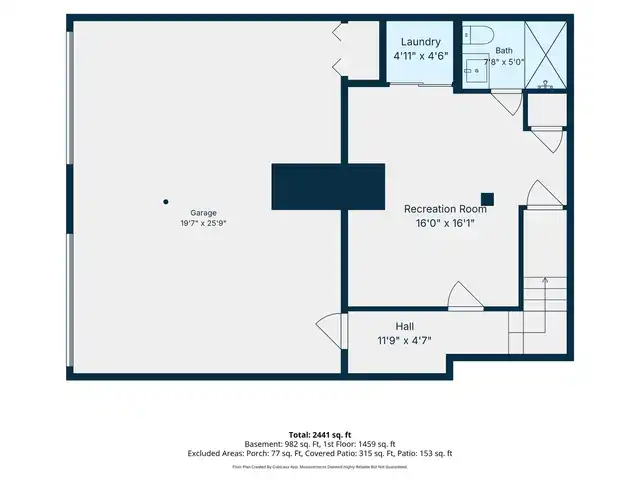
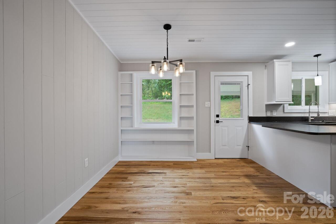
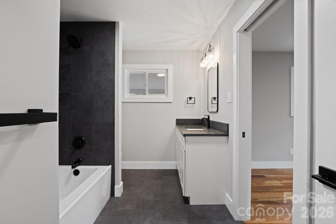
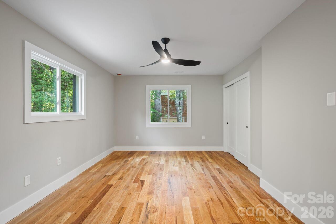
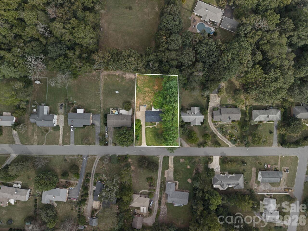
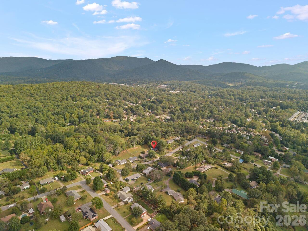
Welcome to a beautifully reimagined home in Dogwood Grove, tucked into the sought-after Haw Creek area of East Asheville. Thoughtfully remodeled with an eye toward both style and everyday comfort, this 3-bedroom, 3-bath residence offers an exceptional blend of modern updates, original character, and versatile living space. Inside, natural light and recessed lighting create a warm, inviting atmosphere throughout the main level. The chef-inspired kitchen is designed to be both beautiful and functional, with generous workspace and a layout that makes entertaining effortless. An original fireplace adds timeless character to the living space, creating a natural gathering point with a sense of history and warmth. The primary suite is especially inviting, featuring dramatic floor-to-ceiling windows that bring the outdoors in and create a bright, private retreat. A spacious primary closet with dedicated laundry adds an unexpected level of convenience. Two additional bedrooms and a full bath complete the main living level. The finished lower level expands the possibilities with a versatile bonus room, full bath, and secondary laundry area—perfect for guests, a home office, recreation space, or a comfortable second living area. An extra-wide, extra-deep two-car garage offers plenty of room for vehicles, storage, bikes, tools, and all the gear that comes with Asheville living. Outside, the oversized backyard provides a rare sense of space and opportunity, while the covered porch creates an inviting place to enjoy quiet mornings or relaxed evenings. Beautifully updated without sacrificing the warmth and character of a true home, this Dogwood Grove residence offers the space, flexibility, and thoughtful design that make East Asheville living so appealing.

Property Details
Property Features
Property Sub Type
Single Family Residence
Style
Traditional
County
Buncombe
Additional Information
Above Grade Finished Area
1459
Additional Parcels YN
false
Appliances
Dishwasher, Electric Oven, Electric Range, Freezer, Refrigerator
Association YN
false
Assumable
No
Basement
Basement Garage Door, Finished
Basement YN
true
Bathrooms Total Integer
3
Bedroom Main
3
Below Grade Finished Area
461
CCR Subject To
No
Carport YN
false
City Taxes Paid To
Asheville
Construction Type
Site Built
ConstructionMaterials
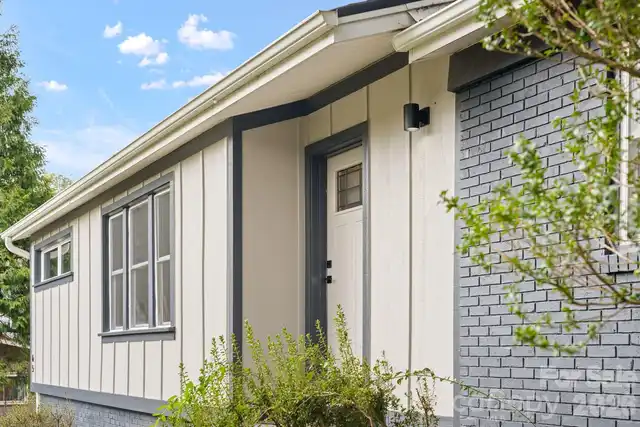
Brick Partial, Hardboard Siding
Cooling
Central Air
CumulativeDaysOnMarket
18
Deed Reference
1668-61
Directions
240 to Tunnel road eastbound. Turn left on Crockett Ave. Turn Right on New Haw Creek Rd. Turn Right on Dogwood Grove. Address on Right.
Down Payment Resource YN
1
Elementary School
Haw Creek
Fireplace YN
true
Flooring
Carpet, Tile, Wood
Foundation Details
Basement
Full Bath Basement
1
Full Bath Main
2
Garage Spaces
2
Garage YN
true
Heating
Central, Heat Pump
High School
AC Reynolds
Laundry Features
Main Level
Levels
One
Lot Features
Cleared, Wooded
Lot Size Area
0.41
Lot Size Units
Acres
Middle Or Junior School
AC Reynolds
Mls Major Change Type
Price Decrease
New Construction YN
false
Open Parking YN
false
Owner Agent YN
1
Parcel Number
9659-90-9970-00000
Parking Features
Driveway, Attached Garage, Garage Door Opener, Garage Faces Side
Patio And Porch Features
Rear Porch
Previous List Price
569900
Road Responsibility
Publicly Maintained Road
Road Surface Type
Concrete, Paved
Roof
Architectural Shingle
Room Count
10
Security Features
Smoke Detector(s)
Senior Community YN
false
Sewer
Public Sewer
Sq Ft Total Property HLA
1920
SqFt Main
1459
Subdivision Name
Dogwood Grove
Syndicate Participation
Participant Options
Syndicate To
CarolinaHome.com, IDX, IDX_Address, Realtor.com
Tax Assessed Value
262600
Utilities
Cable Available, Electricity Connected
Virtual Tour URL Branded
https://listings.ondreammedia.com/video/weR26AA9yMsK502N436Obk116EyNrvujeowSWR3LeGnY
Virtual Tour URL Unbranded
https://listings.ondreammedia.com/video/weR26AA9yMsK502N436Obk116EyNrvujeowSWR3LeGnY
Water Source
City
Zoning
RS4
Zoning Specification
RS4
Neighborhood Map
Popup

Property Photos
Listing Photo
Listing Photo
Listing Photo
Listing Photo
Listing Photo
Listing Photo
Listing Photo
Listing Photo
Listing Photo
Listing Photo
Listing Photo
Listing Photo
Listing Photo
Listing Photo
Listing Photo
Listing Photo
Listing Photo
Listing Photo
Listing Photo
Listing Photo
Listing Photo
Listing Photo
Listing Photo
Listing Photo
Listing Photo
Listing Photo
Listing Photo
Listing Photo
Listing Photo
Listing Photo
Listing Photo
Listing Photo
Listing Photo
Listing Photo
Listing Photo
Listing Photo
Listing Photo
Listing Photo
Listing Photo
Listing Photo
Listing Photo
Listing Photo
Listing Photo
Listing Photo
Listing Photo
Listing Photo
Listing Photo
Listing Photo
Listing Photo
Listing Photo
Listing Photo
Listing Photo
Listing Photo
Listing Photo
Listing Photo
Listing Photo
Listing Photo
Listing Photo
Listing Photo
Listing Photo
Listing Photo
Listing Photo
Listing Photo
Listing Photo
Listing Photo
Listing Photo
Listing Photo
Listing Photo
Listing Photo
Listing Photo
Listing Photo
Listing Photo
Listing Photo
Listing Photo
Listing Photo
Listing Photo
Listing Photo
Listing Photo
Listing Photo
Listing Photo
Listing Photo
Listing Photo
Listing Photo
Listing Photo
Listing Photo
Listing Photo
Listing Photo
Listing Photo
Listing Photo
Listing Photo
Listing Photo
Listing Photo
Listing Photo
Listing Photo
Listing Photo
Listing Photo

MLS #CAR4428757 Listing courtesy of Obsidian Real Estate Llc provided by Canopy MLS as distributed by MLS GRID.

Similar Listings


View More Similar Listings >